Charming 3BR/1BA Rental Home in Lithia Springs - Perfect Location!
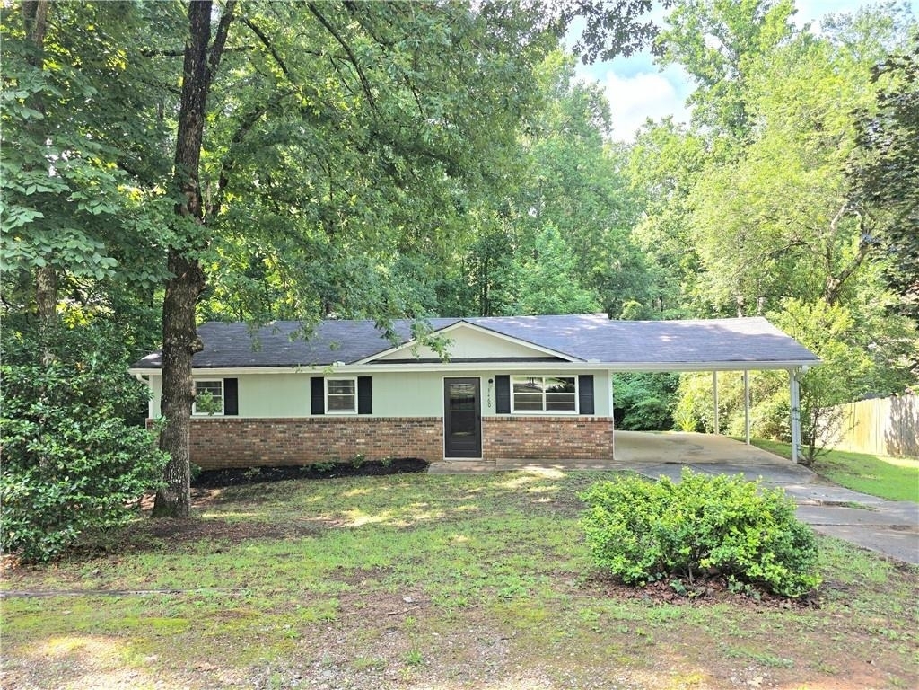
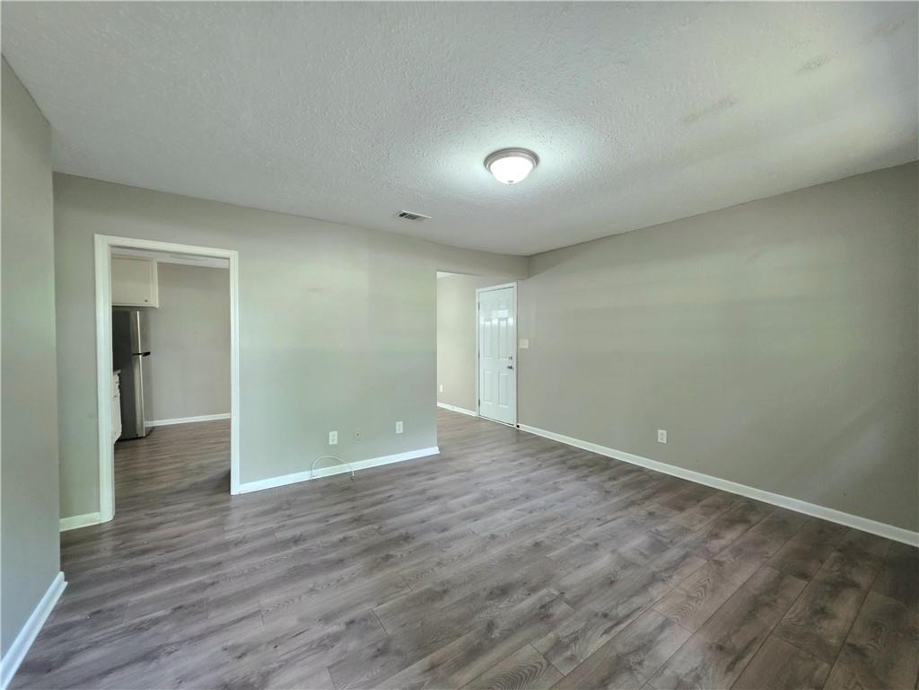
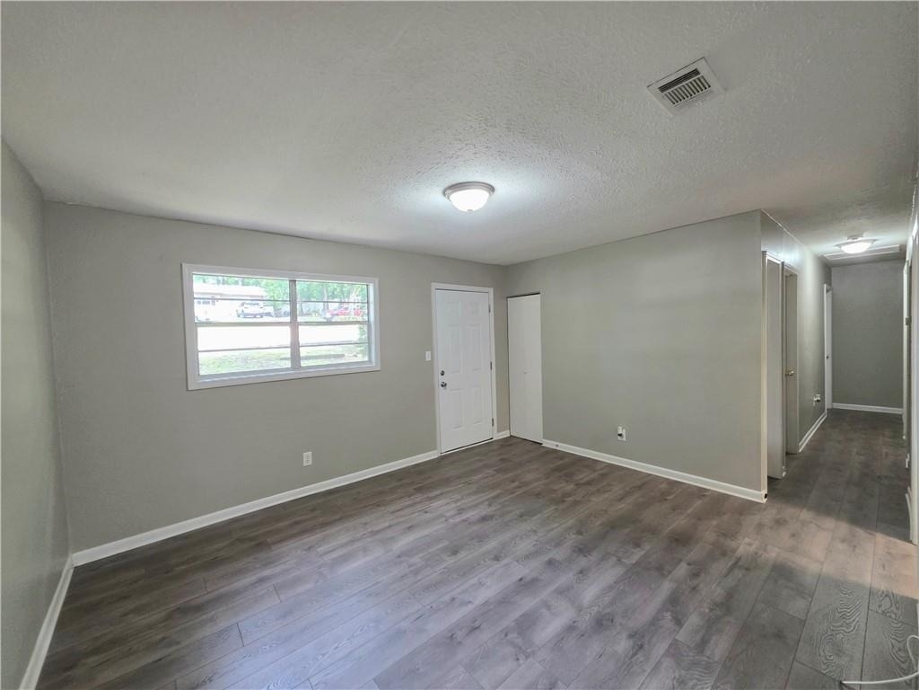
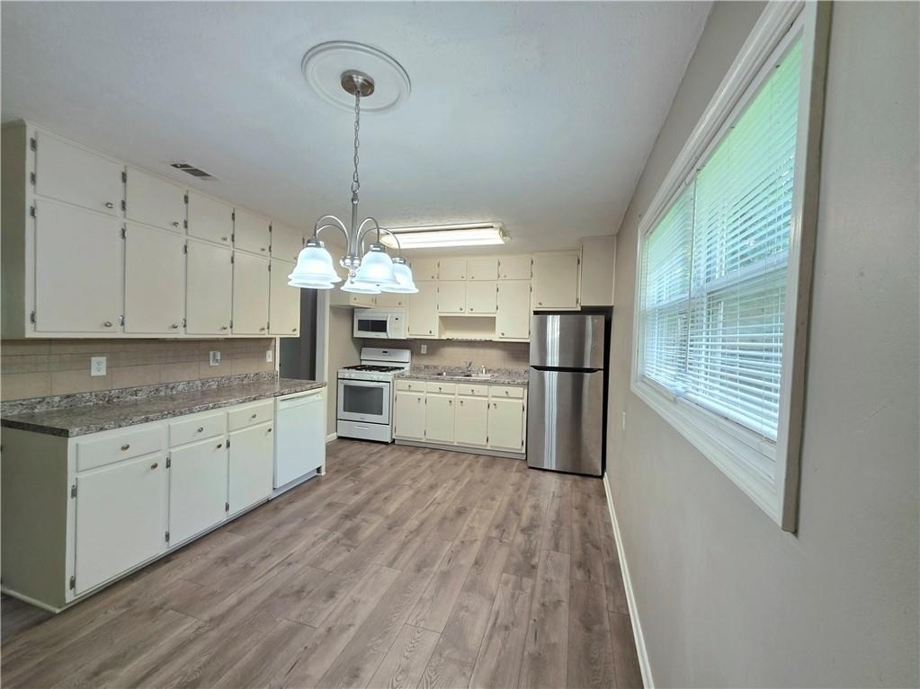
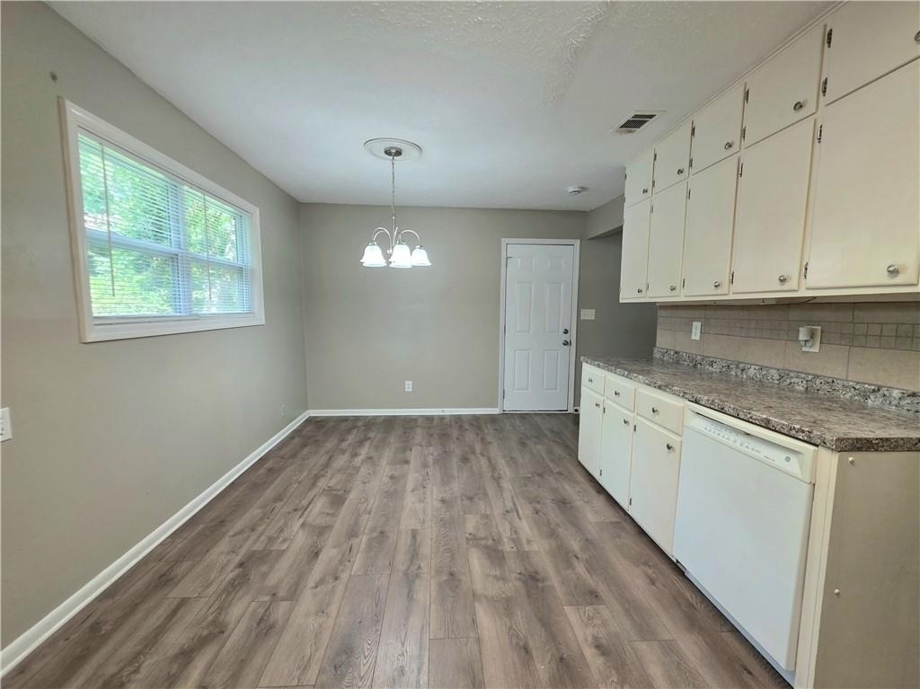
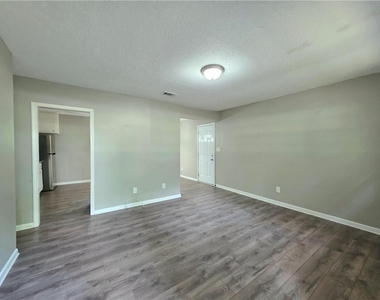
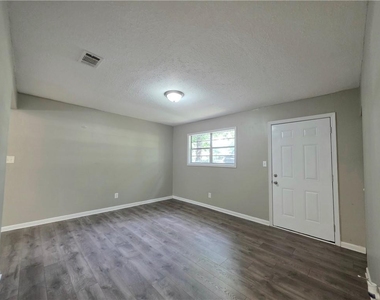
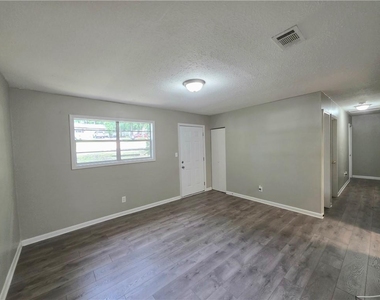
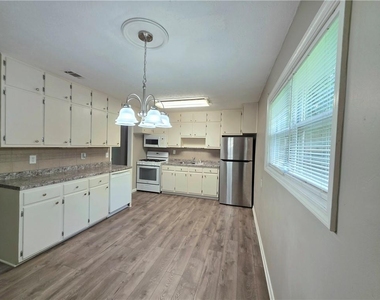
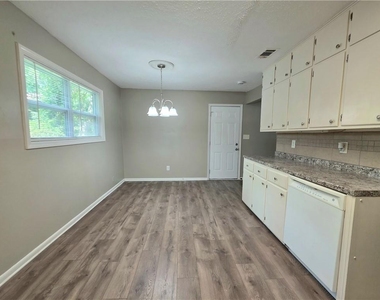
Welcome home! This beautifully maintained 3-bedroom, 1-bathroom ranch-style home is nestled in the established Meadowview subdivision in Lithia Springs, GA. Offering the perfect blend of suburban comfort and unbeatable commuter convenience, this property is move-in ready and waiting for you. Bright, open living room with durable, modern laminate flooring that flows seamlessly throughout the main living areas. The kitchen boasts an abundance of cabinetry, ample counter space, a distinct dining area, including a refrigerator and gas range.
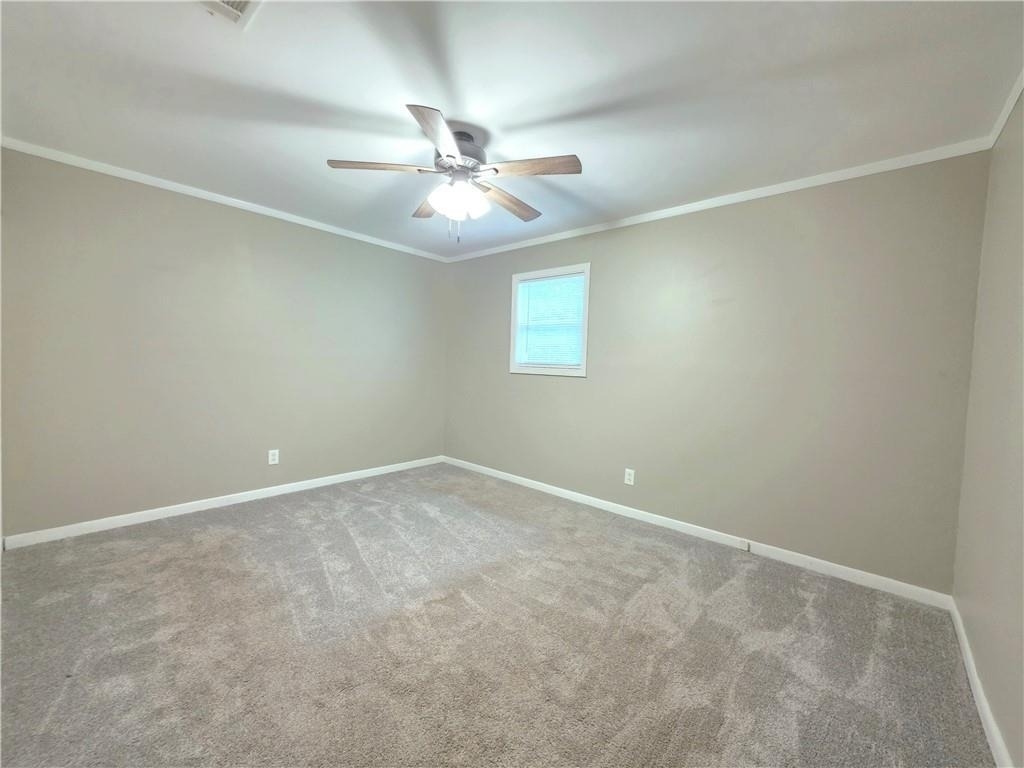
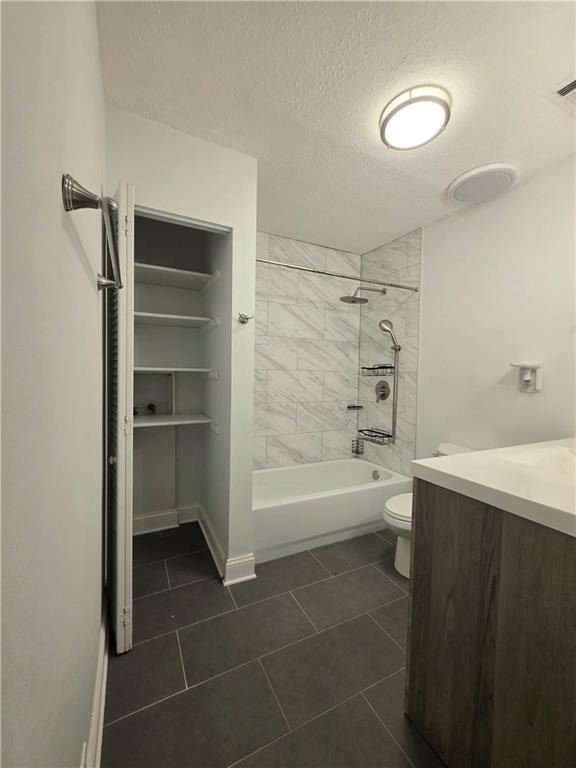
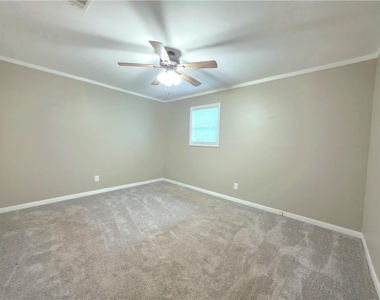
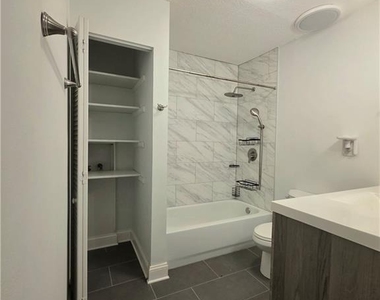
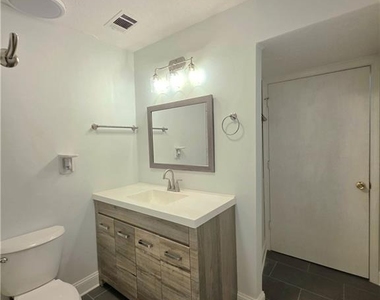
Brand-new carpeting and neutral paint colors, provide a serene retreat for everyone in the household. The stylishly updated bathroom features contemporary dark tile flooring, a clean white vanity, and a tub/shower combo with stunning marble-look tile surround and a built-in linen closet.
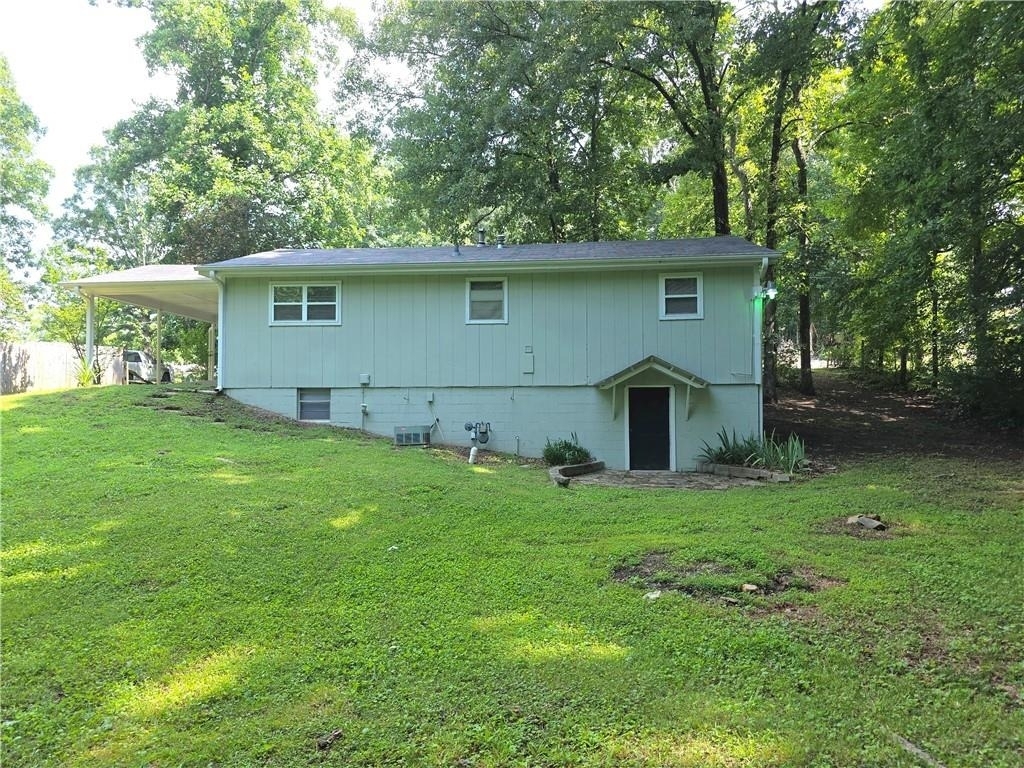
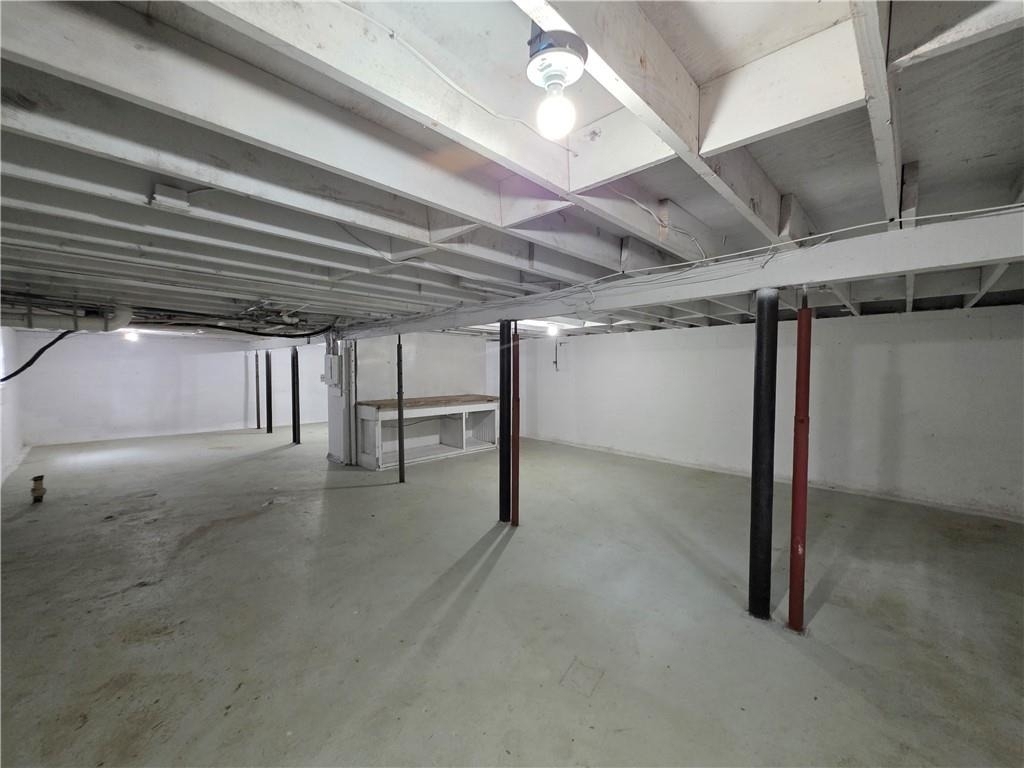
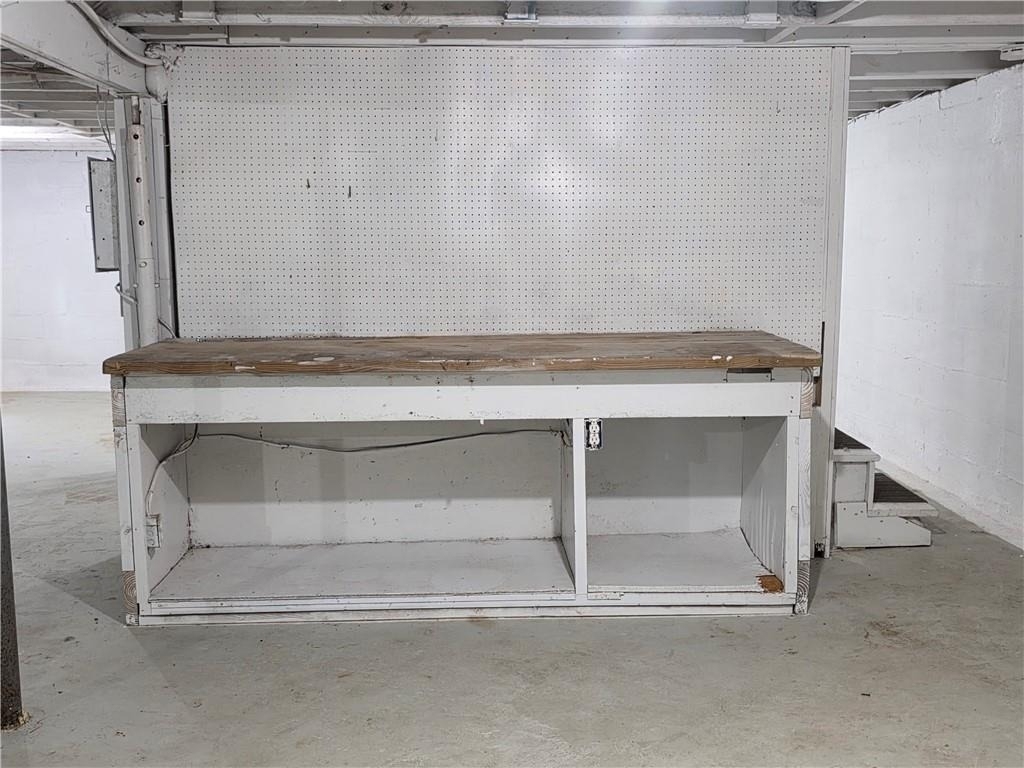
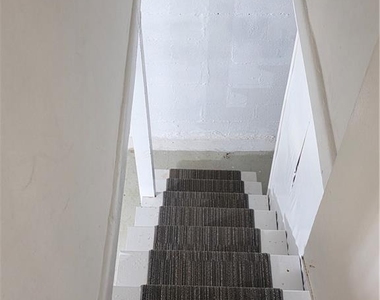
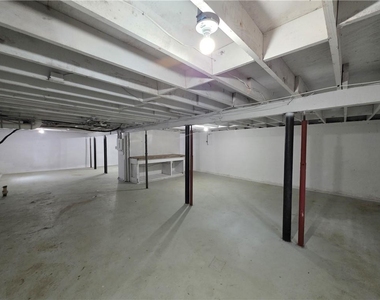
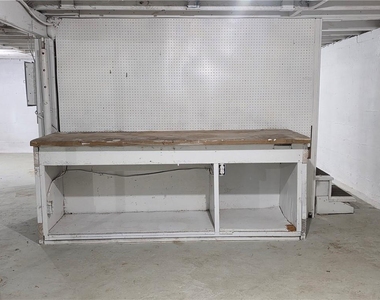
Included is an expansive, clean, unfinished daylight basement. Perfect for a workshop, home gym, or an incredible amount of extra storage space!
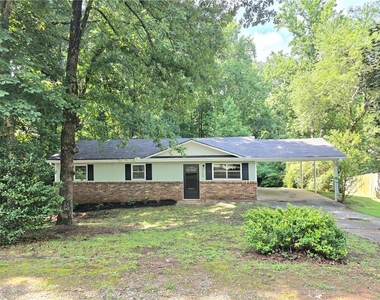
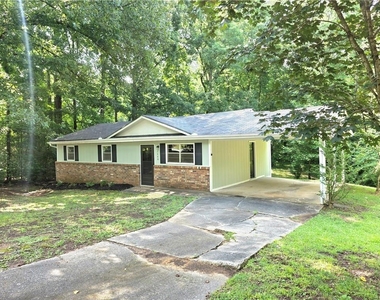
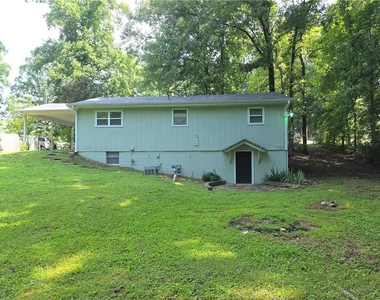
The home features a new driveway, a convenient attached carport to keep your vehicle out of the weather, and a private rear entrance leading to a backyard area.
Just minutes from Sweetwater Creek Elementary and Lithia Springs High School.
A commuter's dream! Located right off Fairburn Rd and less than 5 minutes to I-20 (East and West), making your drive into downtown Atlanta or neighboring Douglasville a breeze.Enjoy quick access to local shopping, dining, and outdoor recreation at nearby Sweetwater Creek State Park.
Interested in making this your next home?
Contact us today to schedule a viewing and request an application. This gem won't stay on the market long!
AMENITIES
Carport
Laundry In Unit
Dishwasher
ADDITIONAL INFORMATION
Interior
Bathroom Information
Full Bathrooms: 1
Interior Information
Interior Features: High Ceilings 9 ft Main
Appliances: Dishwasher, Gas Range, Microwave, Refrigerator
The manager has not yet mailed us a photo copy of his or her government identification and proof or property ownership.
▼
Manager has not logged in recently
▼
Manager does not yet have user reviews
RENTHOP DESCRIPTION
The apartment is a unit offered at a monthly price of $1,750. The person posting the listing did not specify that any pets were allowed. It may be the case that pets are ok and the manager simply has not yet filled out all the details. The kitchen conveniently includes a dishwasher.
We have 16 photos of this particular unit, building, and surrounding areas.
MLS# 7789225
List Agent Name: Ceadra Cole
List Office Name: Your Home Sold Guaranteed Realty Heritage Oaks
IDX information is provided exclusively for personal, non-commercial use, and may not be used for any purpose other than to identify prospective properties consumers may be interested in purchasing. Information is deemed reliable but not guaranteed. The listing broker’s offer of compensation is made only to participants of the MLS where the listing is filed.
Courtesy of RH Advisors, Inc. and RHP Realty NJ, Inc.
Ceadra Cole
Licensed Real Estate Agent
Please verify your phone/email
Enter the 6-digit code sent to or download the
RentHop mobile app to continue.
By selecting Check Availability, you agree that RentHop and real estate professionals may call or text you about your inquiry. Message/data rates may apply. Terms & Privacy.
We found some very similar listings nearby
Select those you'd like to message
Your messages have been sent!
Check Availability
By selecting Check Availability, you agree that RentHop and real estate professionals may call or text you about your inquiry. Message/data rates may apply. Terms & Privacy.