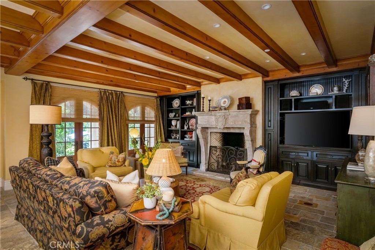
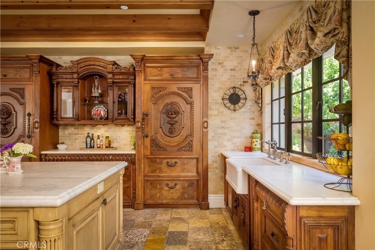
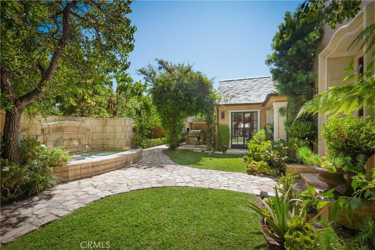
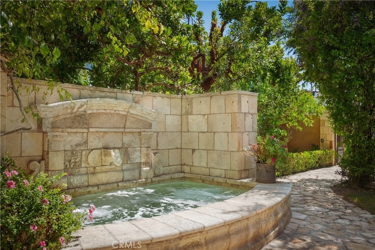
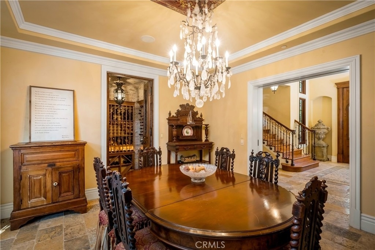
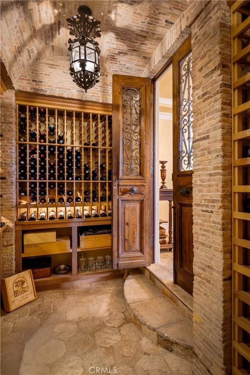
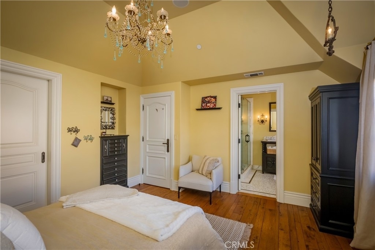
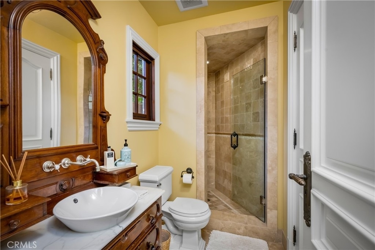
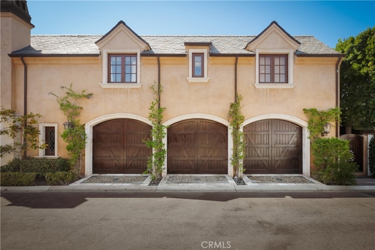
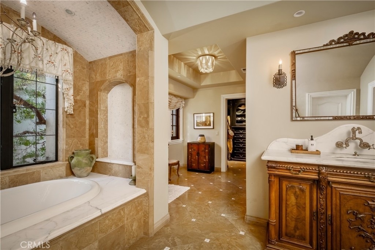
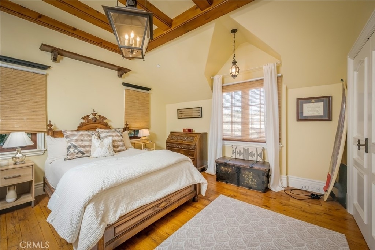
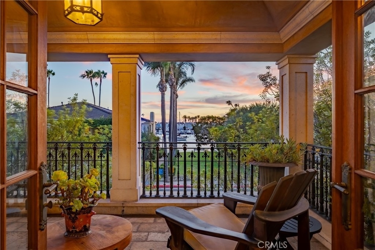
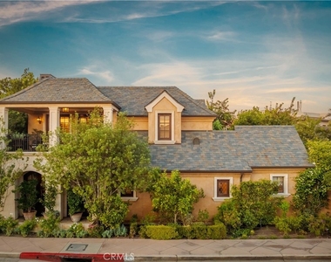
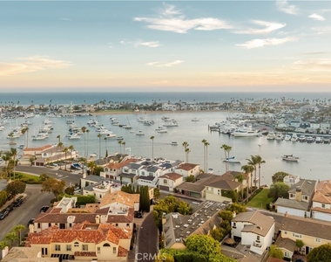
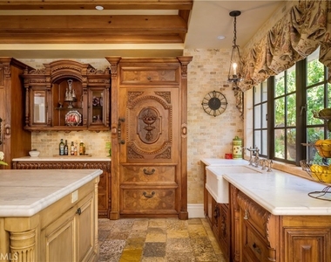
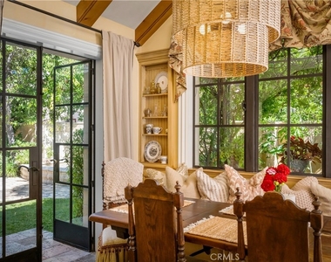
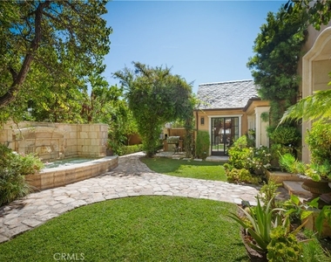
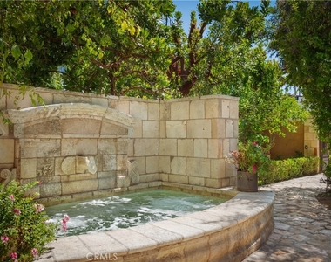
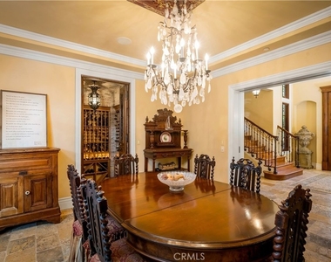
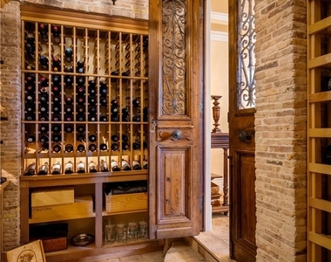
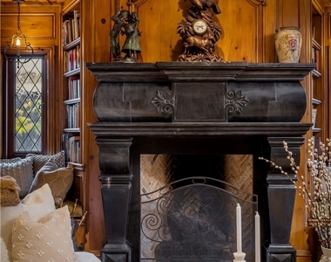
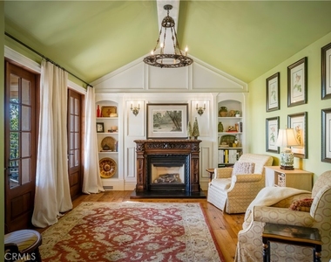
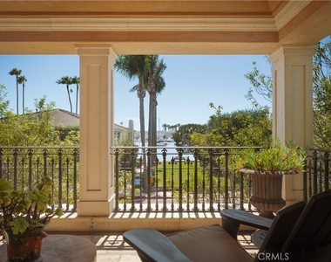
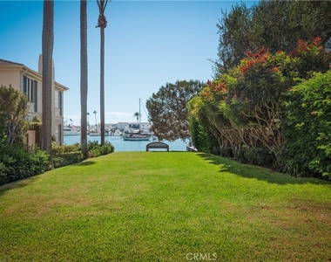
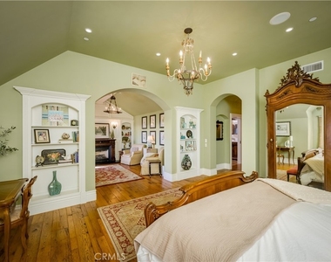
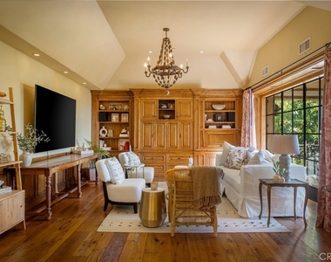
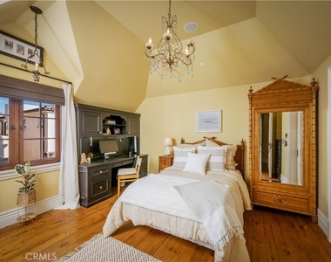
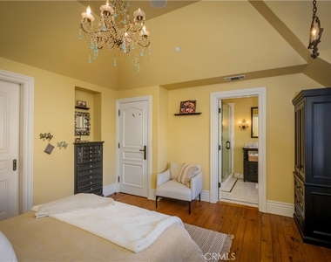
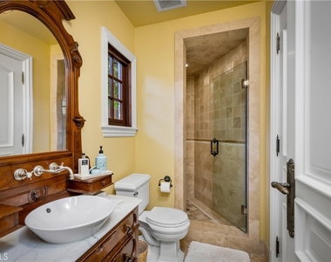
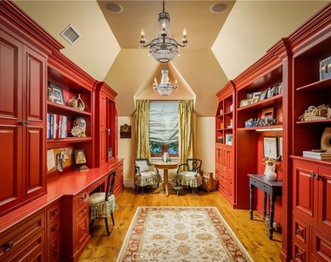
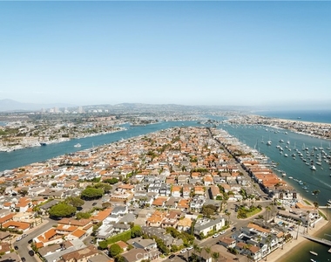
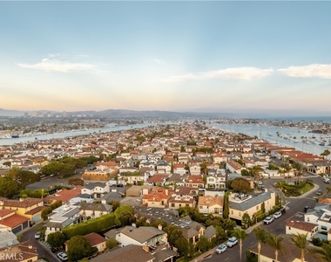
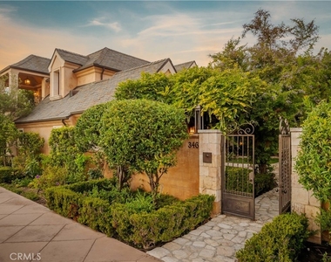
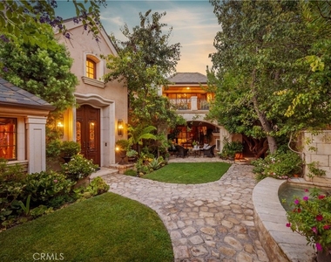
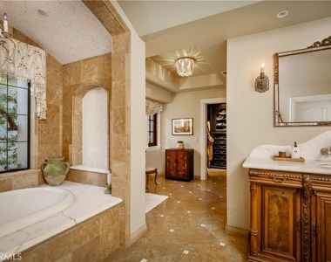
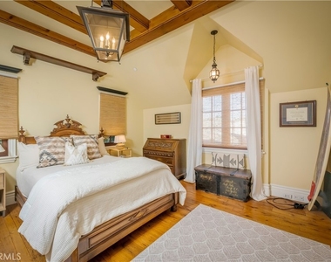
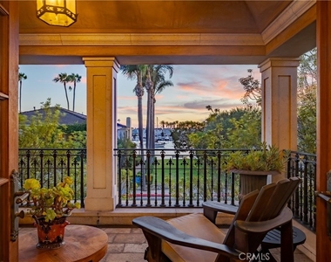
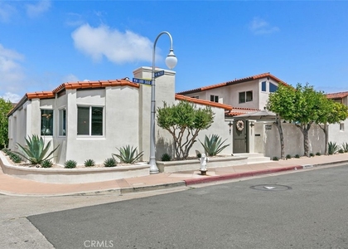
Set on a coveted corner lot on Lido Isle, this custom, fully furnished French Country Revival estate is enveloped by a gated front garden oasis. Beyond the dramatic double-height formal entry, the great room serves as the heart of this home. Defined by exposed heavy-timber ceiling beams, rustic tumbled stone floors, and a bespoke carved fireplace, this living space is seamlessly integrated with the kitchen. The kitchen serves as a striking culinary centerpiece, featuring hand-carved cabinetry, a statement mantle hood over a professional range, classic marble countertops, and a sunlit dining nook with access to the lushly landscaped exterior, fountain, and integrated jacuzzi. The formal dining room, complemented by a walk-in wine cellar, offers a refined secondary entertaining space. A richly paneled library with an adjacent covered patio provides an intimate retreat, while a dedicated main-floor office and a private ensuite bedroom complete the lower level. Upstairs, the primary retreat serves as an expansive private sanctuary with soaring cathedral ceilings, a dedicated sitting area with a fireplace, and access to a balcony framing uninterrupted bay views. Its ensuite spa bath features custom arched alcoves, a deep soaking tub, dual furniture-grade carved vanities, walk-in closets, and timeless stone detailing throughout. The upper level is rounded out by an additional living area, a second home office, and generous ensuite secondary bedrooms.
AMENITIES
Attached Garage
Fireplace
Storage Facility
Private Outdoor Space
Dishwasher
Furnished
Parking Space
Home Office
ADDITIONAL INFORMATION
Interior
Bathroom Information
Half Bathrooms: 1
Full Bathrooms: 5
Interior Information
Interior Features: Beamed Ceilings, Breakfast Bar, Built-in Features, Crown Molding, Eat-in Kitchen, High Ceilings, In-Law Floorplan, Stone Counters, Recessed Lighting, Storage, Balcony, ChairRail, SeparateFormalDiningRoom, Furnished, PanelingWainscoting, BedroomOnMainLevel, PrimarySuite, WineCellar
Appliances: Convection Oven, Double Oven, Dishwasher, Free-Standing Range, Freezer, Gas Oven, Gas Range, Microwave, Refrigerator, Range Hood
Flooring Type: Stone, Wood
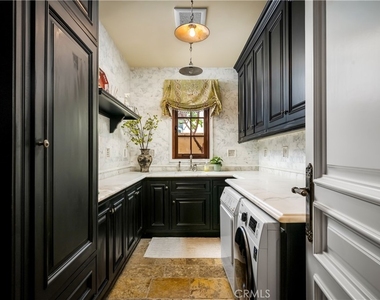
Laundry Features: Laundry Room
Fireplace Information
Has Fireplace
Fireplace Features: Family Room, Library, Living Room, Bedroom
The manager has not yet mailed us a photo copy of his or her government identification and proof or property ownership.
▼
Manager has not logged in recently
▼
Manager does not yet have user reviews
RENTHOP DESCRIPTION
The apartment is a unit offered at a monthly price of $29,000. The person posting the listing did not specify that any pets were allowed. It may be the case that pets are ok and the manager simply has not yet filled out all the details. The kitchen conveniently includes a dishwasher.
We have 43 photos of this particular unit, building, and surrounding areas.
MLS# LG26182696
List Agent Name: Logan Montgomery
List Office Name: The Agency
IDX information is provided exclusively for personal, non-commercial use, and may not be used for any purpose other than to identify prospective properties consumers may be interested in purchasing. Information is deemed reliable but not guaranteed. The listing broker’s offer of compensation is made only to participants of the MLS where the listing is filed.
Courtesy of RH Advisors, Inc. and RHP Realty NJ, Inc.
By selecting Check Availability, you agree that RentHop and real estate professionals may call or text you about your inquiry. Message/data rates may apply. Terms & Privacy. California Privacy Notice
We found some very similar listings nearby
Select those you'd like to message
Your messages have been sent!
Check Availability
By selecting Check Availability, you agree that RentHop and real estate professionals may call or text you about your inquiry. Message/data rates may apply. Terms & Privacy. California Privacy Notice







































 Your Privacy Choices
