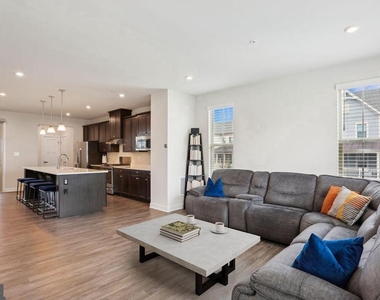
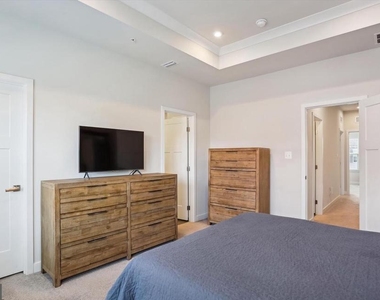
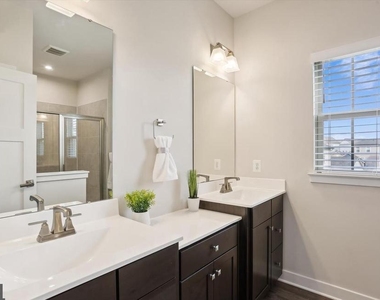
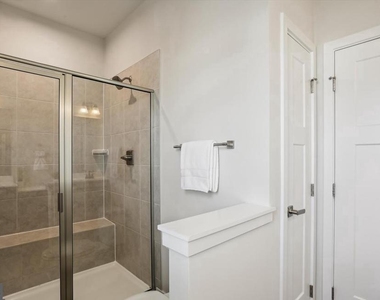
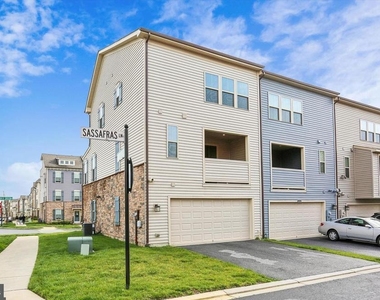
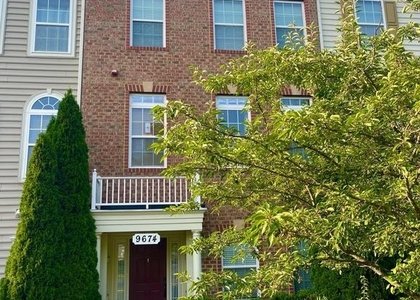
Welcome to Stone Barn Village at the Villages of Urbana, where luxury living meets everyday convenience in the highly sought-after and top-rated Urbana School District. This stunning Serenade Model end-unit townhome, just 4 years young, offers 2,200 square feet of beautifully designed living space across three levels and includes a two-car garage and a covered outdoor deck-perfect for modern living.
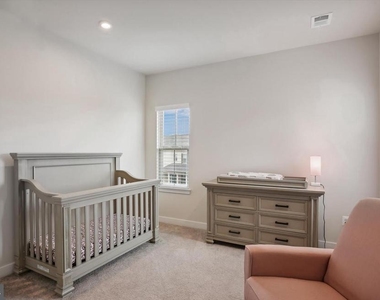
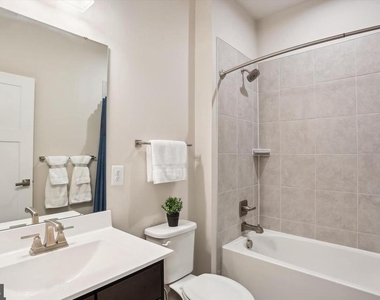
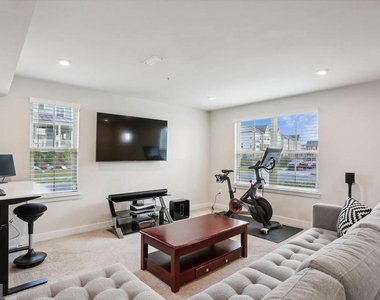
This light-filled home features 3 spacious bedrooms, 2 full bathrooms, 2 half bathrooms, and a versatile rec/office room. The interior is enhanced with custom blinds, extra windows, and an open-concept layout ideal for both entertaining and everyday comfort.
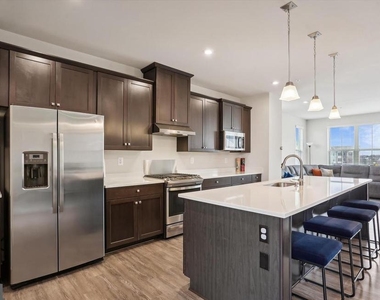
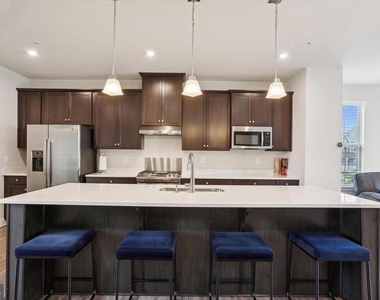
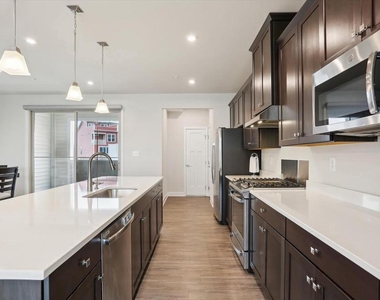
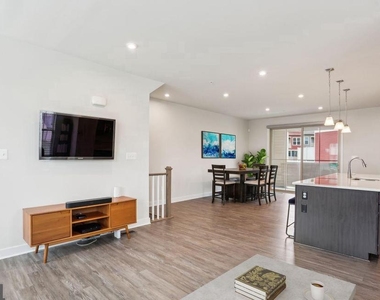
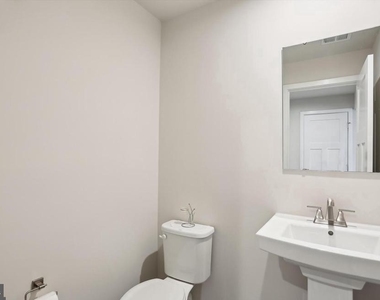
The main level showcases a luxury kitchen outfitted with custom cabinetry, a large center island with pendant lighting, quartz countertops, stainless steel appliances, a pantry, and a convenient half bath. Adjacent to the kitchen is a generous dining area with access to the covered deck, perfect for outdoor dining. The great room features recessed lighting and durable luxury vinyl plank flooring, creating a seamless and stylish space.
Upstairs, the primary suite impresses with tray ceilings, a spacious walk-in closet, and a beautifully appointed en-suite bath with dual vanities and a walk-in shower with a seat. Two additional bedrooms with ample closet space, a full hall bath, and a laundry room complete this level.
The entry level includes a welcoming foyer, a hall closet, a versatile rec/office space, a half bath, and direct access to the garage.
As a resident of the Villages of Urbana, you'll enjoy an impressive array of amenities, including three parks, three swimming pools, three community centers, six tennis courts, three basketball courts, pickleball courts, 18 tot lots, and miles of scenic walking trails. The home is part of the walkable Stone Barn Village featuring a community clubhouse, recreation barn, pool, and proximity to Sugarloaf Elementary and The Goddard School.
Conveniently located near major highways, local shops, dining, a seasonal farmers market, YMCA, and the public library, this home offers the perfect blend of luxury, comfort.
HOA/Condo/Coop Amenities: Clubhouse, Day Care, Dog Park, Fitness Center, Tennis Court(s), Basketball Court, Playground, Common Grounds, Community Center, Jog/Walk Path, Library, Recreational Center, Pool - Outdoor
The manager has not yet mailed us a photo copy of his or her government identification and proof or property ownership.
▼
Manager has not logged in recently
▼
Manager does not yet have user reviews
RENTHOP DESCRIPTION
The apartment is a unit offered at a monthly price of $3,550. The person posting the listing did not specify that any pets were allowed. It may be the case that pets are ok and the manager simply has not yet filled out all the details. The kitchen conveniently includes a dishwasher.
We have 17 photos of this particular unit, building, and surrounding areas.
Last Updated: 19 hours ago
Data Source: Bright MLS
MLS# MDFR2083412
List Agent Name: Nader Bagheri
List Office Name: Weichert, REALTORS
IDX information is provided exclusively for personal, non-commercial use, and may not be used for any purpose other than to identify prospective properties consumers may be interested in purchasing. Information is deemed reliable but not guaranteed. The listing broker’s offer of compensation is made only to participants of the MLS where the listing is filed.
Courtesy of RH Advisors, Inc. and RHP Realty NJ, Inc.
Enter the 6-digit code sent to or download the
RentHop mobile app to continue.
By selecting Check Availability, you agree that RentHop and real estate professionals may call or text you about your inquiry. Message/data rates may apply. Terms & Privacy.
We found some very similar listings nearby
Select those you'd like to message
Your messages have been sent!
Check Availability
By selecting Check Availability, you agree that RentHop and real estate professionals may call or text you about your inquiry. Message/data rates may apply. Terms & Privacy.