Check Availability

34522 Skyler Drive

Sussex, 19958
$3,300
Posted 17 hours ago, Immediate Move-In
bedrooms
4 Bed
bathrooms
3 Bath
bathrooms
1 Half Bath
square feet
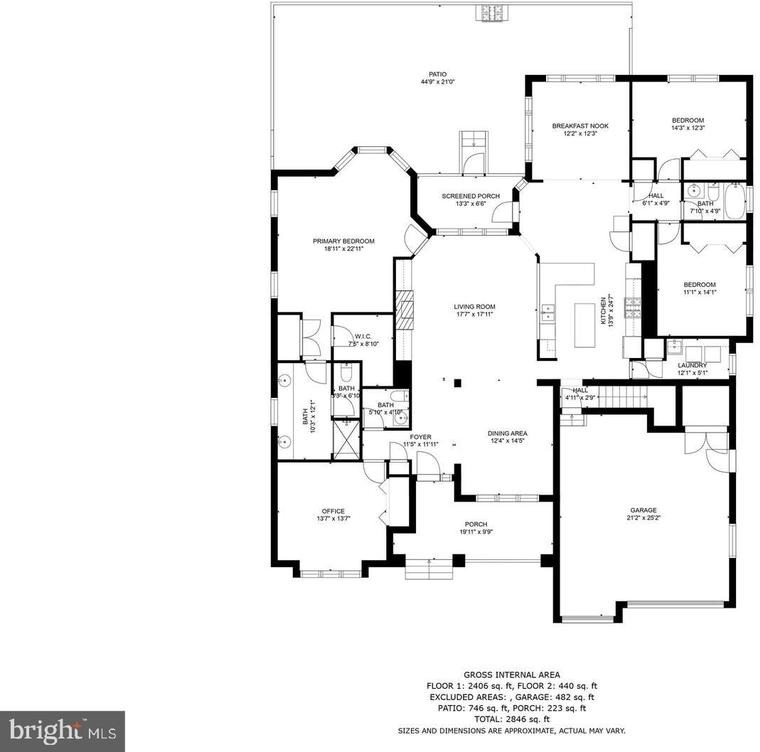
2,846 Sqft
Listing by Vid Lopez
Save Listing

DESCRIPTION
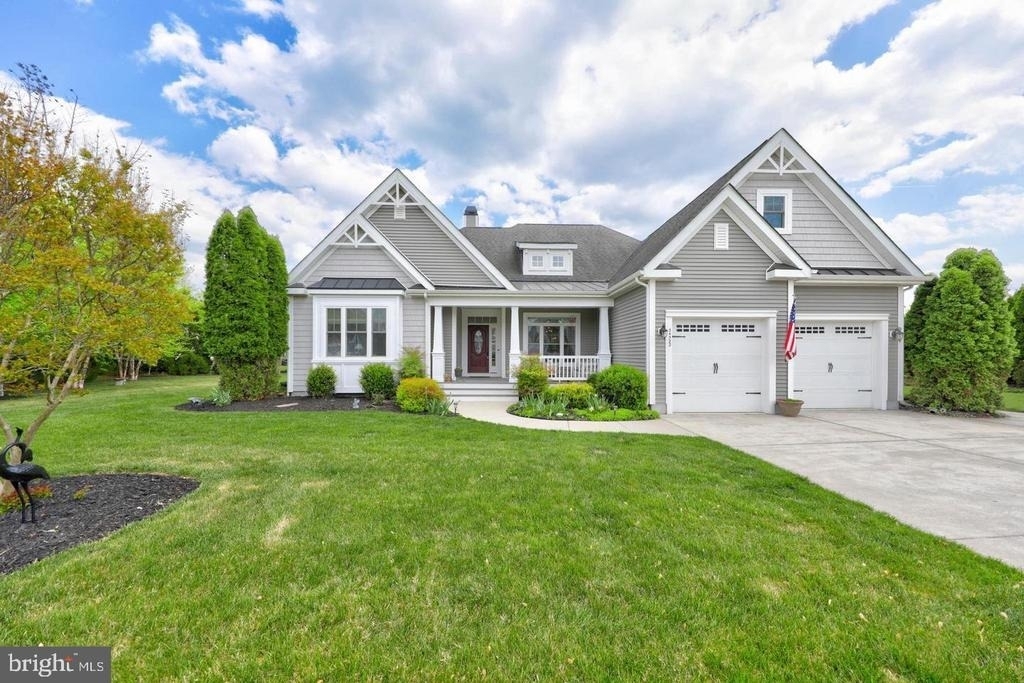
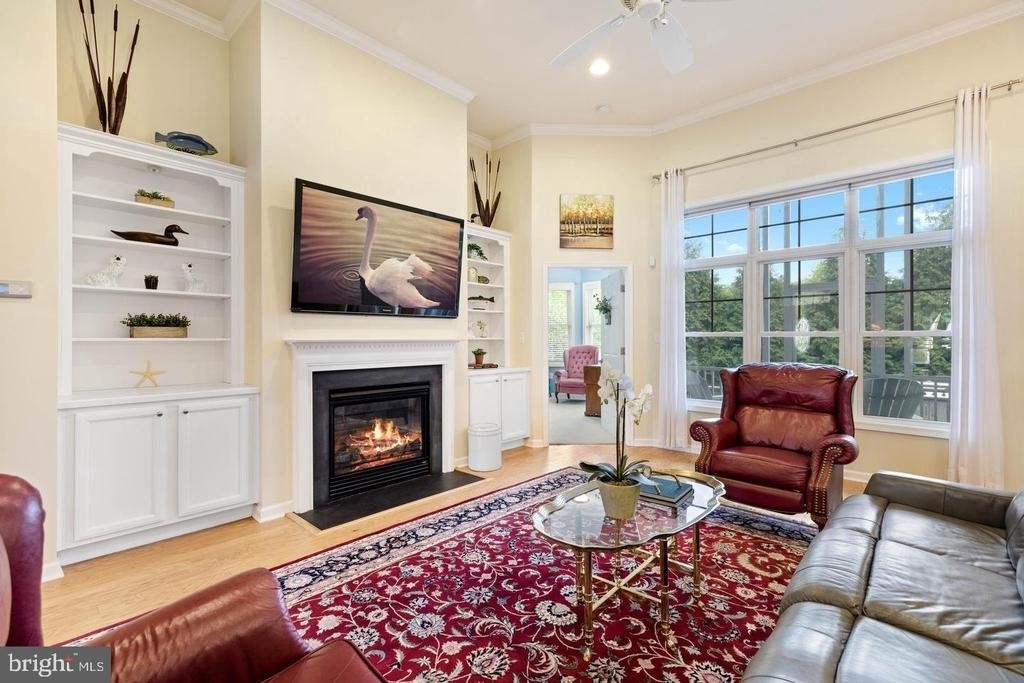
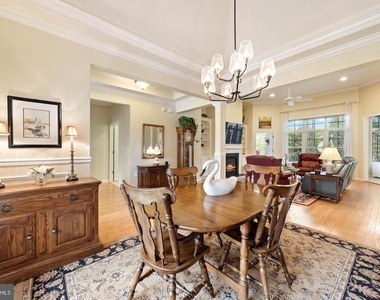
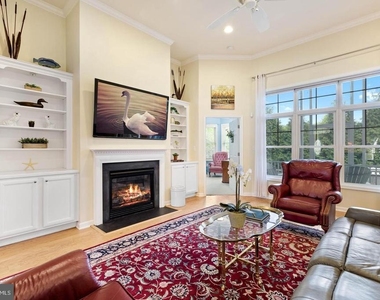
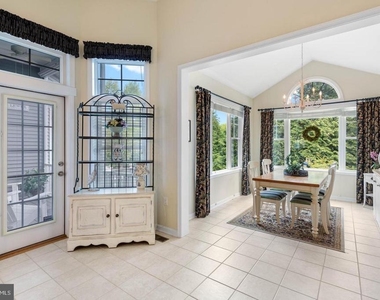
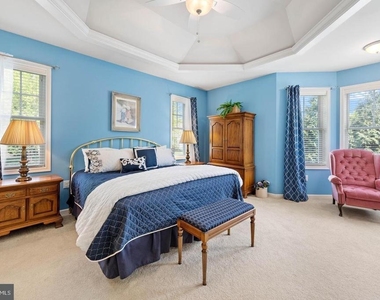
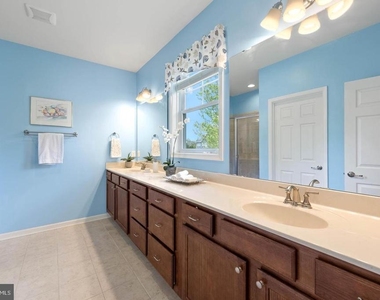
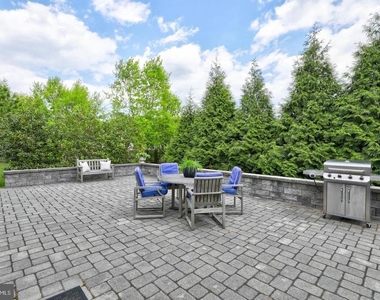
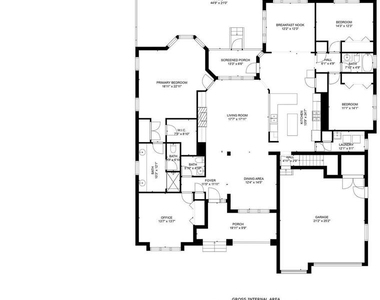
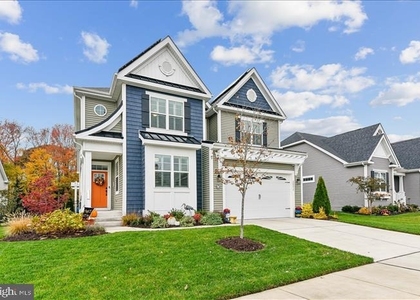
Beautiful home in the desirable community of the Villages at Herring Creek on Rehoboth Bay.  This well maintained semi furnished home (except for main bedroom furniture) offers tons of space with 4/5 bedrooms and 3.5 baths and is nestled on almost 1/2 acre lot with great which offers lots of space, privacy and mature trees.  There is a large hardscape paver patio with raised walls and a welcoming covered screened in back.  The front covered porch welcomes you to this lovely home.  The ample main level is bright, airy and has 12 ft ceilings, architectural columns, rich hardwood floors, crown molding and more.  Ample sized rooms and closet space abound in this home to include a very large bedroom in the second floor with it's own full bath.  You will enjoy the formal living with build in shelves, formal dining room and well appointed kitchen with stainless steel appliances, center island and pantry.  There is also a breakfast nook area that overlooks the paver patio.    Make an appointment, Today!

AMENITIES
Fireplace
Private Outdoor Space
Dishwasher
Furnished
Parking Space

ADDITIONAL INFORMATION
Interior

    Bathroom Information

  • Half Bathrooms: 1
  • Full Bathrooms: 3

    Interior Information

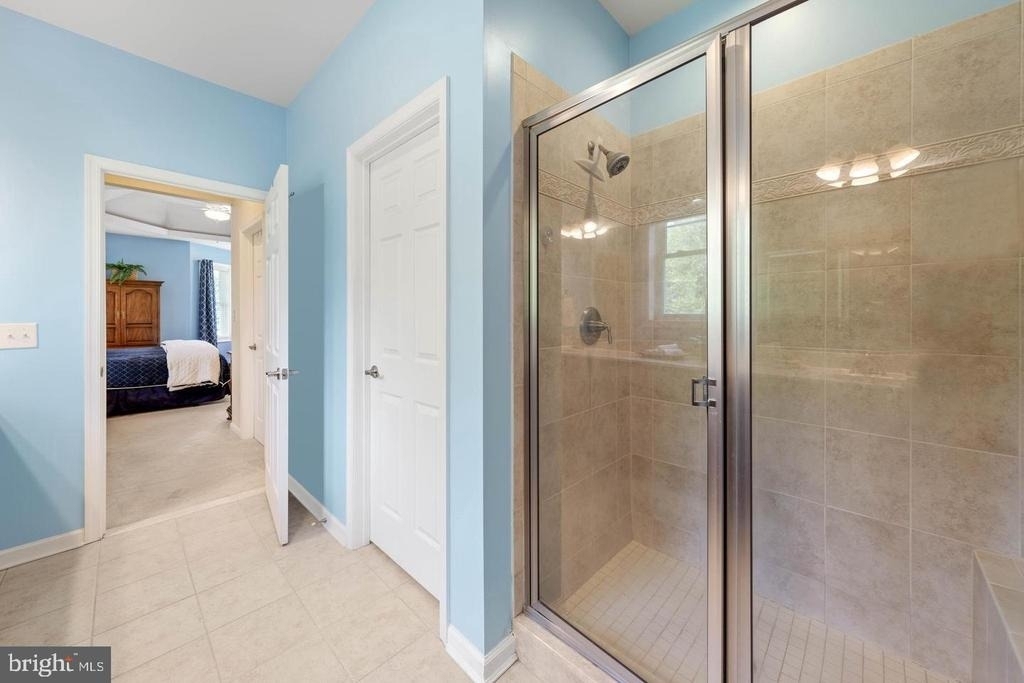
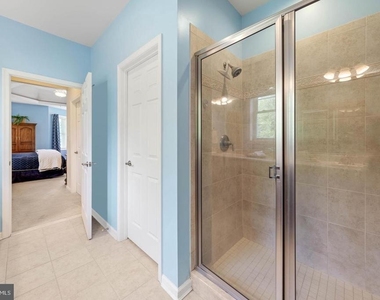
  • Interior Features: Breakfast Bar, Kitchen Island, Pantry, Ceiling Fan(s), Built-in Features, Crown Molding, Recessed Lighting, Walk-In Closet(s), Attic, Combination Kitchen/Living, Entry Level Bedroom, Carpet, Chair Railings, Combination Dining/Living, Dining Area, Family Room Off Kitchen, Floor Plan - Open, Kitchen - Gourmet, Primary Bath(s), Bathroom - Stall Shower, Bathroom - Tub Shower, Upgraded Countertops, Wainscotting, Window Treatments, Wood Floors
  • Appliances: Cooktop, Dishwasher, Disposal, Dryer, Freezer, Ice Maker, Refrigerator, Microwave, Gas Oven, Double Oven, Range Hood, Washer, Water Heater, Oven - Wall
  • Flooring Type: Carpet, Hardwood, Brick
  • Door Features: Six Panel, Atrium

    Room Information

  • Rooms: 10

    Fireplace Information

  • Has Fireplace
  • Fireplace Features: Propane
  • Fireplaces: 1
Exterior

    Property Information

  • Square Footage: 2,846
  • Square Footage Source: $0
  • Security Features: Carbon Monoxide Detector(s), Security System, Smoke Detector(s), Exterior Cameras, Main Entrance Lock
  • Architectural Style: Contemporary, Coastal
  • Year Built Source: Estimated
  • Year Built: 2012

    Building Information

  • Building Name: NONE AVAILABLE
  • Levels: 2
  • Other Structures: Above Grade, Below Grade
  • Window Features: Screens, Double Pane Windows, Vinyl Clad
  • Construction Materials: Frame, Vinyl Siding
  • Patio and Porch Features: Patio, Porch, Screened

    Lot Information

  • Lot Features: Front Yard, Private, Landscaping, Backs to Trees, Rear Yard, SideYard(s)
  • Lot Size Area: 20473
  • Lot Size Units: Square Feet
  • Lot Size Acres: 0.47
  • Square Footage: 20,473
  • Lot Size Dimensions: 129.00 x 130.00

    Land Information

  • Water Source: Public
Utilities

    Utilities Information

  • Cooling Type: Central Air, Zoned
  • Heating Type: Zoned, Heat Pump(s), Heat Pump - Gas BackUp
  • Sewer : Public Sewer
Parking

    Parking Information

  • Has Garage
  • Parking Features: Concrete Driveway
  • Garage Spaces: 2
Location

    HOA Information

  • HOA/Condo/Coop Fee Includes: Maintenance Grounds, Pool(s)
  • HOA/Condo/Coop Amenities: Fitness Center, Tennis Court(s), Community Center, Pool - Outdoor, Swimming Pool
  • HOA Fee: $389
  • HOA Fee Frequency: Quarterly

MAP


19958

LISTING QUALITY
Features and amenities are properly noted
RentHop has data for this building
The manager has not yet mailed us a photo copy of his or her government identification and proof or property ownership.
Manager has not logged in recently
Manager does not yet have user reviews

RENTHOP DESCRIPTION
The apartment is a unit offered at a monthly price of $3,300. The person posting the listing did not specify that any pets were allowed. It may be the case that pets are ok and the manager simply has not yet filled out all the details. The kitchen conveniently includes a dishwasher.

We have 18 photos of this particular unit, building, and surrounding areas.
See available units at 34522 Skyler Drive.

SIMILAR NEARBY LISTINGS
$3,500
By Daniel J. Demers, 17 hours ago
bedrooms
4 Bed
|
bathrooms
3 Bath
|
square feet
3,111 Sqft

Does something look off?

Bright MLS

Last Updated: 13 hours ago
Data Source: Bright MLS
MLS# DESU2117688
List Agent Name: Vid Lopez
List Office Name: RE/MAX Associates
IDX information is provided exclusively for personal, non-commercial use, and may not be used for any purpose other than to identify prospective properties consumers may be interested in purchasing. Information is deemed reliable but not guaranteed. The listing broker’s offer of compensation is made only to participants of the MLS where the listing is filed.
Courtesy of RH Advisors, Inc. and RHP Realty NJ, Inc.