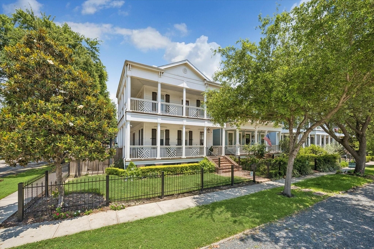
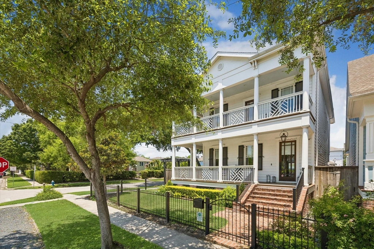
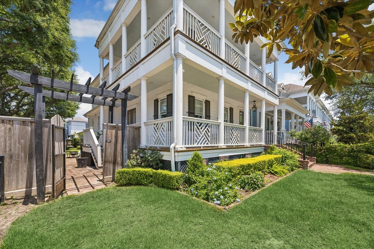
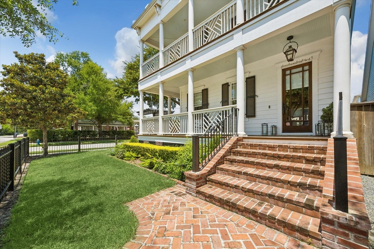
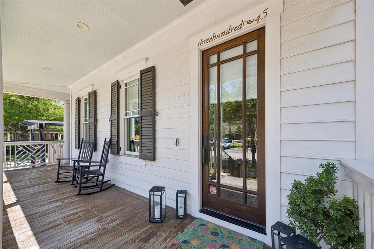
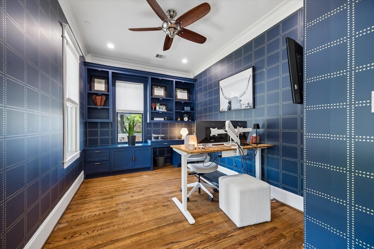
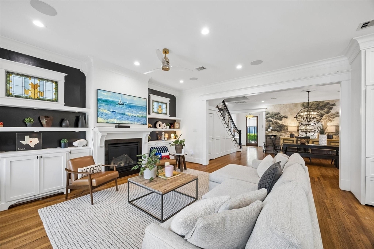
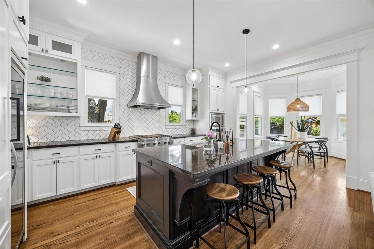
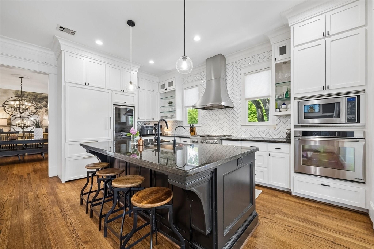
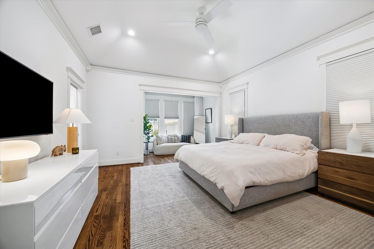
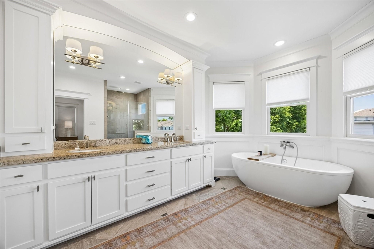
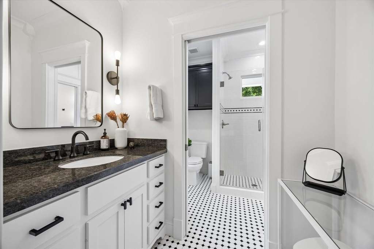
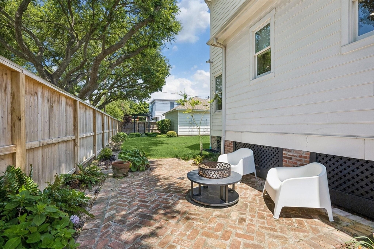
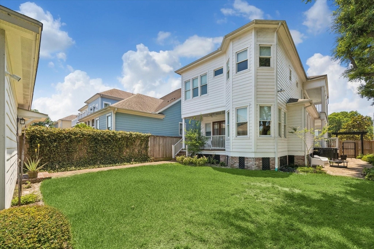
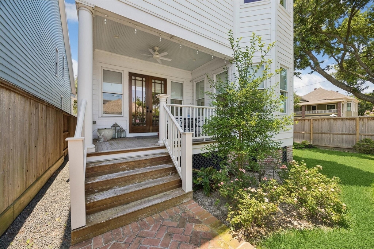
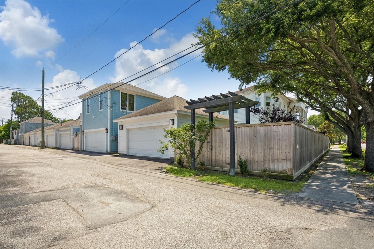
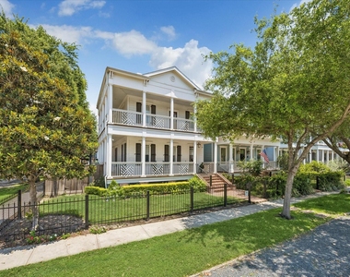
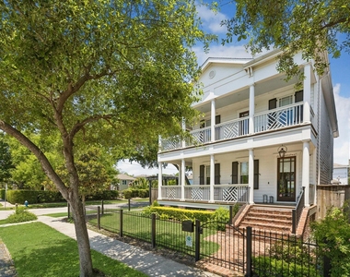
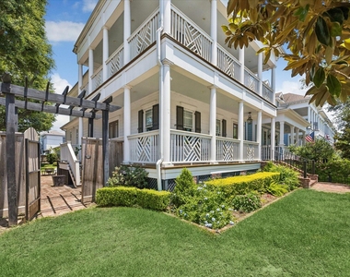
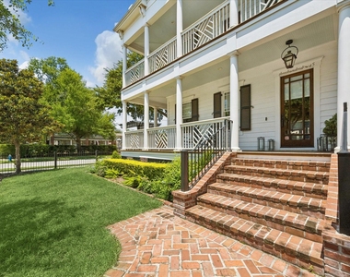
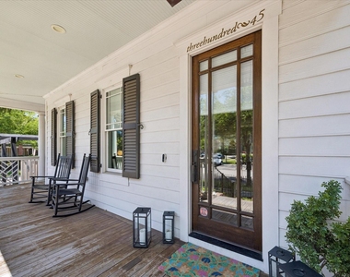
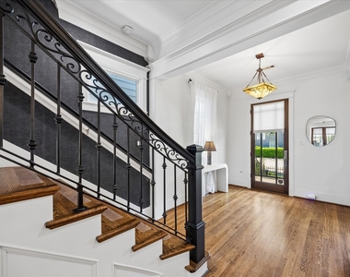
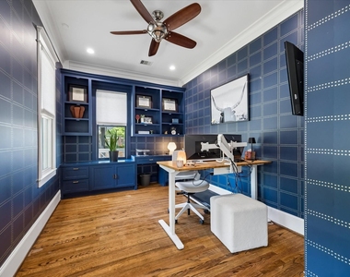
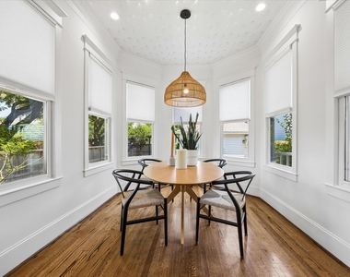
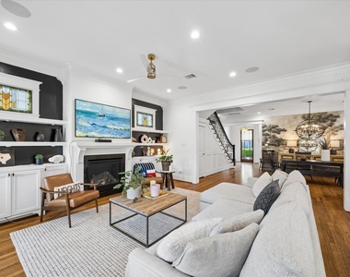
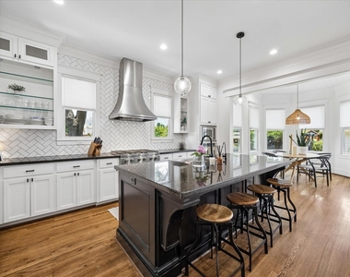
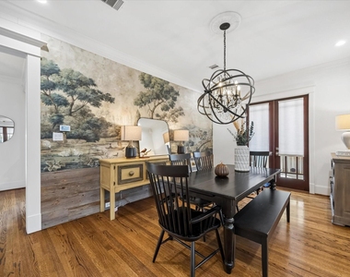
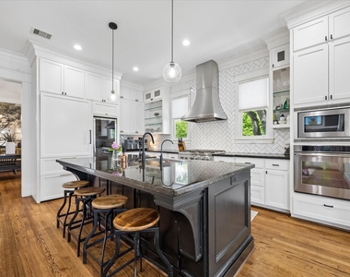
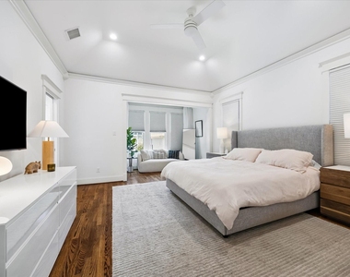
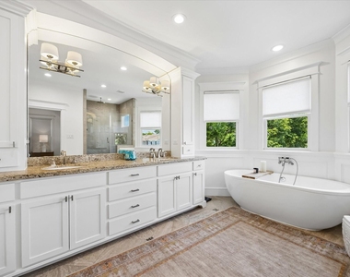
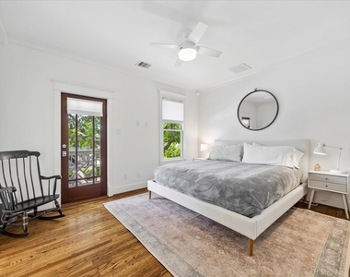
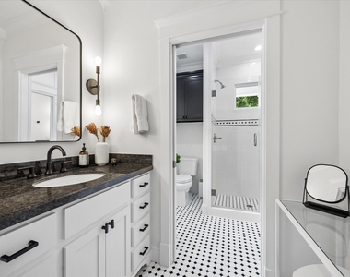
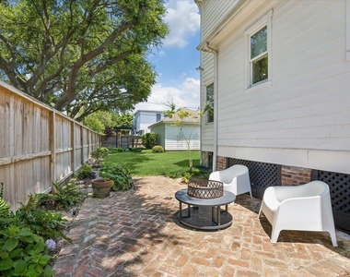
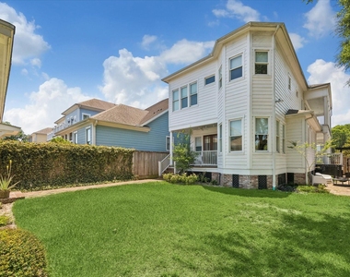
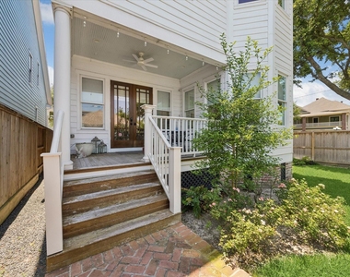
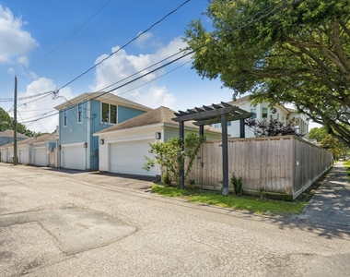
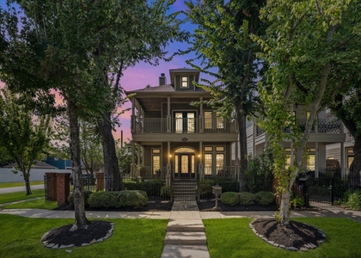
New Orleans-inspired 3BD/2.5BA Sullivan Brothers build in the heart of the Heights. Available unfurnished; furnished option possible. Reclaimed oak floors, 10' ceilings, and wrap-around IPE wood patios and porches. Chef's kitchen with Dacor gas range, Sub-Zero refrigerator, granite countertops, and 75-bottle wine fridge. Primary suite with sitting area, double sinks, separate vanity area, soaking tub, and rain shower. Fully fenced backyard with fire pit, mature live oaks, and automatic irrigation. Detached 2-car garage with EV charger. Zoned HVAC, tankless water heater, spray foam insulation, and smart security system throughout. Steps from the best of the Heights - 19th Street dining and shopping, Torchy's Tacos, Blue Lane Coffee, Boomtown Coffee, Jeni's Ice Cream, and the new Daphne Hotel. Five minutes to Montrose with Lalaland, and more. Available July 1, 2026.
AMENITIES
Fireplace
Dishwasher
Parking Space
ADDITIONAL INFORMATION
Interior
Bathroom Information
Half Bathrooms: 1
Full Bathrooms: 2
Interior Information
Interior Features: Crown Molding, High Ceilings, Wired for Sound, Balcony, Formal Entry/Foyer, All Bedrooms Up, Primary Bed - 2nd Floor, Sitting Area, Walk-In Closet(s)
Appliances: Water Heater, Disposal, Wine Refrigerator, Convection Oven, Microwave, Gas Cooktop, Dryer, Refrigerator, Washer, Dishwasher, Refrigerator Included, Washer Included, Full Size
Flooring Type: Wood
Door Features: Insulated Doors
Laundry Features: Gas Dryer Hookup, Washer Hookup
Fireplace Information
Has Fireplace
Fireplace Features: Gas Log
Fireplaces: 1
Exterior
Property Information
Square Footage: 2,696
Architectural Style: Traditional
Year Built: 2013
Building Information
Building Area Total: 2696
Window Features: Window Coverings, Insulated/Low-E windows
Construction Materials: Spray Foam Insulation
Patio and Porch Features: Patio/Deck
Lot Information
Lot Features: Back Yard, Corner Lot, 0 Up To 1/4 Acre
Lot Size Area: 0.128
Lot Size Units: Acres
Lot Size Acres: 0.128
Square Footage: 5,576
Land Information
Water Source: Public
Utilities
Utilities Information
Cooling Type: Ceiling Fan(s), Heat Pump, Zoned
Heating Type: Heat Pump, Zoned
Sewer : Public Sewer
Parking
Parking Information
Has Garage
Parking Features: Detached, Alley Access, Garage Door Opener
The median is solely based on the area and the number of bedrooms.
Listing-specific characteristics such as the number of bathrooms and the amenities will also impact the price.
LISTING QUALITY
▲
Listing location is an exact address
▲
Features and amenities are properly noted
▲
RentHop has data for this building
▼
The manager has not yet mailed us a photo copy of his or her government identification and proof or property ownership.
▼
Manager has not logged in recently
▼
Manager does not yet have user reviews
RENTHOP DESCRIPTION
The apartment is a unit offered at a monthly price of $7,500. The person posting the listing did not specify that any pets were allowed. It may be the case that pets are ok and the manager simply has not yet filled out all the details. The kitchen conveniently includes a dishwasher.
We have 25 photos of this particular unit, building, and surrounding areas.
We found some very similar listings nearby
Select those you'd like to message
Your messages have been sent!
Check Availability
By selecting Check Availability, you agree that RentHop and real estate professionals may call or text you about your inquiry. Message/data rates may apply. Terms & Privacy. California Privacy Notice




















 Your Privacy Choices
