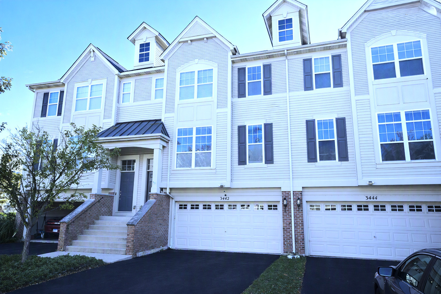
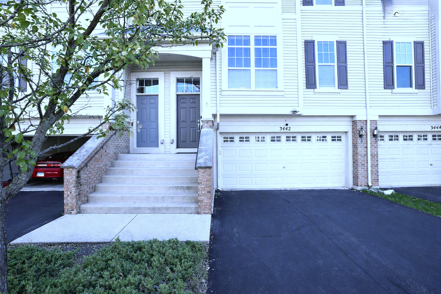
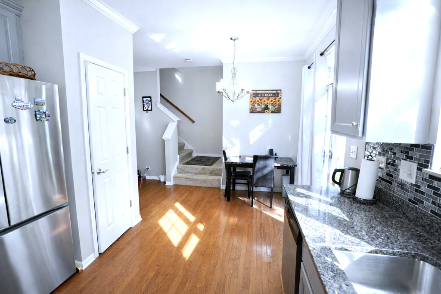
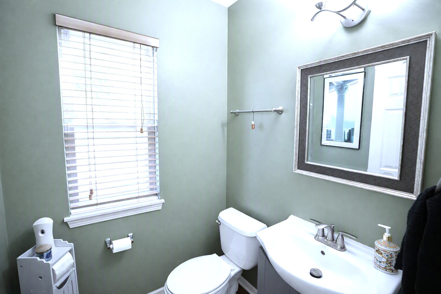
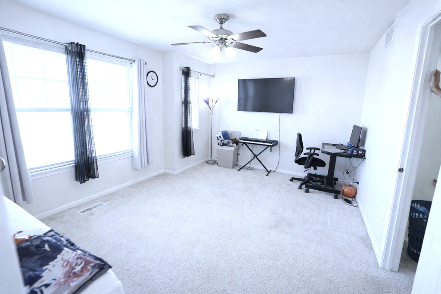
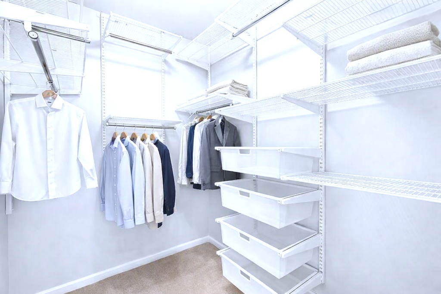
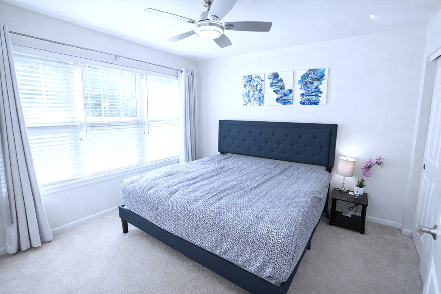
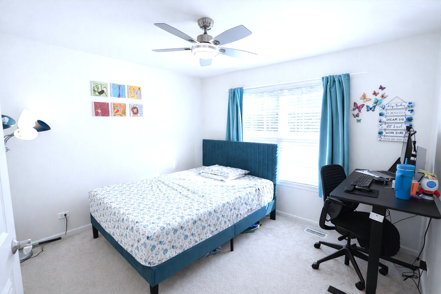
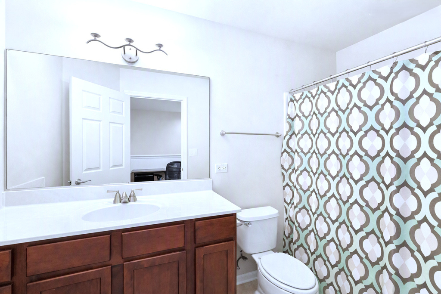
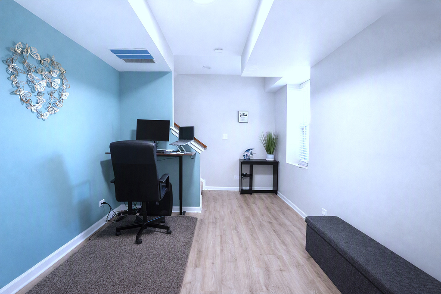
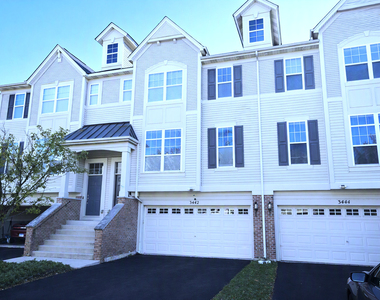
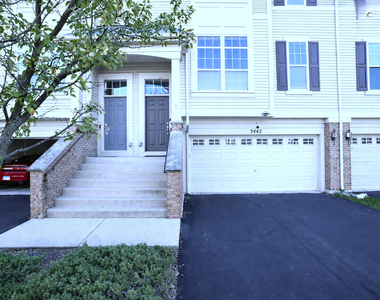
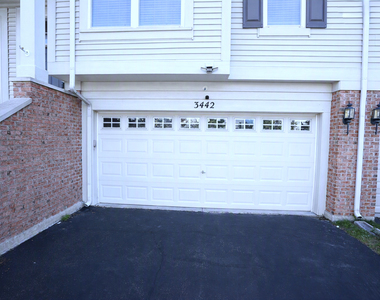
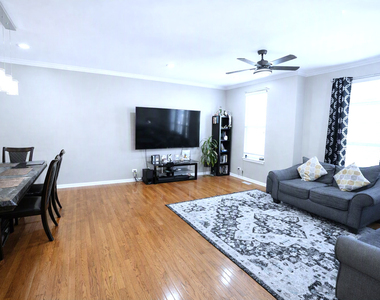
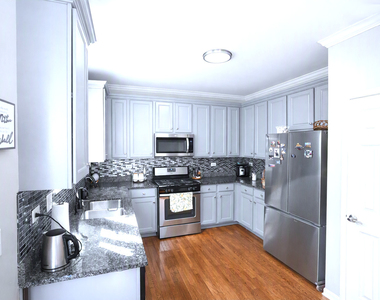
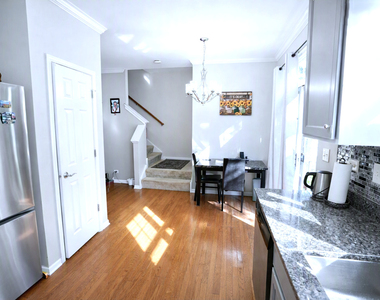
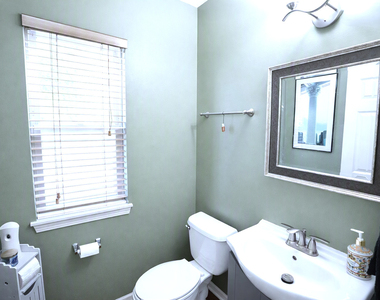
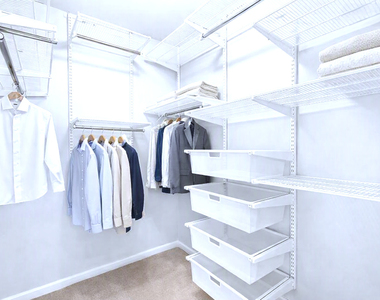
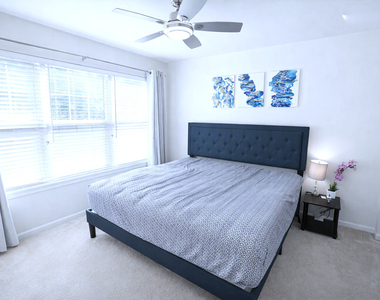
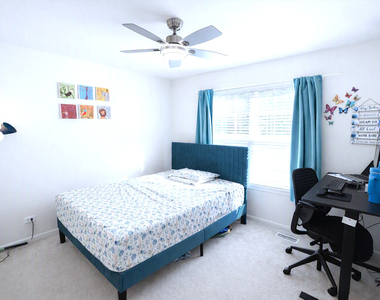
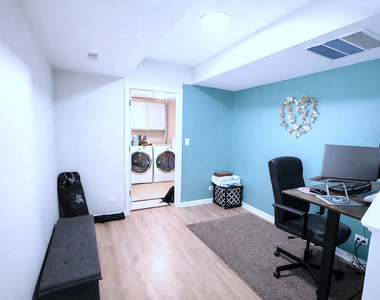
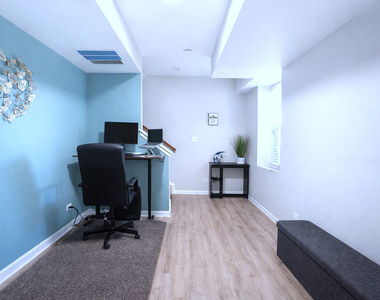
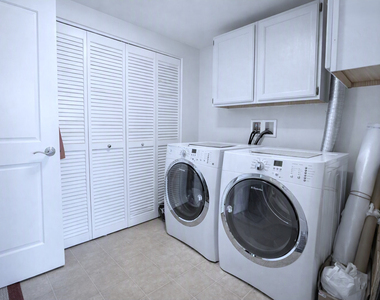
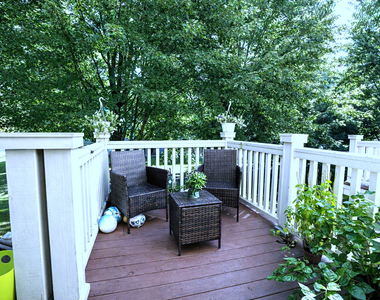
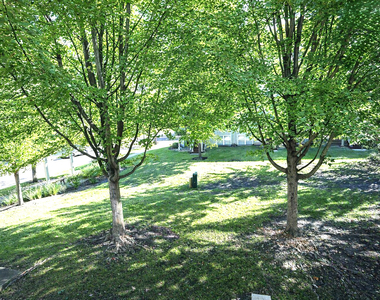
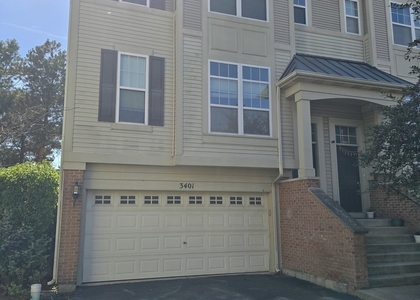
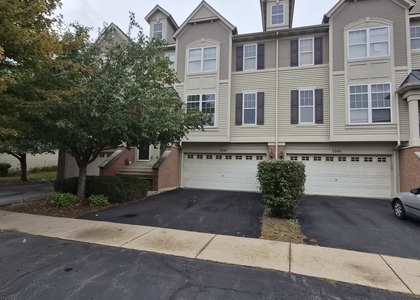
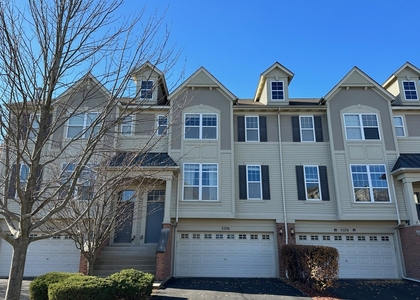
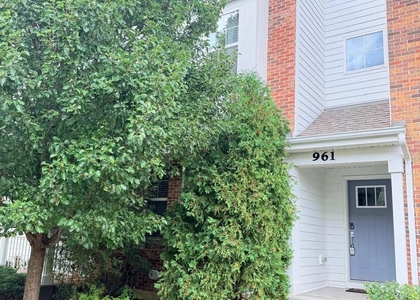
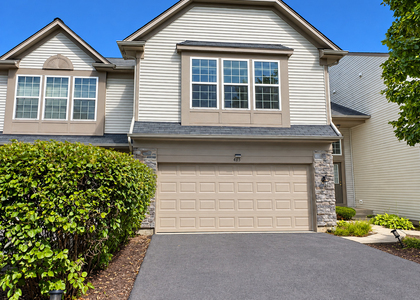
Spacious 3 bedroom, 2.5 bath townhouse in the desirable Yorkshire Square subdivision, set along tree-lined streets in Naperville School District 204. This freshly painted home offers many upgrades, including hardwood floors, six-panel doors, brushed nickel hardware, crown molding, Berber carpet, and ceramic tile. A two-story foyer leads to a bright, open-concept living and dining area with custom Levolor blinds. The kitchen features granite countertops, 42" maple cabinets, stainless steel appliances including a new dishwasher (2020), a garbage disposal, abundant counter space, a spacious pantry, and a sun-filled breakfast room. An oversized staircase leads to the second floor, which offers two generously sized bedrooms, a shared full bath, and a grand primary suite with a luxury bath featuring a soaker tub, comfort-height double-sink vanity, and a large, custom-organized walk-in closet. The light-filled basement is ideal for a home office or reading room and includes an ample storage closet. The laundry room, complete with a front-load washer and dryer, provides direct access to an insulated 2.5-car garage with plenty of storage. Outdoors, enjoy one of the largest backyards in the community with a cedar deck that is perfect for barbecues, or stroll to the community gazebo surrounded by tranquil ponds and trees. Additional updates include a new water heater (2021) and an energy-efficient Nest thermostat (2021). Conveniently located near Route 59 and I-88, and within 2 miles of the Metra station, the mall, restaurants, shopping centers, and major hospitals. Served by Mary Lou Cowlishaw Elementary, Thayer J. Hill Middle School, and Metea Valley High School. A must-see home that won't last long!
The median is solely based on the area and the number of bedrooms.
Listing-specific characteristics such as the number of bathrooms and the amenities will also impact the price.
LISTING QUALITY
▲
Features and amenities are properly noted
▲
RentHop has data for this building
▼
Listing agent has an unconfirmed email address
▼
The manager has not yet mailed us a photo copy of his or her government identification and proof or property ownership.
▼
Manager has not logged in recently
▼
Manager does not yet have user reviews
RENTHOP DESCRIPTION
The apartment is a unit offered at a monthly price of $2,800. The person posting the listing did not specify that any pets were allowed. It may be the case that pets are ok and the manager simply has not yet filled out all the details. The kitchen conveniently includes a dishwasher.
We have 23 photos of this particular unit, building, and surrounding areas.
MLS# MRD12776448
List Agent Name: Umakanth Devanaboyina
List Office Name: OHM REALTY
IDX information is provided exclusively for personal, non-commercial use, and may not be used for any purpose other than to identify prospective properties consumers may be interested in purchasing. Information is deemed reliable but not guaranteed. The listing broker’s offer of compensation is made only to participants of the MLS where the listing is filed.
Courtesy of RH Advisors, Inc. and RHP Realty NJ, Inc.
By selecting Check Availability, you agree that RentHop and real estate professionals may call or text you about your inquiry. Message/data rates may apply. Terms & Privacy. California Privacy Notice
We found some very similar listings nearby
Select those you'd like to message
Your messages have been sent!
Check Availability
By selecting Check Availability, you agree that RentHop and real estate professionals may call or text you about your inquiry. Message/data rates may apply. Terms & Privacy. California Privacy Notice

























 Your Privacy Choices
