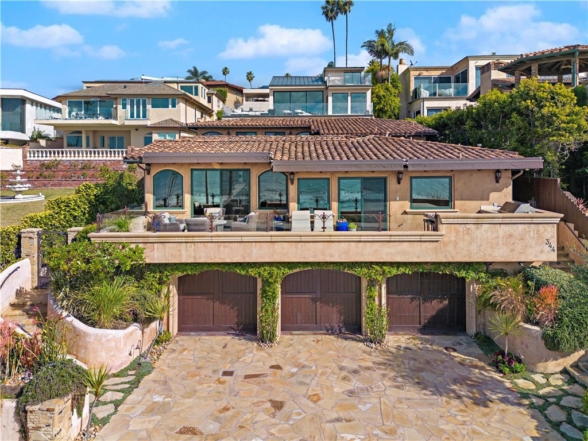
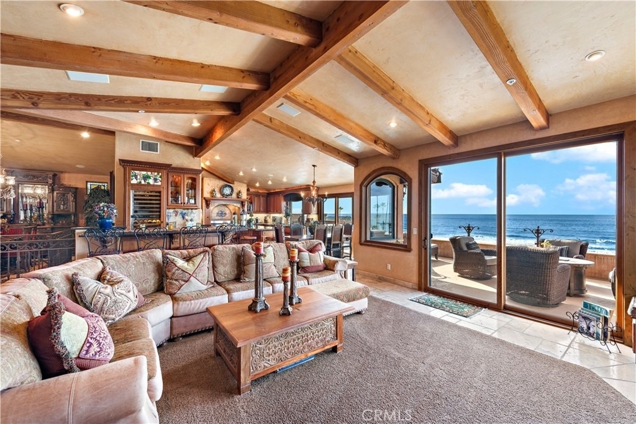
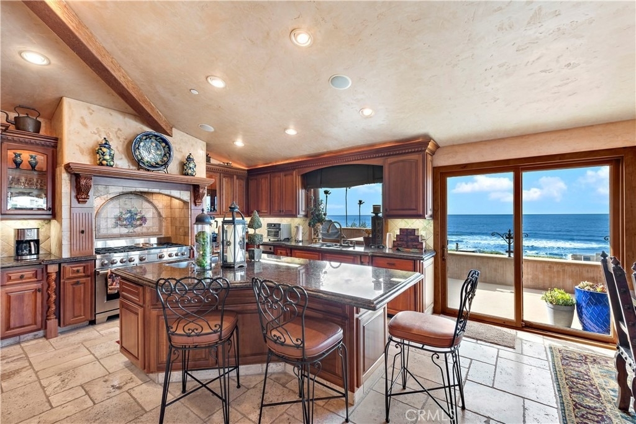
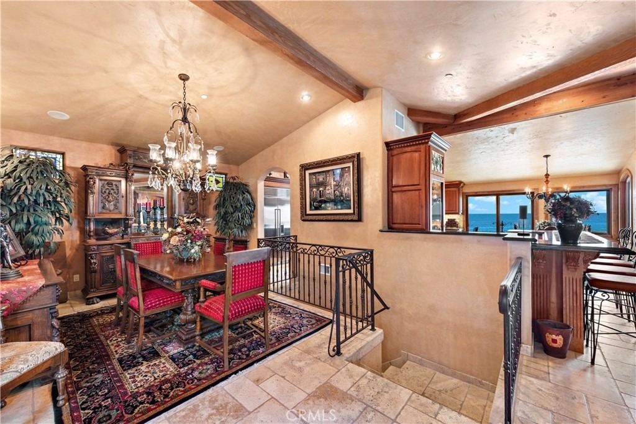
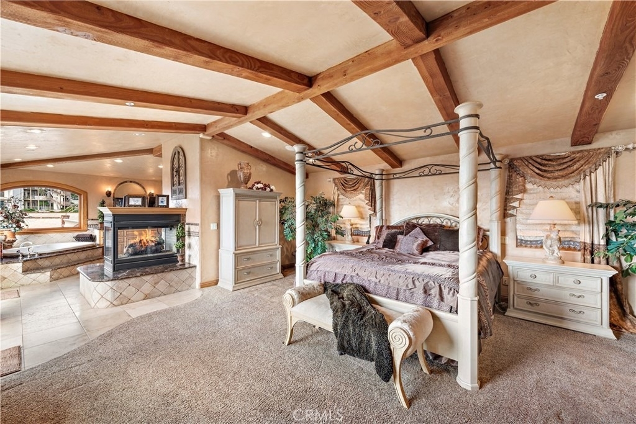
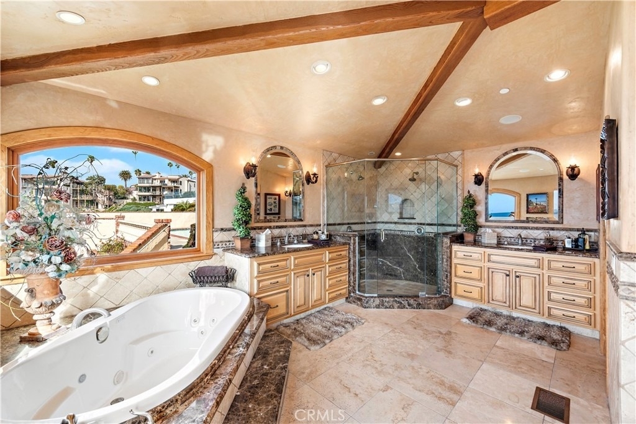
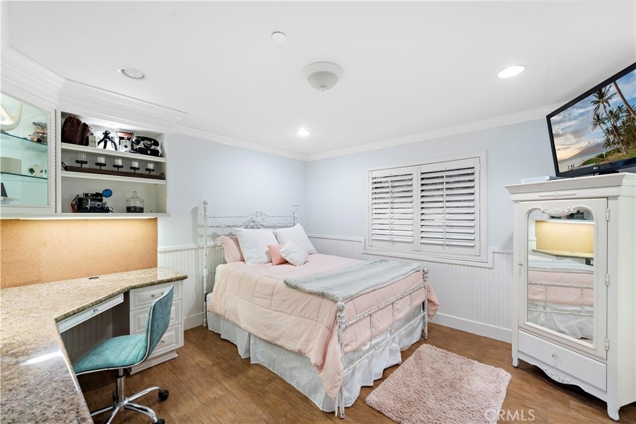
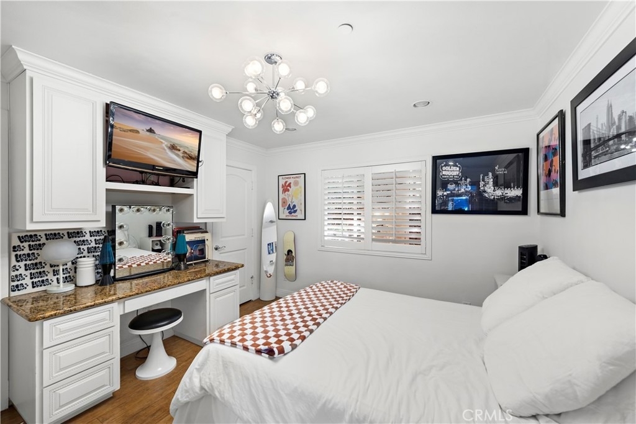
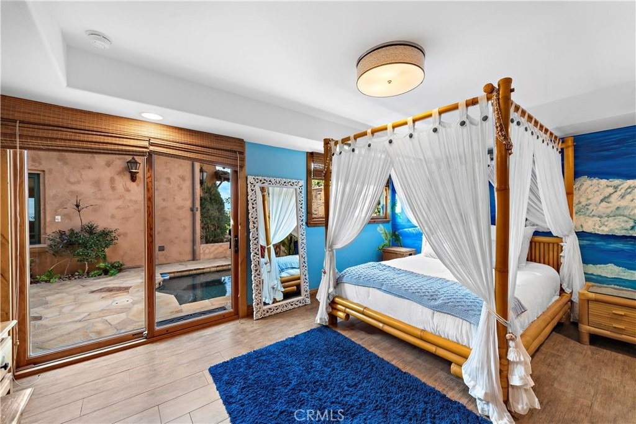
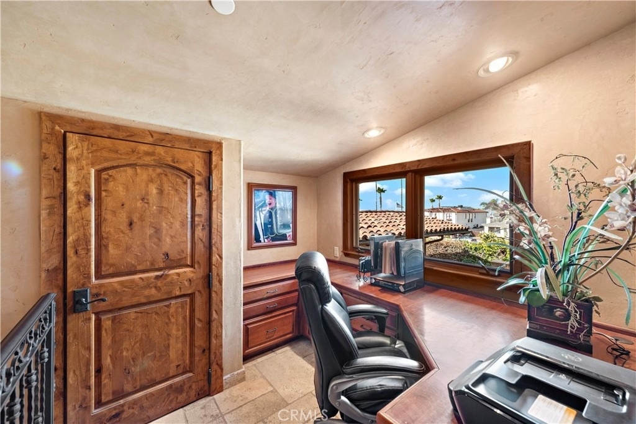
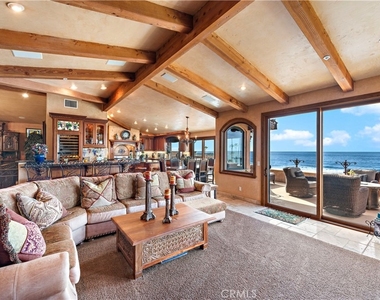
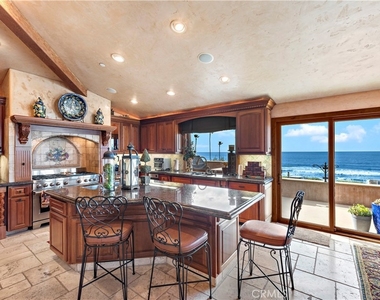
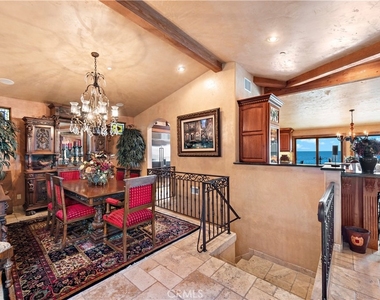
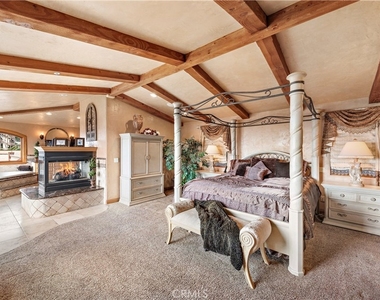
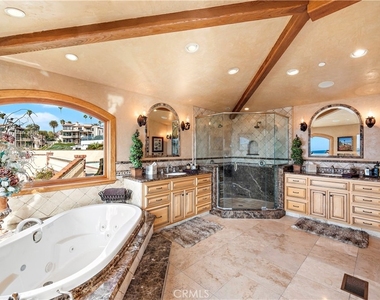
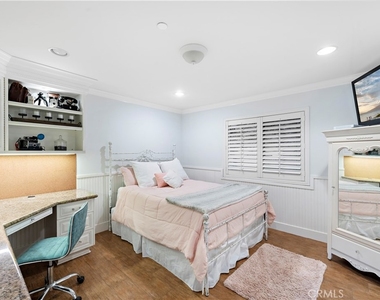
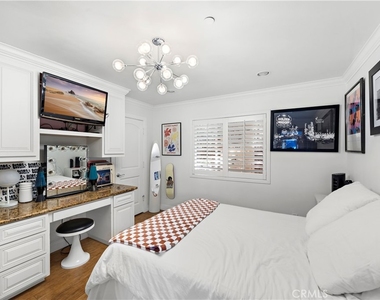
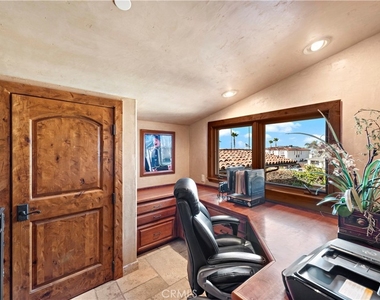
Live where the rhythm of the ocean sets the pace for your day. Located directly across from the pedestrian bridge to T-Street Beach, this approximately 3,800-square-foot Mediterranean residence offers panoramic white-water views stretching from Cottons Point to the San Clemente Pier and Catalina Island beyond - with sand access just steps from your front door. From morning walks on the trail and early surf sessions to sunset bonfires, life here unfolds effortlessly. Grab coffee at West Toast, bike into downtown for dinner, or spend the afternoon playing beach volleyball and soaking up the sun - all without ever getting in the car. The Pacific Ocean is your daily backdrop. Inside, the home balances relaxed coastal elegance with functional design. Vaulted ceilings and expansive windows fill the main living areas with natural light while framing sweeping Pacific views. The open-concept kitchen, dining, and family room flow seamlessly to the ocean-facing deck, creating an ideal setup for both everyday living and entertaining. The kitchen is equipped for serious cooking and gathering alike, featuring a 48" Wolf dual-oven range with six burners and griddle, 48" Sub-Zero refrigerator, wine refrigeration, extensive granite counter space, bar seating, and abundant custom cabinetry. Three bedrooms and the laundry room are located on the main level, offering flexibility for family, guests, or home office needs without relying on stairs. Upstairs, the primary suite serves as a private retreat, complete with a fireplace, ocean-view balcony, soaking tub, walk-in closet, and dedicated office nook - ideal for remote work with a coastal backdrop.
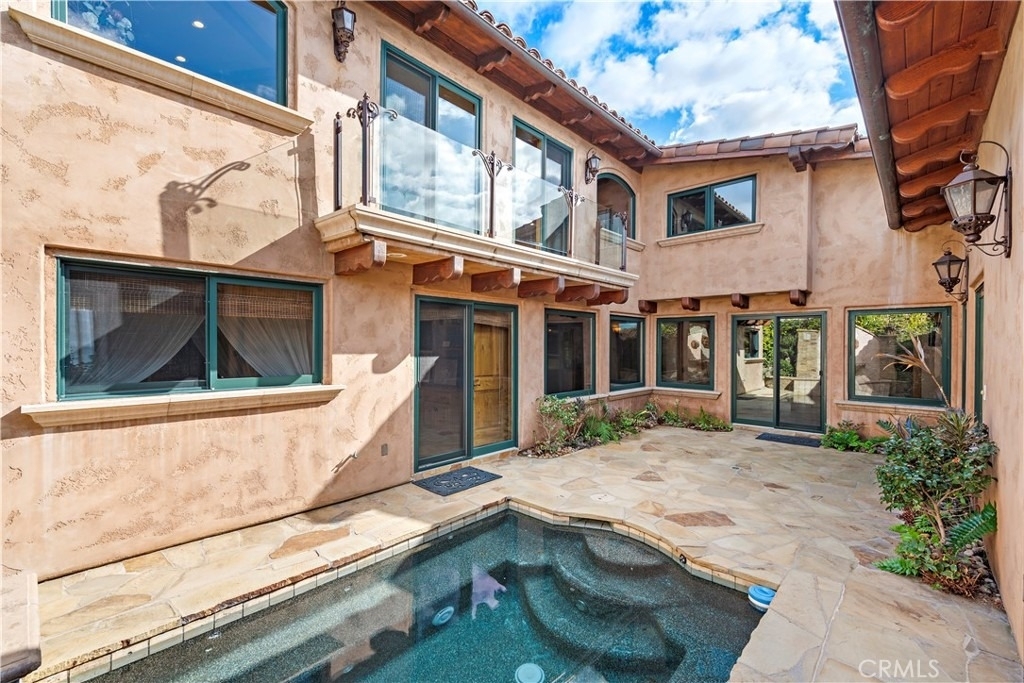
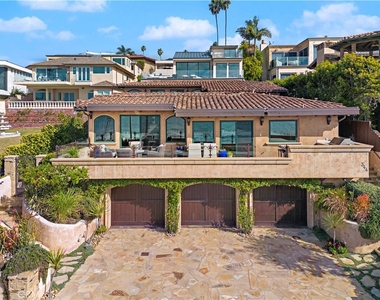
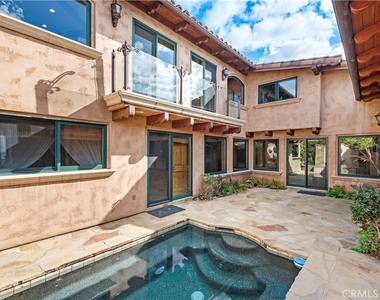
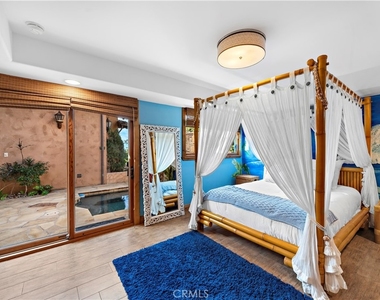
Outdoor spaces are thoughtfully designed for year-round enjoyment. The expansive front deck captures nightly sunsets and Catalina views and includes a built-in BBQ with under-counter refrigeration. A private interior courtyard features a spa with fountain element, creating a sheltered space to unwind after long beach days. Parking and storage are exceptional for a property this close to the sand. The oversized three-car garage and wide driveway accommodate up to six vehicles total, with ample space for bikes, boards, and beach equipment. A rare opportunity to lease a true front-row ocean-view home in one of San Clemente's most desirable coastal settings - offering space, functionality, and immediate access to the lifestyle that defines T-Street.
AMENITIES
Attached Garage
Fireplace
Private Outdoor Space
Dishwasher
Furnished
Parking Space
Home Office
ADDITIONAL INFORMATION
Interior
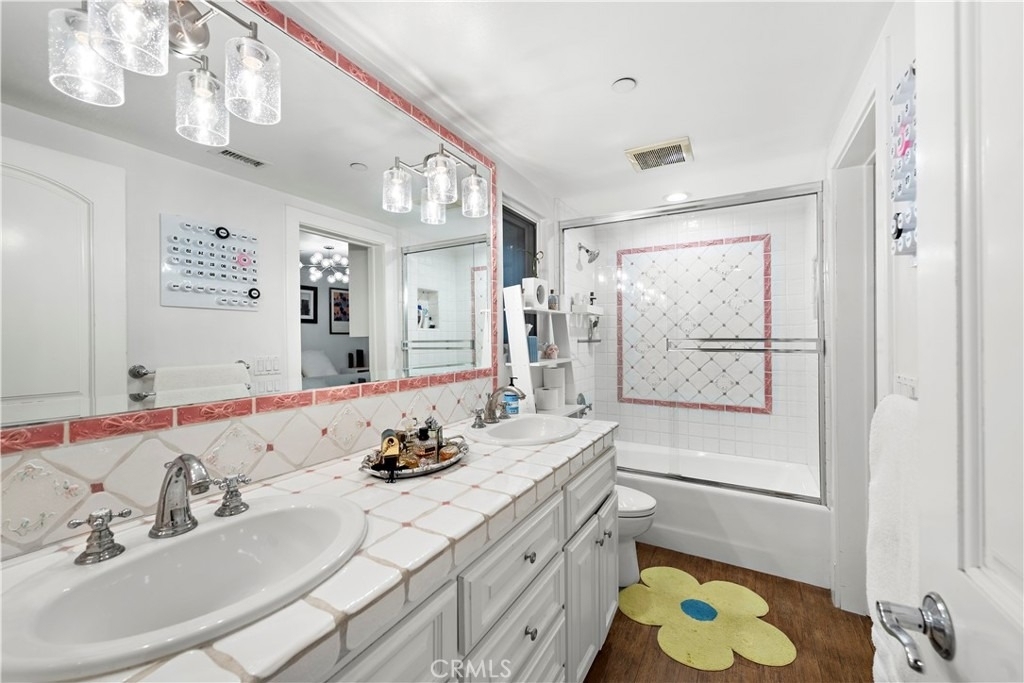
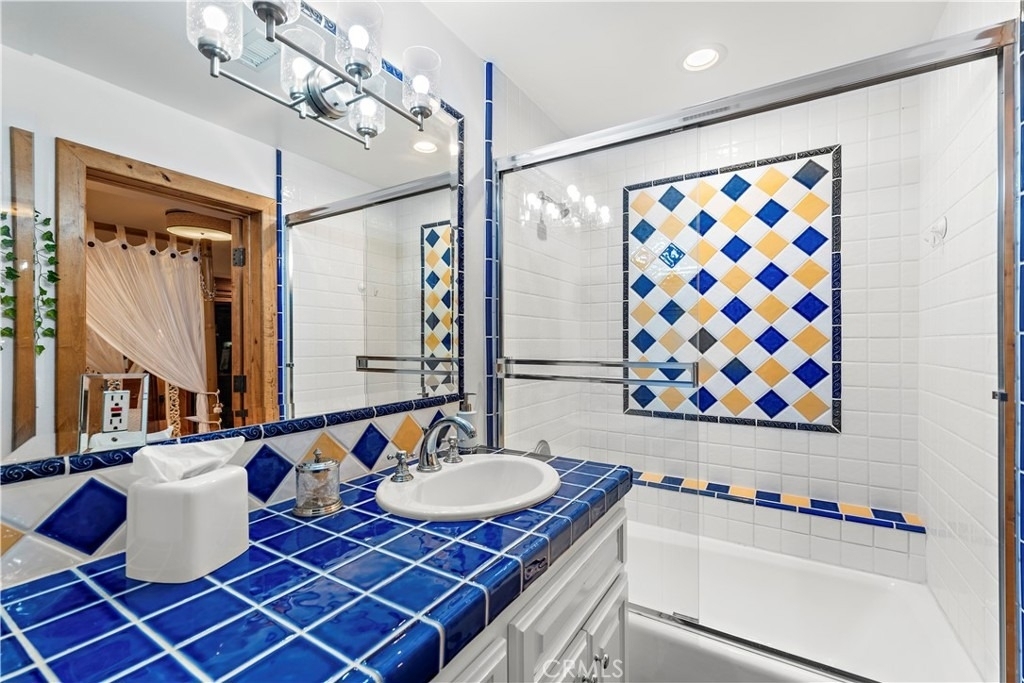
Bathroom Information
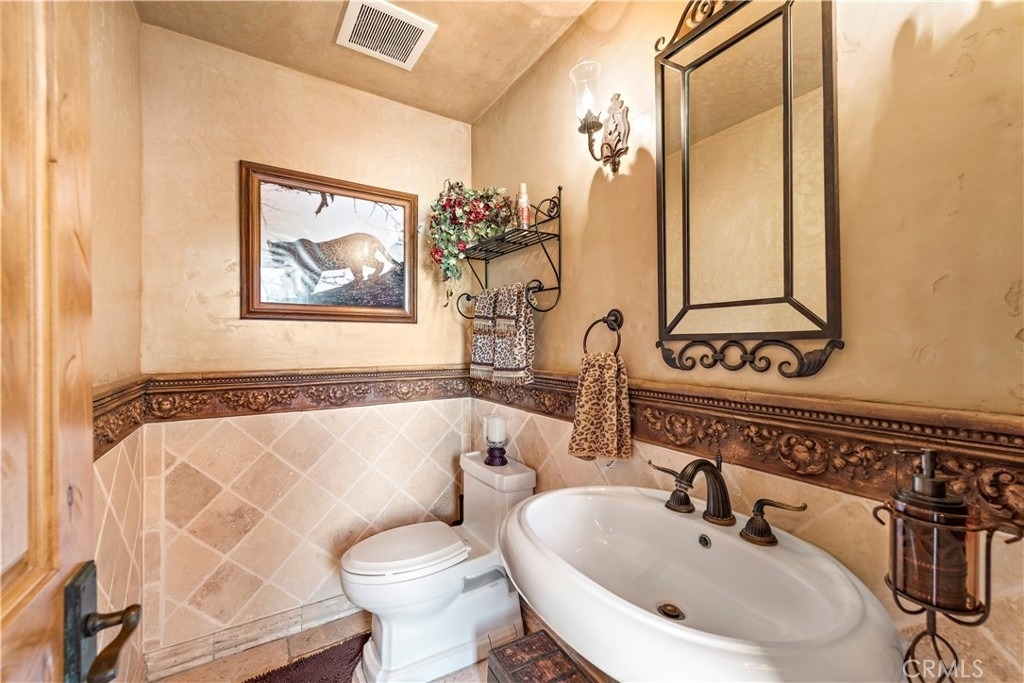
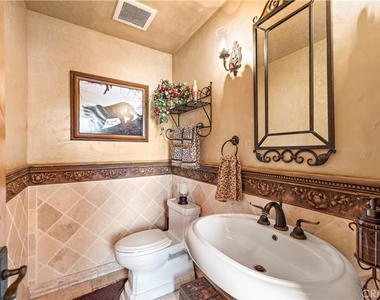
Half Bathrooms: 1
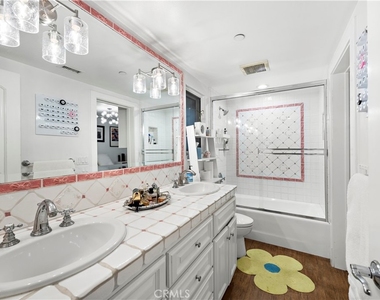
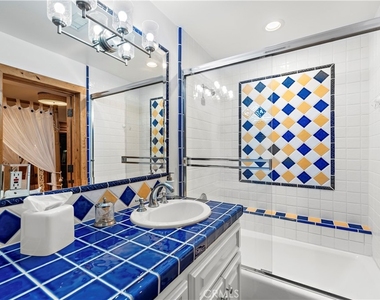
Full Bathrooms: 3
Interior Information
Interior Features: Wet Bar, Breakfast Bar, Eat-in Kitchen, Granite Counters, High Ceilings, Open Floorplan, Bar, SeparateFormalDiningRoom, LivingRoomDeckAttached, JackAndJillBath
Appliances: Built-In Range, Double Oven, Dishwasher, Gas Range, Refrigerator, Water Heater, Dryer, Washer, SixBurnerStove
The manager has not yet mailed us a photo copy of his or her government identification and proof or property ownership.
▼
Manager has not logged in recently
▼
Manager does not yet have user reviews
RENTHOP DESCRIPTION
The apartment is a unit offered at a monthly price of $25,000. The person posting the listing did not specify that any pets were allowed. It may be the case that pets are ok and the manager simply has not yet filled out all the details. The kitchen conveniently includes a dishwasher.
We have 14 photos of this particular unit, building, and surrounding areas.
MLS# OC26038606
List Agent Name: Bree Hughes
List Office Name: Compass
IDX information is provided exclusively for personal, non-commercial use, and may not be used for any purpose other than to identify prospective properties consumers may be interested in purchasing. Information is deemed reliable but not guaranteed. The listing broker’s offer of compensation is made only to participants of the MLS where the listing is filed.
Courtesy of RH Advisors, Inc. and RHP Realty NJ, Inc.
By selecting Check Availability, you agree that RentHop and real estate professionals may call or text you about your inquiry. Message/data rates may apply. Terms & Privacy. California Privacy Notice
We found some very similar listings nearby
Select those you'd like to message
Your messages have been sent!
Check Availability
By selecting Check Availability, you agree that RentHop and real estate professionals may call or text you about your inquiry. Message/data rates may apply. Terms & Privacy. California Privacy Notice








 Your Privacy Choices
