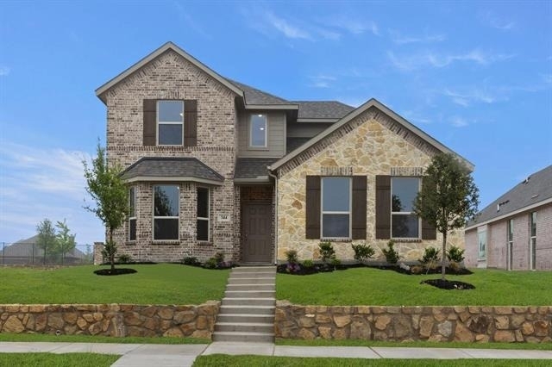
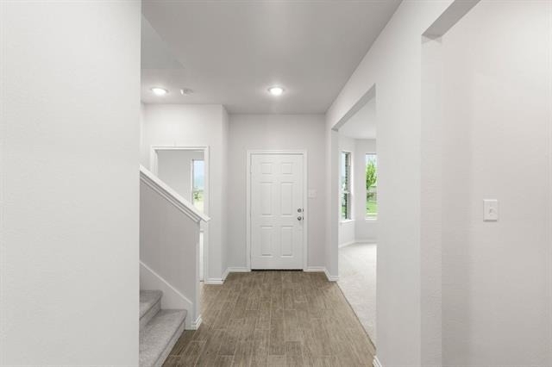
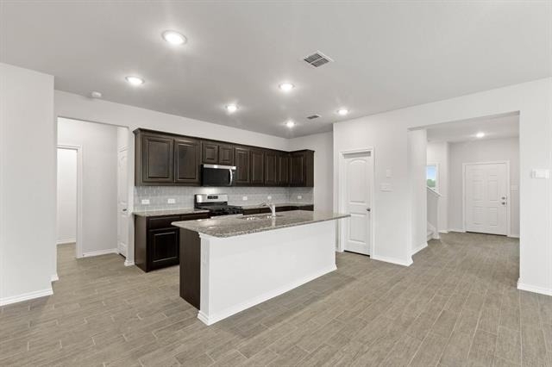
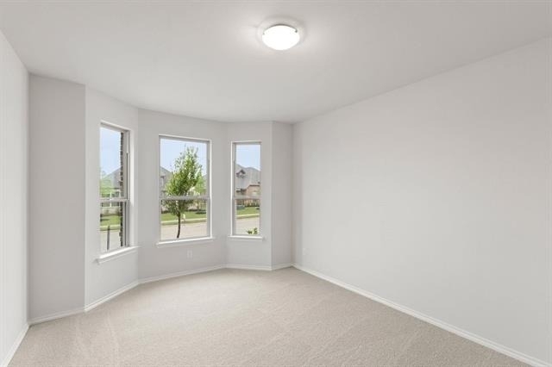
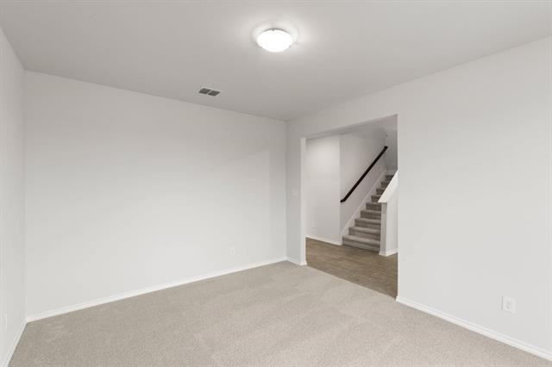

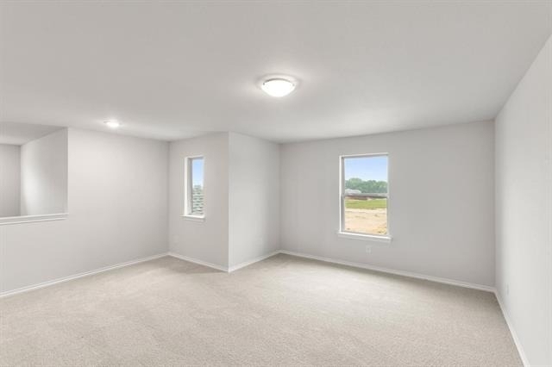
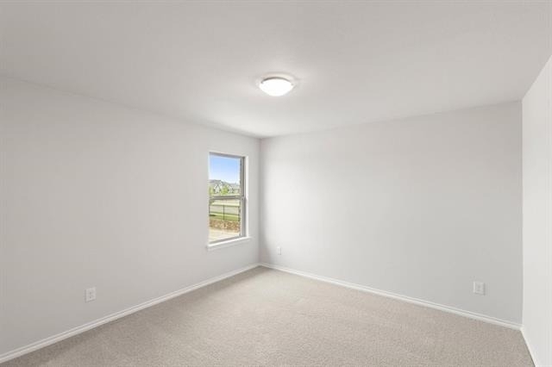
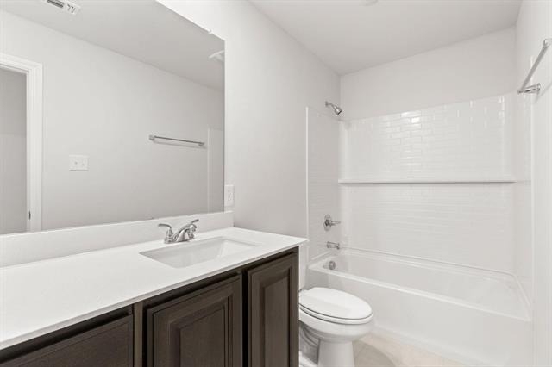
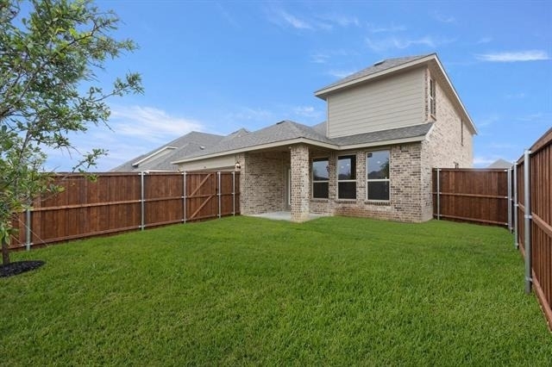
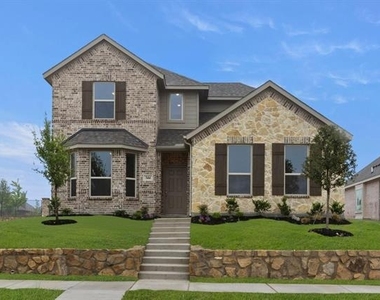
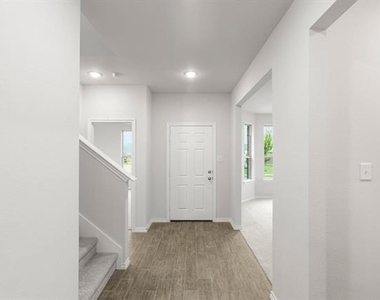
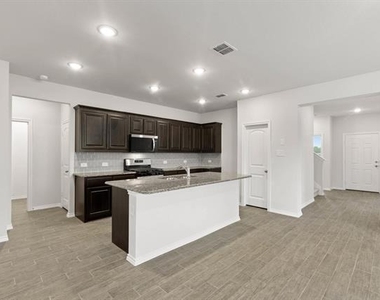
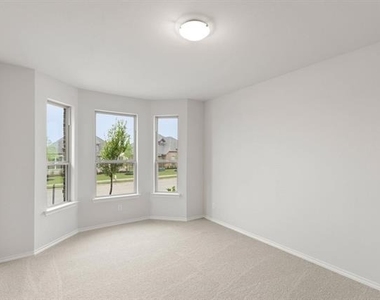
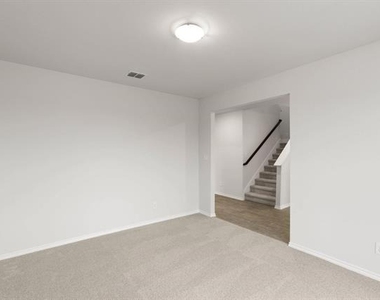
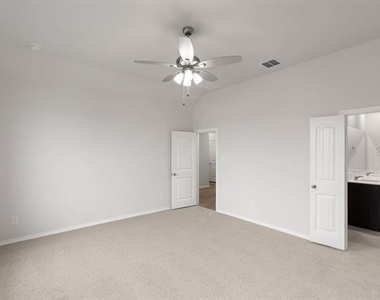
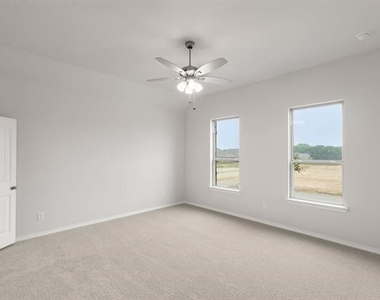
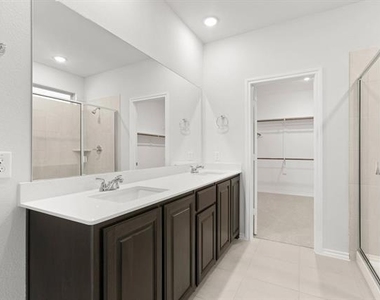
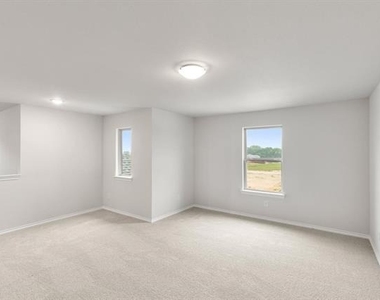
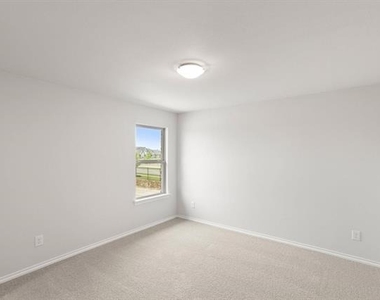
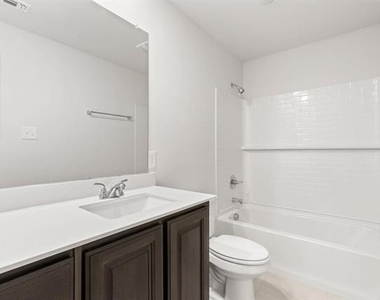
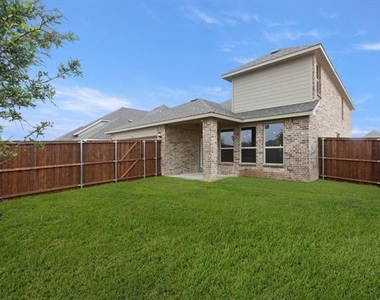
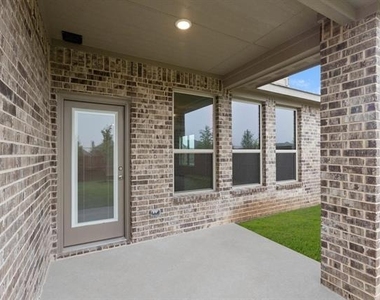
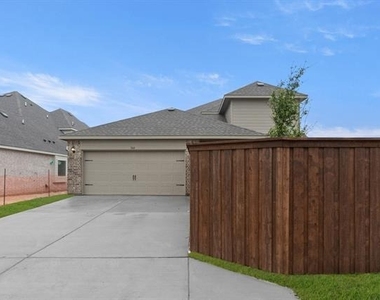
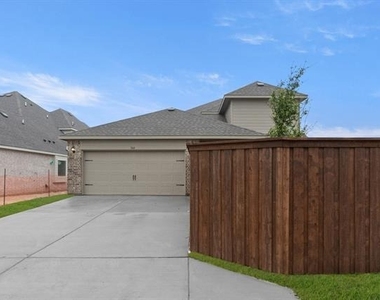
This two-story home offers 2,817 square feet of open concept living with 3 bedrooms, 2.5 bathrooms, a media room, and a 2-car garage. Inside, a spacious family room flows into the dining area and a modern kitchen, wood plank vinyl flooring throughout the main living areas. The kitchen is finished with subway tile backsplash, granite countertops, a large center island, gas cooktop, and a walk-in pantry. The primary bedroom sits at the rear of the home with a primary bathroom featuring frost white quartz, dual vanity, large walk-in shower and a walk-in closet. Secondary bedrooms and a media room are on the second floor. A covered backyard patio for outdoor living and entertaining, and a front and rear sprinkler system. Additional features include central heating and cooling, two-car garage, and a blend of carpet and ceramic tile flooring. Located within the highly regarded Midlothian ISD, residents have access to excellent educational options, including Baxter Elementary, Frank Seale Middle, and Heritage High School. Enjoy resort-style amenities at Redden Farms, including a pool, cabana, splash pad, parks, playgrounds, and pavilions. Walking and biking trails with workout stations provide easy access to outdoor fun and relaxation, all within a charming community with modern farmhouse architecture. Enjoy an easy life just outside of Dallas-Fort Worth. Established in an ideal suburban setting, Redden Farms is just 5 minutes from downtown Midlothian. Beautiful parks, charming boutiques, and delicious local restaurants await in town, and convenient access to the highway will carry you directly into Dallas-Fort Worth in about half an hour. Local barbecue, Mexican food, and classic American restaurants nearby make lunch and dinner easy any day, and all the excitement of entertainment, cuisine, and luxury shopping in the big city is easy to reach.
The manager has not yet mailed us a photo copy of his or her government identification and proof or property ownership.
▼
Manager has not logged in recently
▼
Manager does not yet have user reviews
RENTHOP DESCRIPTION
The apartment is a unit offered at a monthly price of $3,200. The person posting the listing did not specify that any pets were allowed. It may be the case that pets are ok and the manager simply has not yet filled out all the details. The kitchen conveniently includes a dishwasher.
We have 18 photos of this particular unit, building, and surrounding areas.
We found some very similar listings nearby
Select those you'd like to message
Your messages have been sent!
Check Availability
By selecting Check Availability, you agree that RentHop and real estate professionals may call or text you about your inquiry. Message/data rates may apply. Terms & Privacy. California Privacy Notice














 Your Privacy Choices
