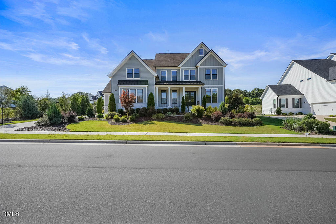
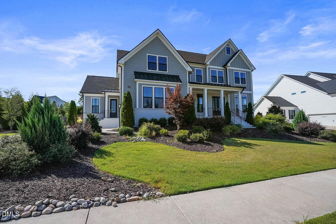
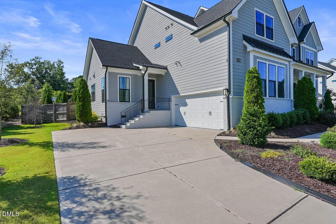
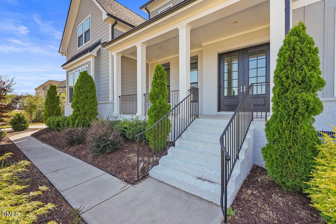
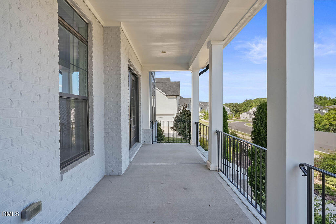
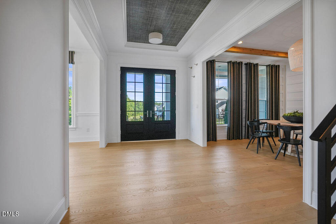
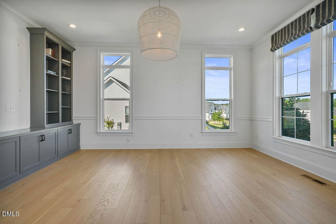
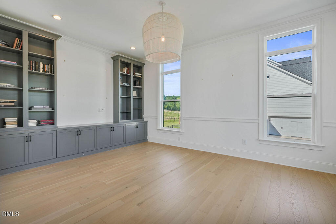
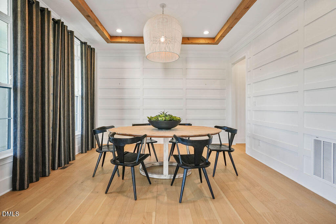
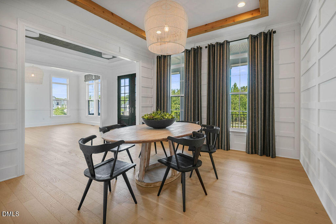
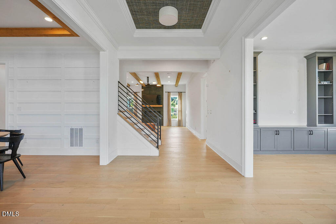
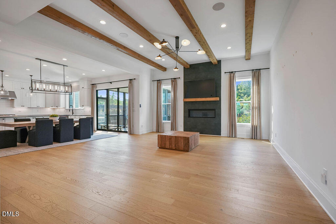
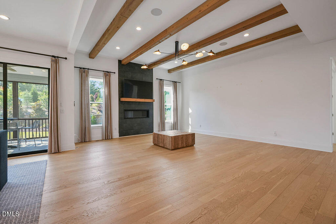
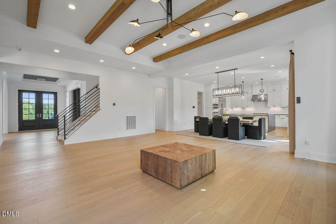
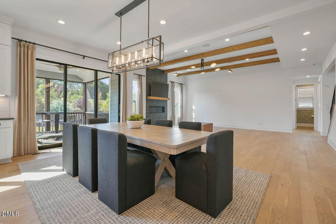
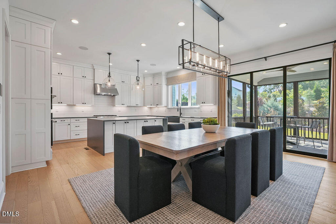
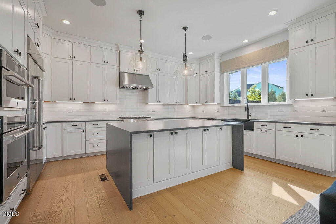
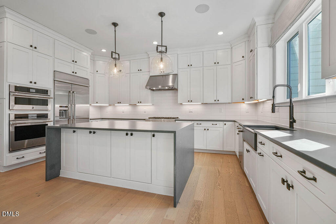
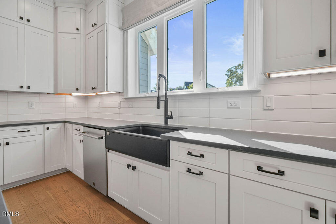
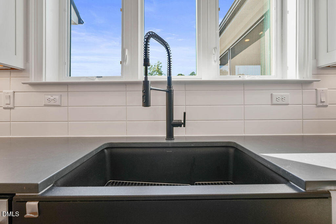
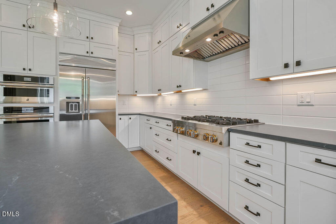
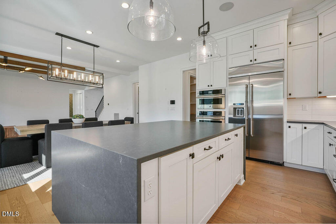
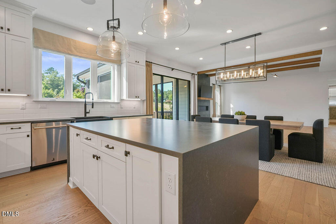
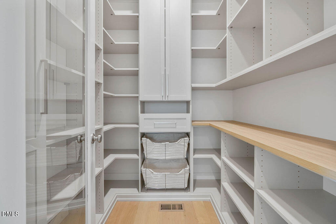
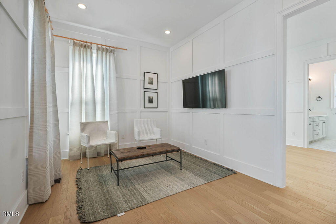
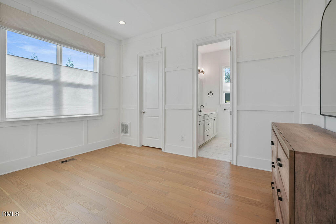
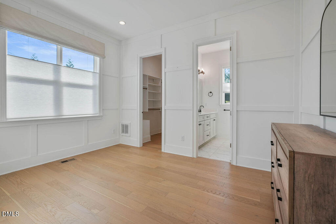
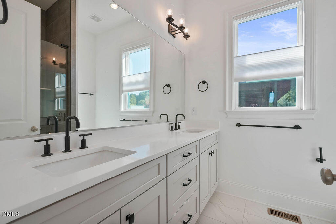
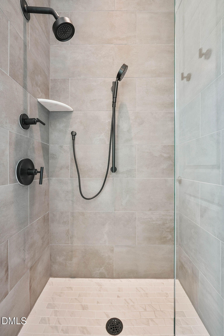
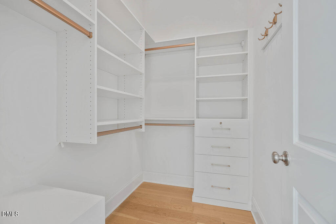
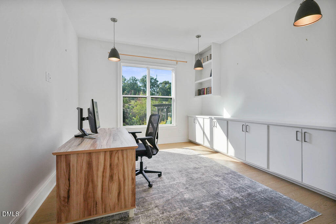
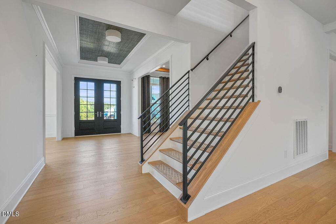
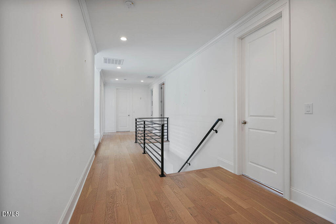
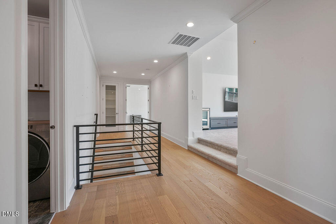
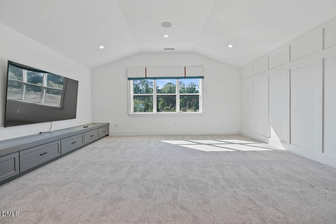
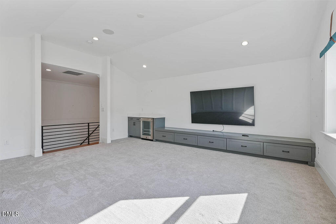
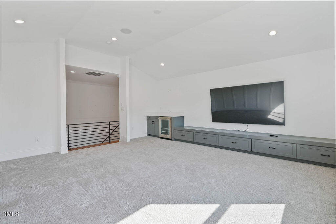
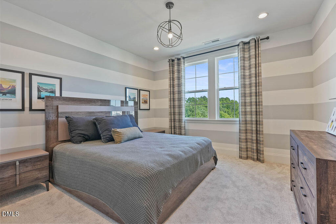
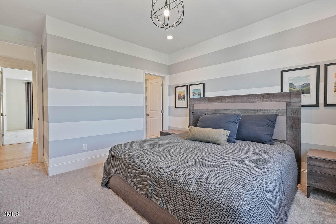
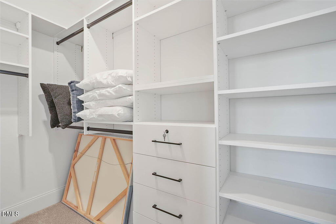
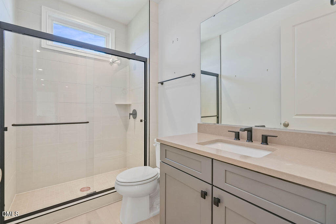
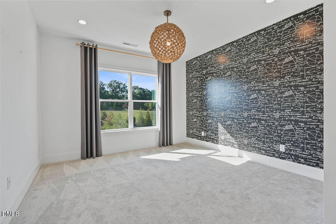
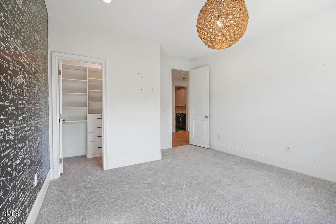
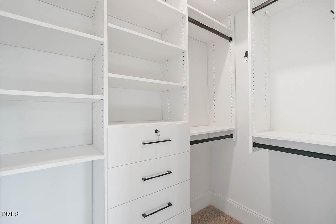
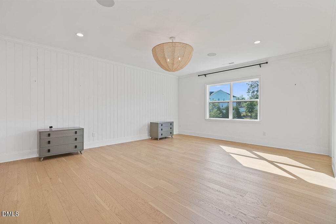
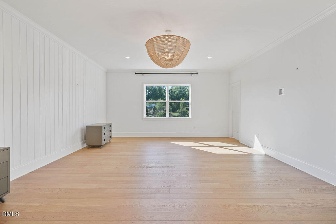
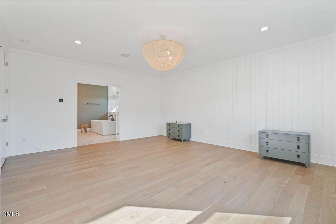
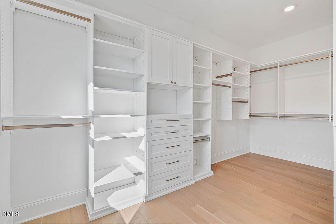
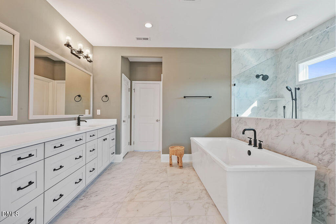
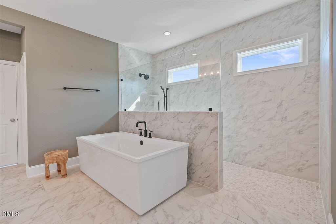
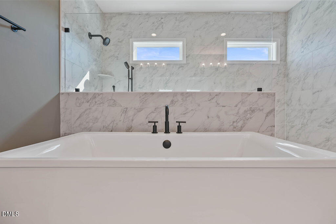
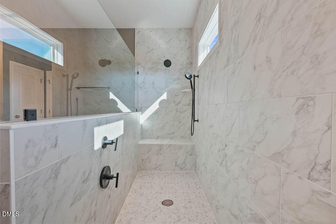
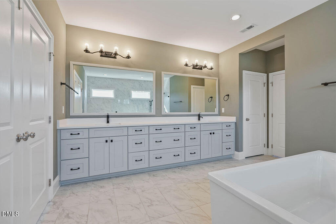
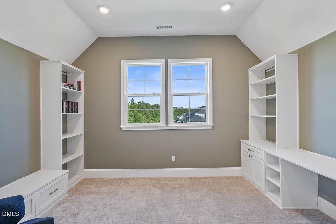
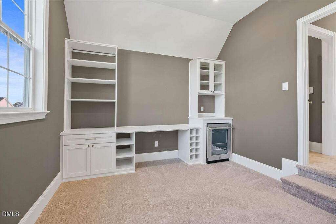
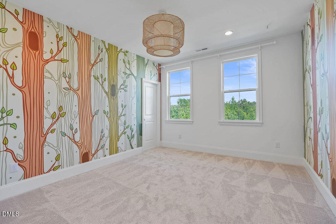
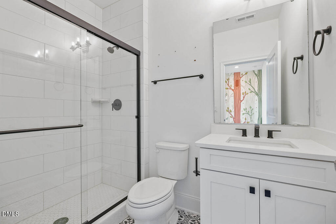
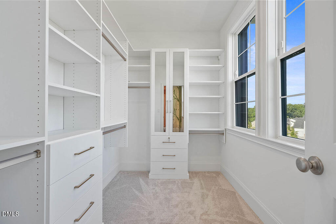
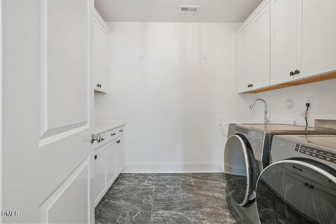
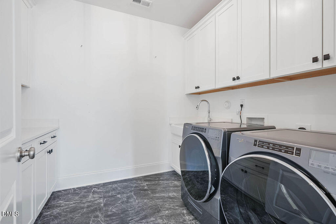
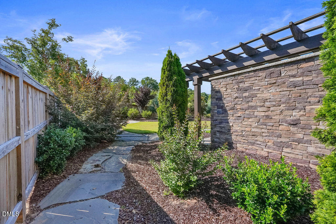
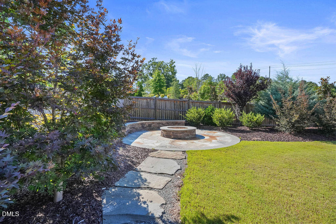
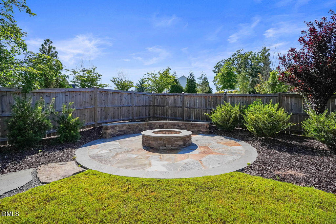
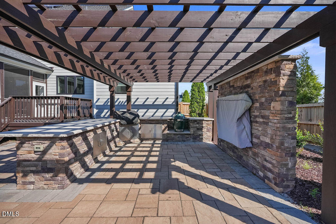
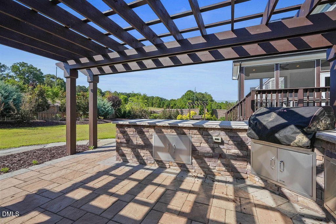
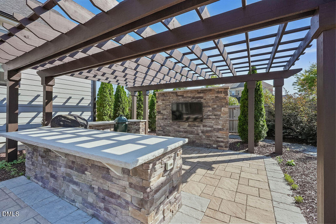
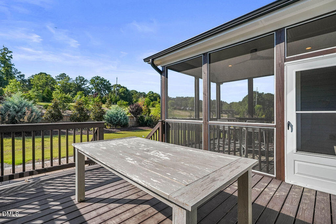
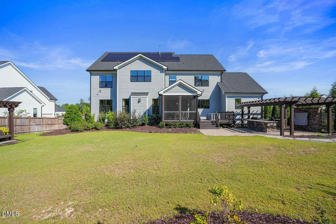
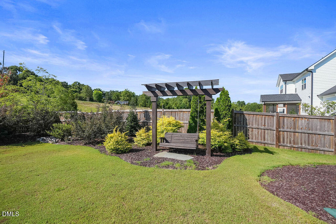
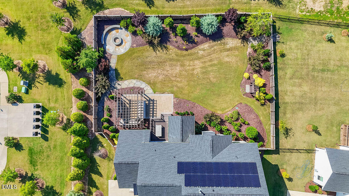
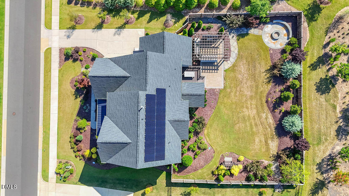
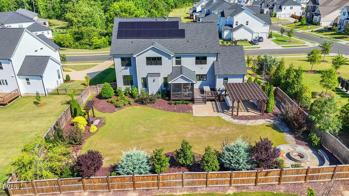
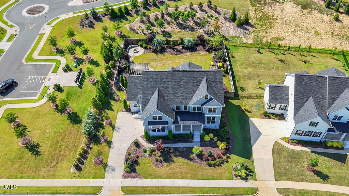
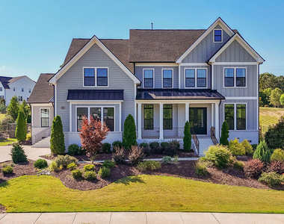
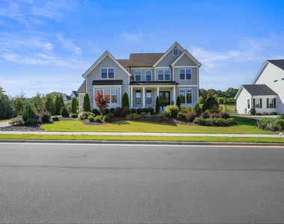
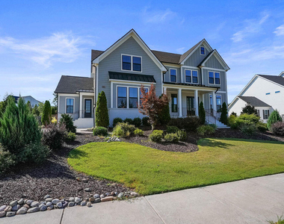
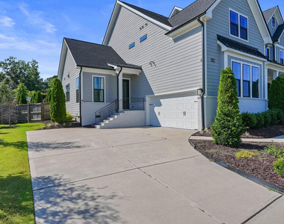
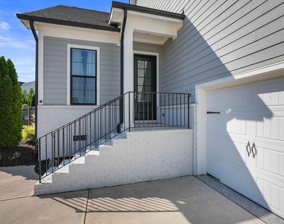
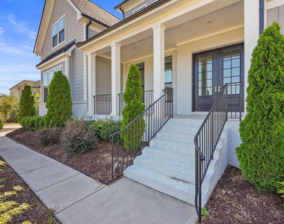
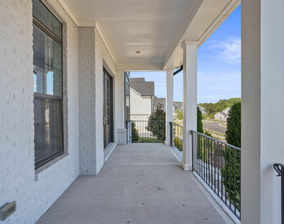
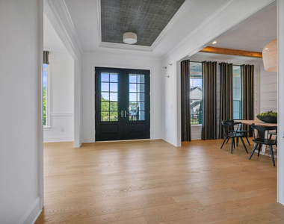
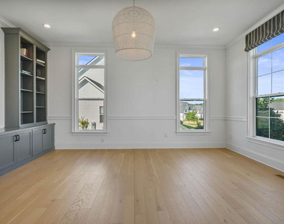
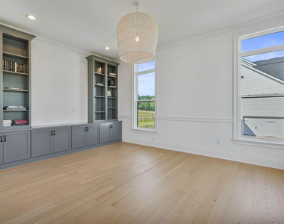
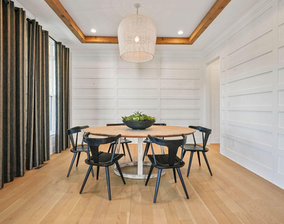
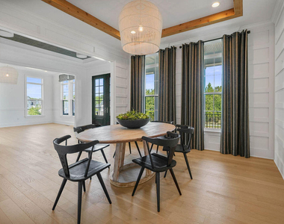
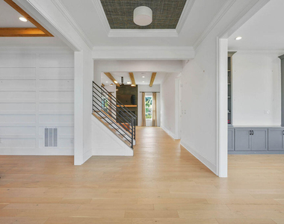
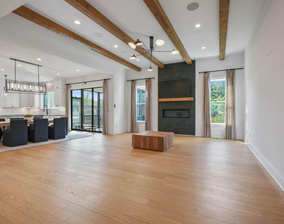
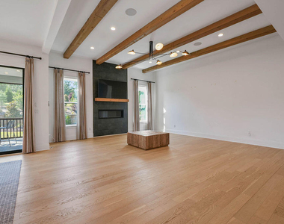
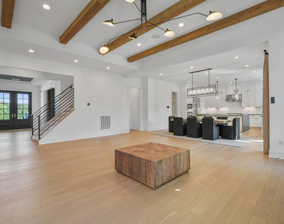
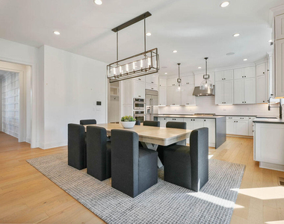
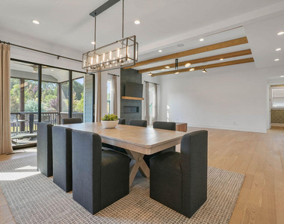
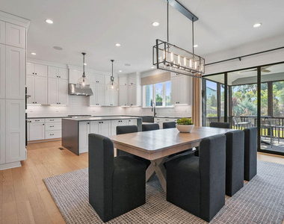
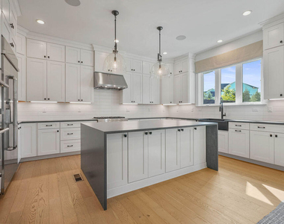
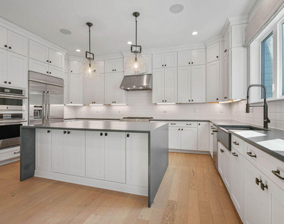
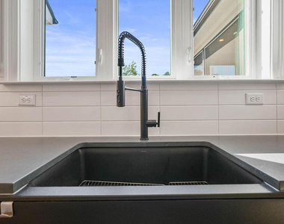
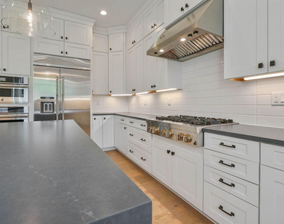
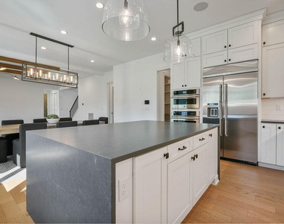
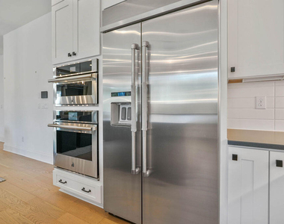
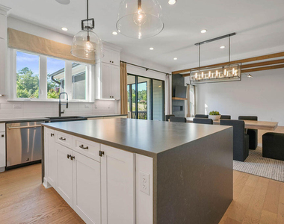
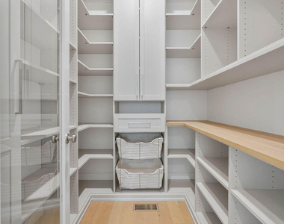
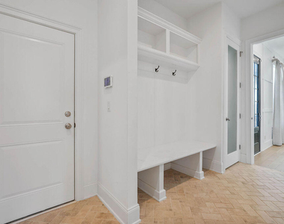
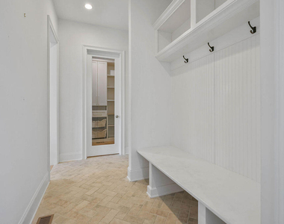
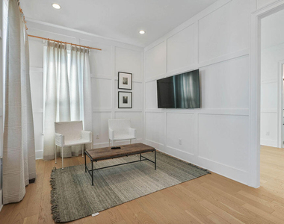
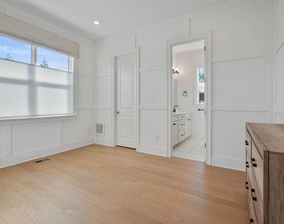
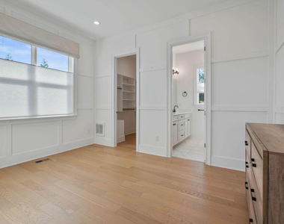
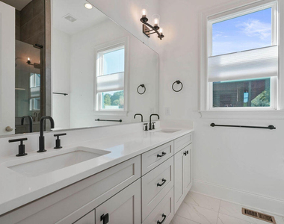
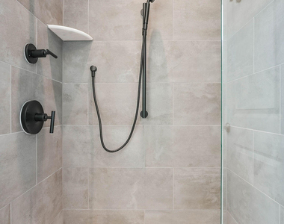
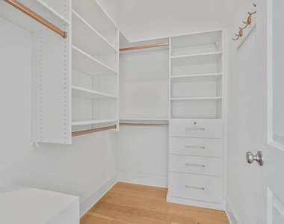
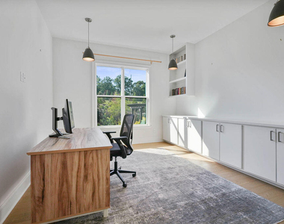
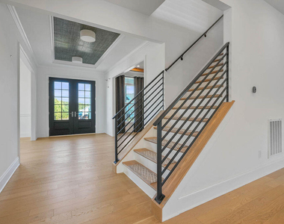
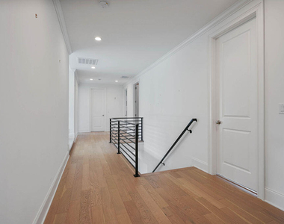
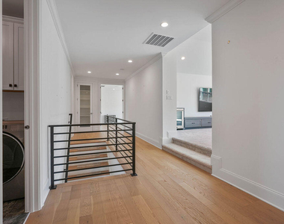
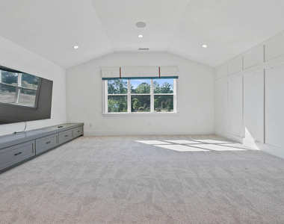
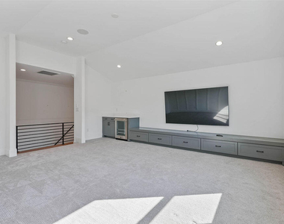
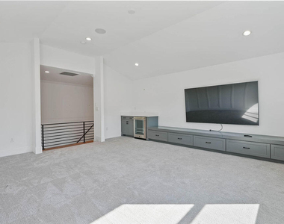
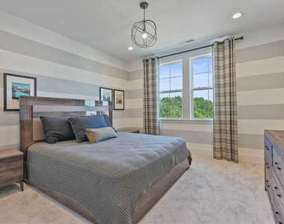
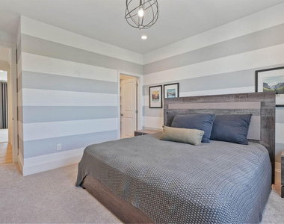
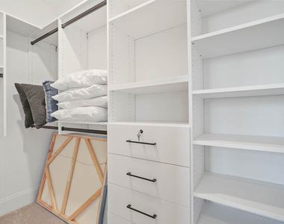
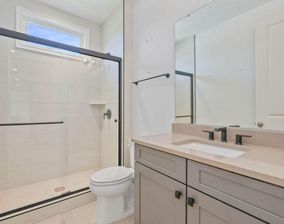
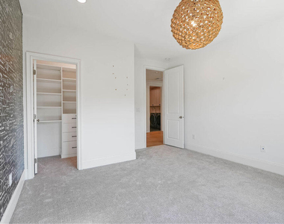
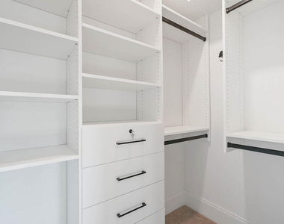
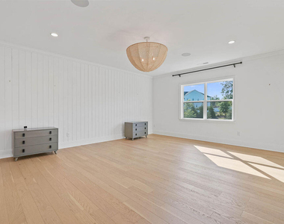
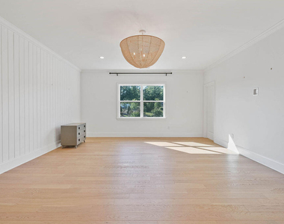
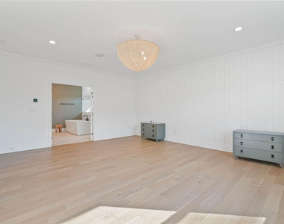
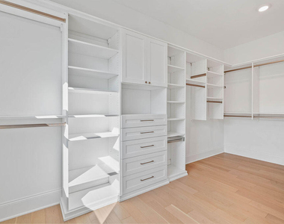
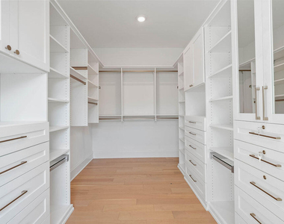
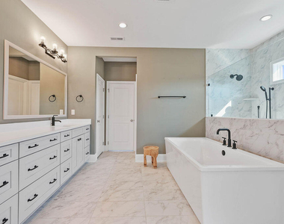
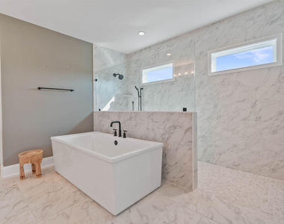
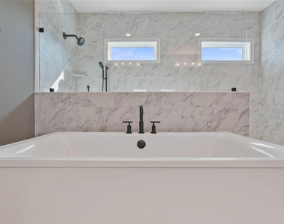
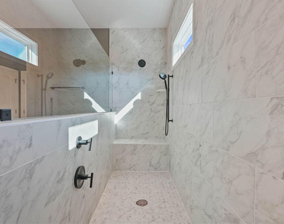
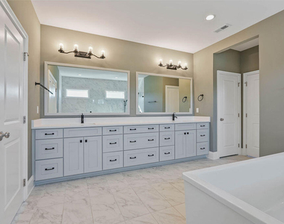
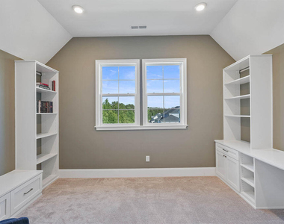
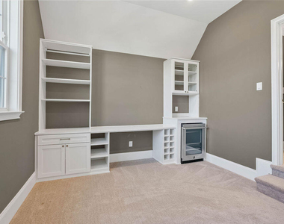
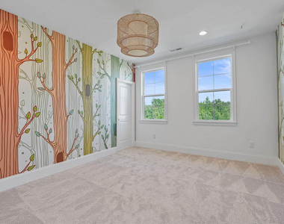
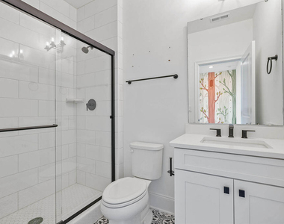
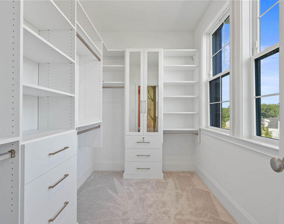
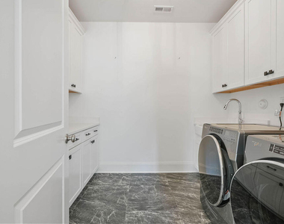
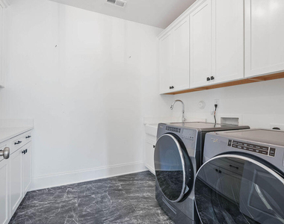
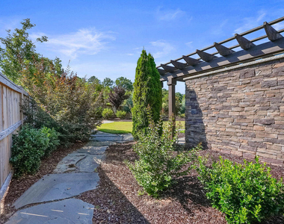
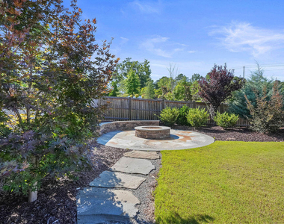
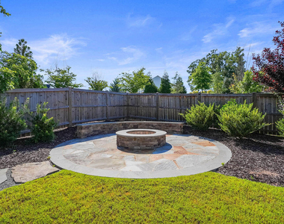
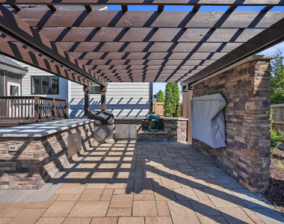
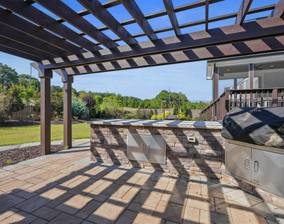
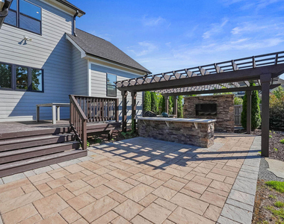
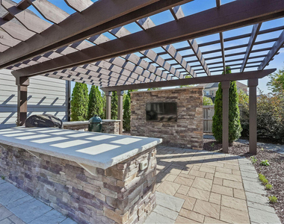
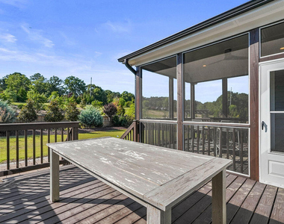
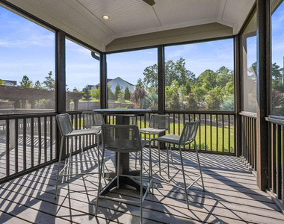
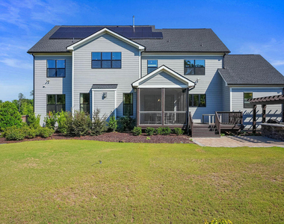
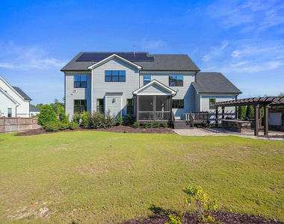
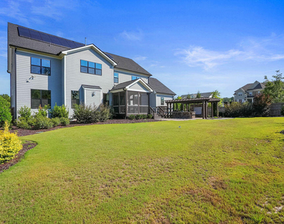
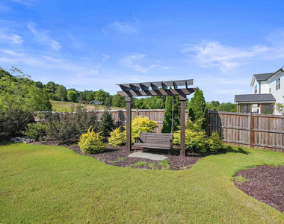
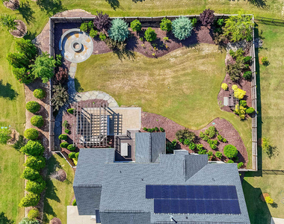
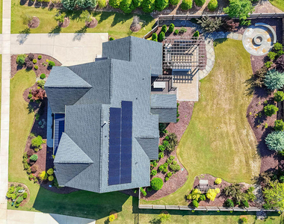
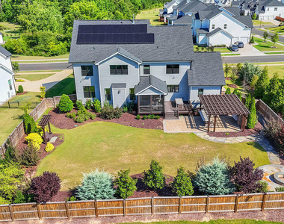
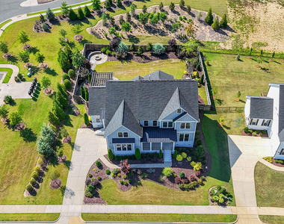
Former MODEL Home loaded with premium upgrades for luxurious living! Built by Toll Brothers in 2022, this stunning nearly 5,000 sq. ft. home offers exceptional design and functionality. A grand foyer welcomes you into a formal dining room and versatile flex room. The gourmet kitchen features a large center island with breakfast bar, custom walk-in pantry, and overlooks the casual dining area and dramatic two-story great room, creating the perfect space for entertaining. The main level also includes a private in-law suite complete with its own bedroom, full bath, and separate living area, ideal for multi-generational living or extended guests. Upstairs, the luxurious primary suite boasts a custom walk-in closet and spa-inspired bath with a glass-enclosed shower featuring a drying area and dual vanities. A secondary bedroom suite with a private bath, two additional bedrooms with a shared hall bath, a spacious bonus room, custom closets throughout, a second-floor laundry room, and thoughtfully designed storage complete the upper level. Step outside to enjoy the screened porch, extensive hardscaping, outdoor kitchen, pergola, fire pit, and beautifully landscaped backyard. Conveniently located just minutes from Hwy 64, NC-540, TMSA, downtown Apex, Beaver Creek shopping and dining, and within walking distance to the new Sweetwater shopping, grocery stores, and restaurants. This exceptional home truly offers luxury, space, and convenience in one remarkable package.
AMENITIES
Attached Garage
Fireplace
Laundry In Unit
Private Outdoor Space
Dishwasher
Parking Space
ADDITIONAL INFORMATION
Interior
Bathroom Information
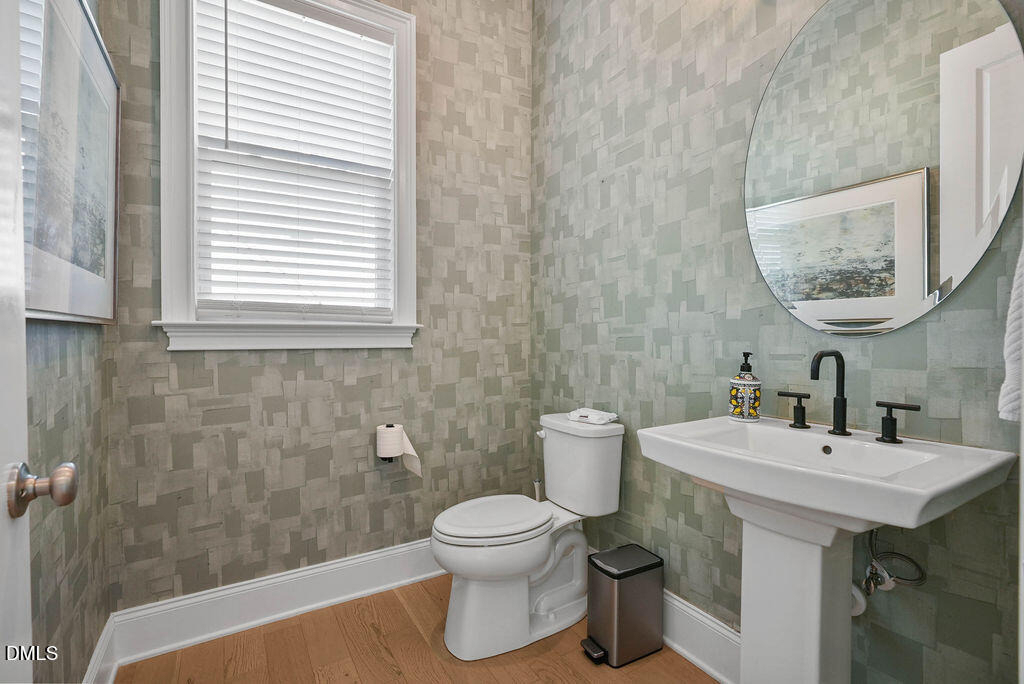
Half Bathrooms: 1
Full Bathrooms: 4
Interior Information
Interior Features: Beamed Ceilings, Built-in Features, Ceiling Fan(s), Chandelier, Crown Molding, Double Vanity, Entrance Foyer, High Ceilings, Kitchen Island, Open Floorplan, Pantry, Recessed Lighting, Soaking Tub, Stone Counters, Tray Ceiling(s), Walk-In Closet(s), Quartz Counters, Separate Shower, Walk-In Shower, Water Closet
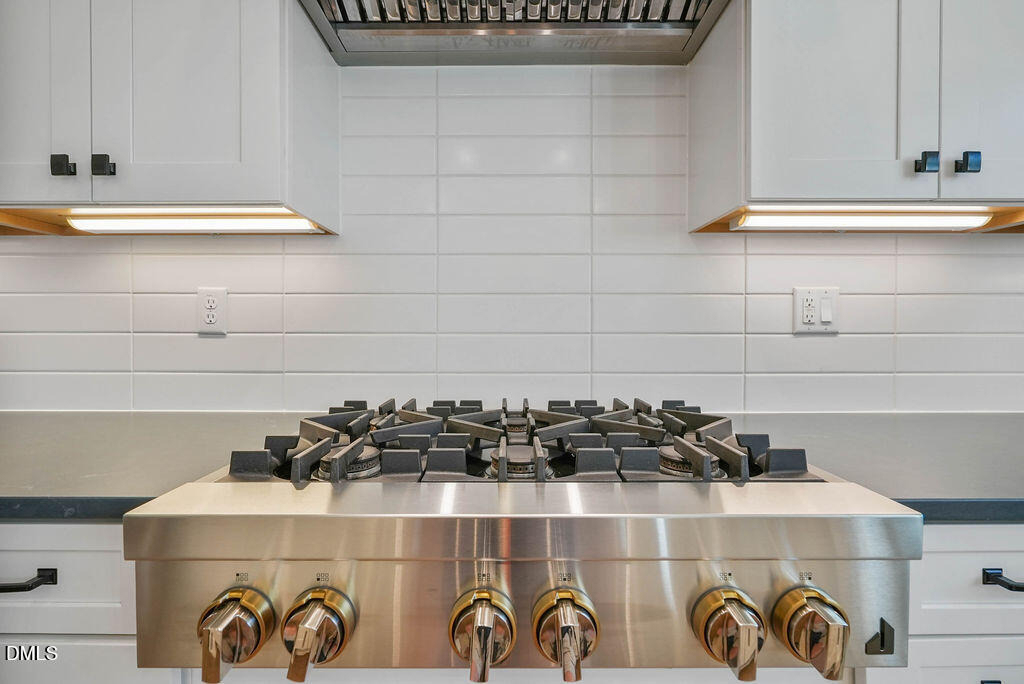
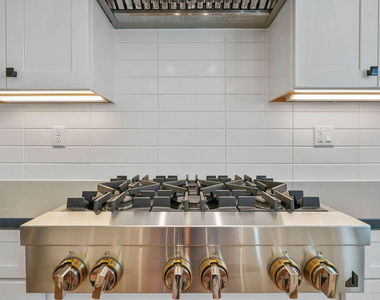
Appliances: Built-In Refrigerator, Dishwasher, Disposal, Double Oven, Dryer, Gas Cooktop, Ice Maker, Microwave, Oven, Range, Range Hood, Stainless Steel Appliance(s), Tankless Water Heater, Vented Exhaust Fan, Washer, Washer/Dryer
Flooring Type: Carpet, Hardwood, Tile
Laundry Features: In Unit, Inside, Laundry Room, Sink, Upper Level
Room Information
Rooms: 1
Fireplace Information
Has Fireplace
Fireplace Features: Family Room, Fire Pit, Masonry, Stone
Fireplaces: 1
Exterior
Property Information
Square Footage: 4,819
Year Built: 2022
Building Information
Building Area Total: 4819
Levels: Two
Other Structures: Outdoor Kitchen, Pergola
Building Area Units: Square Feet
Patio and Porch Features: Covered, Deck, Enclosed, Front Porch, Patio, Porch, Screened
Lot Information
Lot Features: Back Yard, Front Yard, Landscaped
Lot Size Area: 16988.4
Lot Size Units: Square Feet
Lot Size Acres: 0.39
Square Footage: 16,988
Land Information
Water Source: Public
Utilities
Utilities Information
Cooling Type: Central Air, Dual
Heating Type: Central, Natural Gas
Sewer : Public Sewer
Parking
Parking Information
Has Garage
Attached Garage
Has Open Parking
Parking Features: Attached, Driveway, Garage, Garage Door Opener, Garage Faces Side
The manager has not yet mailed us a photo copy of his or her government identification and proof or property ownership.
▼
Manager has not logged in recently
▼
Manager does not yet have user reviews
RENTHOP DESCRIPTION
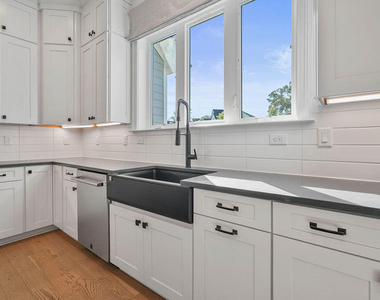
The apartment is a unit offered at a monthly price of $7,200. The person posting the listing did not specify that any pets were allowed. It may be the case that pets are ok and the manager simply has not yet filled out all the details. The kitchen conveniently includes a dishwasher.
We have 86 photos of this particular unit, building, and surrounding areas.
We found some very similar listings nearby
Select those you'd like to message
Your messages have been sent!
Check Availability
By selecting Check Availability, you agree that RentHop and real estate professionals may call or text you about your inquiry. Message/data rates may apply. Terms & Privacy. California Privacy Notice











 Your Privacy Choices
