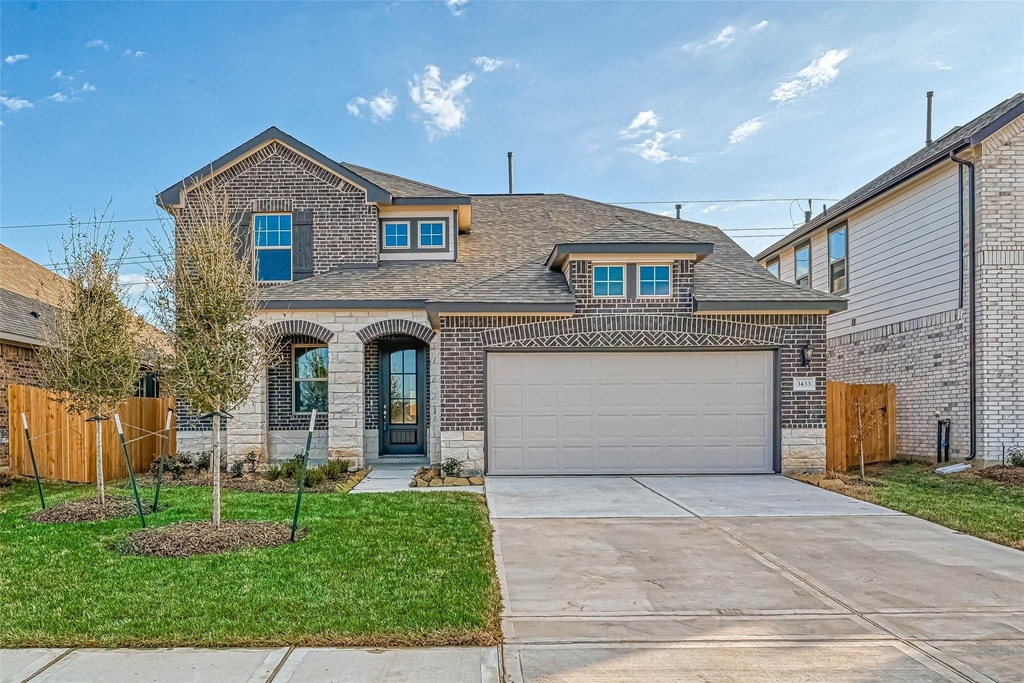
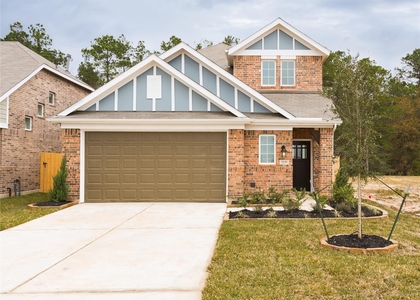
3433 Acacia Grove Lane

Southeast Montgomery, 77386
$2,750
LEASED / EXPIRED
Posted 1 day ago, Aug 1 Move-In
bedrooms
4 Bed
bathrooms
3 Bath
bathrooms
1 Half Bath
square feet
2,418 Sqft
Listing by Nguyen Wilson
Save Listing

SIMILAR NEARBY LISTINGS
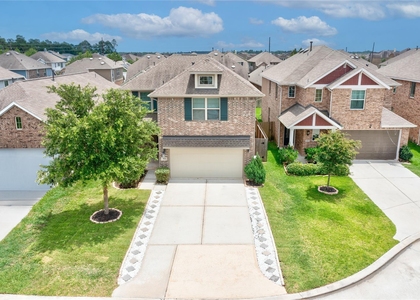
30327 Deleon Fields Drive
Canyon Lakes at Legends Ranch, Southeast Montgomery
77386
$2,600
By Luke Volz, 15 hours ago
bedrooms
4 Bed
|
bathrooms
2 Bath
|
square feet
2,802 Sqft
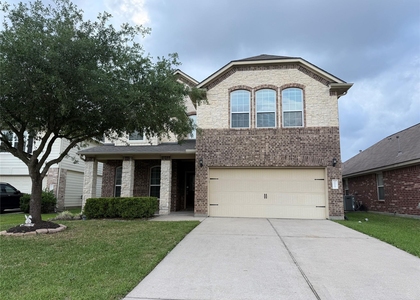
3902 Quiet Pines Court
Southeast Montgomery
77386
$2,700
By Mark Rutowski, 22 hours ago
bedrooms
4 Bed
|
bathrooms
2 Bath
|
square feet
2,140 Sqft
1030 Forestburg Drive
Imperial Oaks, Southeast Montgomery
77386
$2,500
By Charles Lee, 11 hours ago
bedrooms
4 Bed
|
bathrooms
2 Bath
|
square feet
2,982 Sqft
29430 Legends Bluff Drive
Legends Run, Southeast Montgomery
77386
$2,649
By Jameshia Meridyth, 10 hours ago
bedrooms
4 Bed
|
bathrooms
2 Bath
|
square feet
3,540 Sqft
31243 Quail Oak Park Lane
Imperial Oaks Park, Imperial Oaks, Southeast Montgomery
77386
$2,495
By Sergio DeSantiago, 14 hours ago
bedrooms
4 Bed
|
bathrooms
2 Bath
|
square feet
2,591 Sqft
3239 Montclair Orchard Trace
Southeast Montgomery
77386
$2,650
By Vera Matson, 18 hours ago
bedrooms
4 Bed
|
bathrooms
3 Bath
|
square feet
2,627 Sqft
3114 Auburn Colony Court
Southeast Montgomery
77386
$2,500
By Lisa Carnley Benoit, 17 hours ago
bedrooms
4 Bed
|
bathrooms
2 Bath
|
square feet
2,004 Sqft
30515 Woodson Trace Drive
Southeast Montgomery
77386
$2,800
By Yi Shen, 15 hours ago
bedrooms
4 Bed
|
bathrooms
3 Bath
|
square feet
3,005 Sqft

DESCRIPTION
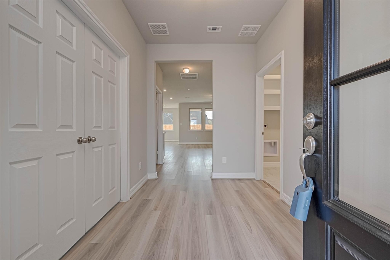
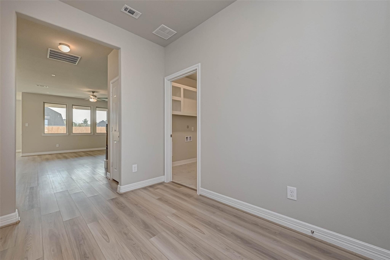
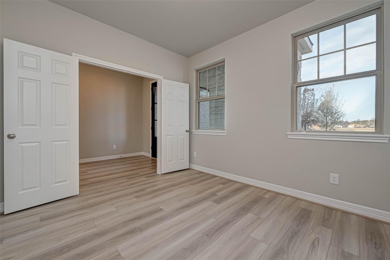
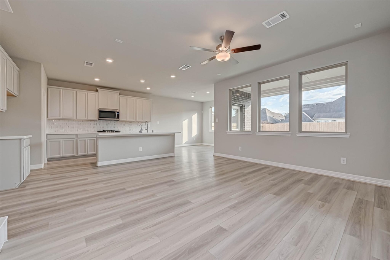
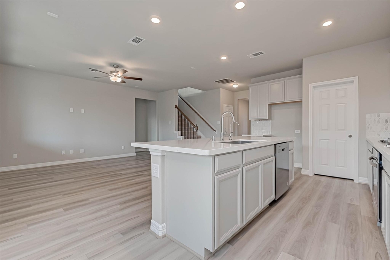
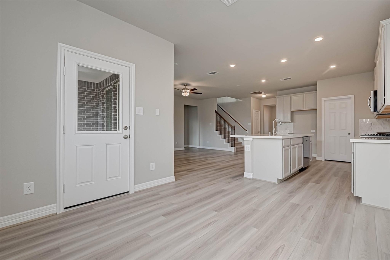
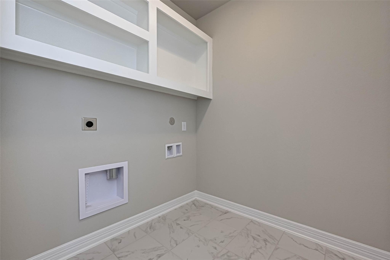
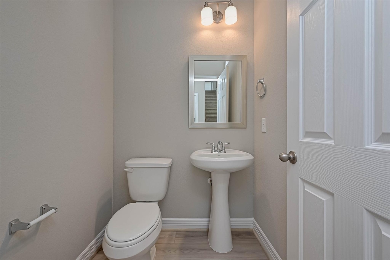
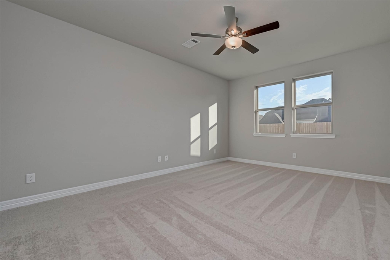
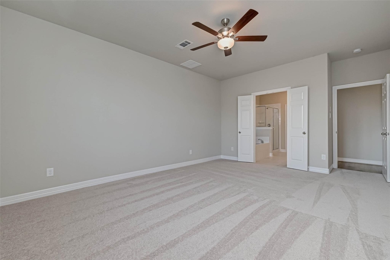
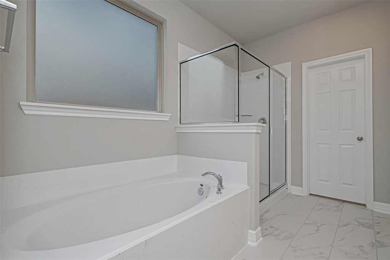
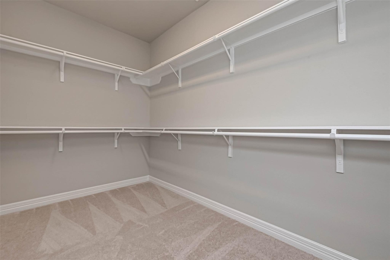
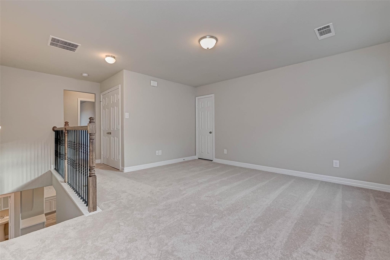
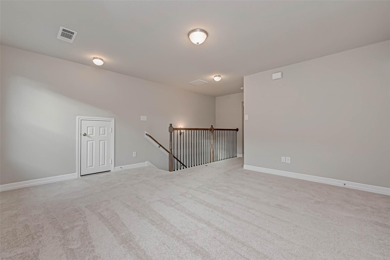
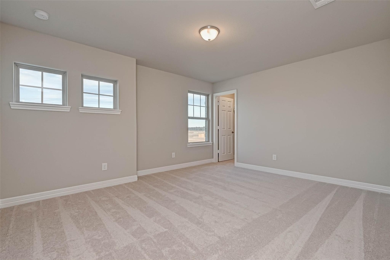
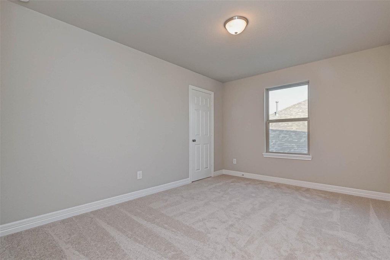
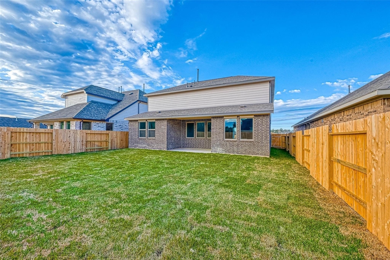
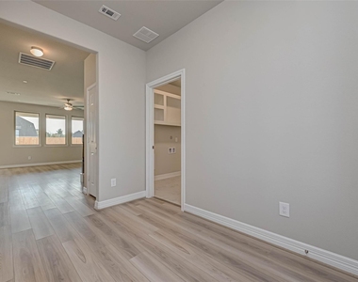
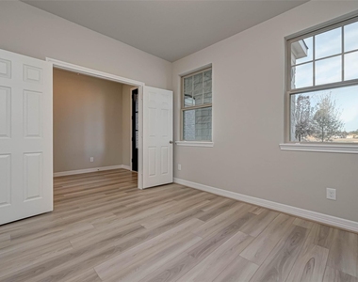
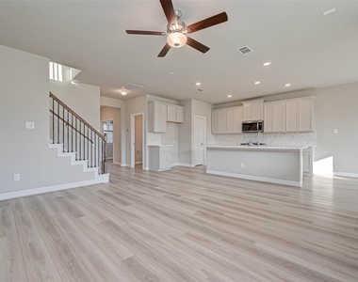
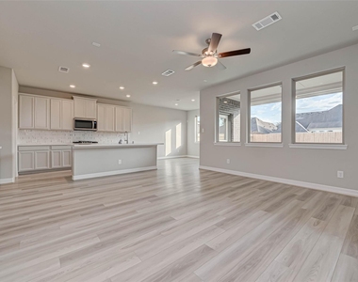
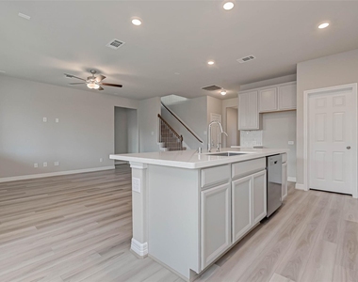
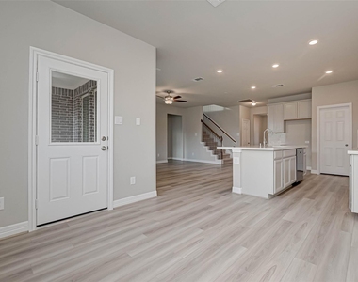
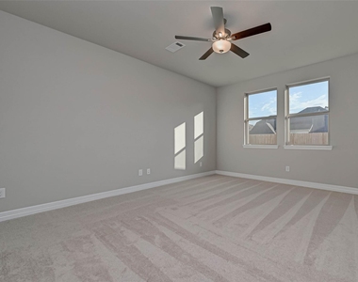
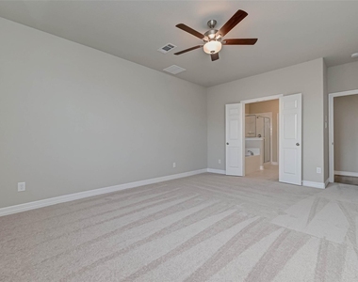
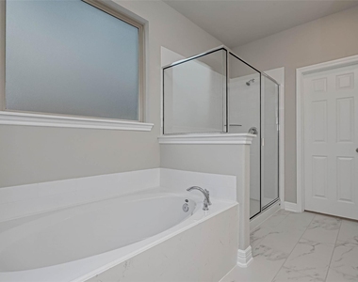
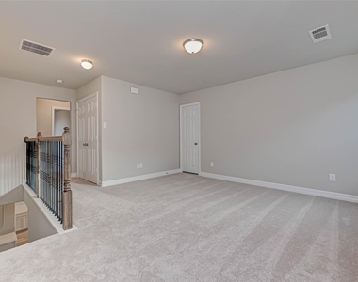
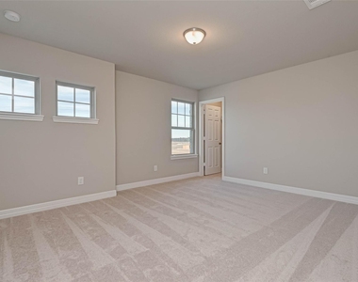
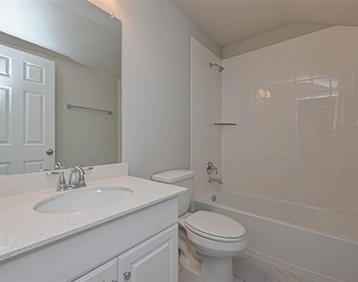
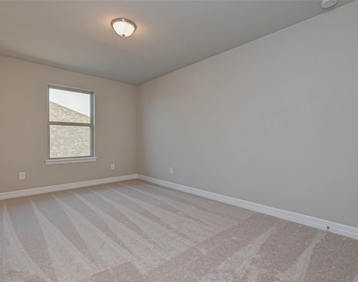
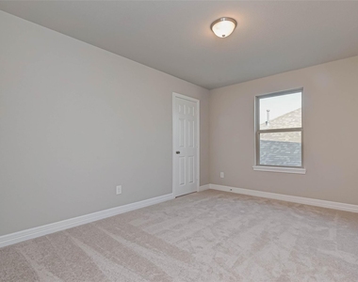
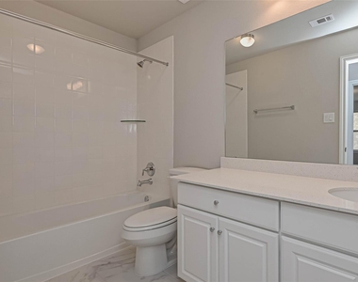
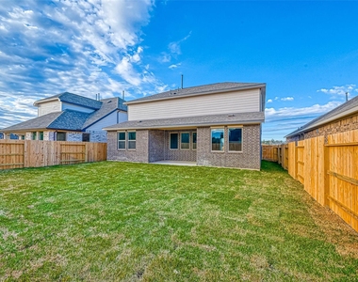
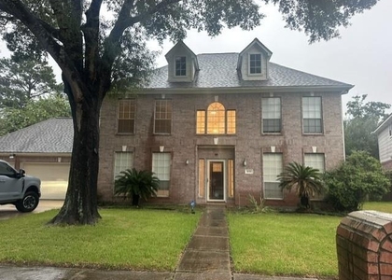
Between I45 and Grand Parkway 99 this Ashton Woods home is located in the sought-after master-planned community of The Meadows at Imperial Oaks. 4 beds, 3.5 baths this open floor plan home features modern upgrades, tall ceilings with lots of natural light, large island kitchen with granite countertops, a gorgeous backsplash and breakfast area. The second floor has 3 additional bedrooms and a loft space with the owner's retreat and study on the main floor. A 2-car garage with a large laundry room. The back patio with ample room for entertainment.   With its many amenities; picnic areas, walking trails, lake clubhouse with resort-style swimming pool and a toddler pool, playgrounds, tennis court, dog park, and indoor exercise room. Refrigerator is included.

AMENITIES
Attached Garage
Dishwasher
Parking Space

ADDITIONAL INFORMATION
Interior

    Bathroom Information

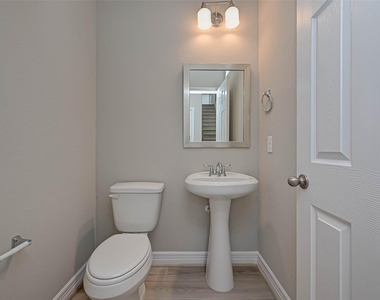
  • Half Bathrooms: 1
  • Full Bathrooms: 3

    Interior Information

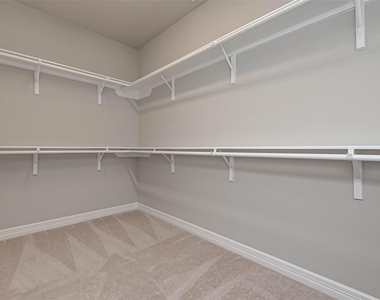
  • Interior Features: High Ceilings, Primary Bed - 1st Floor, Walk-In Closet(s)
  • Appliances: ENERGY STAR Qualified Appliances, Disposal, Electric Oven, Microwave, Gas Cooktop, Refrigerator, Dishwasher
  • Flooring Type: Carpet, Tile, Wood
  • Door Features: Insulated Doors
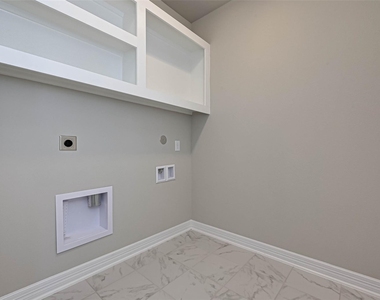
  • Laundry Features: Electric Dryer Hookup, Washer Hookup, Electric Dryer Connection
Exterior

    Property Information

  • Square Footage: 2,418
  • Architectural Style: Traditional
  • Year Built Source: Builder
  • Year Built: 2022

    Building Information

  • Building Area Total: 2418
  • Window Features: Insulated/Low-E windows
  • Construction Materials: Batts Insulation, Insulation - Blown Fiberglass
  • Patio and Porch Features: Patio/Deck

    Lot Information

  • Lot Features: Cleared
  • Lot Size Units: Acres

    Land Information

  • Water Source: Public
Utilities

    Utilities Information

  • Cooling Type: Ceiling Fan(s), Electric
  • Heating Type: Natural Gas
  • Sewer : Public Sewer
Parking

    Parking Information

  • Has Garage
  • Attached Garage
  • Parking Features: Attached, Garage Door Opener, Auto Garage Door Opener
  • Garage Spaces: 2

MAP


77386

LISTING QUALITY
Features and amenities are properly noted
RentHop has data for this building
The manager has not yet mailed us a photo copy of his or her government identification and proof or property ownership.
Manager has not logged in recently
Manager does not yet have user reviews

RENTHOP DESCRIPTION
The apartment is a unit offered at a monthly price of $2,750. The person posting the listing did not specify that any pets were allowed. It may be the case that pets are ok and the manager simply has not yet filled out all the details. The kitchen conveniently includes a dishwasher.

We have 24 photos of this particular unit, building, and surrounding areas.
See available units at 3433 Acacia Grove Lane.

Does something look off?

Courtesy of RH Advisors, Inc. and RHP Realty NJ, Inc.
Quantcast