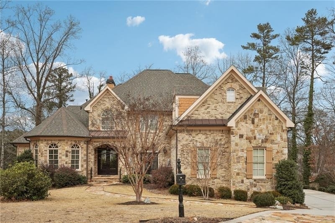
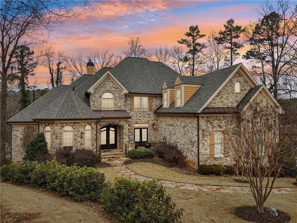
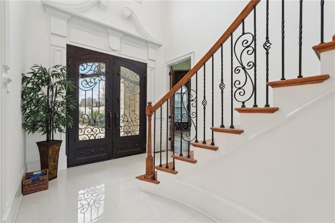
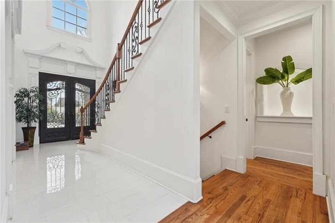
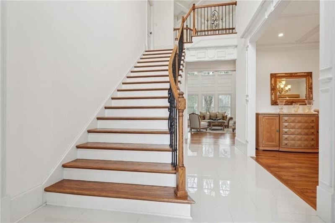
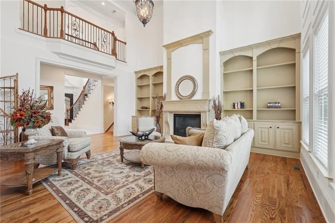
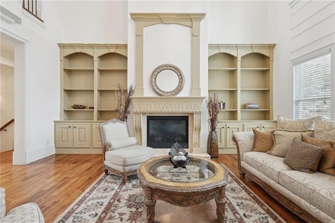
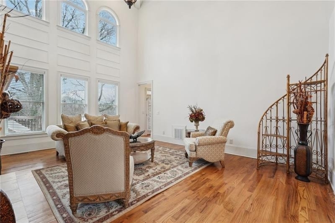
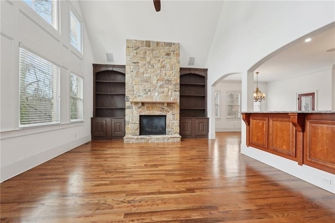
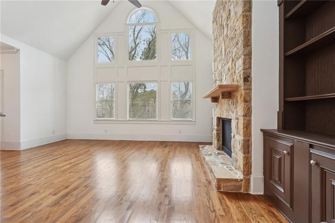
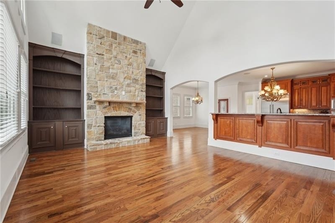
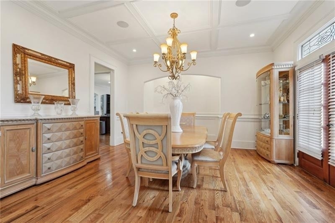
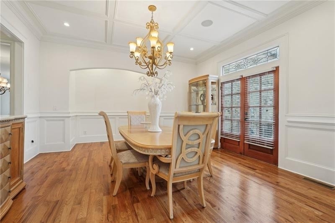
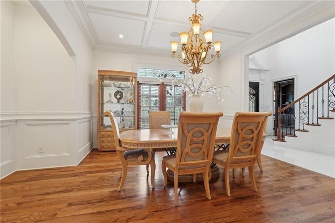
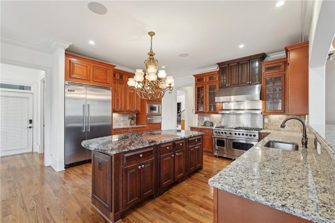
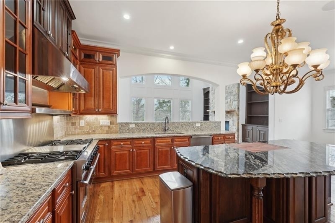
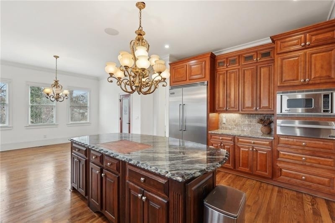
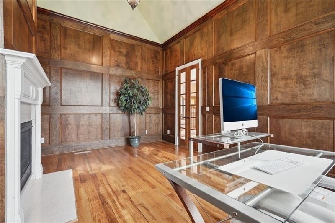
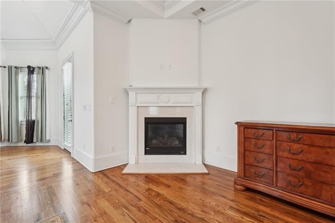
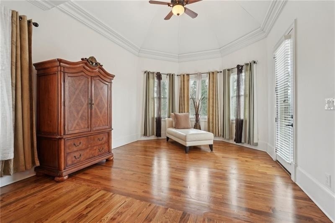
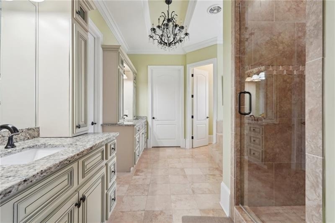
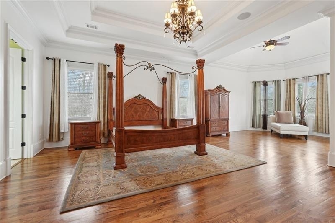
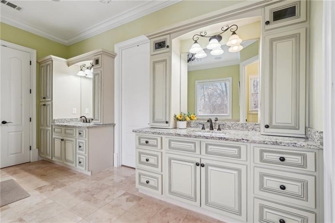
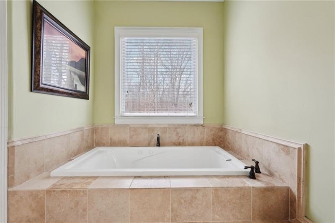
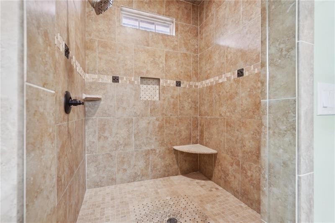
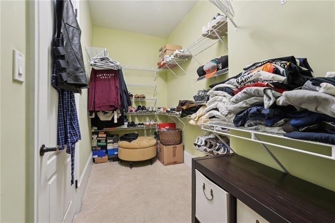
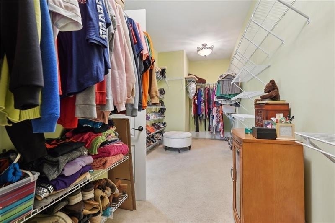
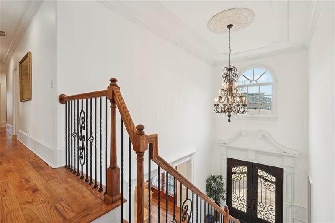
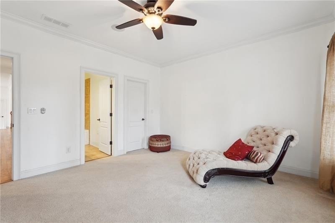
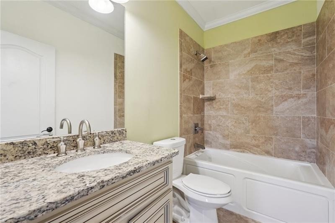
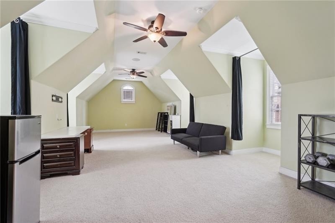
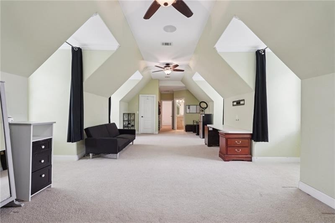
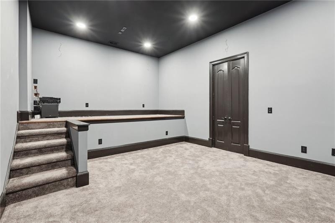
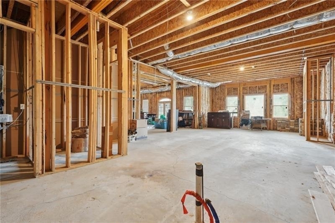
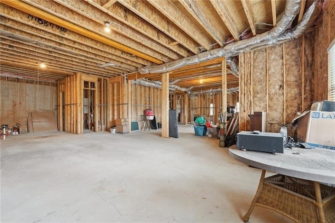
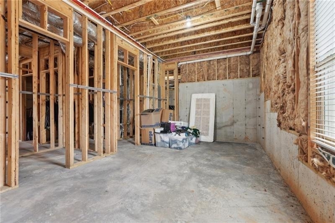
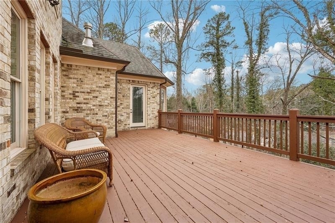
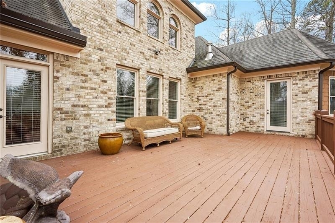
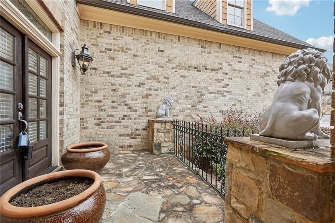
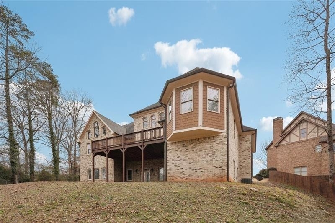
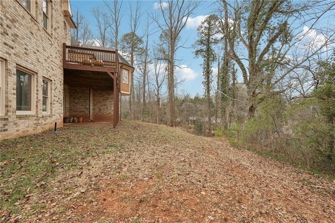
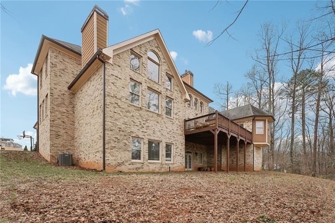
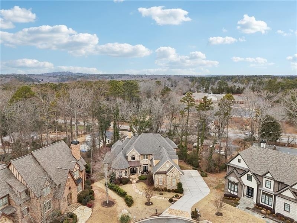
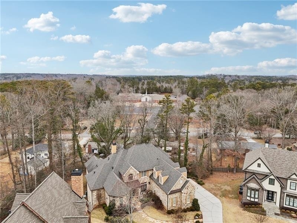
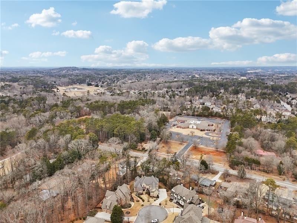
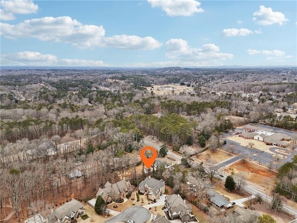
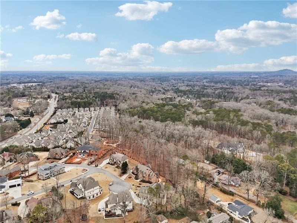
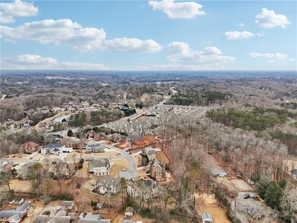
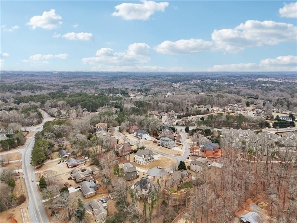
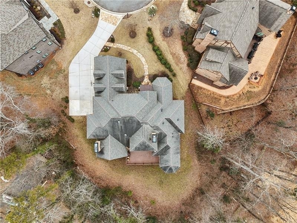
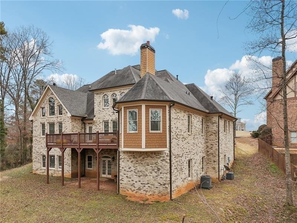
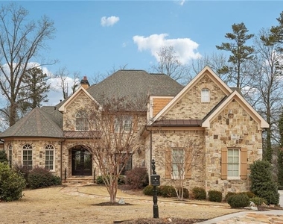
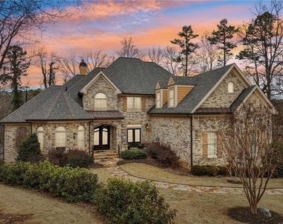
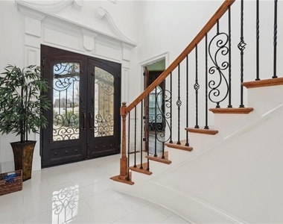
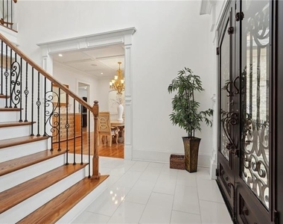
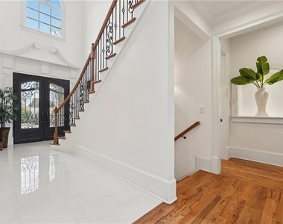
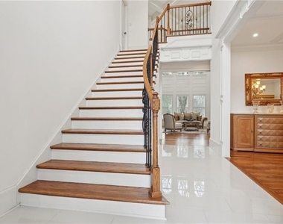
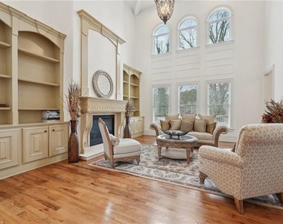
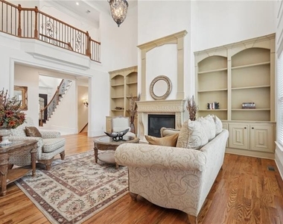
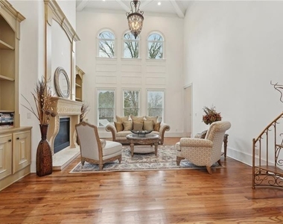
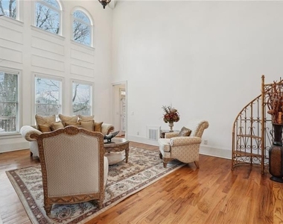
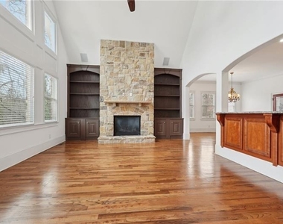
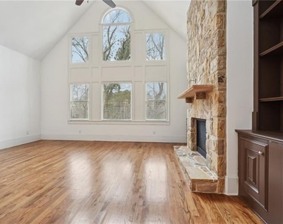
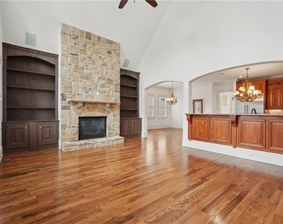
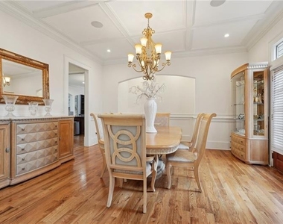
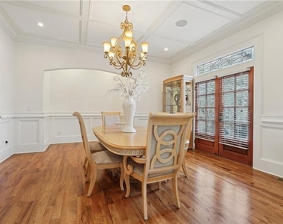
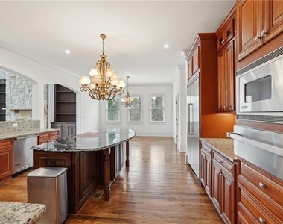
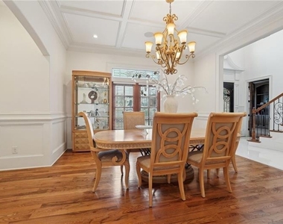
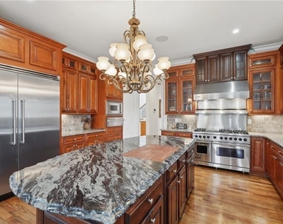
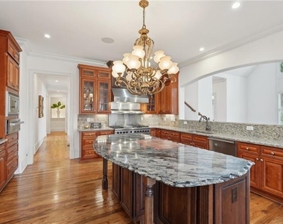
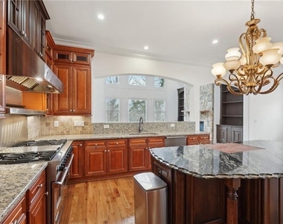
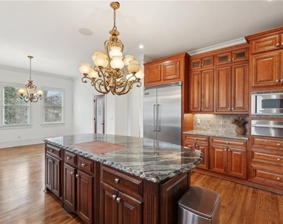
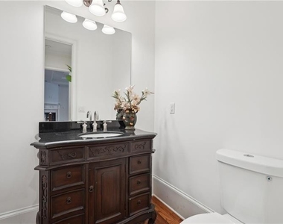
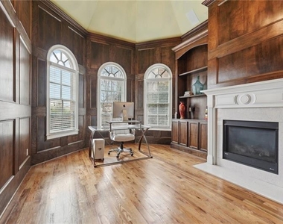
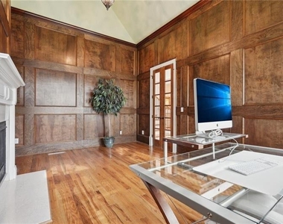
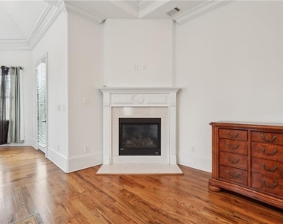
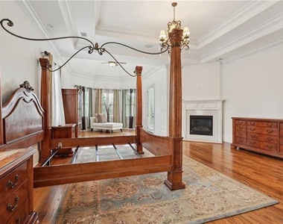
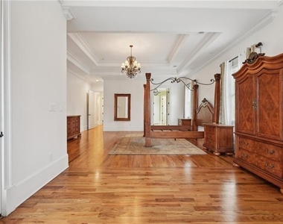
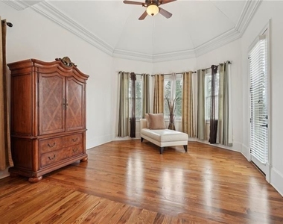
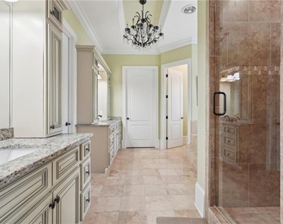
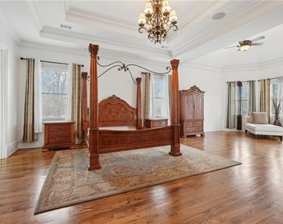
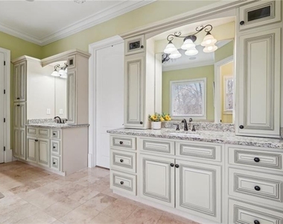
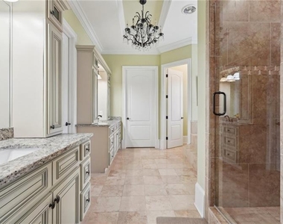
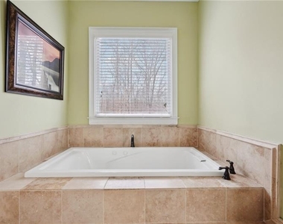
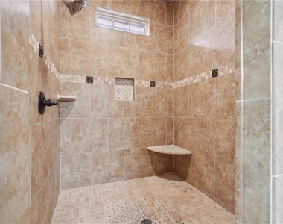
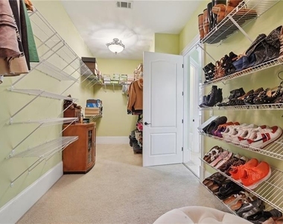
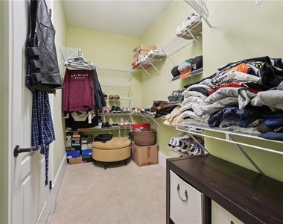
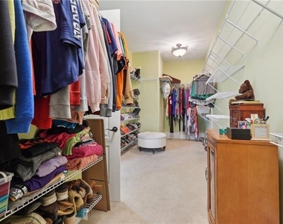
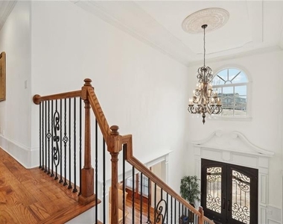
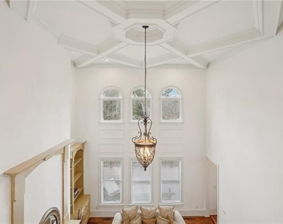
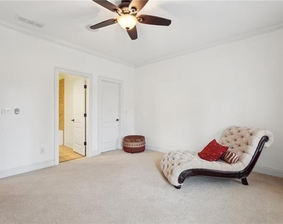
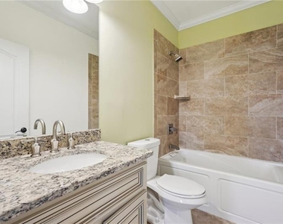
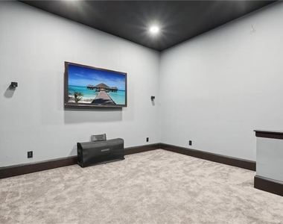
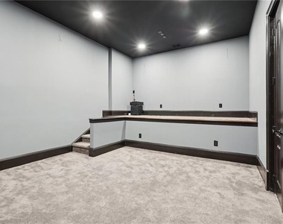
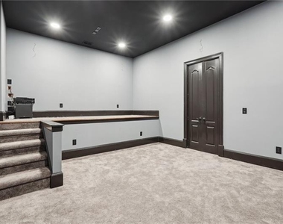
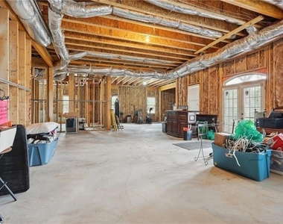
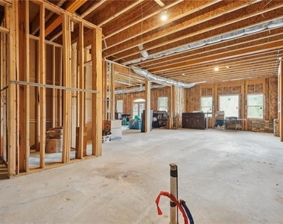
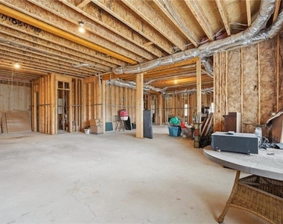
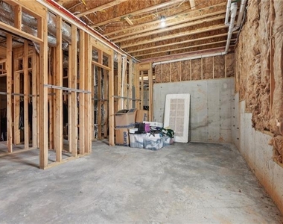
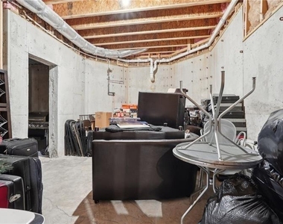
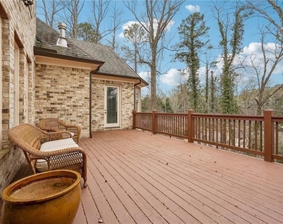
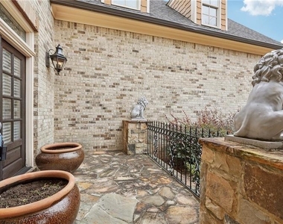
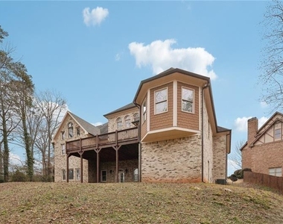
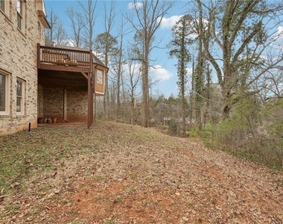
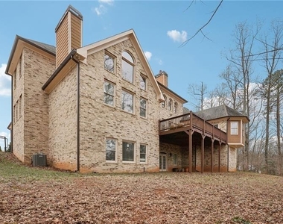
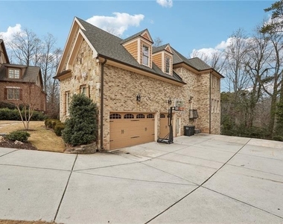
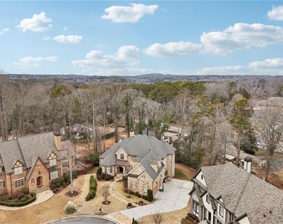
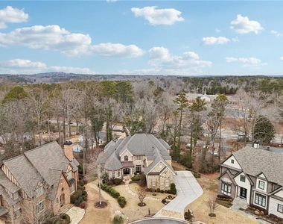
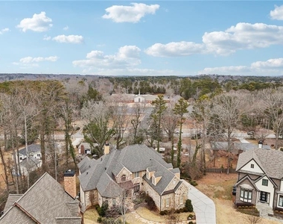
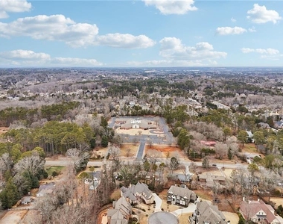
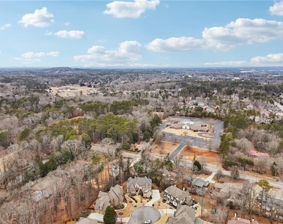
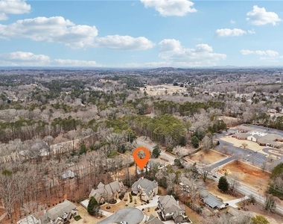
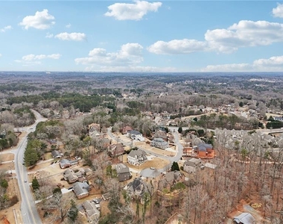
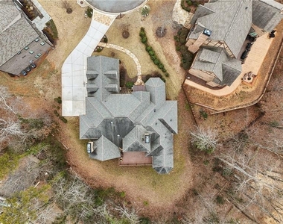
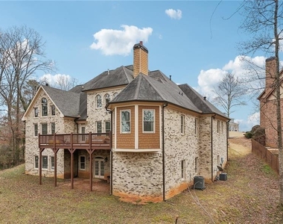
Discover Your Sanctuary: Where Luxury Meets Lifestyle Imagine coming home to a masterpiece where European elegance meets modern luxury-a stunning estate that reflects your accomplishments and elevates your daily living experience. Nestled within a prestigious 22-home enclave in beautiful Marietta, this estate is more than a home; it's a statement of achievement. Experience the perfect balance of privacy, accessibility, and luxury. From the moment you step through the custom iron doors, the soaring two-story foyer sets a tone of refined sophistication. This exceptional residence is designed for the discerning professional who appreciates grandeur and functionality. Every detail is curated to create an atmosphere of sophisticated luxury while ensuring practical livability. The thoughtful floor plan seamlessly blends spaces with distinct places for grand entertaining and intimate moments. At the heart of this estate lies a chef's paradise-a gourmet kitchen featuring professional-grade Viking appliances. Whether preparing everyday meals or hosting sophisticated dinner parties, the kitchen is designed to inspire the culinary experience and creativity. Adjacent to the dramatic two-story great room, a floor-to-ceiling fireplace creates an atmosphere of warmth and luxury. The private first-floor library is a sophisticated retreat for the executive needing a distinguished home office. Wrapped in floor-to-ceiling judge's paneling and warmed by its own fireplace, this space is perfect for focused work, virtual meetings, or moments of quiet reflection. After a demanding day, retreat to your main-level primary suite-a true haven of tranquility. Relax and unwind in the spa-like bath adorned with travertine floors and luxurious appointments, or enjoy peaceful moments by the fireplace in the private sitting area. Generously designed closets provide ample wardrobes for every season. Entertainment abounds with a professional-grade home theater for immersive movie nights. Step outside to the expansive outdoor entertainment deck, perfect for morning coffee, afternoon reading, or evening gatherings under the stars. The unfinished terrace level offers endless possibilities, from a fitness studio to an art gallery. For families, top-rated schools like Kennesaw Mountain High School and Kennesaw State University provide exceptional education. Private schools such as The Walker School and Mount Paran Christian School offer additional choices, making this location perfect for academic success. With nearby Kennesaw State, Georgia's 2nd largest University, a student can star in pre-K to graduate with one of many Ph.D. options. Located in the heart of Cobb County, this estate offers unparalleled convenience. World-class healthcare at WellStar Kennestone Hospital, the natural beauty of Kennesaw Mountain, and the upscale shopping and dining of Town Center are all within easy reach. With quick access to I-75 and I-575, you're always connected to Atlanta's vibrant business and cultural centers. Schedule your private viewing today to experience the joy possible in this extraordinary estate. Our dedicated luxury home specialists are available seven days a week to arrange a personalized tour that fits your schedule.
AMENITIES
Fireplace
Private Outdoor Space
Dishwasher
Parking Space
Home Office
ADDITIONAL INFORMATION
Interior
Bathroom Information
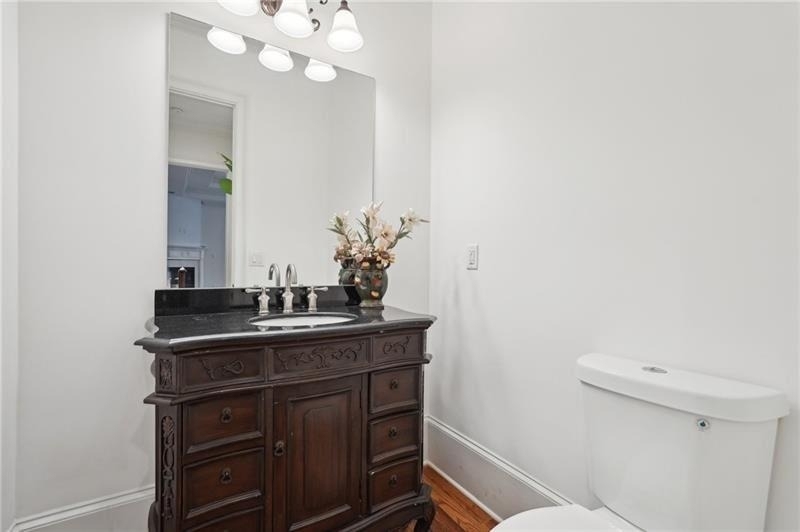
Half Bathrooms: 1
Full Bathrooms: 4
Interior Information
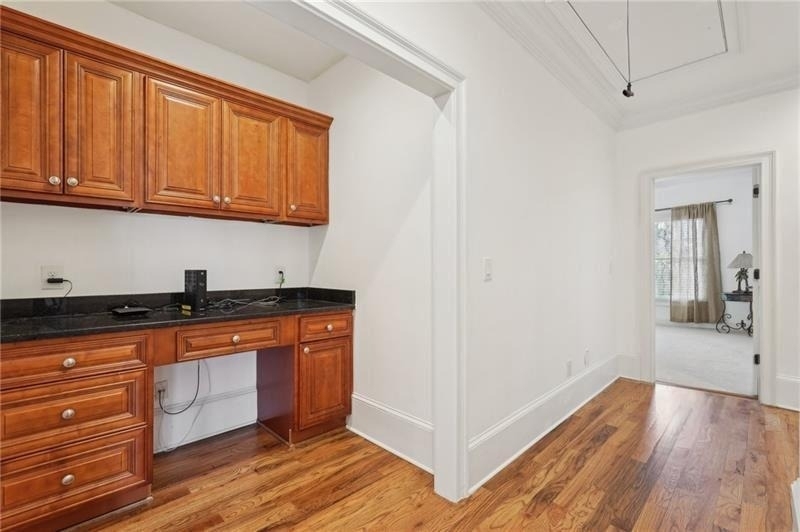
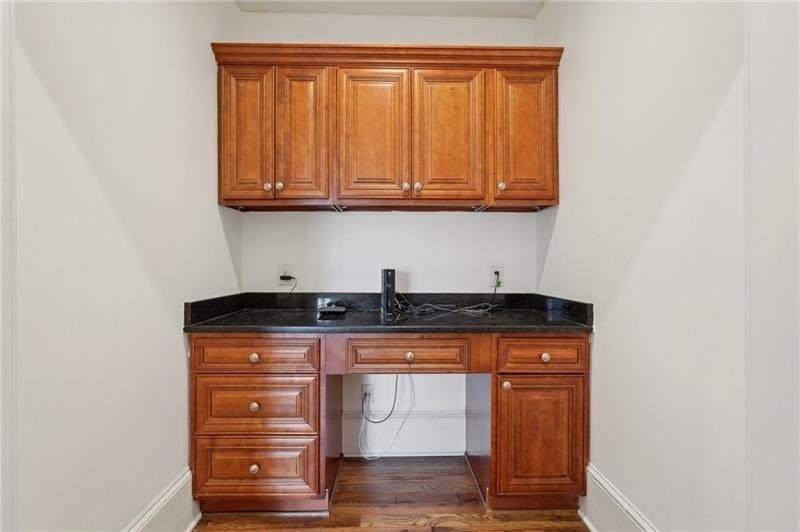
Interior Features: Bookcases, High Ceilings, High Speed Internet, Tray Ceiling(s), Walk-In Closet(s), Disappearing Attic Stairs
Appliances: Dishwasher, Disposal, Double Oven, Gas Water Heater, Microwave, Refrigerator
Flooring Type: Carpet, Hardwood
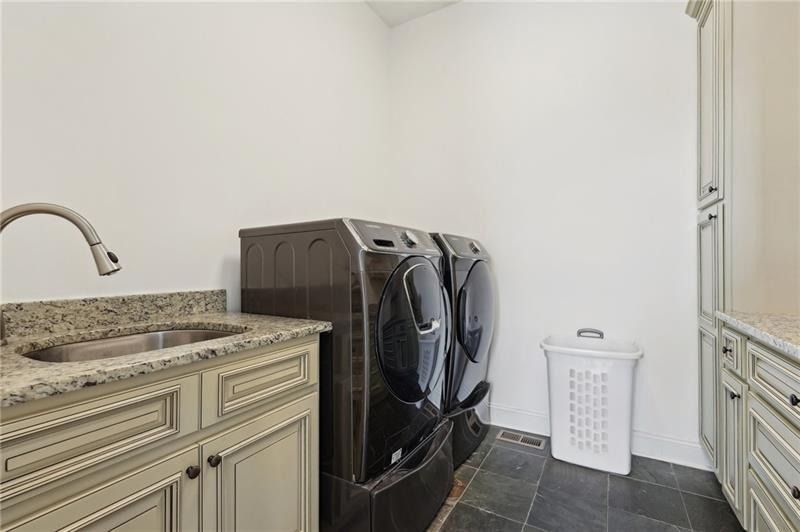
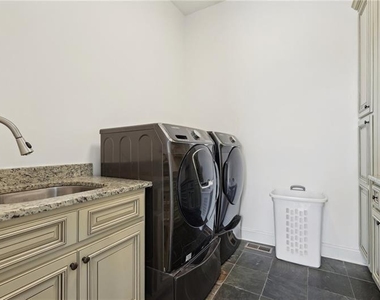
Laundry Features: Laundry Room, Other
Fireplace Information
Has Fireplace
Fireplace Features: Family Room, Gas Log, Gas Starter, Living Room, Master Bedroom, Other
The manager has not yet mailed us a photo copy of his or her government identification and proof or property ownership.
▼
Manager has not logged in recently
▼
Manager does not yet have user reviews
RENTHOP DESCRIPTION
The apartment is a unit offered at a monthly price of $5,500. The person posting the listing did not specify that any pets were allowed. It may be the case that pets are ok and the manager simply has not yet filled out all the details. The kitchen conveniently includes a dishwasher.
We have 100 photos of this particular unit, building, and surrounding areas.
MLS# 7785411
List Agent Name: BRUCE AILION
List Office Name: RE/MAX Town and Country
IDX information is provided exclusively for personal, non-commercial use, and may not be used for any purpose other than to identify prospective properties consumers may be interested in purchasing. Information is deemed reliable but not guaranteed. The listing broker’s offer of compensation is made only to participants of the MLS where the listing is filed.
Courtesy of RH Advisors, Inc. and RHP Realty NJ, Inc.
By selecting Check Availability, you agree that RentHop and real estate professionals may call or text you about your inquiry. Message/data rates may apply. Terms & Privacy. California Privacy Notice
We found some very similar listings nearby
Select those you'd like to message
Your messages have been sent!
Check Availability
By selecting Check Availability, you agree that RentHop and real estate professionals may call or text you about your inquiry. Message/data rates may apply. Terms & Privacy. California Privacy Notice





























































 Your Privacy Choices