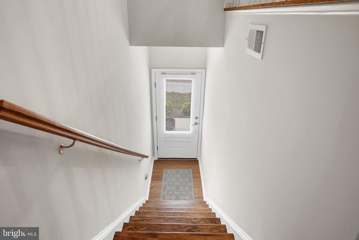
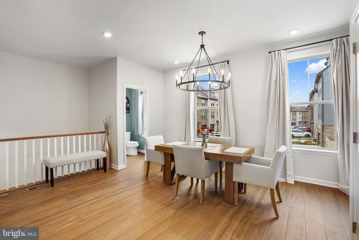
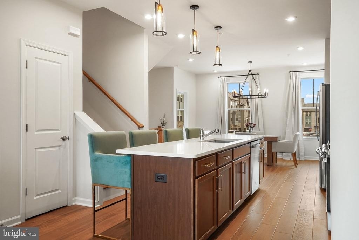
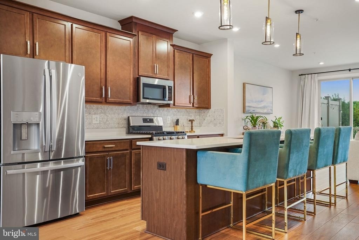
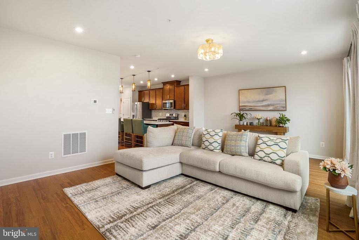
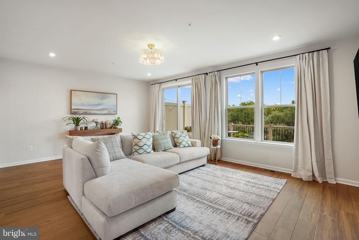
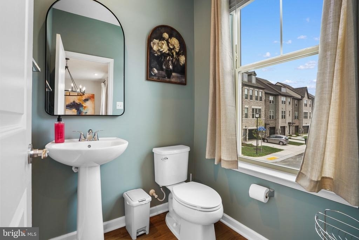
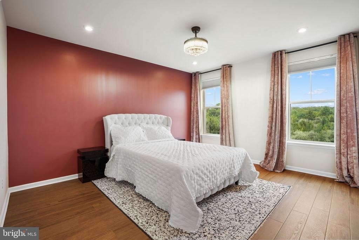
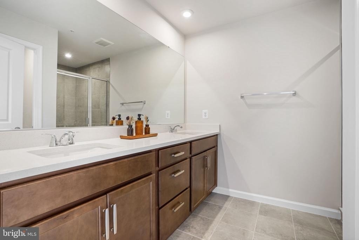
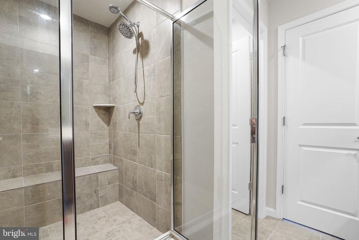
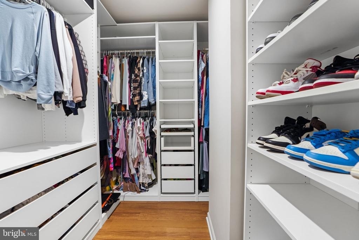
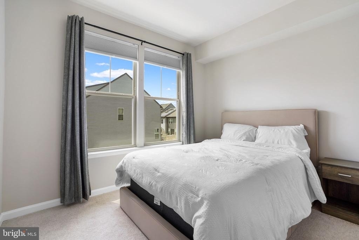
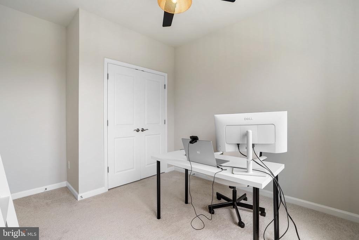
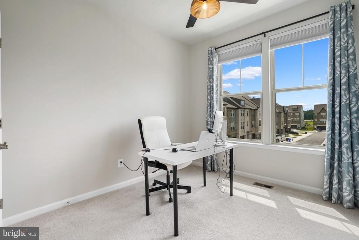
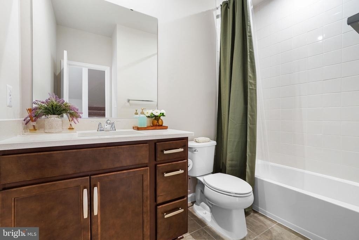
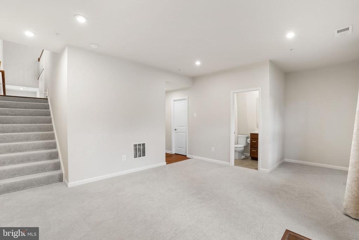
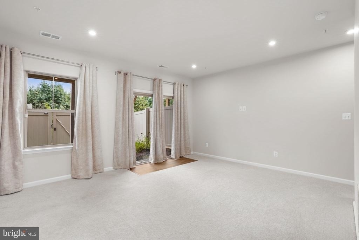
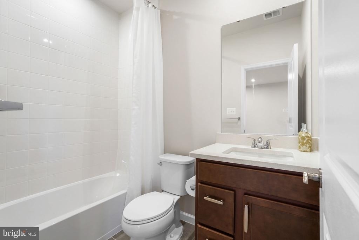
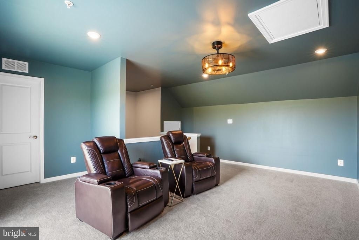
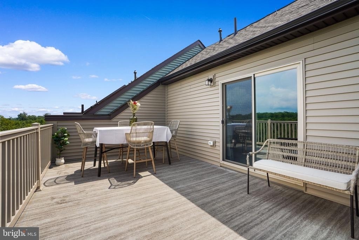
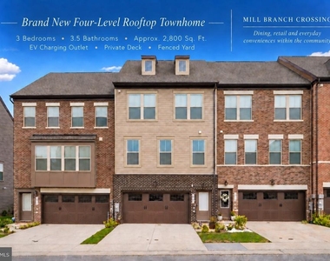
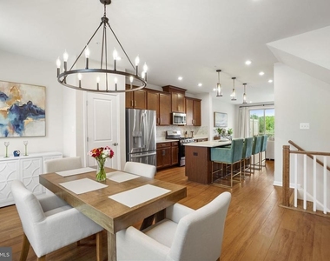
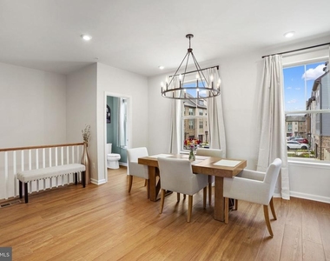
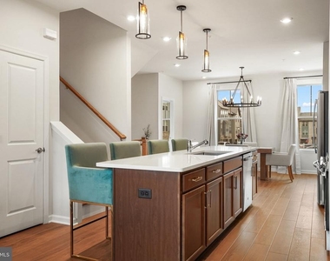
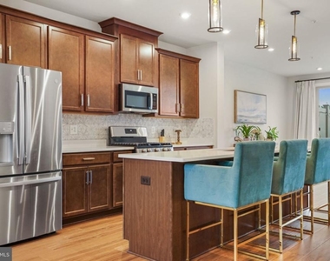
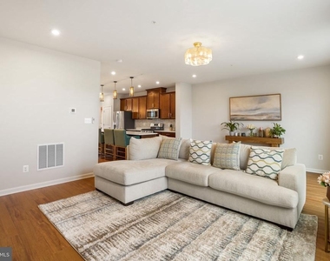
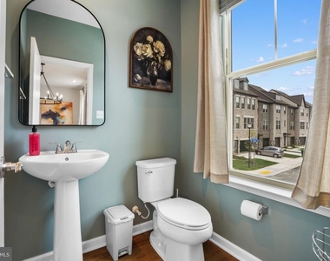
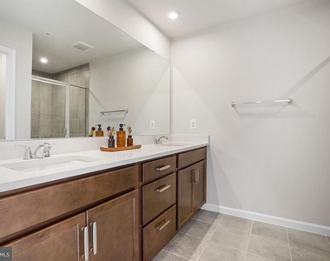
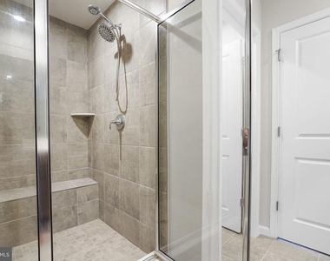
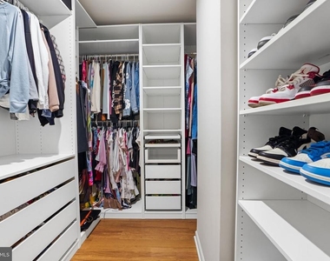
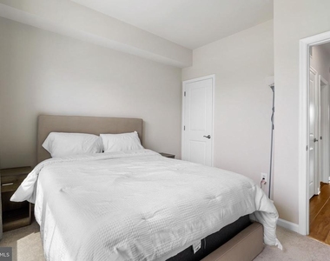
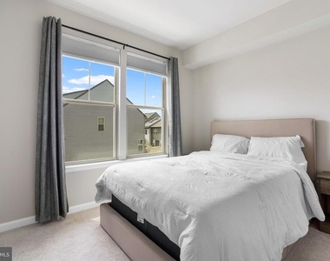
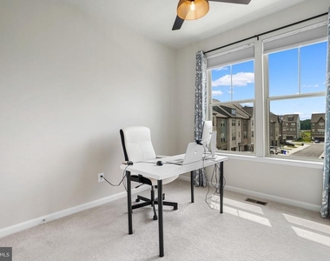
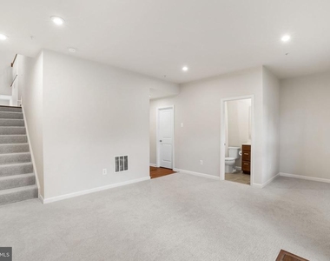
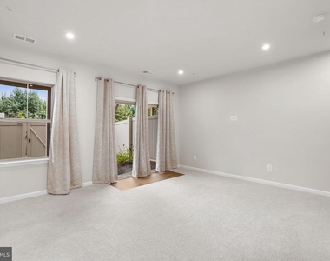
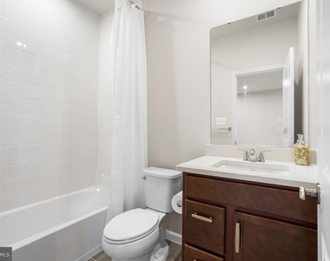
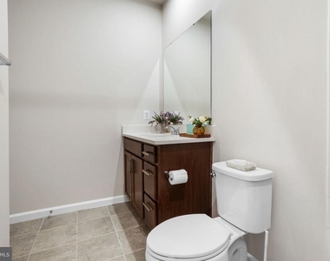
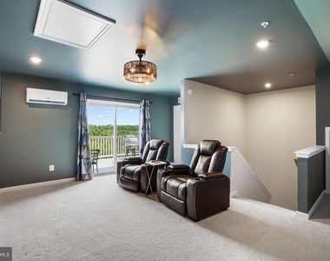
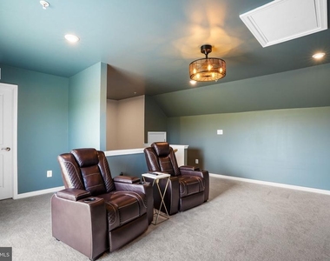
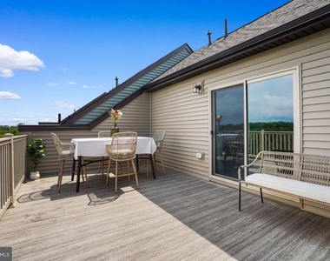
Welcome to 3421 Saint Robin Lane, where modern luxury meets everyday convenience. This stunning, move-in-ready, 4 level townhome was built in 2025 and features over 2,800 sq. ft., three bedrooms, 3.5 bathrooms, a rooftop loft, and an impressive blend of style, space, privacy, and comfort. The home includes a two-car garage with a built-in 50-amp, 240V NEMA 14-50 outlet for electric vehicle charging. The finished lower level offers a versatile recreation space ideal for a home theater, fitness area, guest space, or office. A full bathroom adds convenience. The open-concept main level is perfect for entertaining and everyday living. The gourmet kitchen features stainless steel appliances, quartz countertops, and a large center island. The kitchen seamlessly flows into the spacious dining and living areas, with direct access to a large deck overlooking lush greenery. Upstairs, the primary suite includes a walk-in closet and private bathroom with dual vanities and a tiled shower. Two additional well-sized bedrooms share a modern hallway bath, and the conveniently located upstairs laundry adds to the home's practical design. The rooftop level features a versatile loft and private terrace, providing even more space to entertain, unwind, and enjoy beautiful, unobstructed views of the sunrise and sunset skies. Dash In and its car wash are open, Chipotle opens in October, and Dunkin', Nothing Bundt Cakes, Popeyes, Hibachi Express, Arby's, urgent care, and a nail salon are planned to follow. With access to Routes 50 and 301 and I-495, the home offers easy travel to Washington, D.C., Annapolis, and Baltimore, along with proximity to top-rated schools, shopping, Bowie Town Center, Allen Pond Park, and Prince George's Stadium.
AMENITIES
Private Outdoor Space
Parking Space
ADDITIONAL INFORMATION
Interior
Bathroom Information
Half Bathrooms: 1
Full Bathrooms: 3
Exterior
Property Information
Has Property Attached
Square Footage: 2,800
Square Footage Source: $0
Property Condition: Excellent
Architectural Style: Contemporary
Year Built Source: Estimated
Year Built: 2025
Building Information
Levels: 4
Other Structures: Above Grade
Construction Materials: Brick, Other
Patio and Porch Features: Deck, Enclosed, Balcony
Lot Information
Lot Size Area: 0.04
Lot Size Units: Square Feet
Square Footage: 0
Land Information
Water Source: Public
Utilities
Utilities Information
Cooling Type: Central Air
Heating Type: Central
Sewer : Private Sewer
Parking
Parking Information
Has Garage
Parking Features: Electric Vehicle Charging Station(s), Attached, Garage, Driveway
The manager has not yet mailed us a photo copy of his or her government identification and proof or property ownership.
▼
Manager has not logged in recently
▼
Manager does not yet have user reviews
RENTHOP DESCRIPTION
The apartment is a unit offered at a monthly price of $3,875. The person posting the listing did not specify that any pets were allowed. It may be the case that pets are ok and the manager simply has not yet filled out all the details.
We have 33 photos of this particular unit, building, and surrounding areas.
MLS# MDPG2219770
List Agent Name: Jacky Filani
List Office Name: Samson Properties
IDX information is provided exclusively for personal, non-commercial use, and may not be used for any purpose other than to identify prospective properties consumers may be interested in purchasing. Information is deemed reliable but not guaranteed. The listing broker’s offer of compensation is made only to participants of the MLS where the listing is filed.
Courtesy of RH Advisors, Inc. and RHP Realty NJ, Inc.
By selecting Check Availability, you agree that RentHop and real estate professionals may call or text you about your inquiry. Message/data rates may apply. Terms & Privacy. California Privacy Notice
We found some very similar listings nearby
Select those you'd like to message
Your messages have been sent!
Check Availability
By selecting Check Availability, you agree that RentHop and real estate professionals may call or text you about your inquiry. Message/data rates may apply. Terms & Privacy. California Privacy Notice































 Your Privacy Choices
