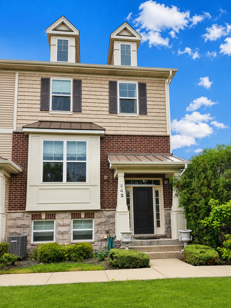
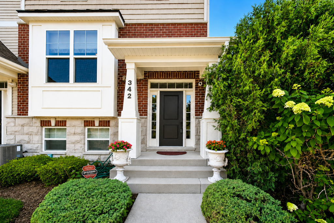
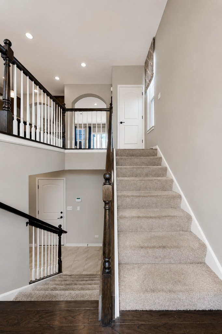
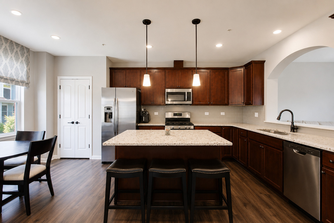
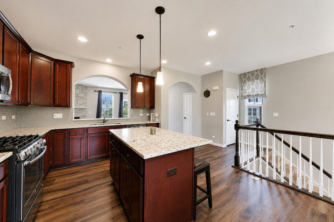
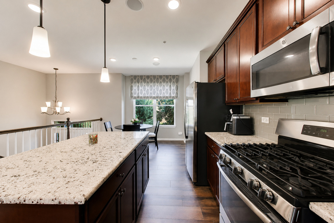
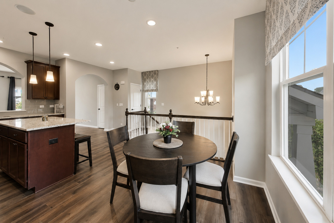
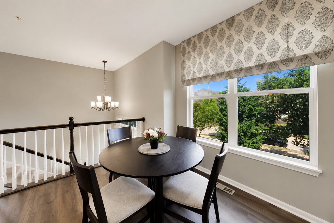
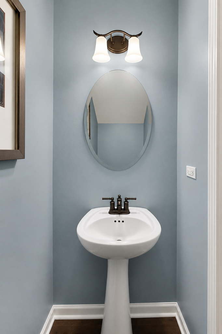
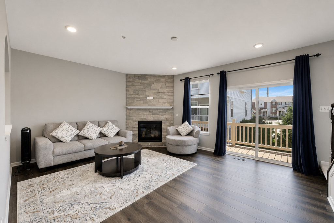
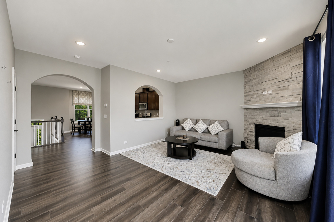
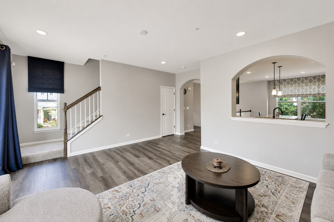
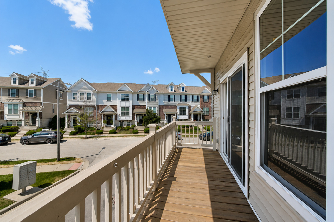
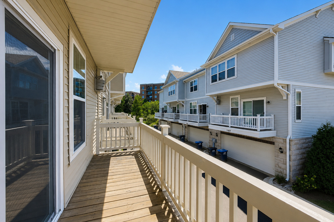
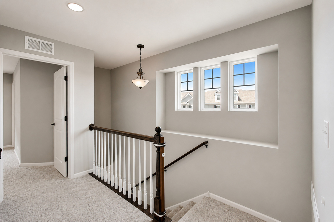
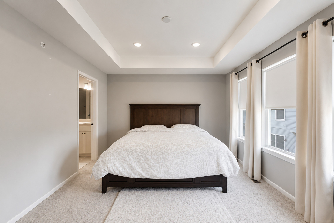
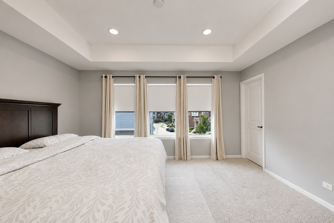
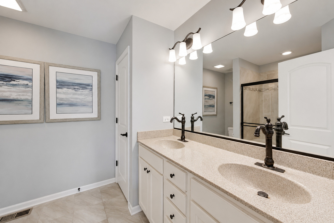
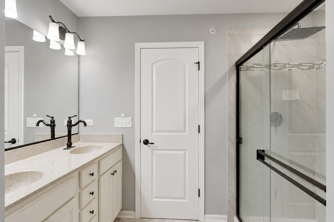
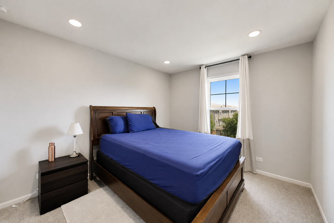
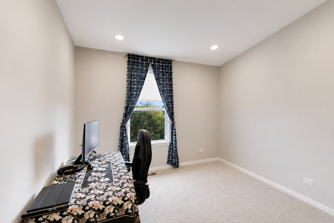
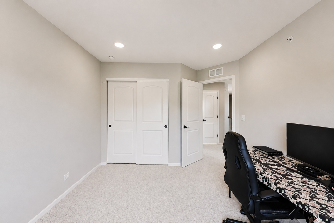
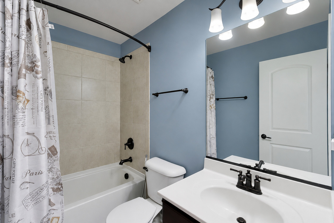
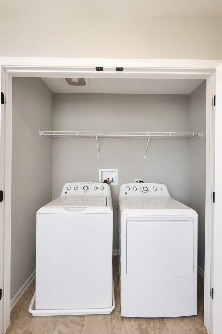
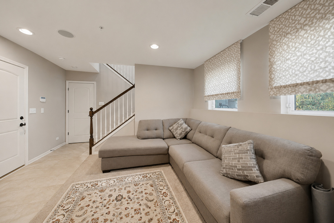
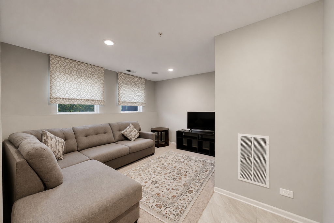
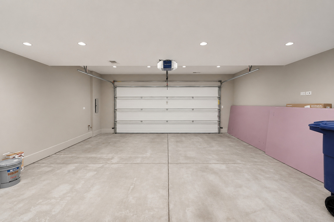
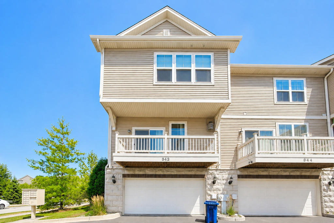
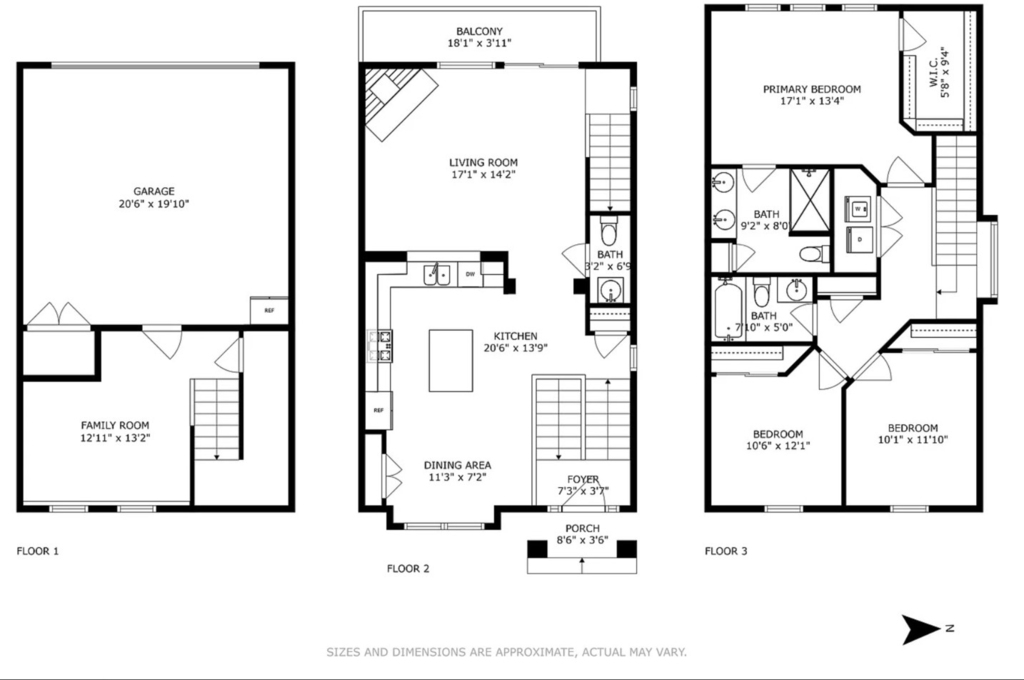
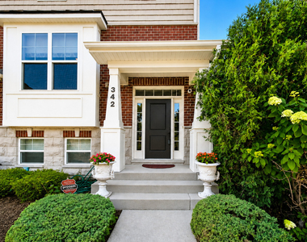
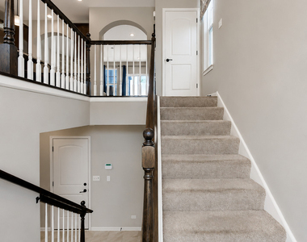
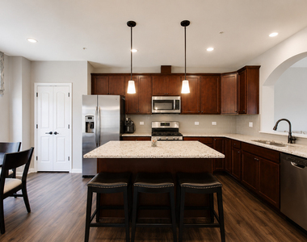
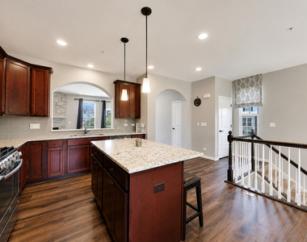
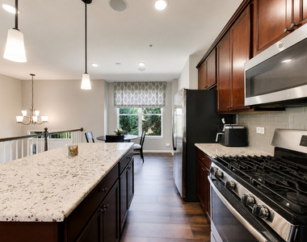
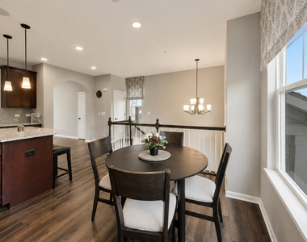
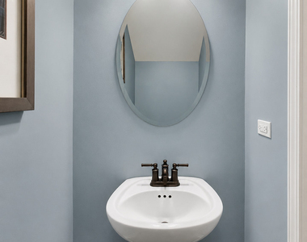
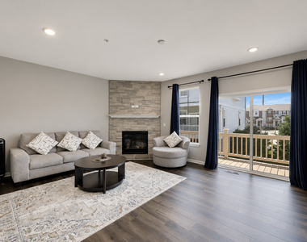
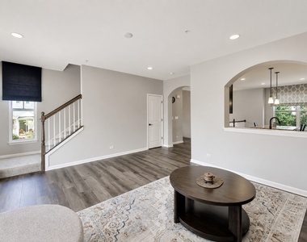
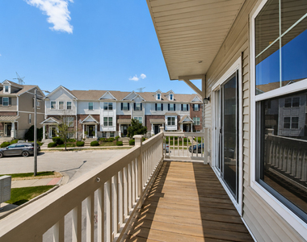
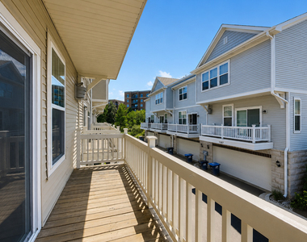
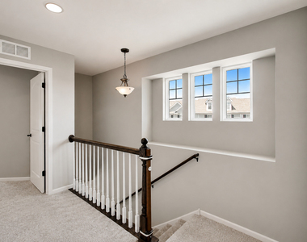
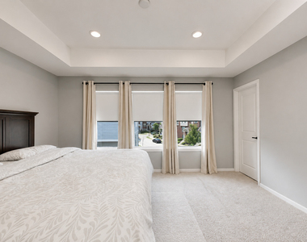
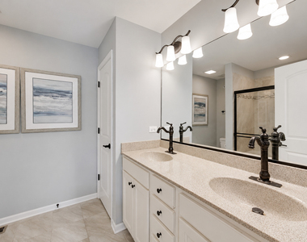
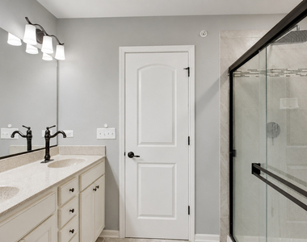
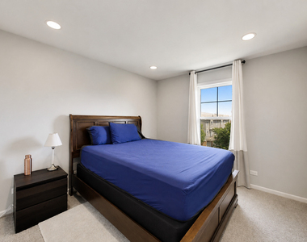
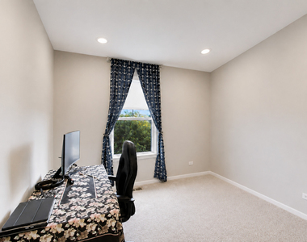
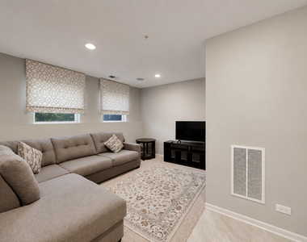
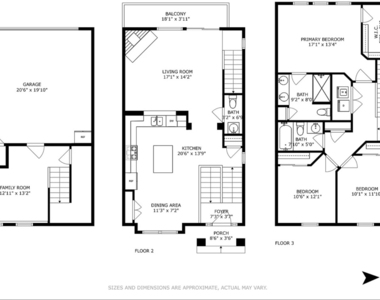
Enjoy the perfect blend of space, style, and convenience in this newer-construction end-unit townhome, perfectly located in a walkable neighborhood near Downtown Des Plaines. With windows on three sides (north, east, and west), this home is filled with abundant natural light throughout the day. The open-concept main level is perfect for everyday living and entertaining. Enjoy brand-new waterproof laminate flooring (2025), a modern kitchen complete with granite countertops, stainless steel appliances, rich dark cabinetry, and a large center island. Adjoining the kitchen, a spacious living room with a stone fireplace and walk out exterior balcony complete the main level. Upstairs, you'll find a generous primary suite with a coffered ceiling, two additional bedrooms, two full bathrooms, and a convenient powder room. Additional features include a versatile bonus room, a finished two car garage with a newly installed 5,000W/240V heater, and an AI-enabled security camera system for added peace of mind. Worry free exterior maintenance as the HOA handles landscaping and snow removal. Area amenities - Enjoy a highly walkable lifestyle with grocery stores, restaurants, coffee shops, the library, parks, and entertainment all within a 10-15 minute walk. Commuters will appreciate easy access to the Metra (including Express service to Downtown Chicago/Ogilvie), O'Hare International Airport, major highways, and the neighboring communities of Park Ridge and Mount Prospect. Don's miss your opportunity to lease this upgraded end-unit home in one of Des Plaines' most convenient and commuter-friendly locations.
The manager has not yet mailed us a photo copy of his or her government identification and proof or property ownership.
▼
Manager has not logged in recently
▼
Manager does not yet have user reviews
RENTHOP DESCRIPTION
The apartment is a unit offered at a monthly price of $3,200. The person posting the listing did not specify that any pets were allowed. It may be the case that pets are ok and the manager simply has not yet filled out all the details. The kitchen conveniently includes a dishwasher.
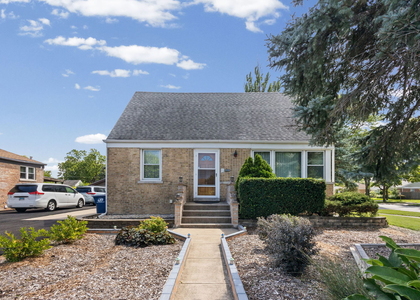
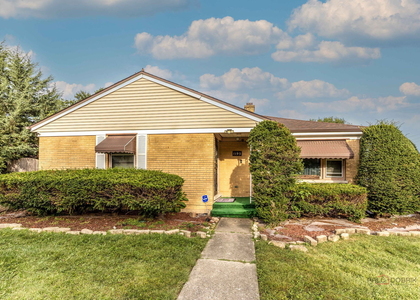
We have 29 photos of this particular unit, building, and surrounding areas.
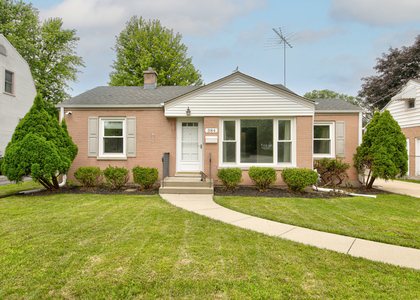
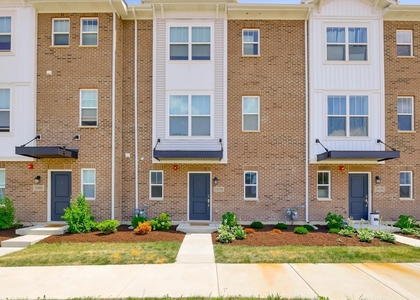
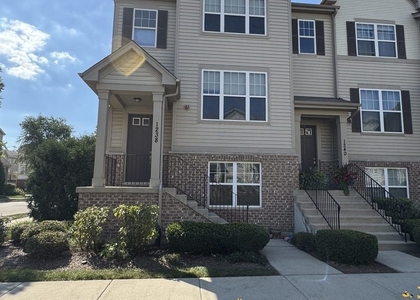
We found some very similar listings nearby
Select those you'd like to message
Your messages have been sent!
Check Availability
By selecting Check Availability, you agree that RentHop and real estate professionals may call or text you about your inquiry. Message/data rates may apply. Terms & Privacy. California Privacy Notice

















 Your Privacy Choices
