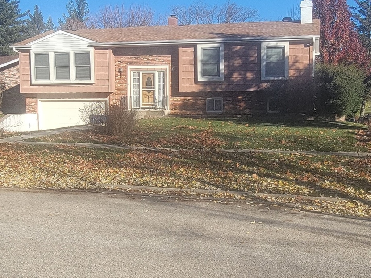
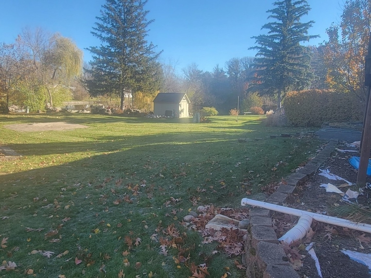
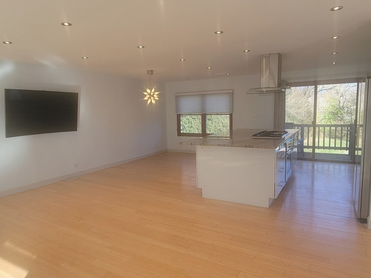
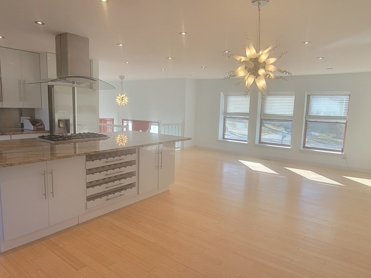
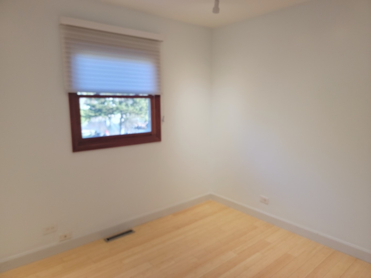
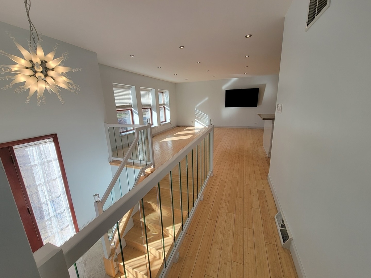
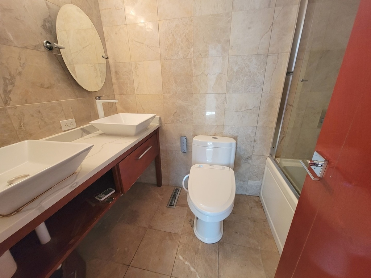
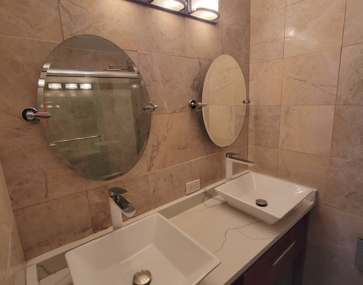
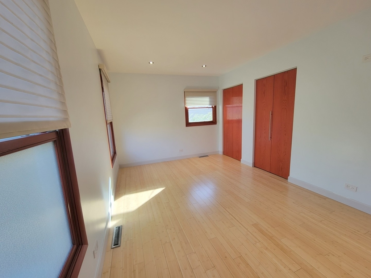
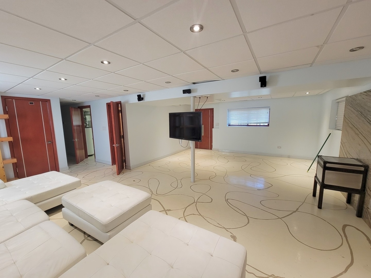
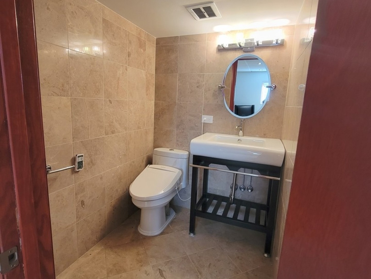
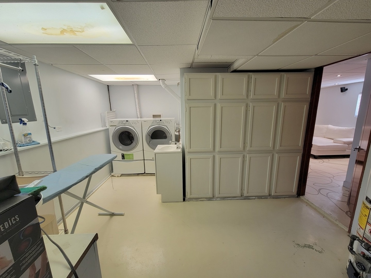
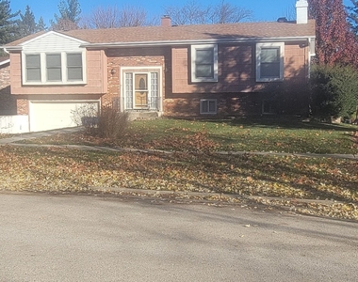
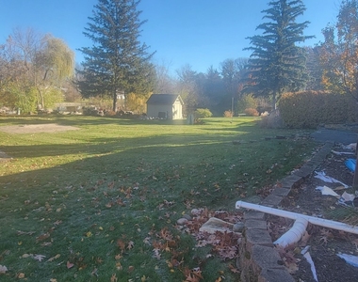
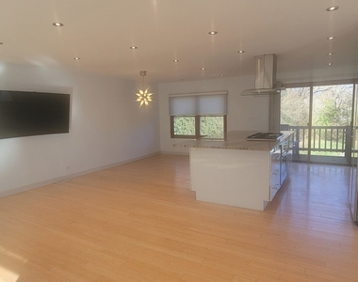
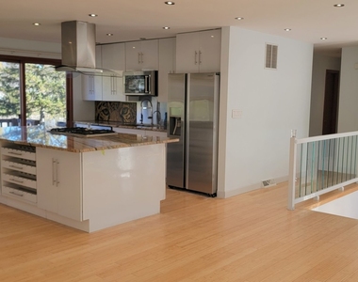
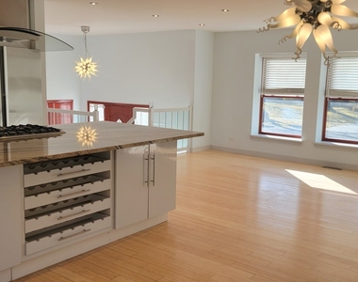
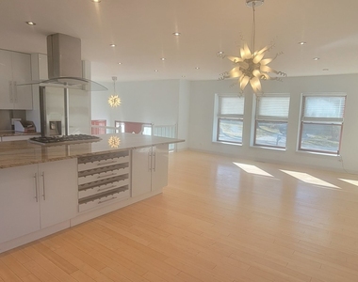
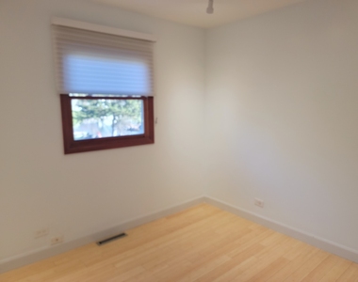
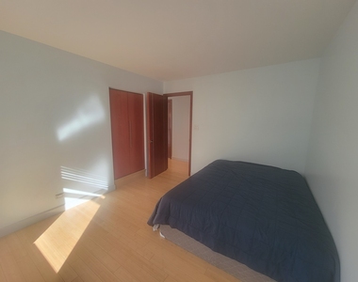
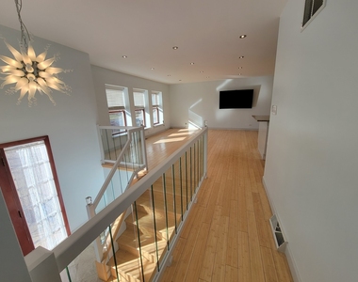
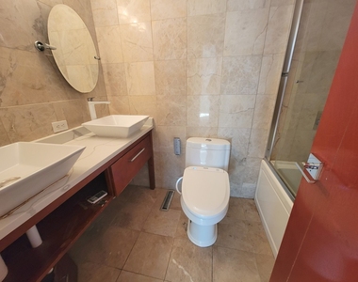
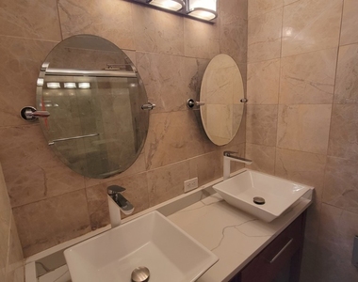
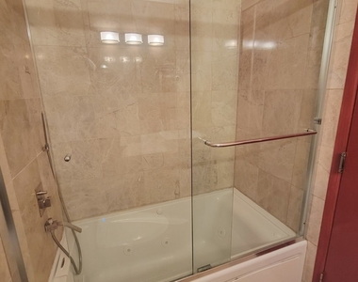
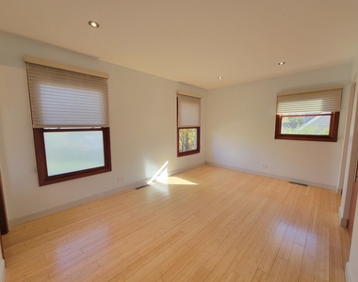
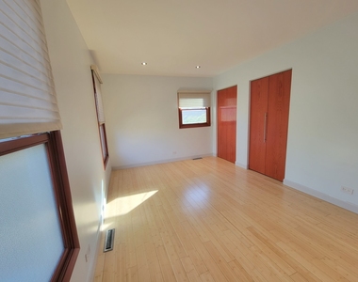
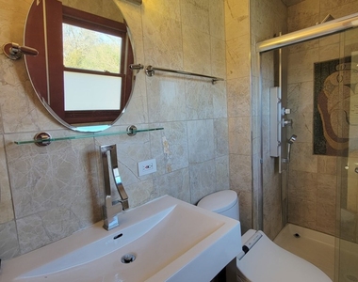
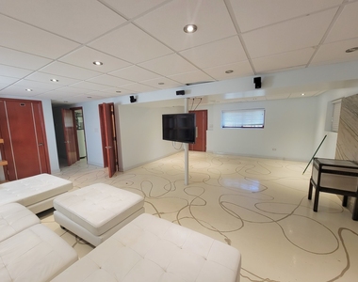
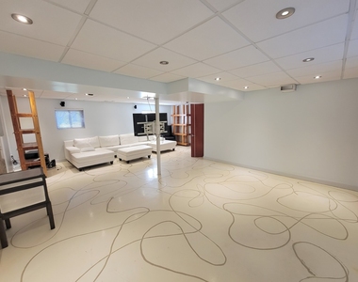
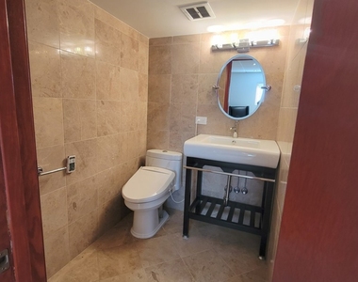
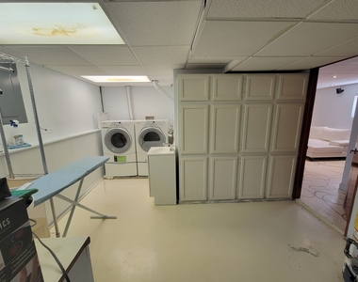
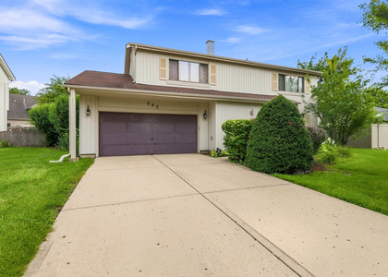
Charming 4-Bedroom Home in Prime Bartlett Location Nestled on one of Bartlett's most picturesque streets, this beautifully updated 4-bedroom, 2.5-bath home offers an exceptional blend of modern comfort and natural serenity. Situated on a private, wooded lot spanning over one-third of an acre, the property is surrounded by scenic forest preserves while remaining conveniently close to town. Key Features & Updates Spacious Living: Features a wide-open entertainment area seamlessly connected to the kitchen, complemented by a large family room equipped with cozy heated floors. Modern Upgrades: Enjoy peace of mind with a newer roof, air conditioning system, and furnace, along with most windows replaced. Interior Highlights: Beautiful hardwood floors, kitchen appliances included, and updated flooring in both the kitchen and bathrooms. Outdoor Oasis: A true park-like setting complete with vibrant flower beds, a peaceful fish pond, and mature trees-all easily enjoyed from the private deck and patio. Unbeatable Convenience Ideally located just minutes from the Metra station, local shopping, the library, and the community center, this home delivers the perfect balance of tranquil nature and everyday accessibility.
The manager has not yet mailed us a photo copy of his or her government identification and proof or property ownership.
▼
Manager has not logged in recently
▼
Manager does not yet have user reviews
RENTHOP DESCRIPTION
The apartment is a unit offered at a monthly price of $3,350. The person posting the listing did not specify that any pets were allowed. It may be the case that pets are ok and the manager simply has not yet filled out all the details. The kitchen conveniently includes a dishwasher.
We have 26 photos of this particular unit, building, and surrounding areas.
MLS# MRD12752273
List Agent Name: Ed Calusinski
List Office Name: Magnum Realty
IDX information is provided exclusively for personal, non-commercial use, and may not be used for any purpose other than to identify prospective properties consumers may be interested in purchasing. Information is deemed reliable but not guaranteed. The listing broker’s offer of compensation is made only to participants of the MLS where the listing is filed.
Courtesy of RH Advisors, Inc. and RHP Realty NJ, Inc.
By selecting Check Availability, you agree that RentHop and real estate professionals may call or text you about your inquiry. Message/data rates may apply. Terms & Privacy. California Privacy Notice
We found some very similar listings nearby
Select those you'd like to message
Your messages have been sent!
Check Availability
By selecting Check Availability, you agree that RentHop and real estate professionals may call or text you about your inquiry. Message/data rates may apply. Terms & Privacy. California Privacy Notice


























 Your Privacy Choices
