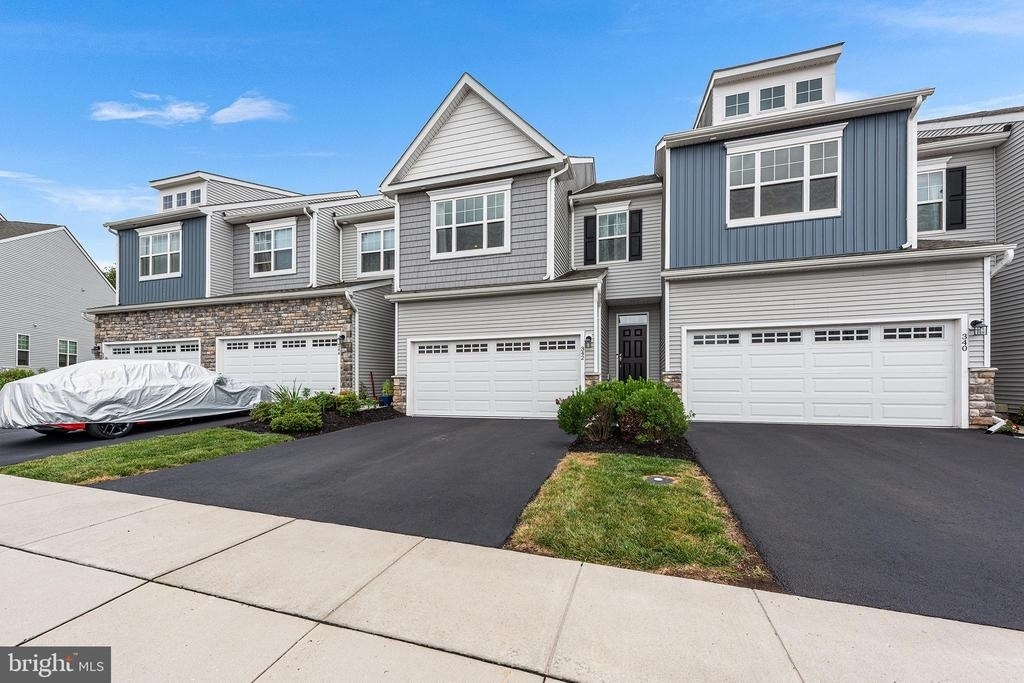
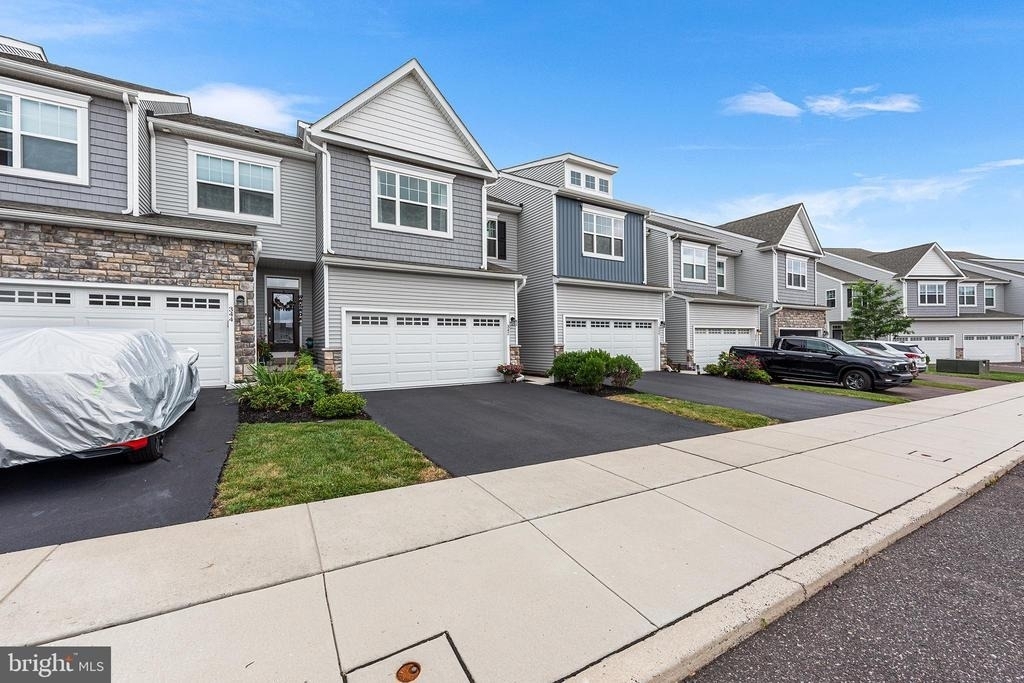
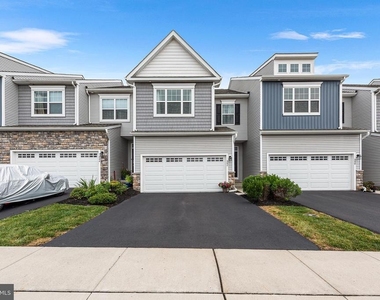
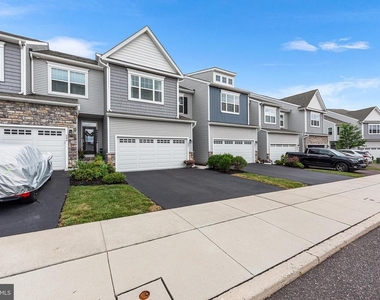
Welcome to 342 Ridgewood Drive, located in the desirable Enclave at Ridgewood Community Association in Upper Providence Township and within the highly regarded Spring-Ford Area School District. This Sutton Grand model offers the perfect combination of style, space, and convenience.
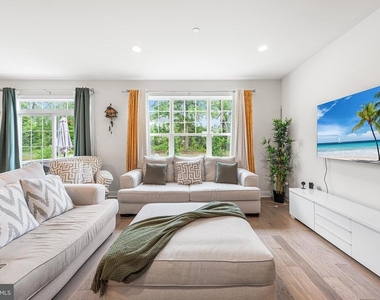
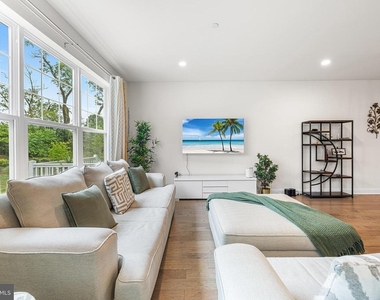
As you step inside, you're welcomed by a spacious foyer complete with a convenient coat closet for guests. The open-concept floor plan is filled with natural light and provides an ideal setting for both everyday living and entertaining.
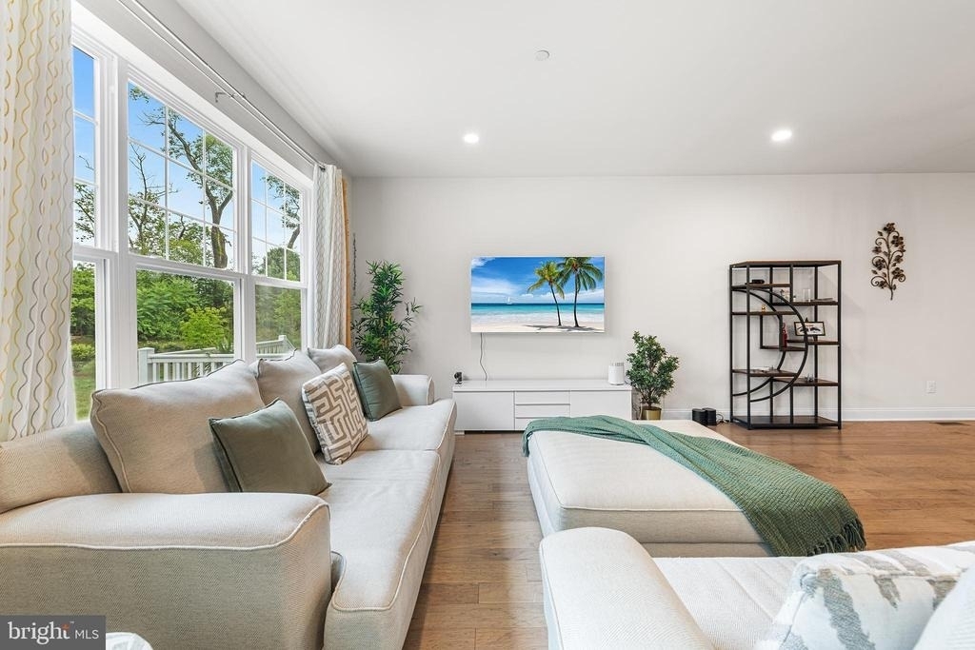
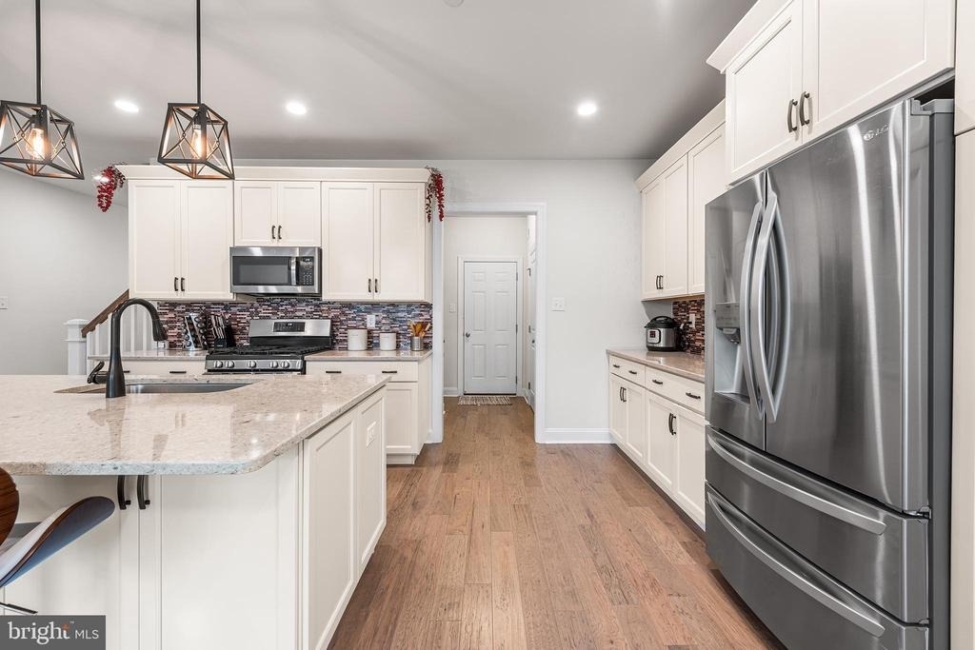
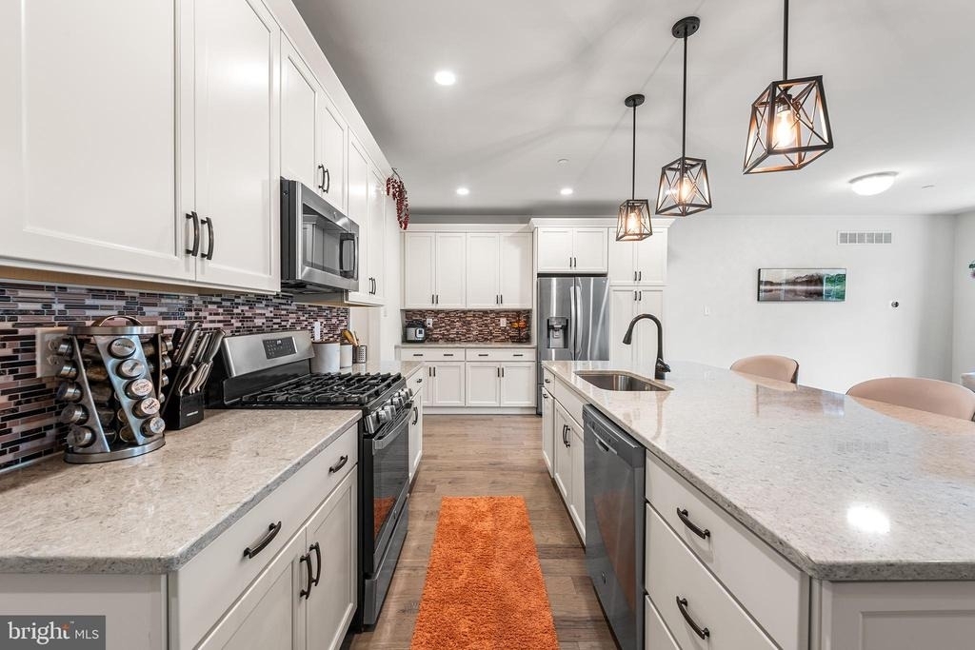
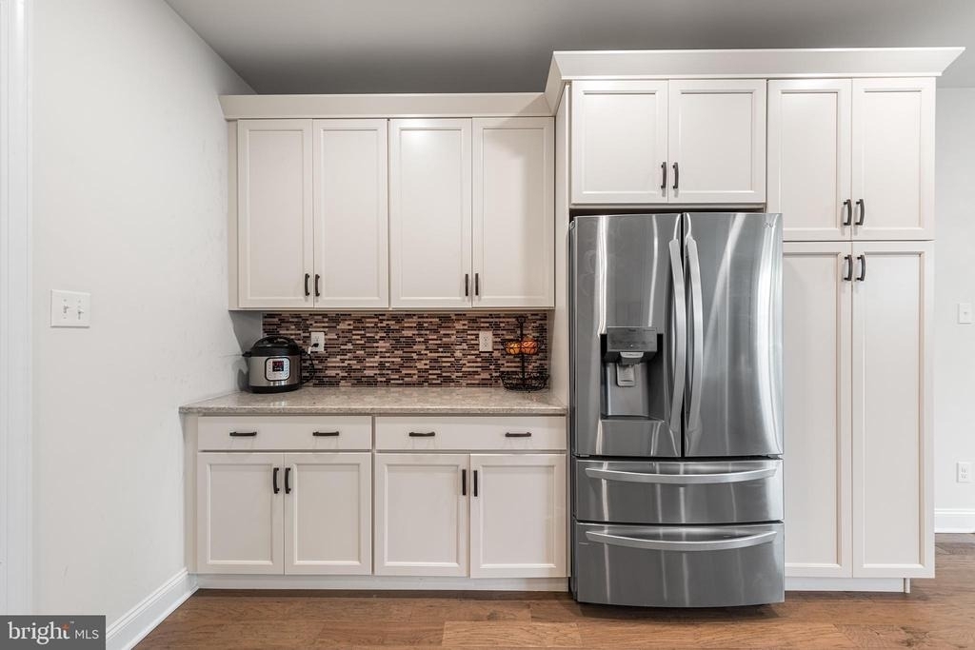
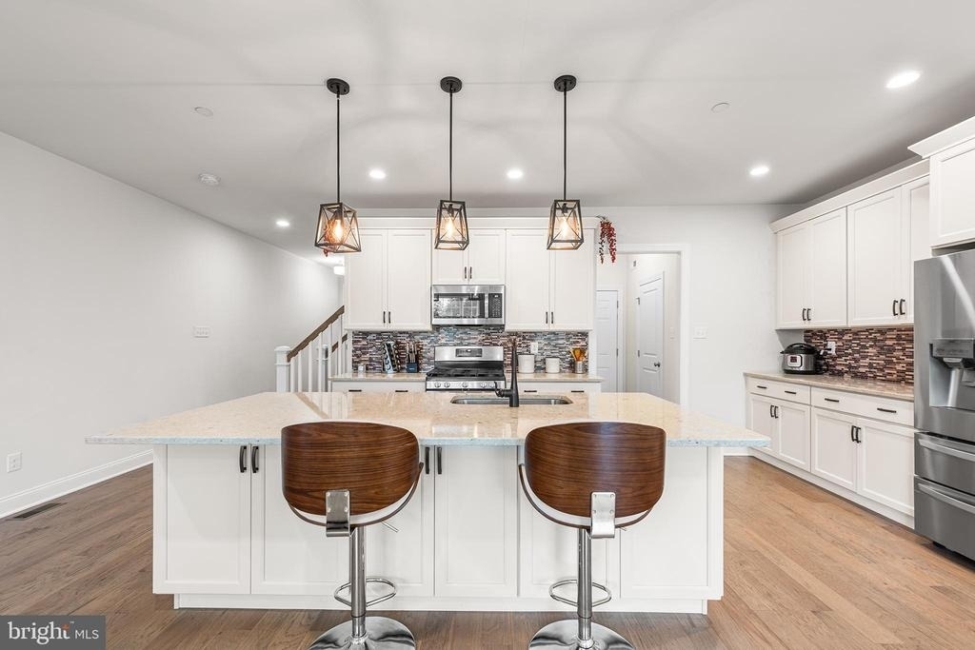
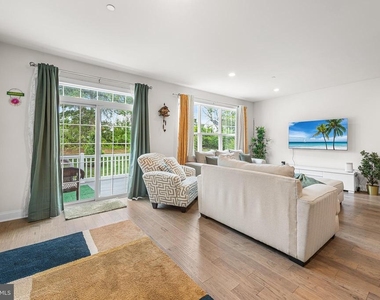
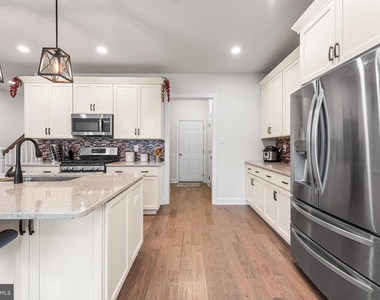
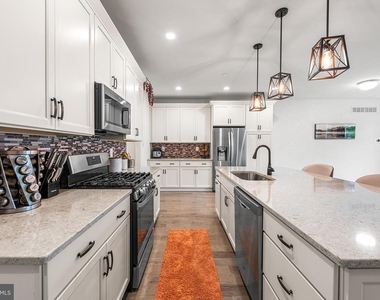
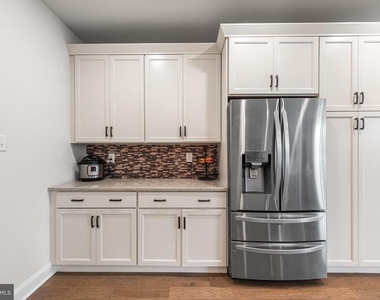
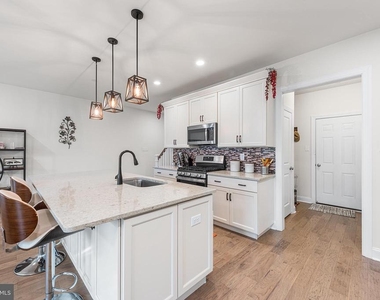
The beautifully upgraded kitchen features soft-close cabinetry, premium accessories, an expanded island with a deep sink, and additional cabinetry near the refrigerator, offering abundant storage for cookware, dishes, and pantry essentials. The kitchen flows seamlessly into the dining area, providing the perfect space for a large farmhouse table, while the adjacent family room offers generous living space with hardwood flooring throughout the entire main level.
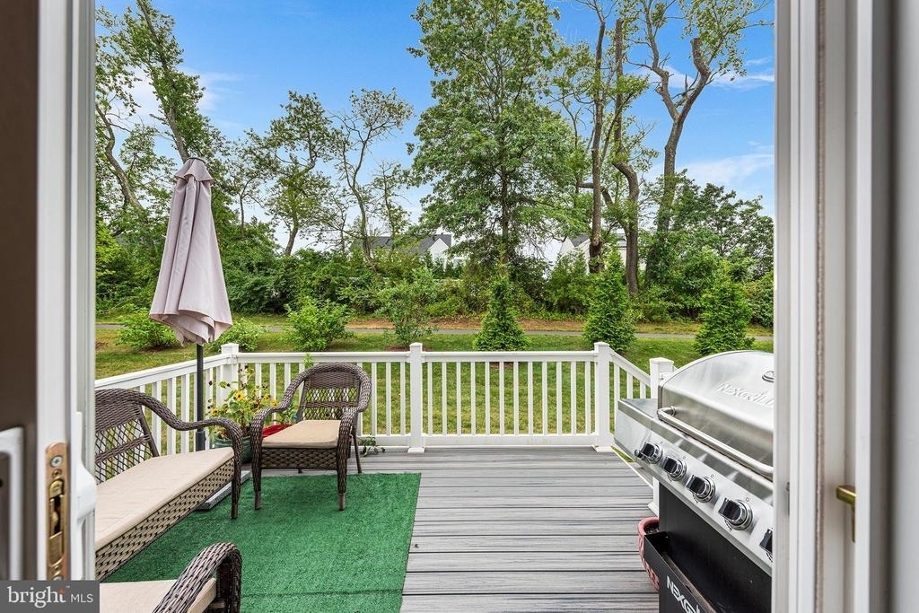
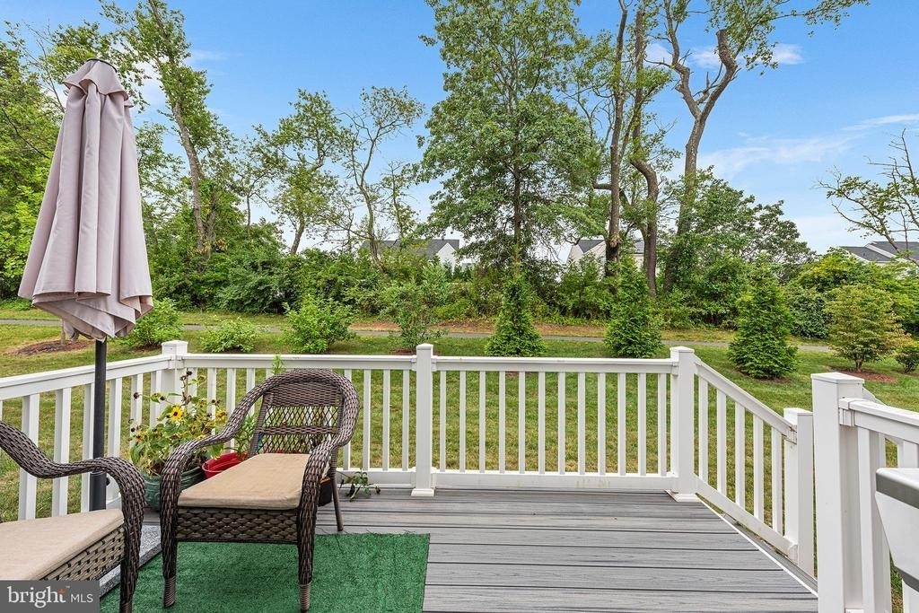
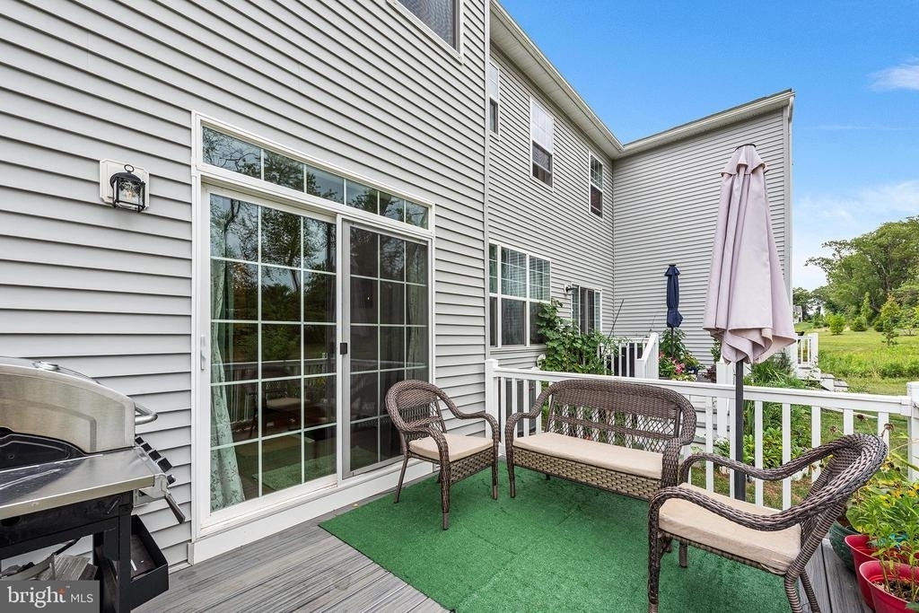
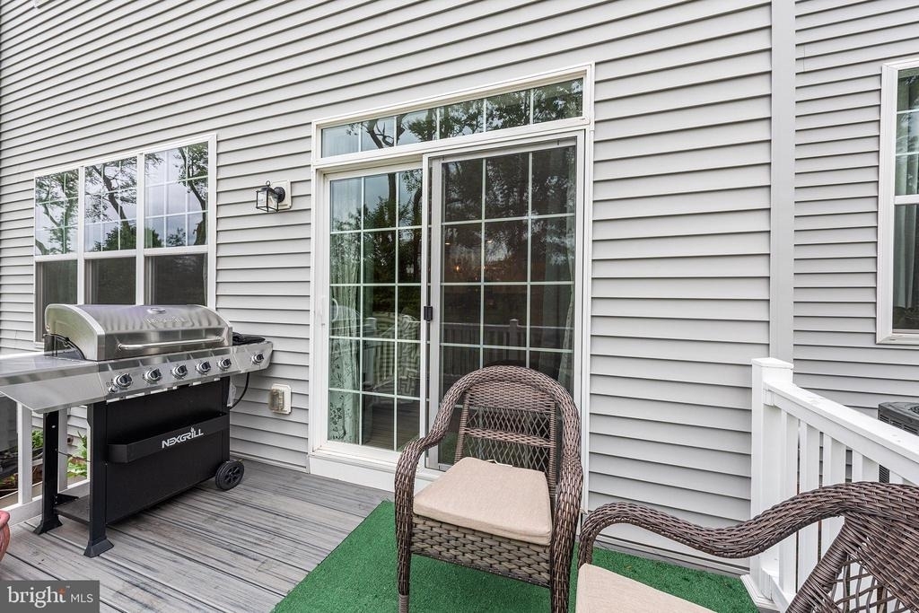
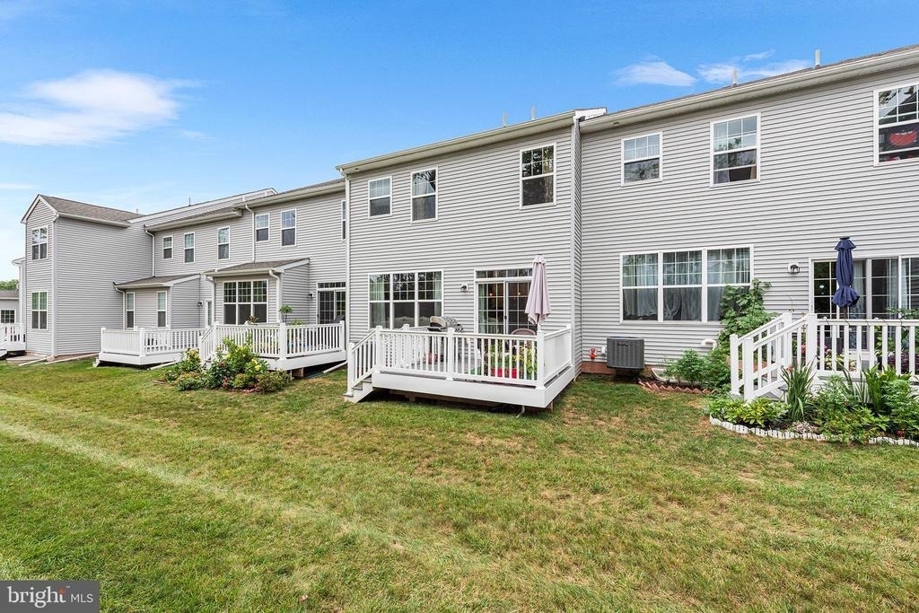
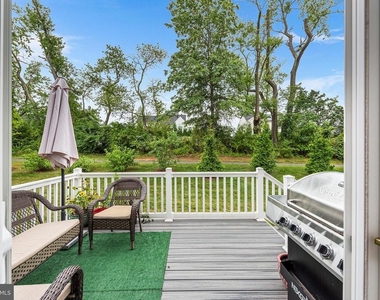
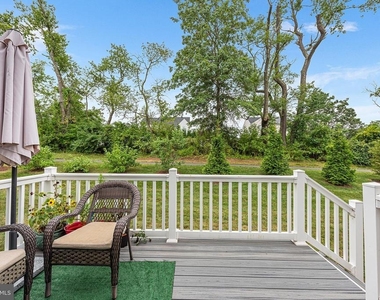
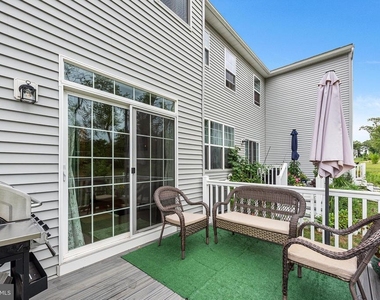
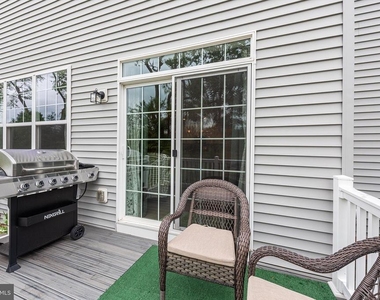
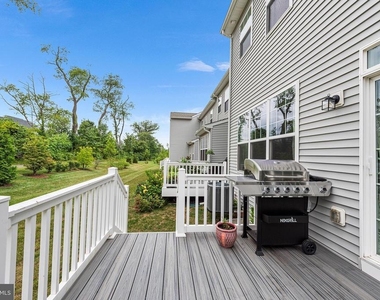
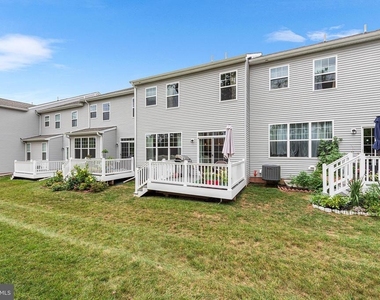
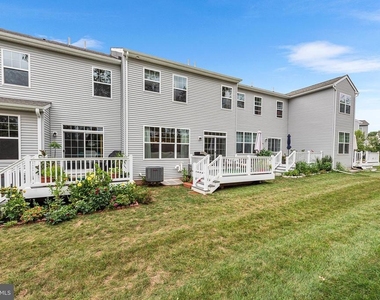
Step outside onto the Trex deck and enjoy the peaceful, tree-lined backdrop that provides added privacy and a relaxing outdoor retreat.
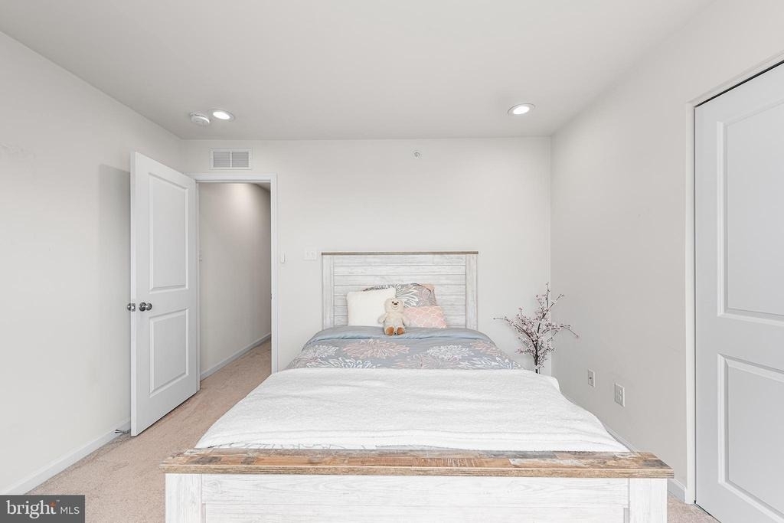
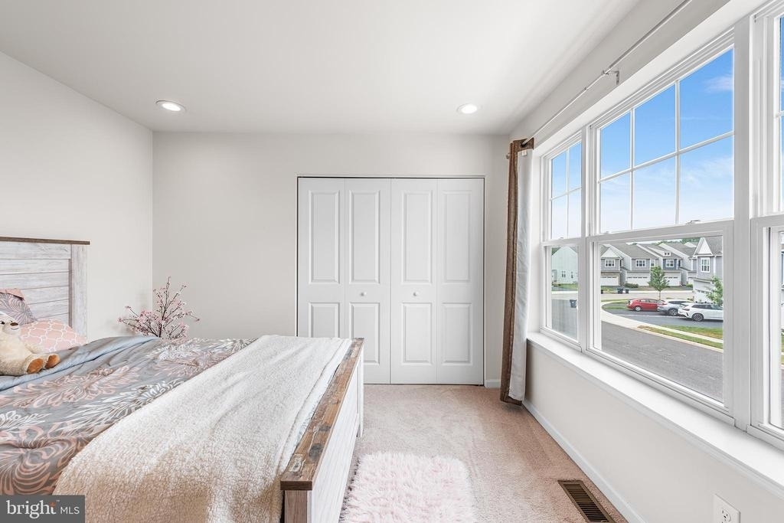
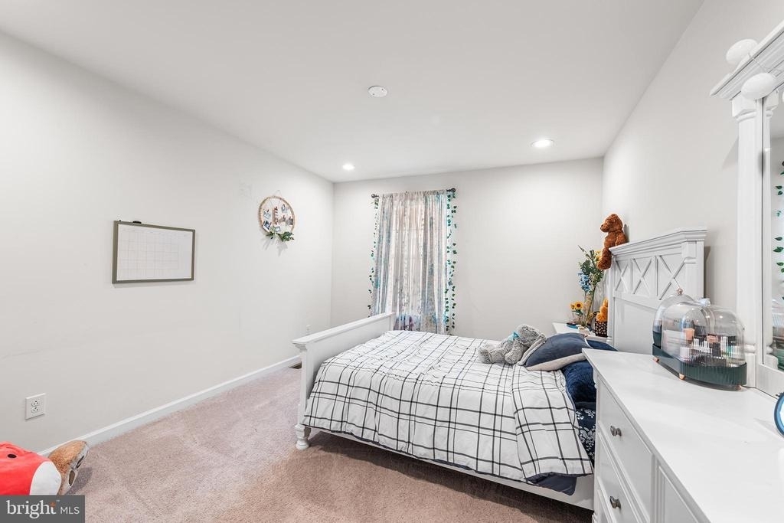
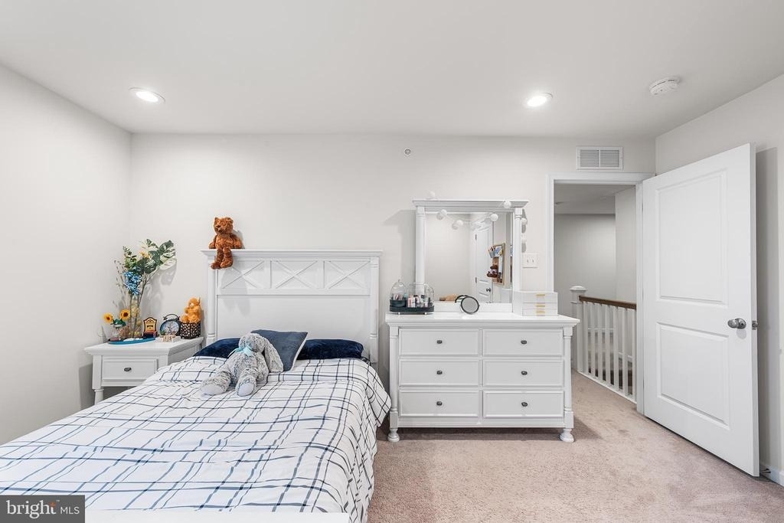
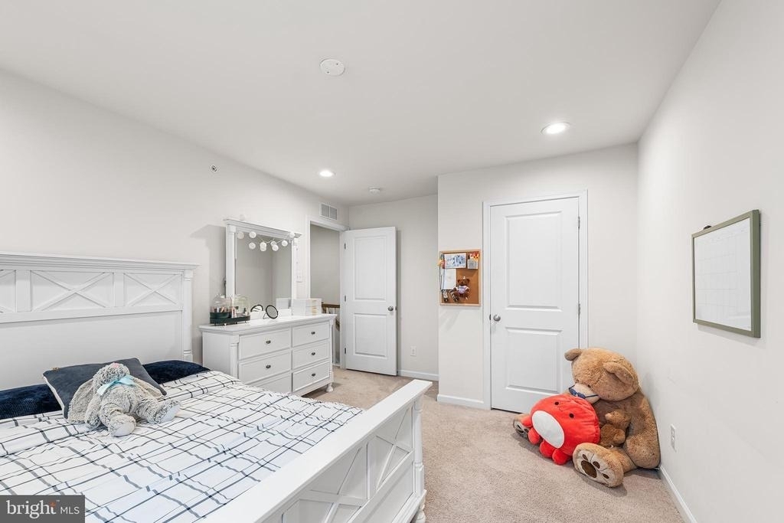
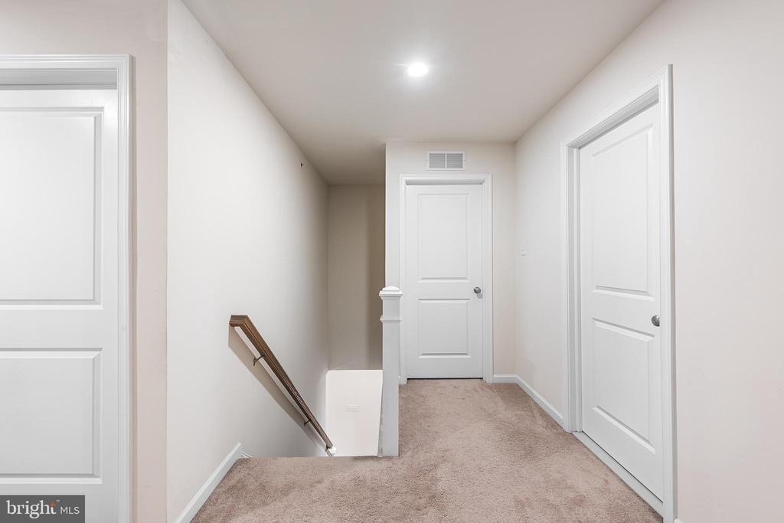
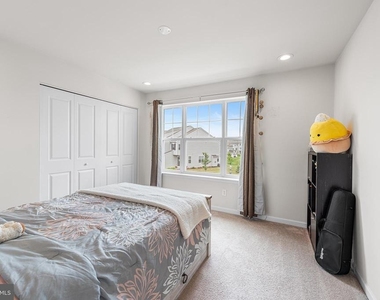
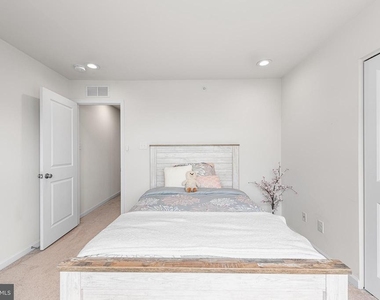
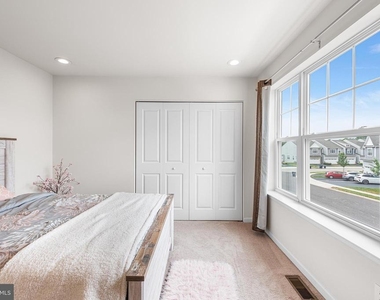
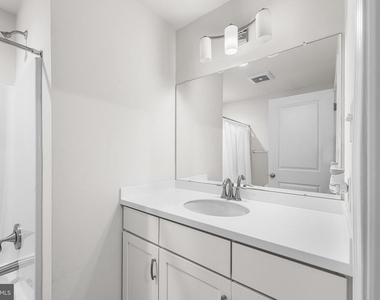
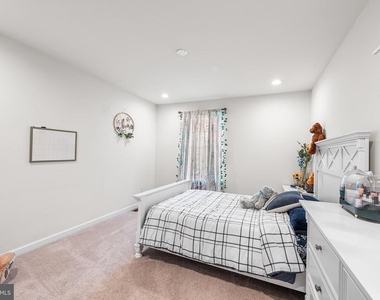
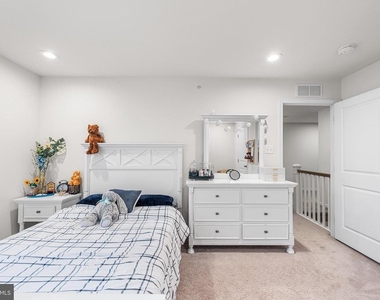
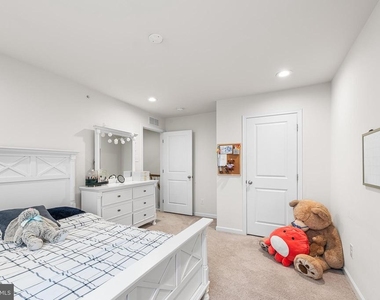
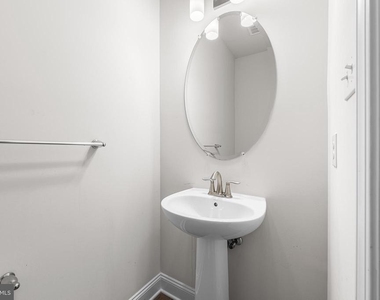
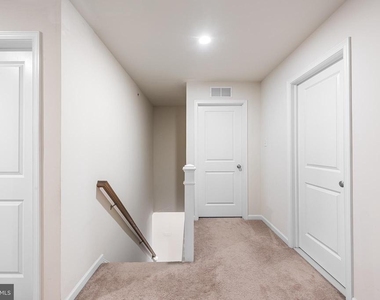
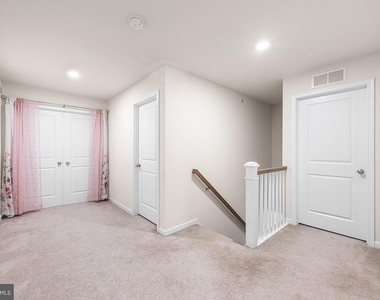
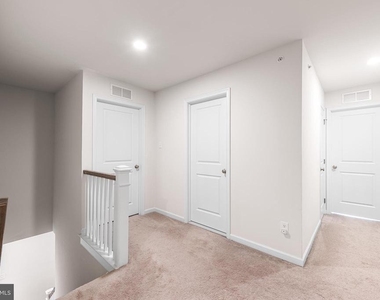
Upstairs, you'll find two spacious secondary bedrooms, each with its own closet, along with a full hall bathroom. The Sutton Grand's expanded laundry room is conveniently located near the owner's suite for added functionality.
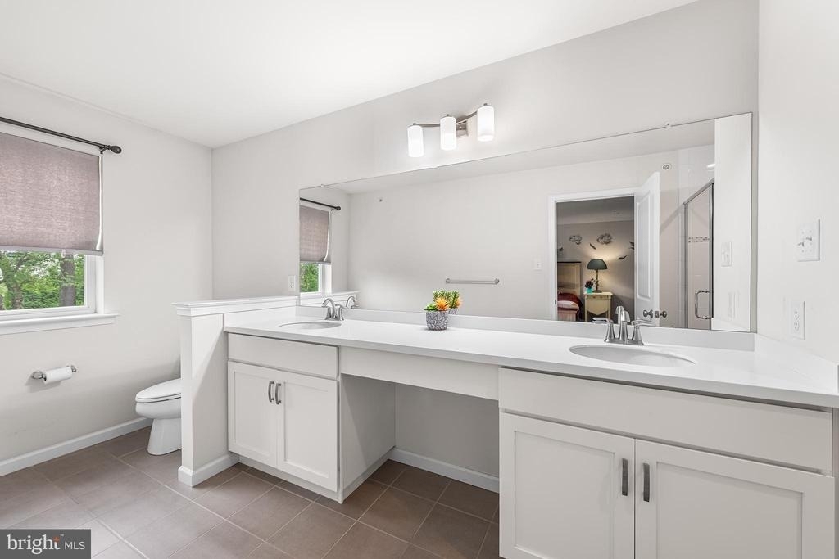
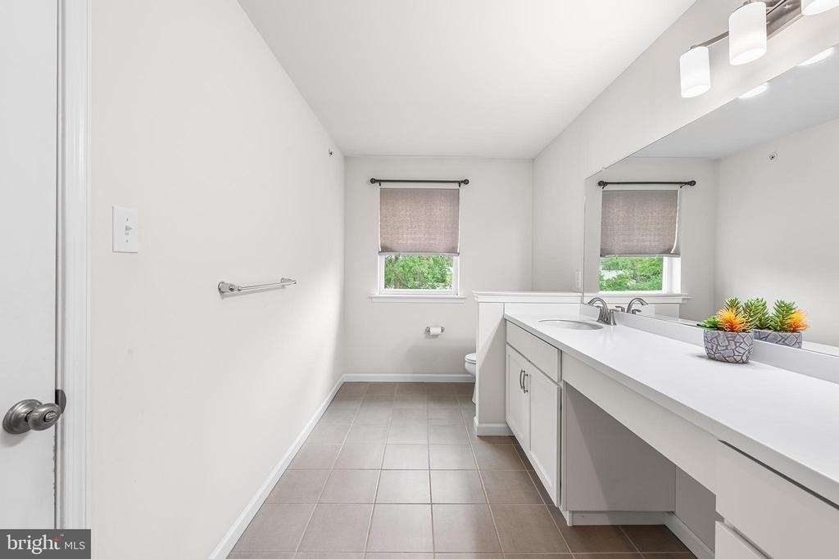
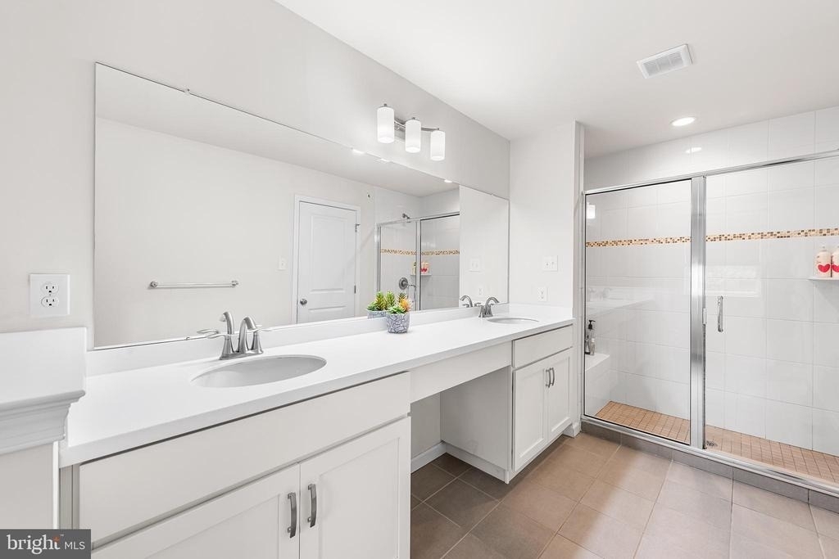
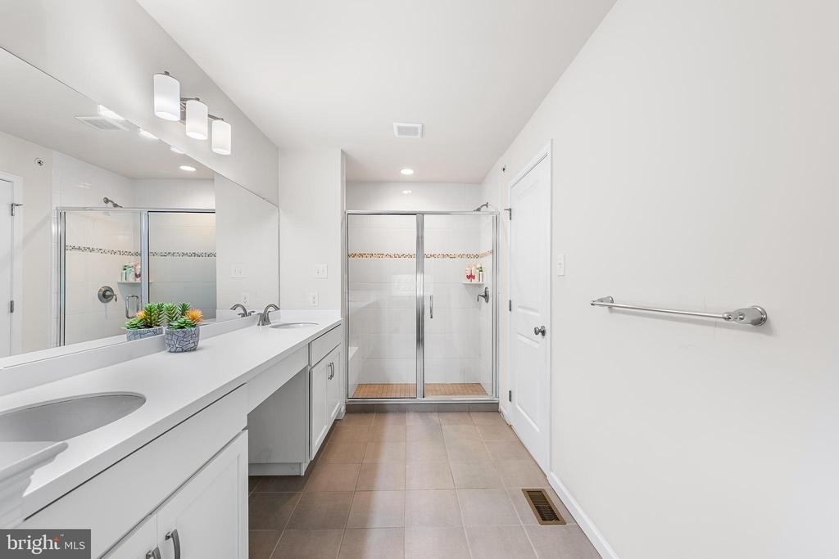
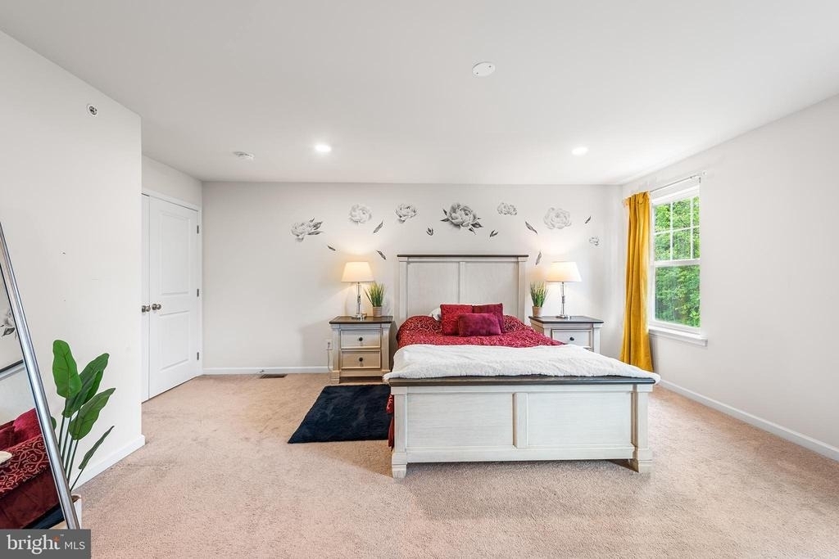
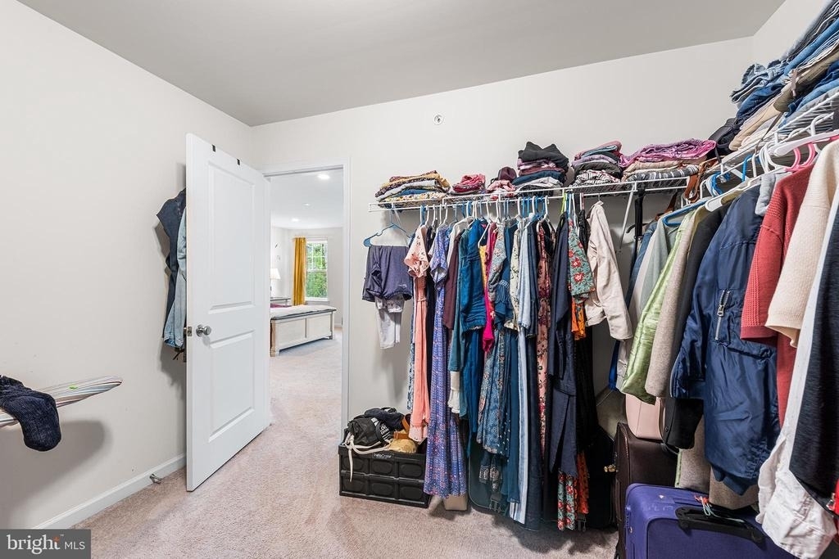
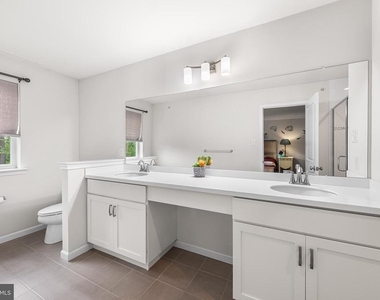
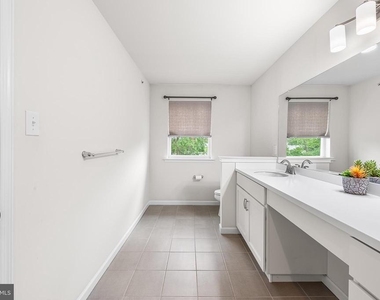
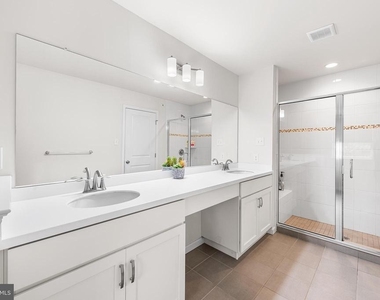
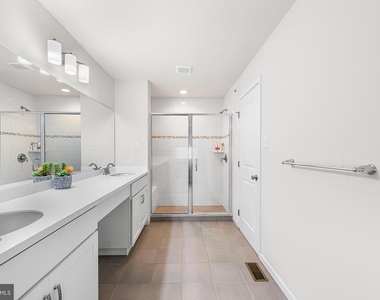
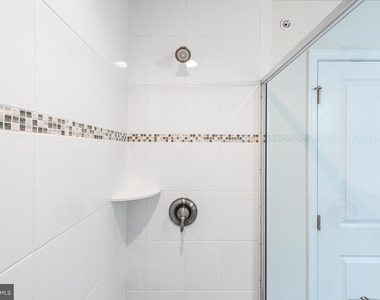
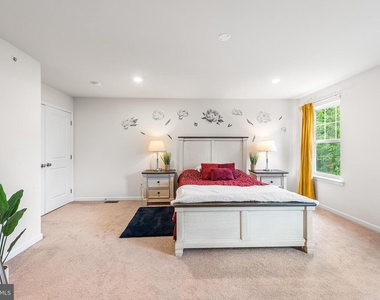
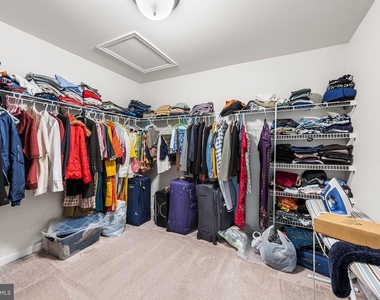
The owner's suite is generously sized and features an expanded walk-in closet with plenty of room for your wardrobe. The luxurious en-suite bathroom includes a double vanity, a large walk-in tiled shower, and tile flooring.
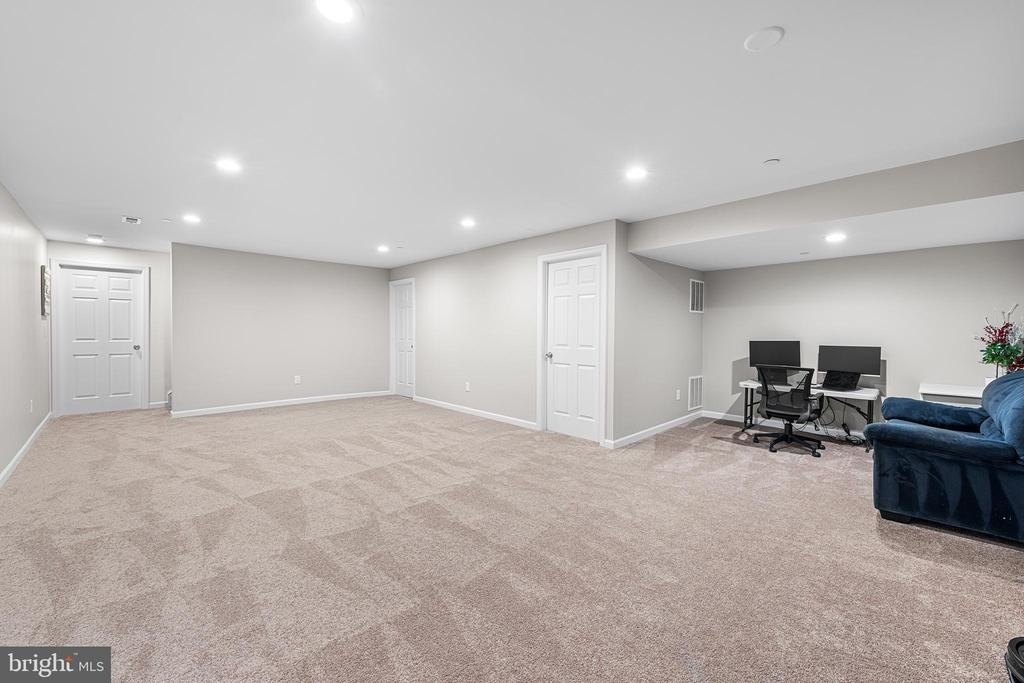
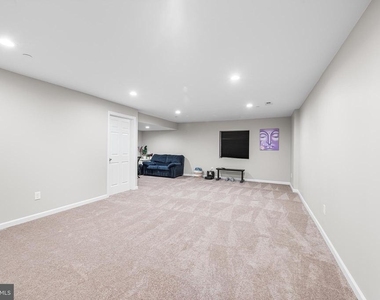
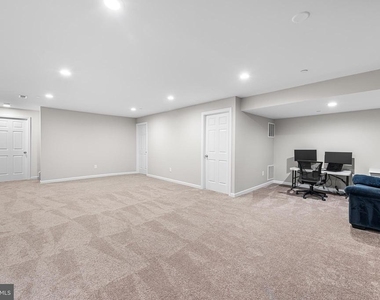
The finished basement provides exceptional additional living space and is perfect for a recreation room, home office, fitness area, or media room-ready to fit your lifestyle.
Additional highlights include natural gas utilities, public water and sewer, a two-car garage, and convenient guest parking nearby. The home is ideally located close to parks, walking trails, shopping, grocery stores, restaurants, and public transportation, making everyday living both easy and convenient.
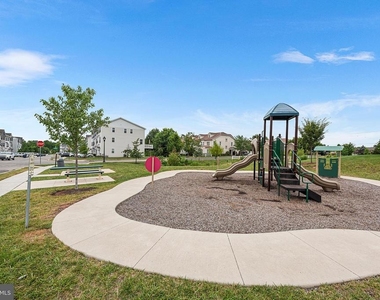
Residents of Enclave at Ridgewood also enjoy outstanding community amenities, including a pavilion with a fire pit and a bocce court-perfect for neighborhood gatherings, parties, and outdoor activities.
Don't miss your opportunity to own this exceptional home. Schedule your private showing today!
AMENITIES
Private Outdoor Space
Dishwasher
Parking Space
Home Office
ADDITIONAL INFORMATION
Interior
Bathroom Information
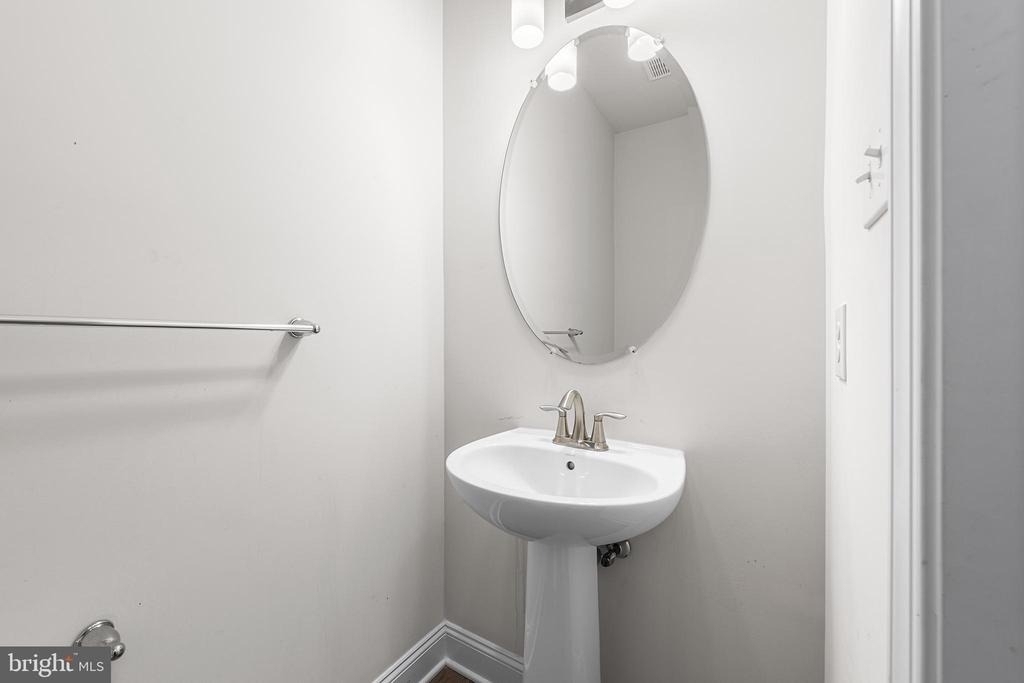
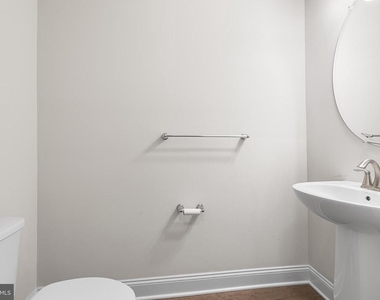
Half Bathrooms: 1
Full Bathrooms: 2
Interior Information
Interior Features: Recessed Lighting, Kitchen Island, Wood Floors, Upgraded Countertops, Floor Plan - Open, Dining Area
Appliances: Microwave, Stainless Steel Appliance(s), Gas Oven, Dishwasher, Disposal
Flooring Type: Carpet, Ceramic Tile, Hardwood
Door Features: Insulated, Six Panel, Sliding Glass
Room Information
Rooms: 9
Basement Information
Basement: Finished
Exterior
Property Information
Has Property Attached
Square Footage: 2,731
Square Footage Source: $0
Architectural Style: Traditional
Year Built Source: Assessor
Year Built: 2021
Building Information
Levels: 3
Other Structures: Above Grade, Below Grade
Window Features: Energy Efficient, Low-E, Insulated, Vinyl Clad
The manager has not yet mailed us a photo copy of his or her government identification and proof or property ownership.
▼
Manager has not logged in recently
▼
Manager does not yet have user reviews
RENTHOP DESCRIPTION
The apartment is a unit offered at a monthly price of $3,450. The person posting the listing did not specify that any pets were allowed. It may be the case that pets are ok and the manager simply has not yet filled out all the details. The kitchen conveniently includes a dishwasher.
We have 50 photos of this particular unit, building, and surrounding areas.
MLS# PAMC2189776
List Agent Name: Kelli M Musser
List Office Name: Compass Pennsylvania, LLC
IDX information is provided exclusively for personal, non-commercial use, and may not be used for any purpose other than to identify prospective properties consumers may be interested in purchasing. Information is deemed reliable but not guaranteed. The listing broker’s offer of compensation is made only to participants of the MLS where the listing is filed.
Courtesy of RH Advisors, Inc. and RHP Realty NJ, Inc.
By selecting Check Availability, you agree that RentHop and real estate professionals may call or text you about your inquiry. Message/data rates may apply. Terms & Privacy. California Privacy Notice
We found some very similar listings nearby
Select those you'd like to message
Your messages have been sent!
Check Availability
By selecting Check Availability, you agree that RentHop and real estate professionals may call or text you about your inquiry. Message/data rates may apply. Terms & Privacy. California Privacy Notice





































 Your Privacy Choices