
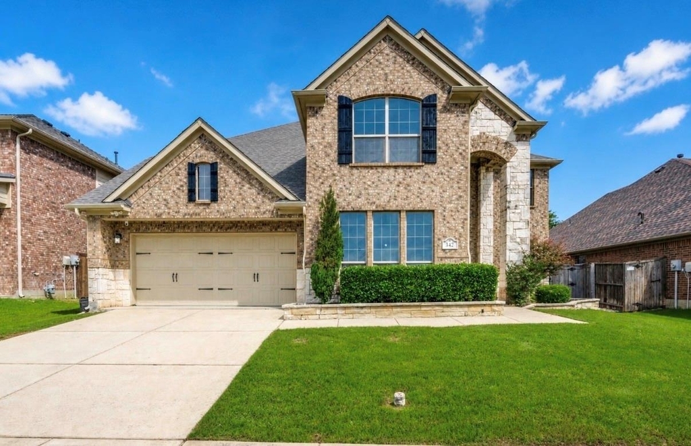
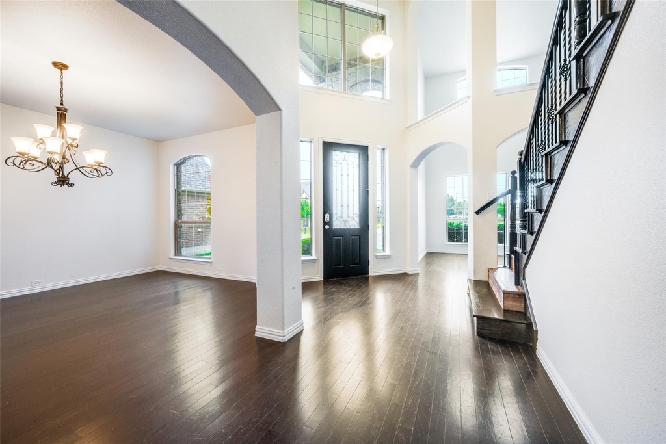
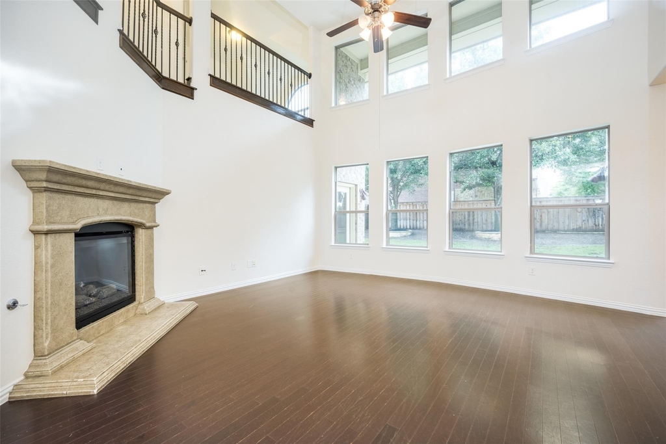
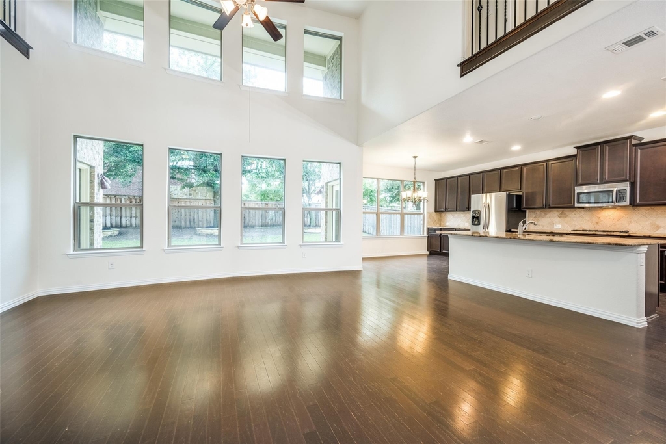
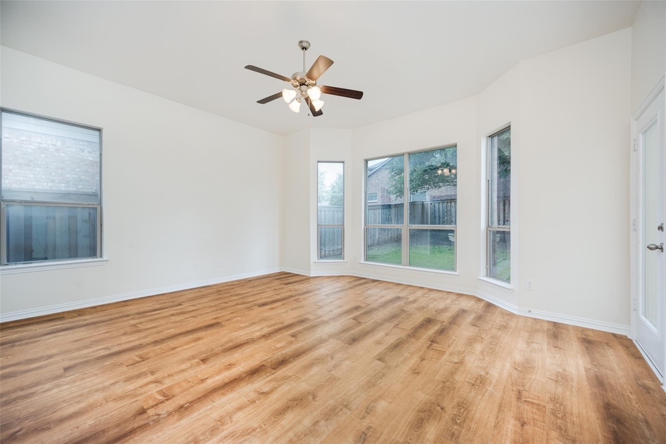
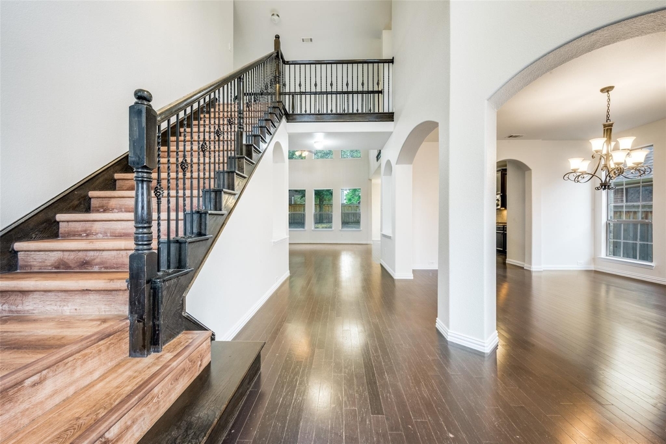

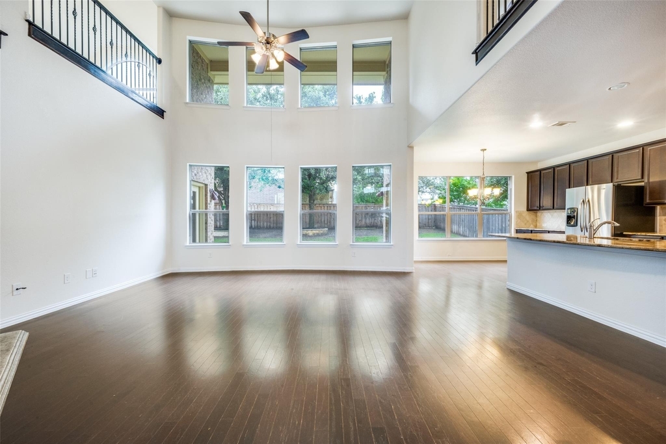
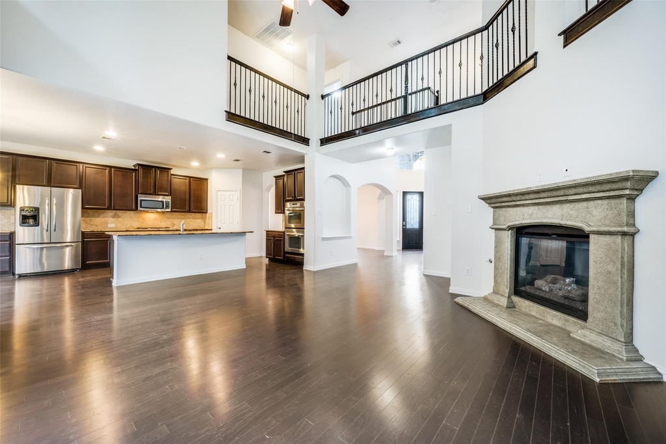
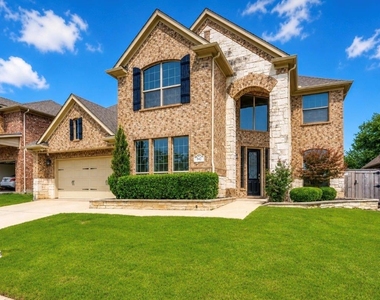
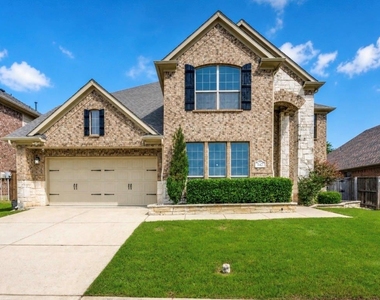
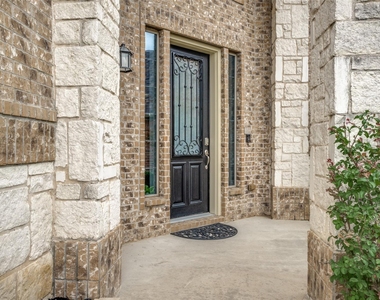
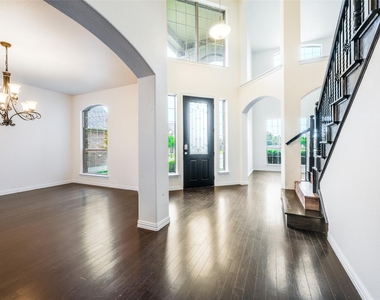
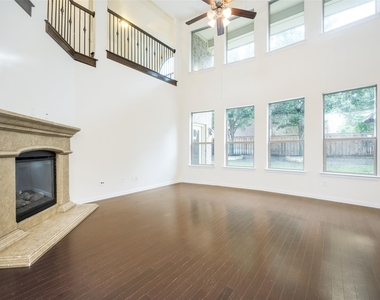
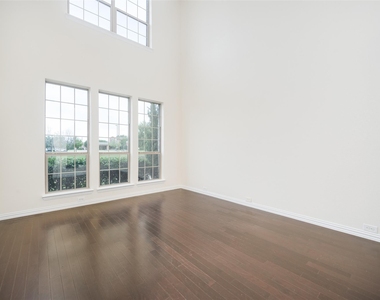
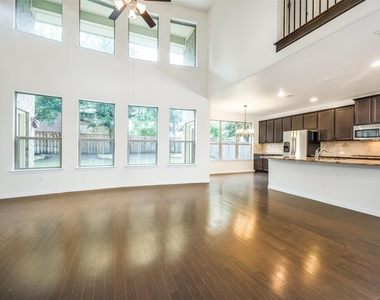
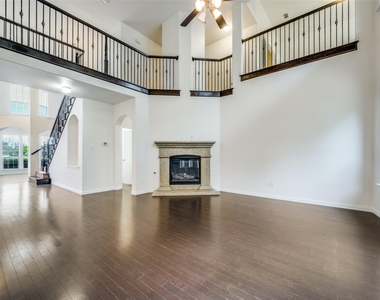
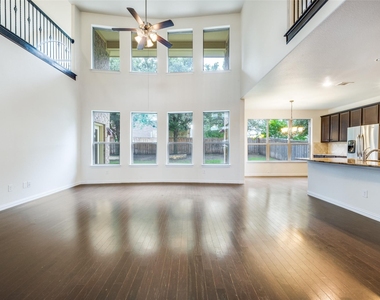
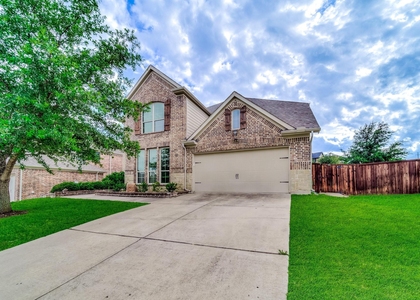
This home is available for immediate move in! Set on an oversized quarter-acre lot in the highly sought-after Briarwyck community, this beautifully updated two-story home offers the perfect blend of space, functionality, and location. Fresh interior and exterior paint, soaring ceilings, and abundant natural light create an inviting first impression from the moment you enter.
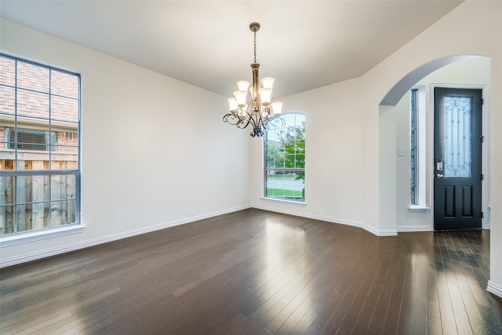

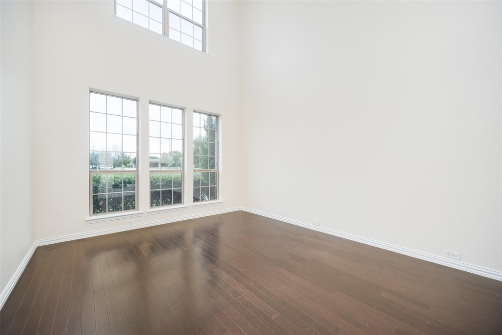
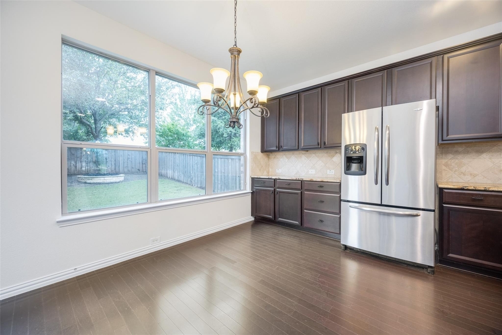
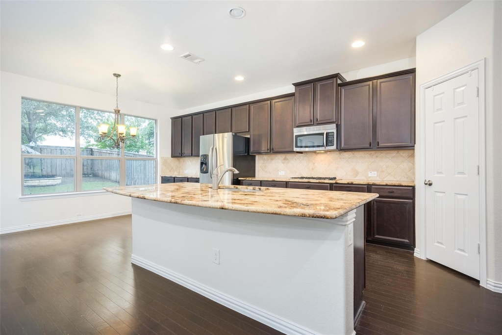
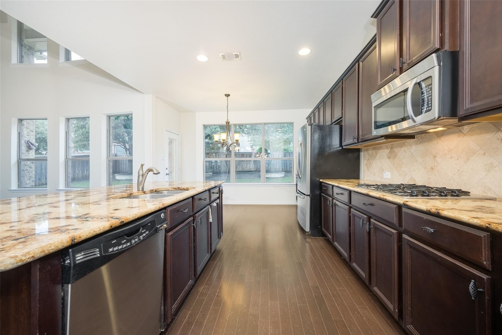
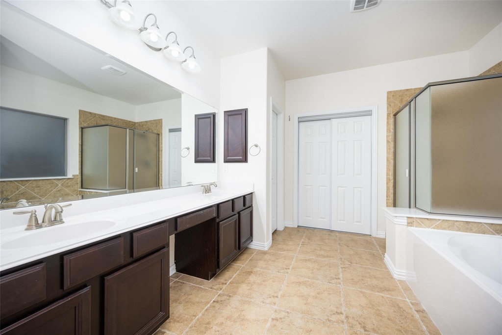
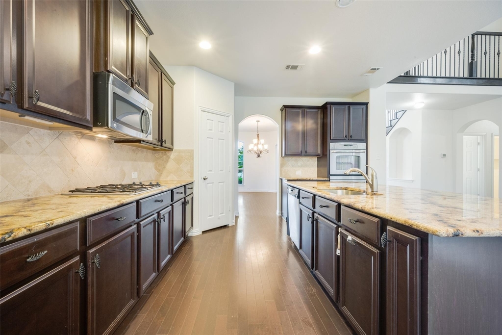
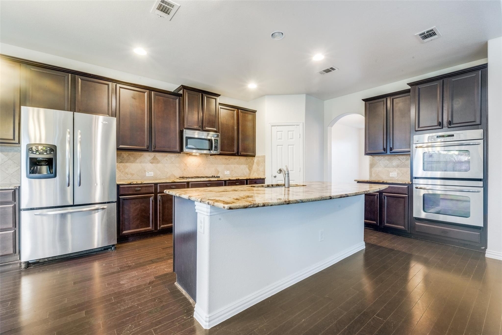
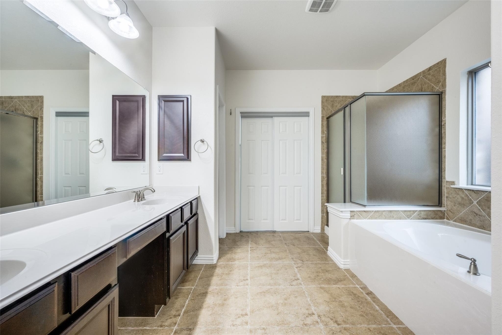
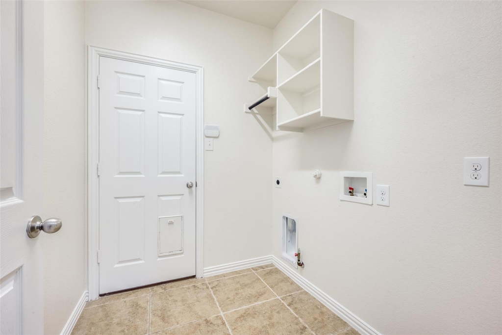
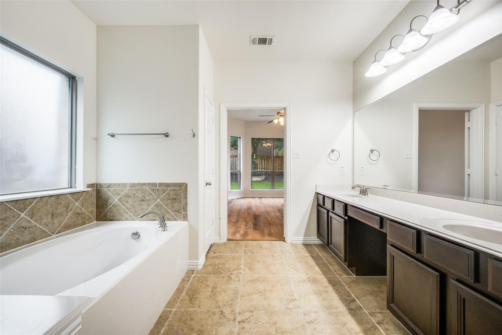
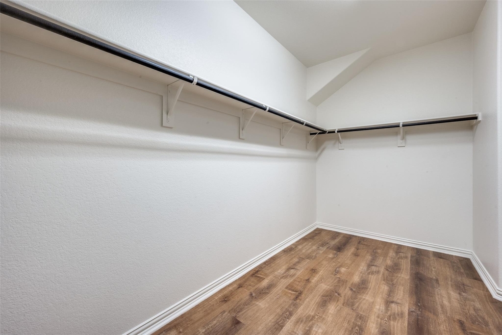
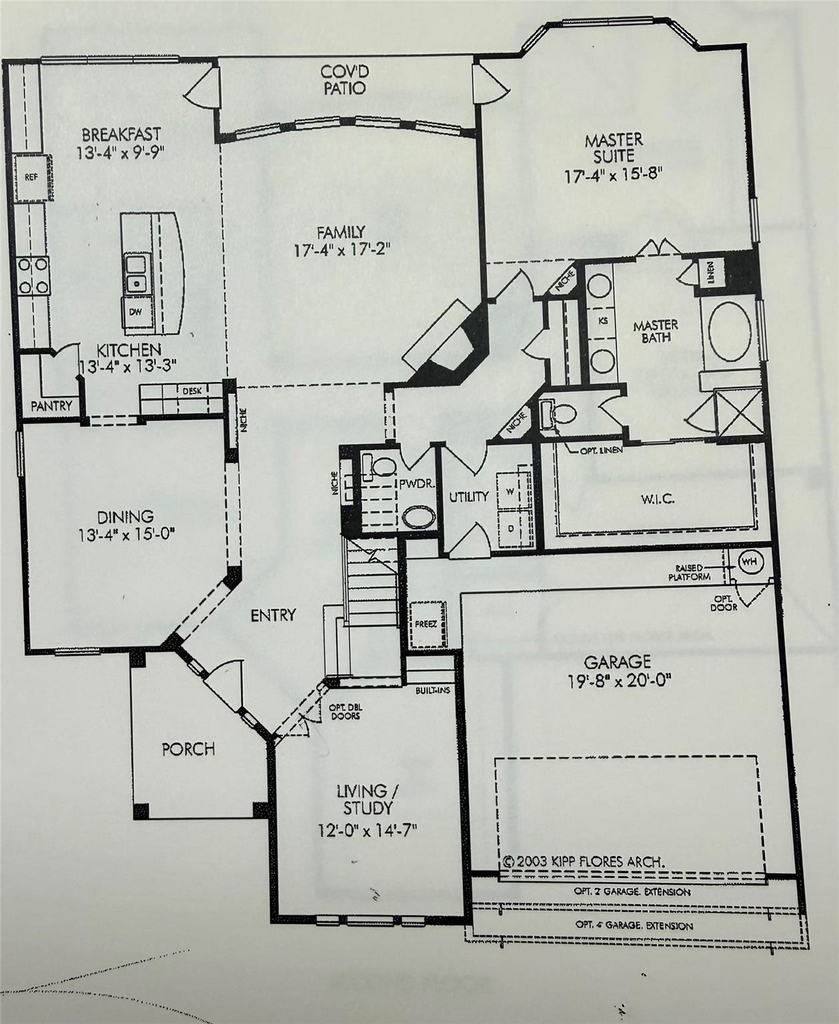
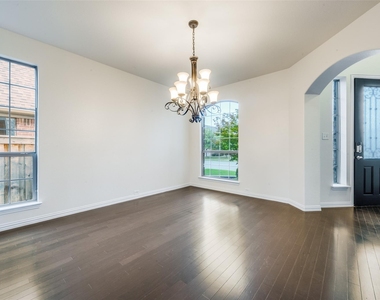
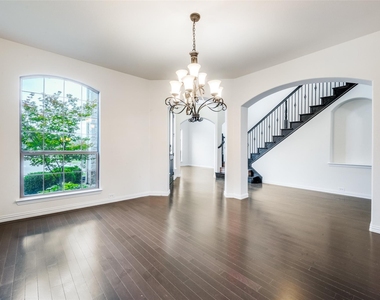
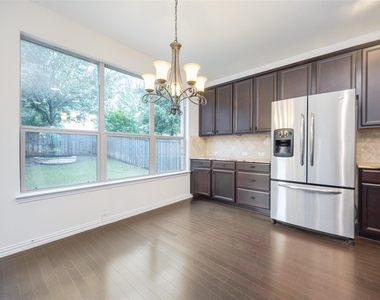
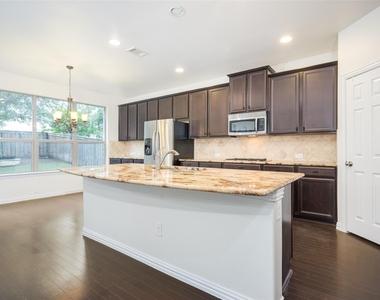
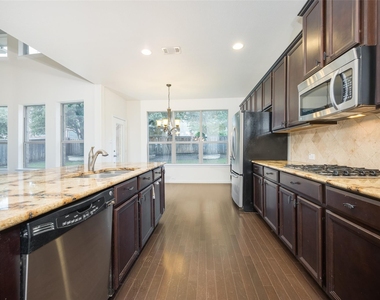
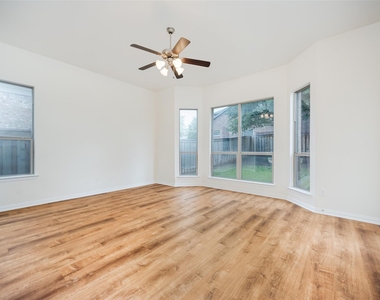
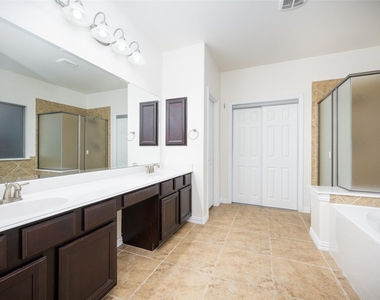
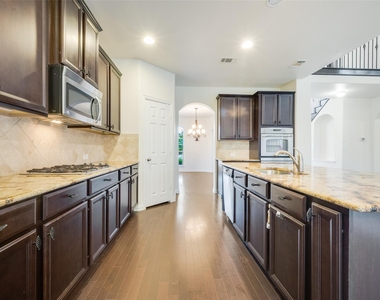
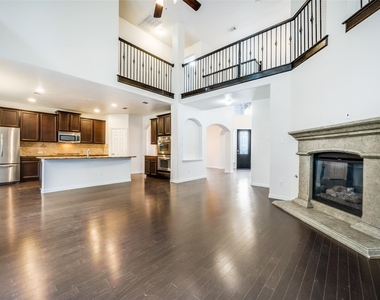
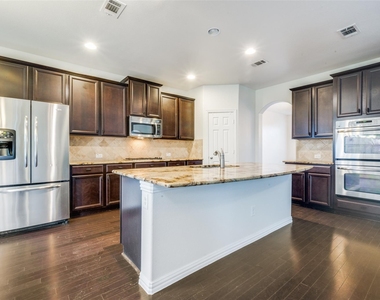
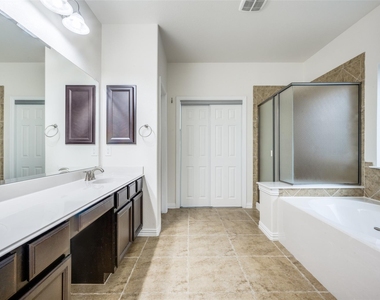
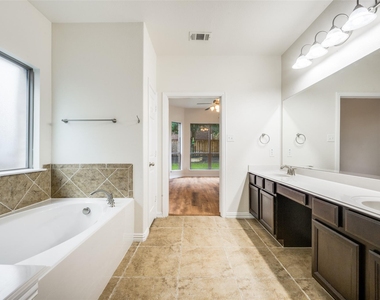
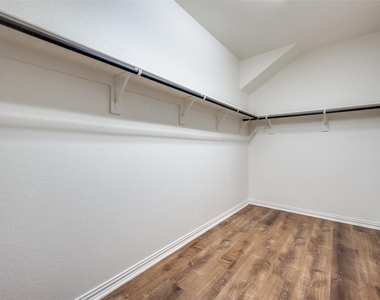
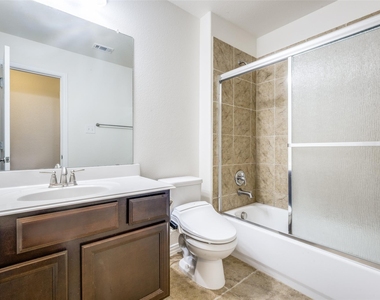
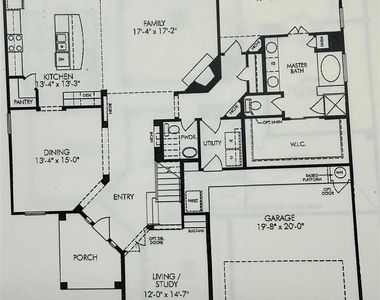
Designed for both everyday living and entertaining, the open-concept layout features a spacious living area that flows seamlessly into a chef's kitchen with extensive granite counter space, ample cabinetry, and plenty of room to gather. A private first-floor primary suite serves as a true retreat, complete with an oversized bathroom, separate tub and shower, and a massive walk-in closet. In addition to the eat-in kitchen there is a formal dining area and a room which can utilized as an office or additional living space. The downstairs flooring is dark stained wood with ceramic tile in the wet areas.
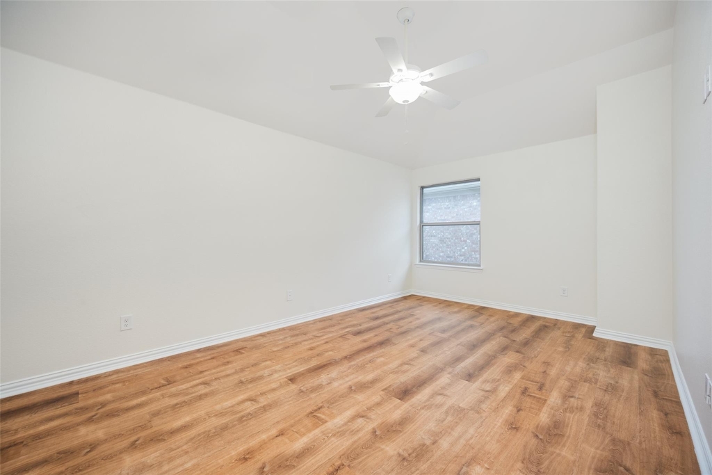
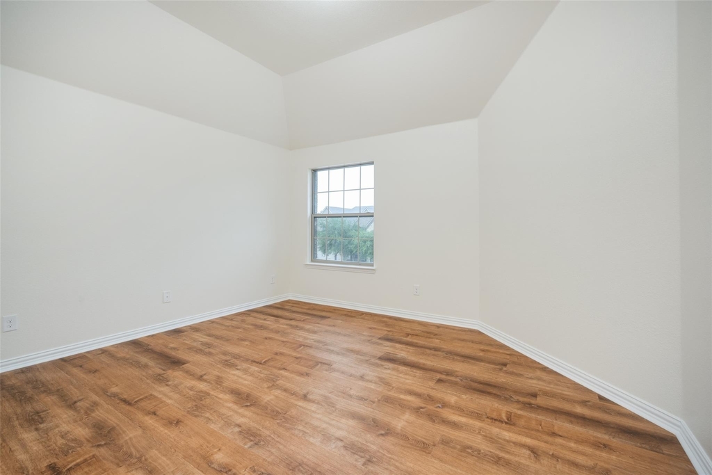

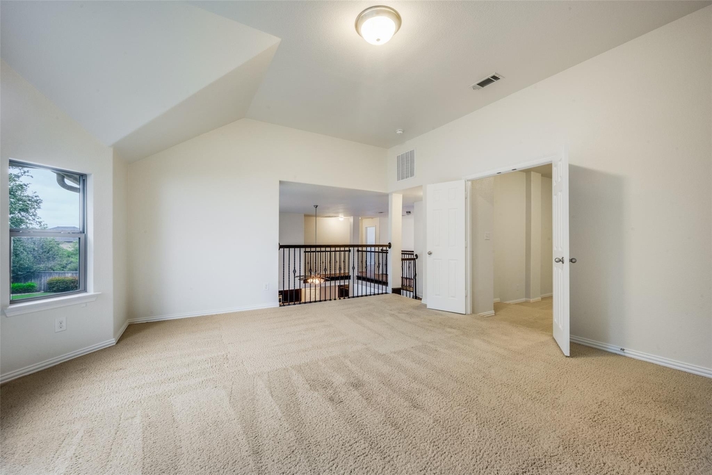
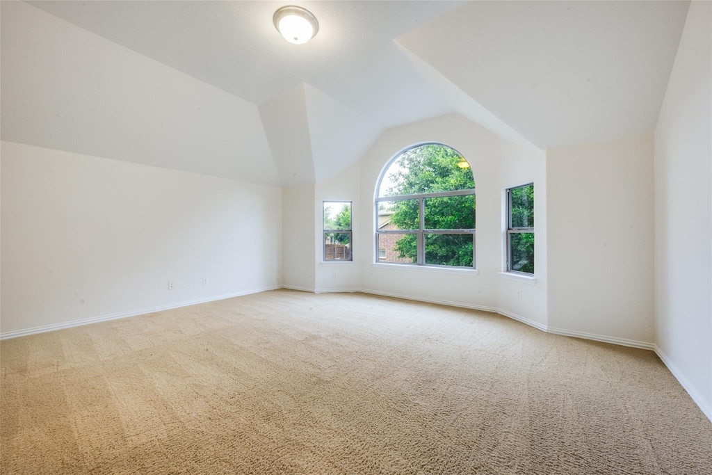
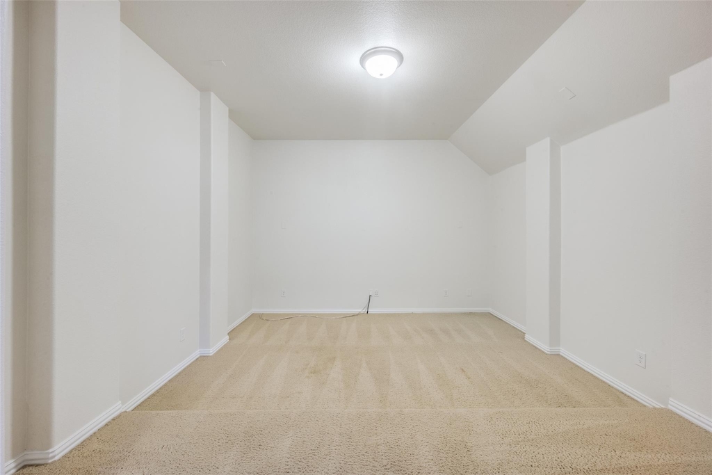
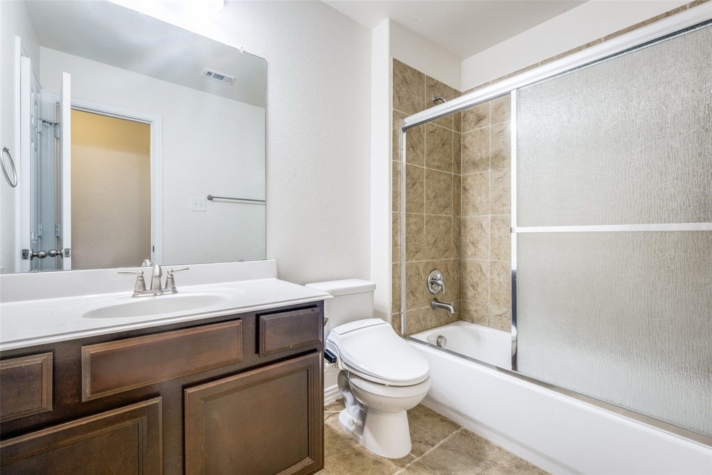
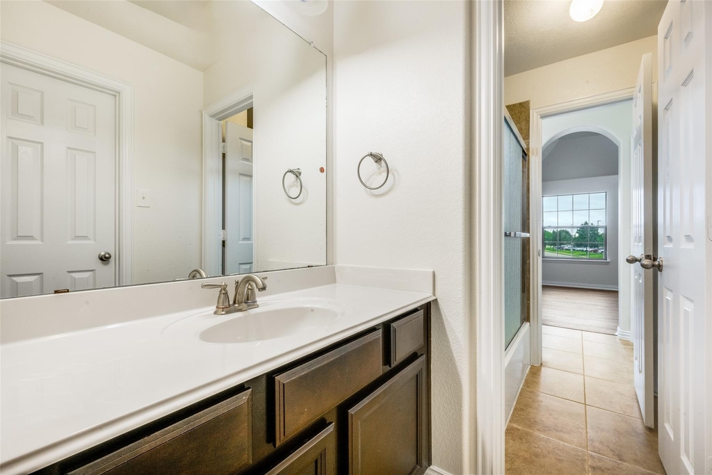
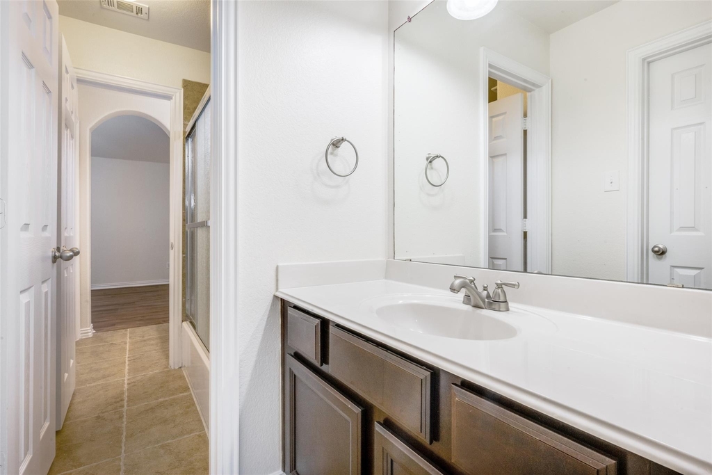
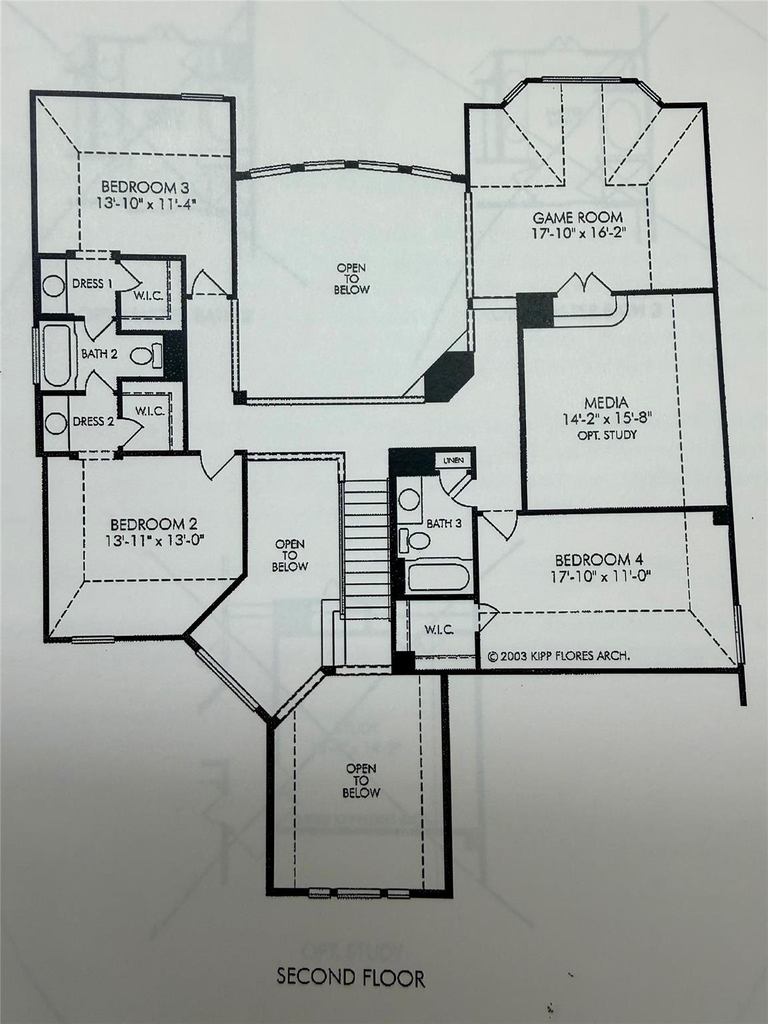
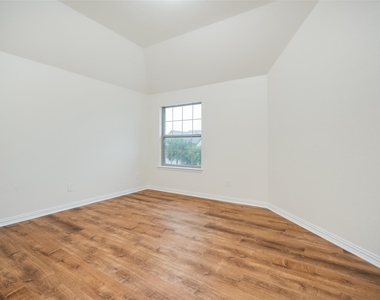
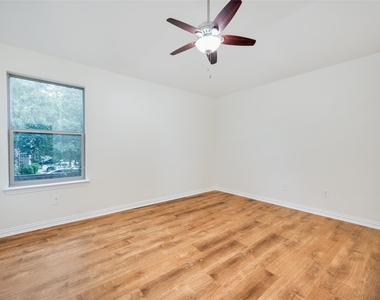
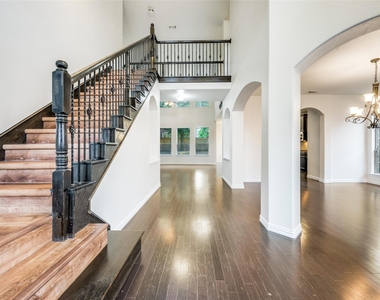
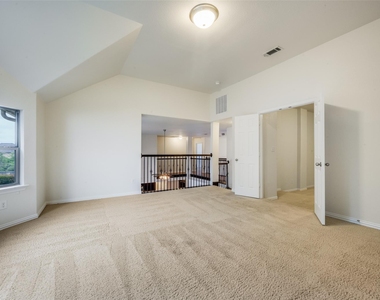
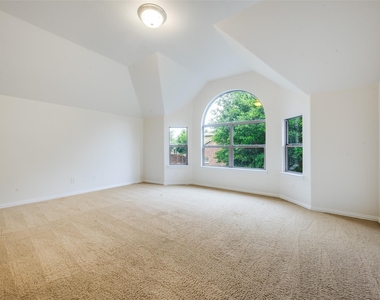
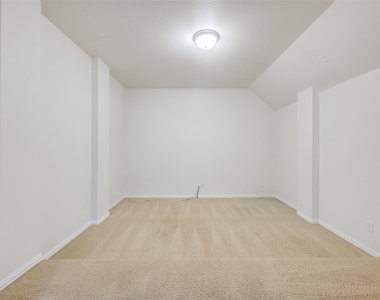
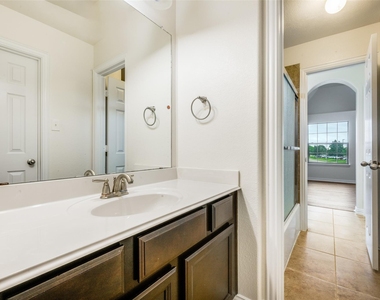
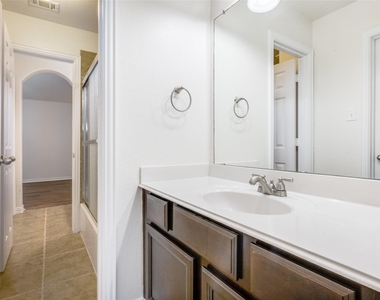
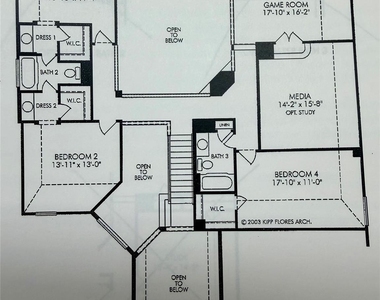
The grand foyer staircase leads to a versatile second living area upstairs, along with a dedicated media room pre-wired for a full home theater experience. Three generously sized secondary bedrooms-each with walk-in closets-and two full baths provide flexibility for family, guests, or work-from-home needs. Two of the upstairs share a jack-and-jill bath and one bedroom has its own attached full bath. In addition, the upstairs also has a private study and additional game room ensure there's space for everyone.
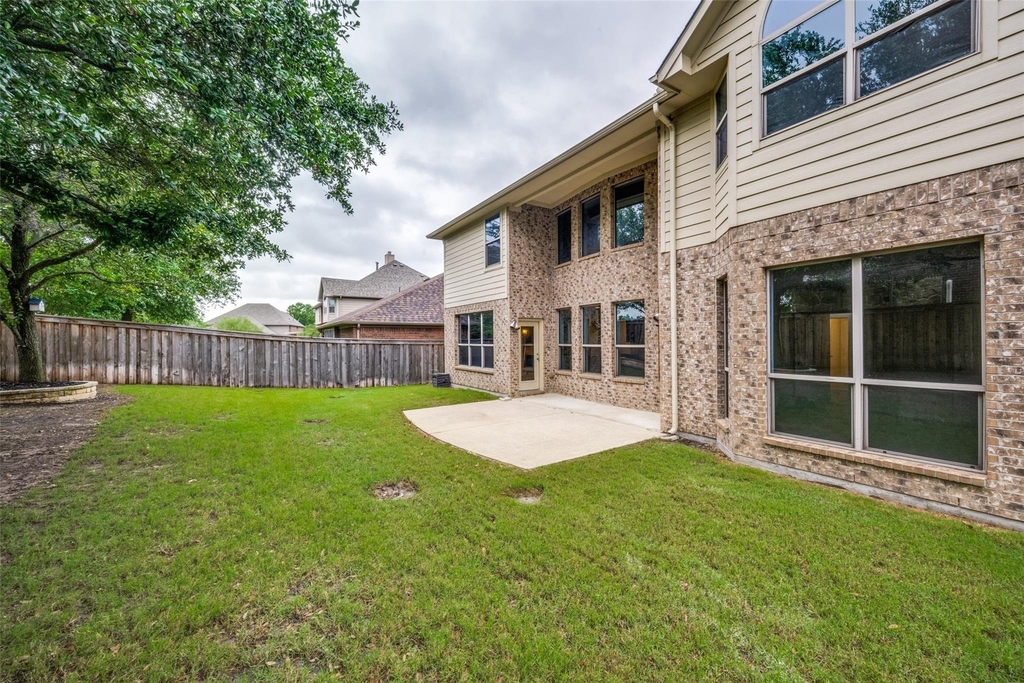
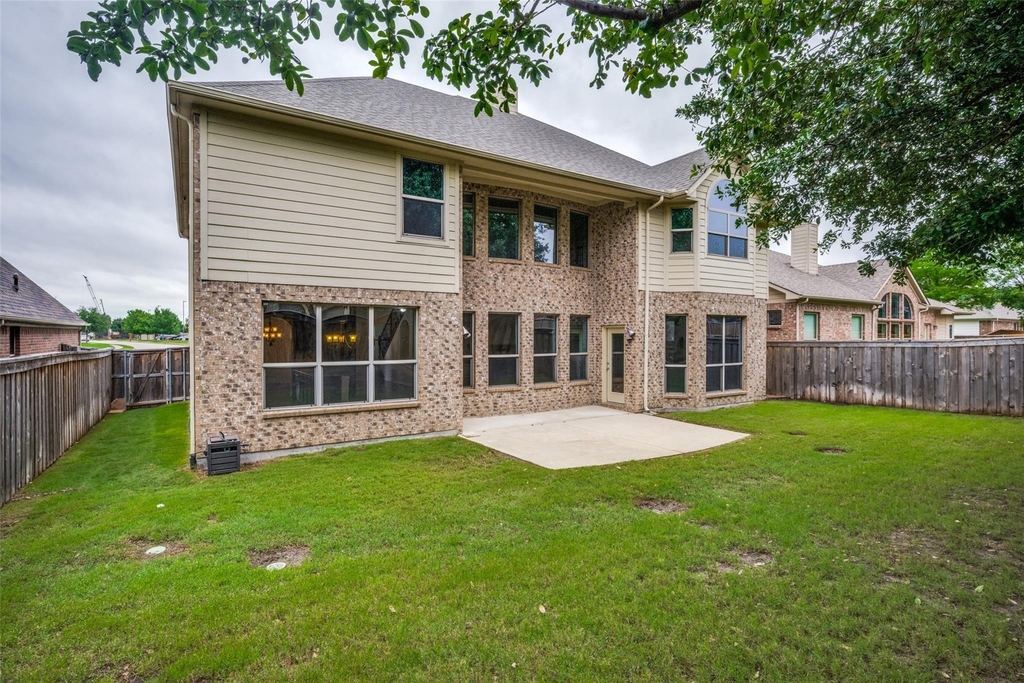
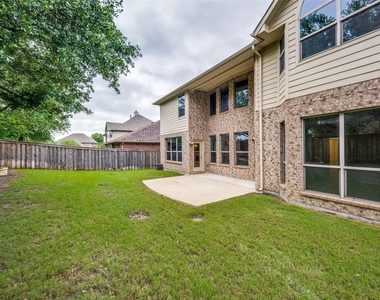
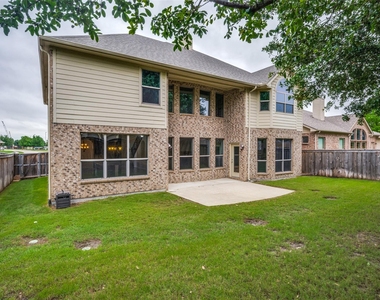
Step outside to a large, private backyard with endless potential-whether you envision a pool, play area, or custom outdoor living space, this lot offers the room to make it your own.
Ideally located in Northwest ISD, this home is just a short walk to the community pool, park, and Roanoke Elementary, and offers convenient access to Hwy 114, 377, 170, and I-35. Enjoy nearby dining, shopping, and everything Roanoke has to offer.
AMENITIES
Attached Garage
Fireplace
Dishwasher
Parking Space
ADDITIONAL INFORMATION
Interior
Bathroom Information
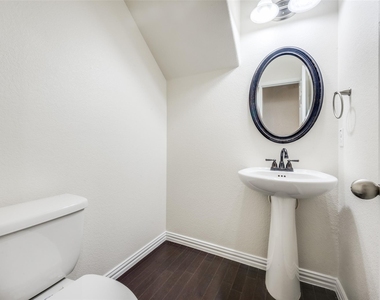
Half Bathrooms: 1
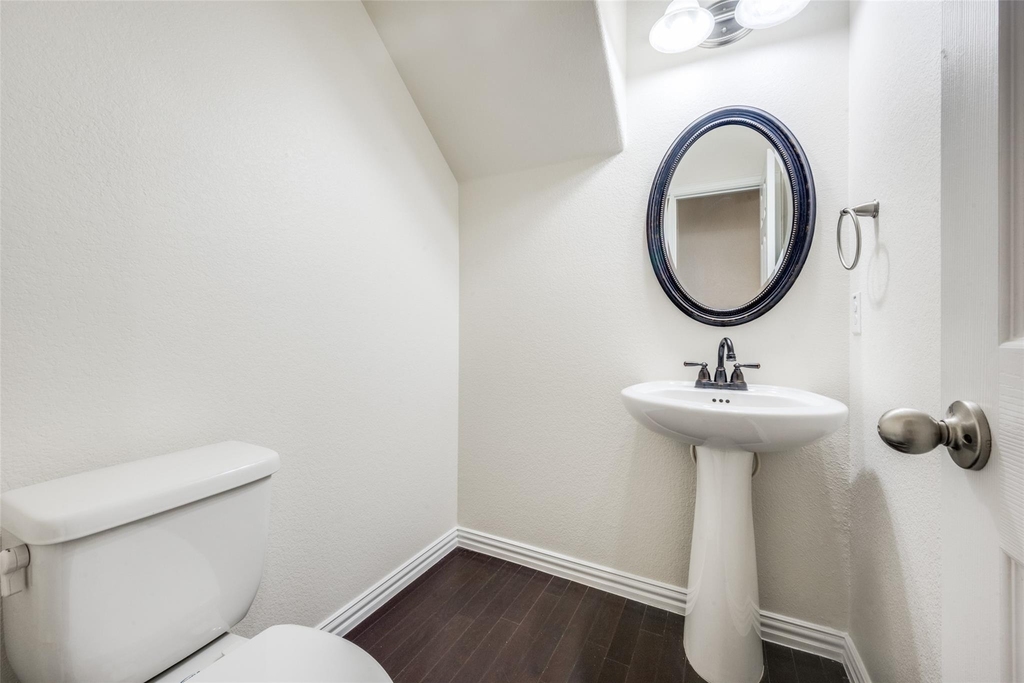
Full Bathrooms: 3
Interior Information
Interior Features: Double Vanity, Eat-in Kitchen, Granite Counters, High Speed Internet, Kitchen Island, Open Floorplan, Pantry, Walk-In Closet(s), Cable TV Available, Decorative Lighting, Flat Screen Wiring
Appliances: Dishwasher, Disposal, Gas Cooktop, Gas Oven, Refrigerator, Vented Exhaust Fan, Plumbed For Gas in Kitchen
Flooring Type: Tile, Engineered Wood
Fireplace Information
Has Fireplace
Fireplace Features: See Remarks
Fireplaces: 1
Exterior
Property Information
Has Property Attached
Square Footage: 3,653
Security Features: Smoke Detector(s)
Architectural Style: Traditional
Year Built: 2011
Building Information
Levels: Two
Construction Materials: Brick, Frame
Lot Information
Lot Features: Landscaped, Sprinkler System, Subdivision
Lot Size Area: 0.171
Lot Size Units: Acres
Lot Size Acres: 0.171
Square Footage: 7,449
Tax Lot: 9
Utilities
Utilities Information
Cooling Type: Ceiling Fan(s), Central Air, Electric
Heating Type: Central, Natural Gas
Parking
Parking Information
Has Garage
Attached Garage
Parking Features: Driveway, Garage, Garage Door Opener
The manager has not yet mailed us a photo copy of his or her government identification and proof or property ownership.
▼
Manager has not logged in recently
▼
Manager does not yet have user reviews
RENTHOP DESCRIPTION
The apartment is a unit offered at a monthly price of $3,950. The person posting the listing did not specify that any pets were allowed. It may be the case that pets are ok and the manager simply has not yet filled out all the details. The kitchen conveniently includes a dishwasher.
We have 38 photos of this particular unit, building, and surrounding areas.
Last Updated: 20 hours ago
Data Source: Ntreis MLS
MLS# 21402187
List Agent Name: Matt Shomer
List Office Name: Pioneer DFW Realty, LLC
IDX information is provided exclusively for personal, non-commercial use, and may not be used for any purpose other than to identify prospective properties consumers may be interested in purchasing. Information is deemed reliable but not guaranteed. The listing broker’s offer of compensation is made only to participants of the MLS where the listing is filed.
Courtesy of RH Advisors, Inc. and RHP Realty NJ, Inc.
By selecting Check Availability, you agree that RentHop and real estate professionals may call or text you about your inquiry. Message/data rates may apply. Terms & Privacy. California Privacy Notice
We found some very similar listings nearby
Select those you'd like to message
Your messages have been sent!
Check Availability
By selecting Check Availability, you agree that RentHop and real estate professionals may call or text you about your inquiry. Message/data rates may apply. Terms & Privacy. California Privacy Notice








 Your Privacy Choices
