$2,700
LEASED / EXPIRED
Posted 14 weeks ago, Immediate Move-In
bedrooms
3 Bed
bathrooms
2 Bath
bathrooms
1 Half Bath
square feet
2,147 Sqft
Listing by Yolimar Rossato
Save Listing

SIMILAR NEARBY LISTINGS
$2,914
By Ray Nadeau, 12 hours ago
bedrooms
3 Bed
|
bathrooms
2 Bath
|
square feet
1,291 Sqft
$2,889
By Ray Nadeau, 12 hours ago
bedrooms
3 Bed
|
bathrooms
2 Bath
|
square feet
1,291 Sqft
$3,014
By Ray Nadeau, 15 hours ago
bedrooms
3 Bed
|
bathrooms
2 Bath
|
square feet
1,291 Sqft
$2,914
By Ray Nadeau, 12 hours ago
bedrooms
3 Bed
|
bathrooms
2 Bath
|
square feet
1,291 Sqft
$2,939
By Ray Nadeau, 12 hours ago
bedrooms
3 Bed
|
bathrooms
2 Bath
|
square feet
1,291 Sqft
$2,800
By Yadelis Pena, 19 hours ago
bedrooms
3 Bed
|
bathrooms
2 Bath
|
square feet
1,544 Sqft
$2,939
By Ray Nadeau, 12 hours ago
bedrooms
3 Bed
|
bathrooms
2 Bath
|
square feet
1,291 Sqft
$3,014
By Ray Nadeau, 13 hours ago
bedrooms
3 Bed
|
bathrooms
2 Bath
|
square feet
1,291 Sqft

DESCRIPTION
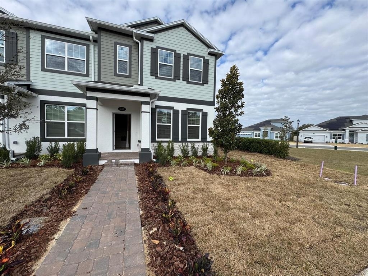
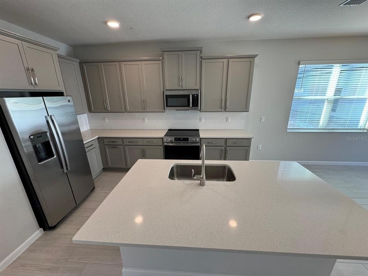
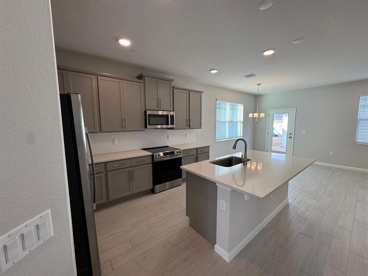
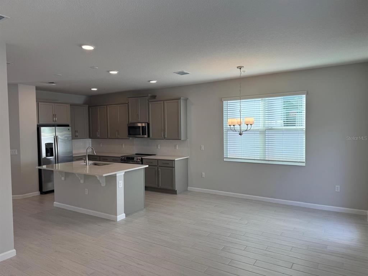
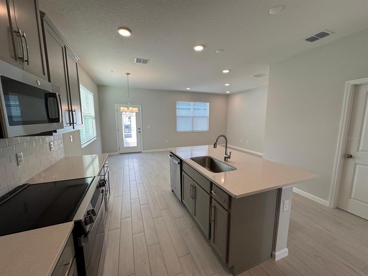
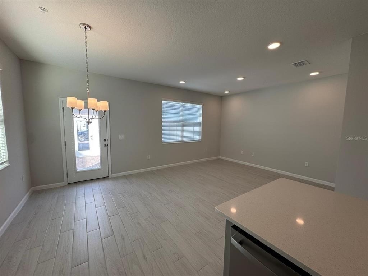
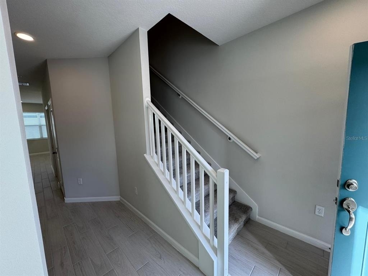
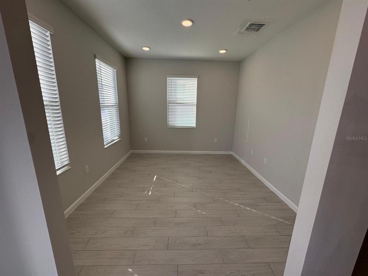
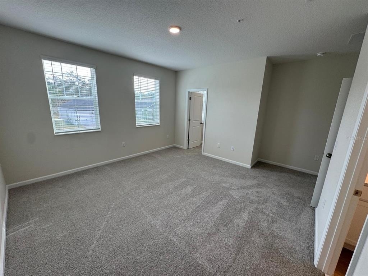
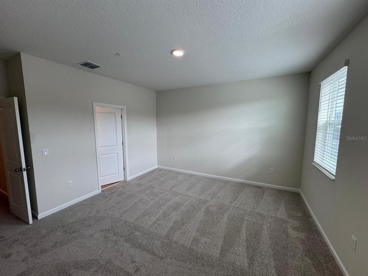
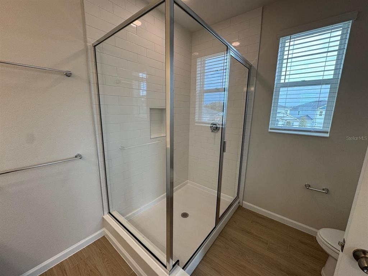
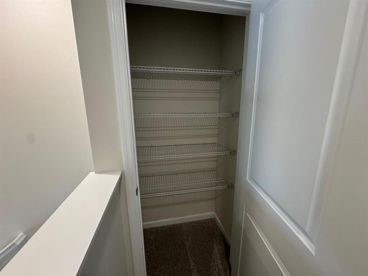
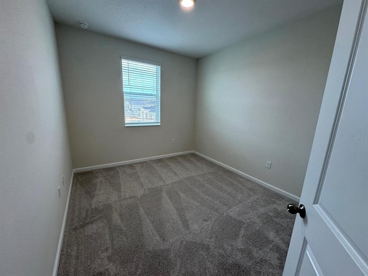
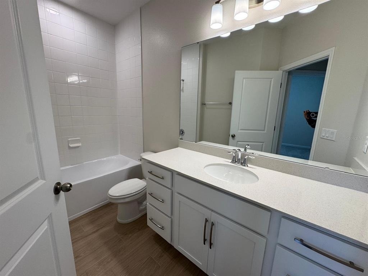
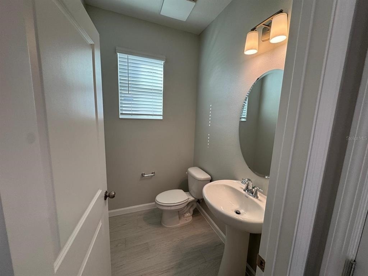
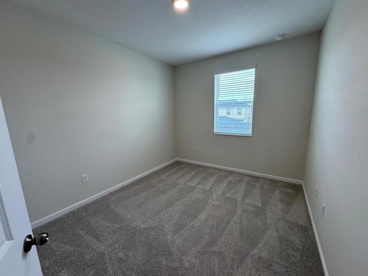
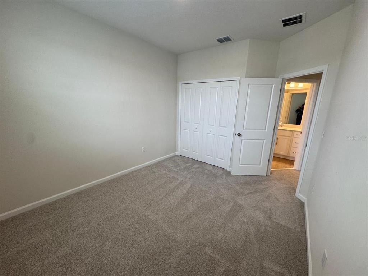
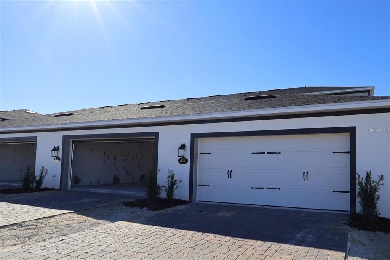
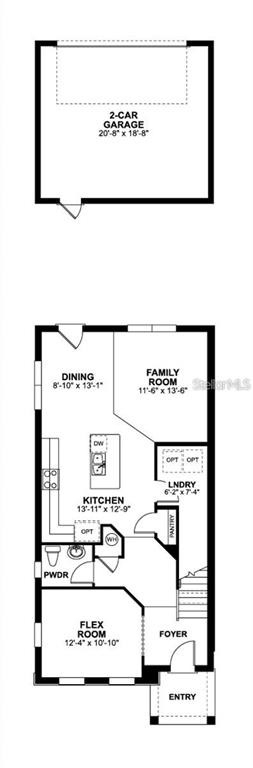
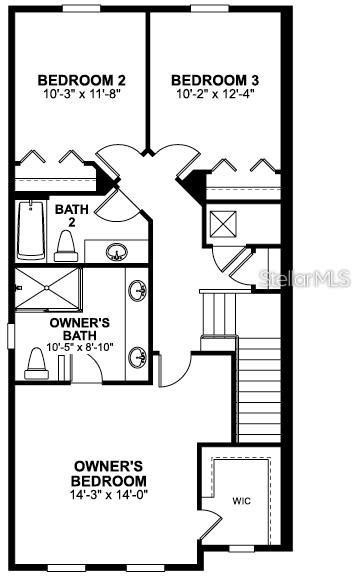
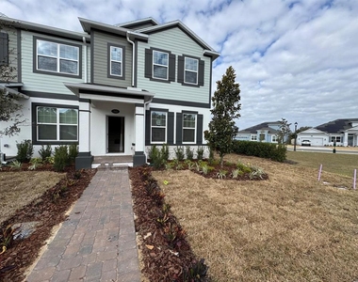
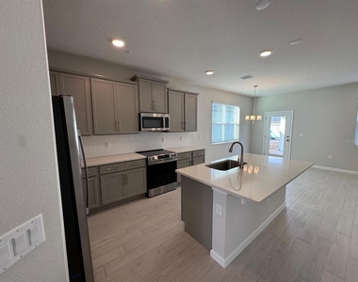
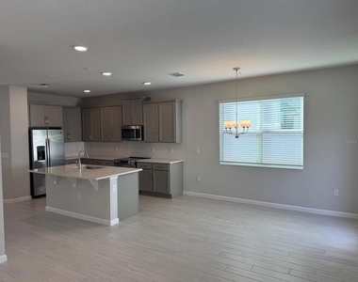
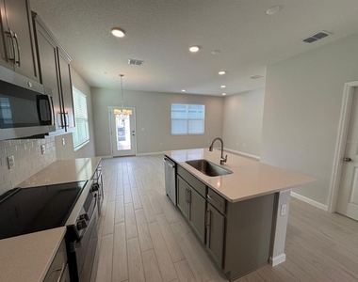
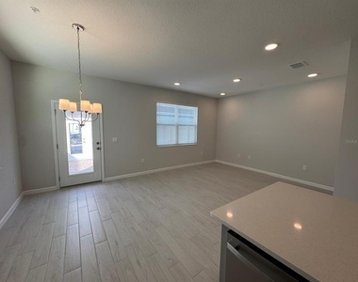
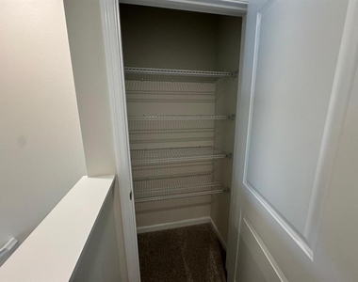
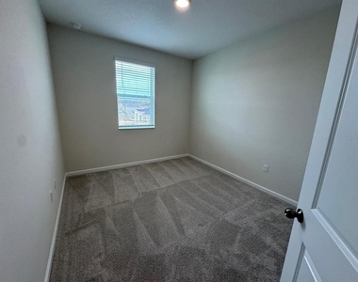
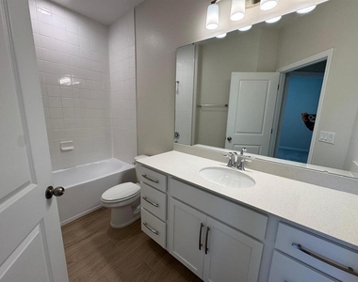
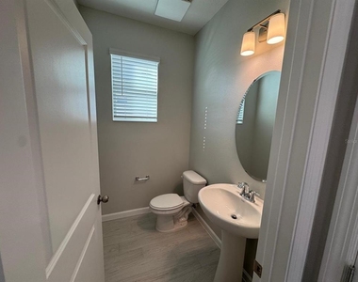
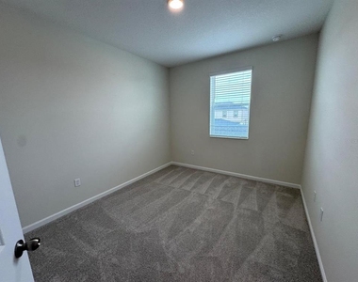
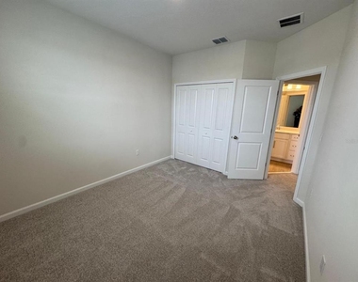
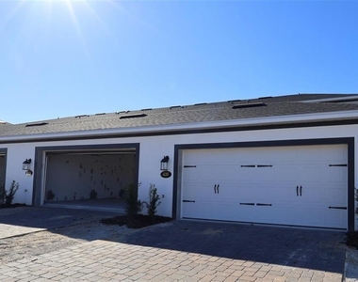
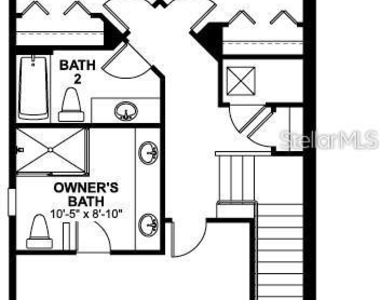
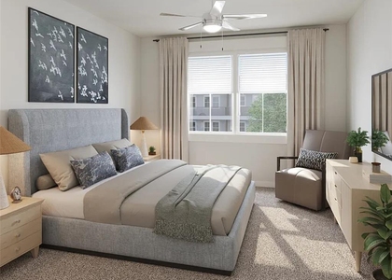
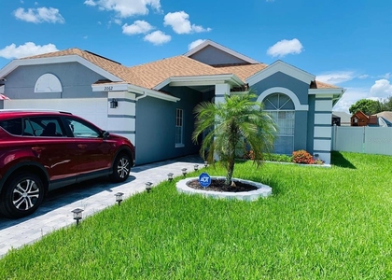
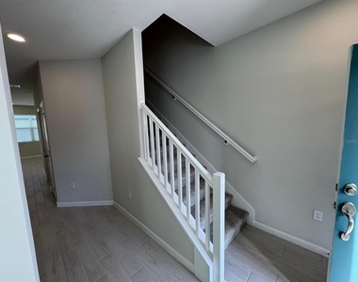
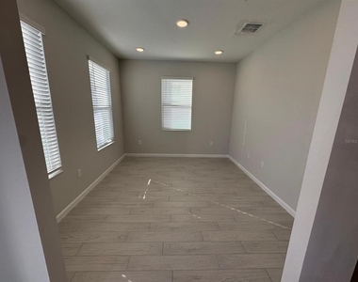
Brand-new townhome for rent in the gated community of Emerson Point in Apopka. This corner-unit property features 3 bedrooms + den, ideal for a home office or aditional living space, 2.5 bathrooms, a private semi-enclosed patio, and a two-car garage. The corner lot provides added privacy and excellent natural light throughout the home.
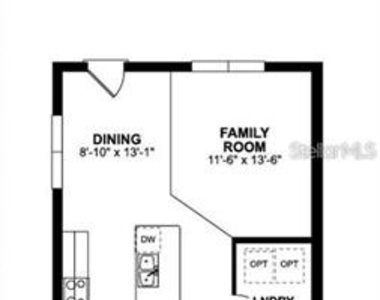
Modern and functional layout, ideal for those seeking comfort and security in a growing area.

The community offers controlled access, a community pool, playground, and green areas suitable for pets.

Prime location with easy access to SR-429 (Wekiva Parkway), SR-414 (Apopka Expressway), and US-441, providing convenient connectivity to Orlando, Maitland, Winter Garden, and Lake Mary. Close to shopping, restaurants, schools, and everyday conveniences.

Excellent opportunity to live in one of Apopka's fastest-growing areas.

AMENITIES
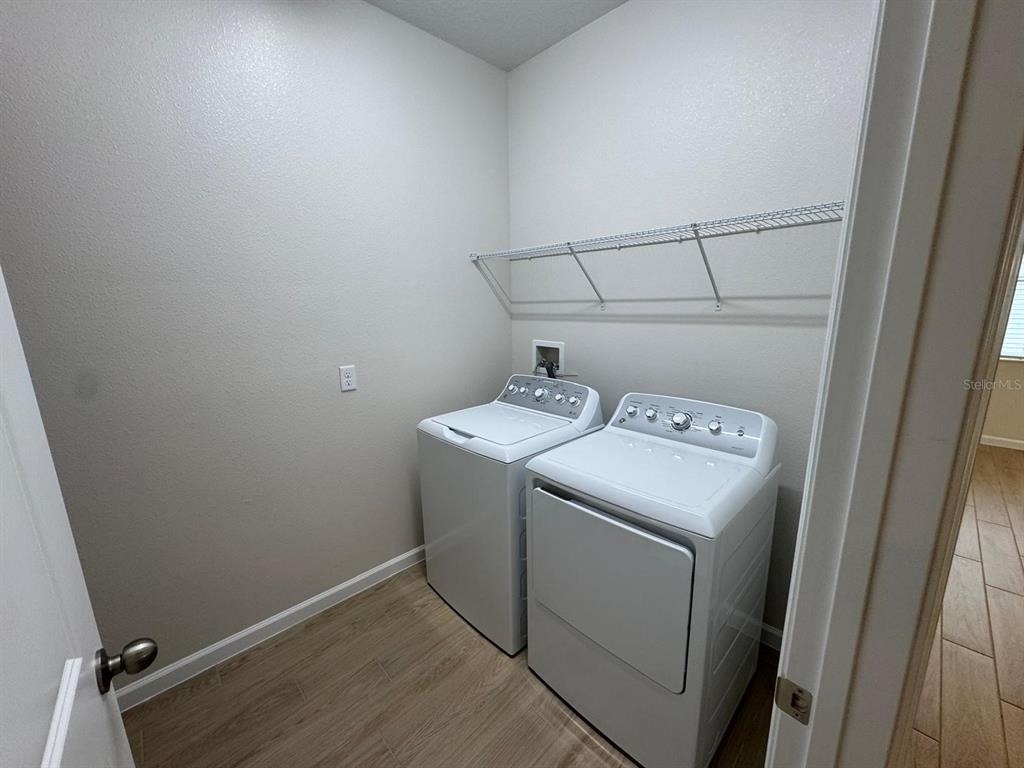
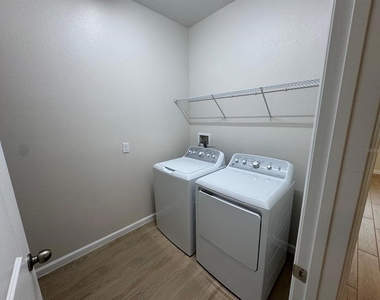
Laundry In Unit
Private Outdoor Space
Dishwasher
Parking Space
Home Office

ADDITIONAL INFORMATION
Interior

    Bathroom Information

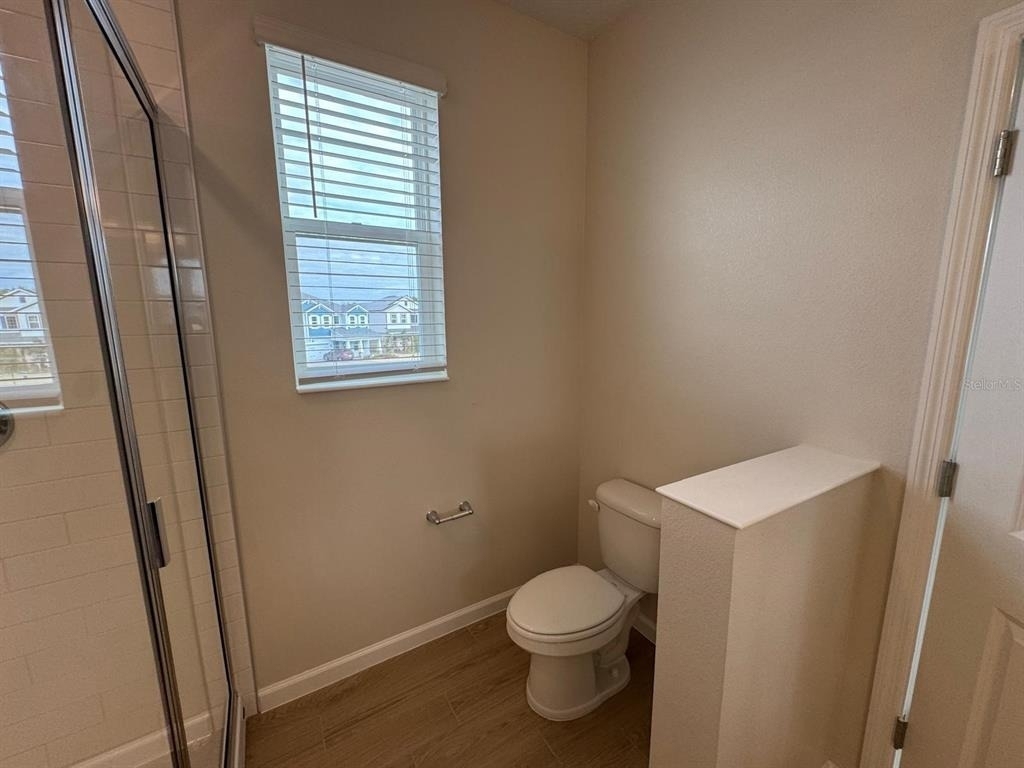
  • Half Bathrooms: 1
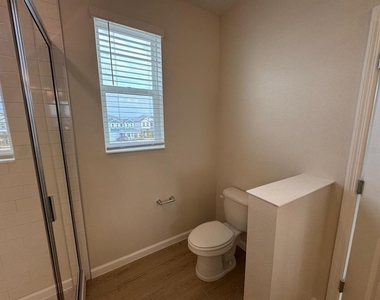
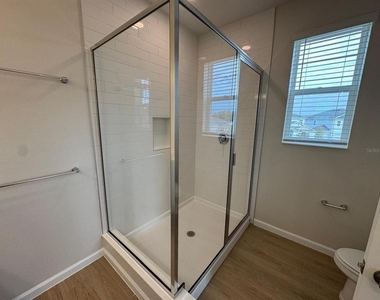
  • Full Bathrooms: 2

    Interior Information

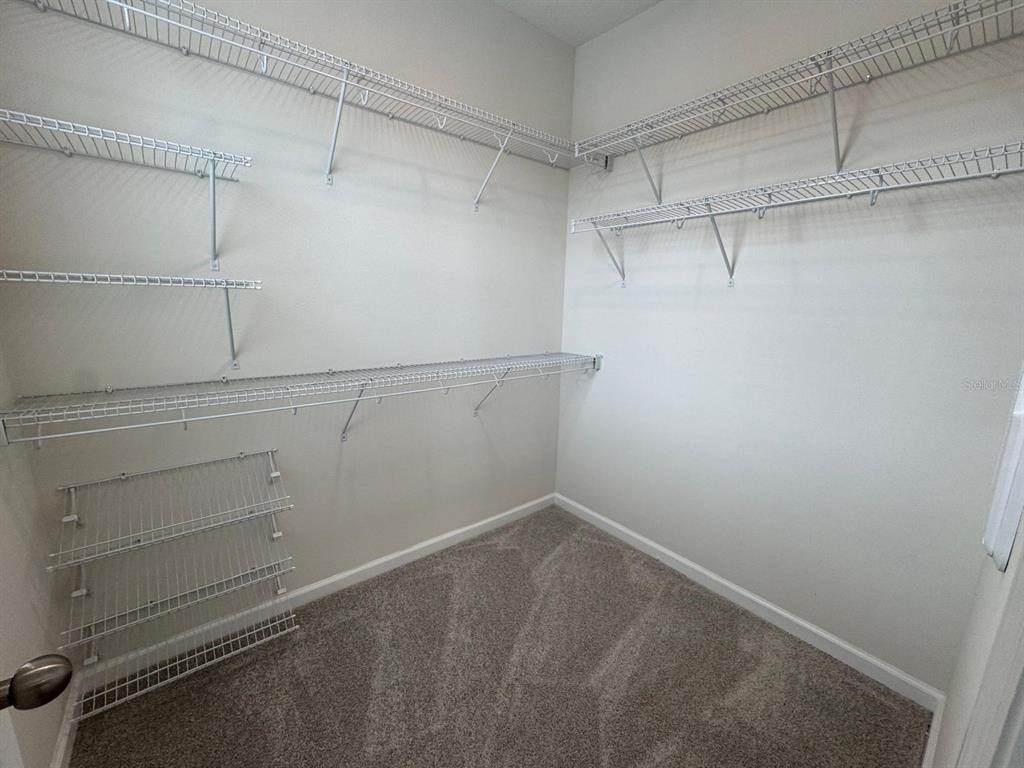
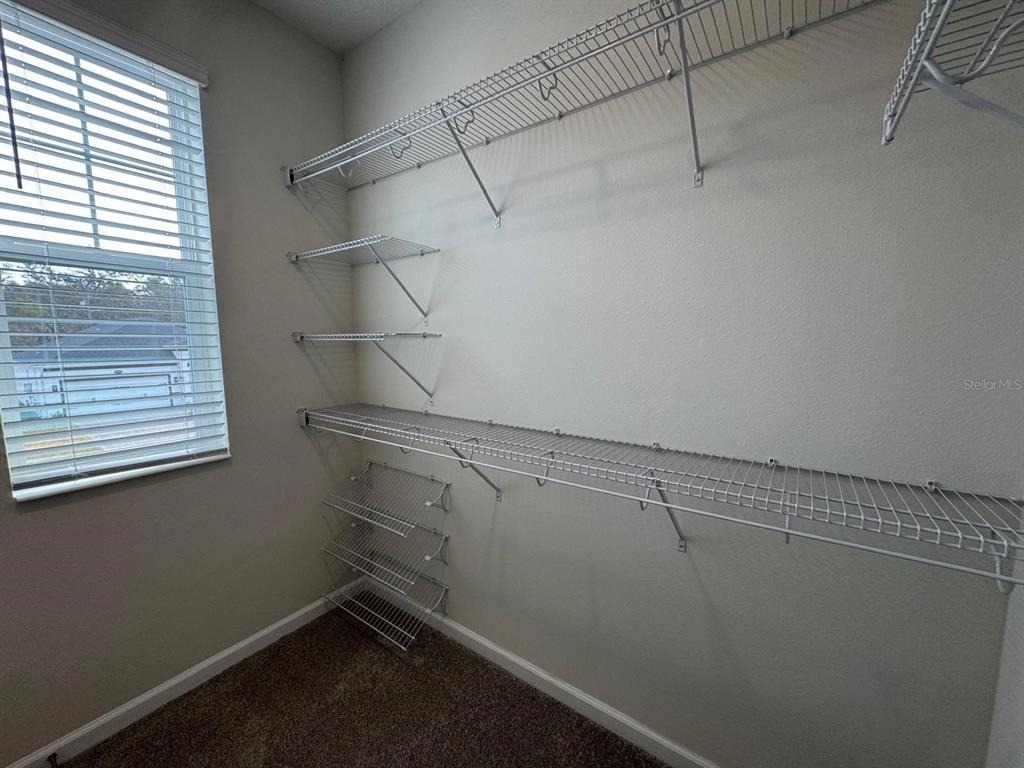
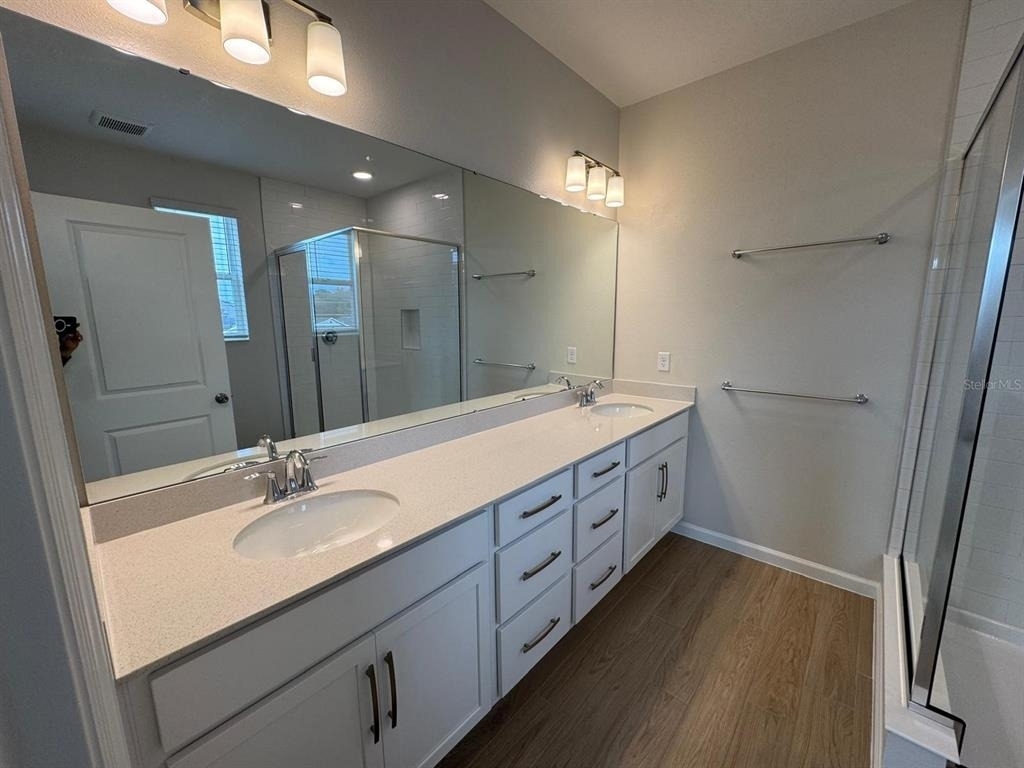
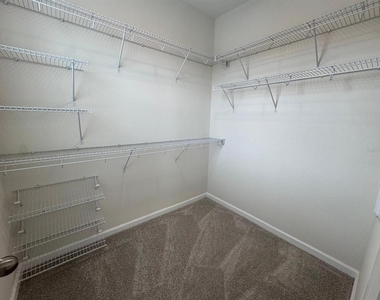
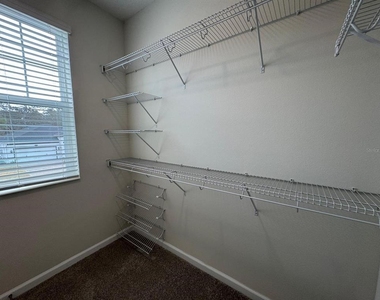
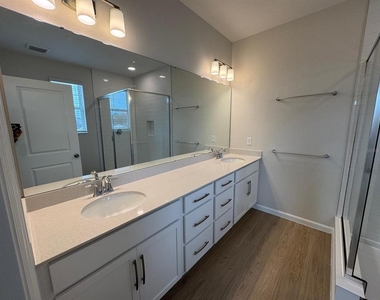
  • Interior Features: Walk-In Closet(s), Solid Surface Counters, Thermostat
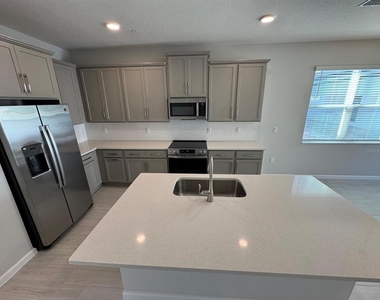
  • Appliances: Dishwasher, Microwave, Range, Tankless Water Heater
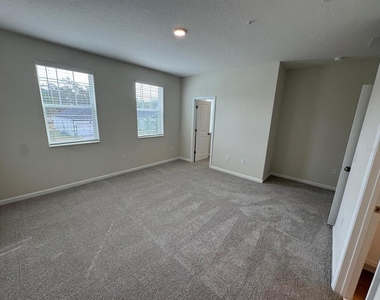
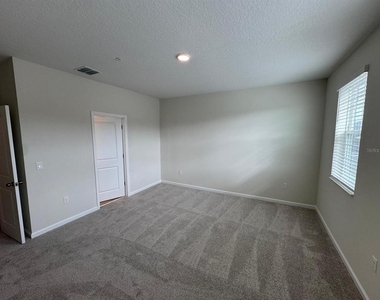
  • Flooring Type: Carpet, Ceramic Tile
  • Laundry Features: Inside, Laundry Room, Electric Dryer Hookup

    Room Information

  • Rooms: 8

    Fireplace Information

  • Fireplace Features: Decorative
Exterior

    Property Information

  • Square Footage: 2,147
  • Square Footage Source: $0
  • Security Features: Gated Community
  • Property Condition: Completed
  • Year Built: 2025

    Building Information

  • Building Area Total: 2342
  • Levels: One
  • Building Area Units: Square Feet
  • Patio and Porch Features: Patio

    Lot Information

  • Lot Size Area: 6749
  • Lot Size Units: Square Feet
  • Lot Size Acres: 0.15
  • Square Footage: 6,749

    Land Information

  • Water Source: Public
Utilities

    Utilities Information

  • Cooling Type: Central Air
  • Heating Type: Central
  • Sewer : Public Sewer
Parking

    Parking Information

  • Has Garage
  • Garage Spaces: 2
Location

    HOA Information

  • HOA/Condo/Coop Amenities: Gated, Park, Playground, Pool, Fence Restrictions

MAP


32703

LISTING QUALITY
▲ Photos seem unique to this property
▲ Listing location is an exact address
▲ Features and amenities are properly noted
▲ RentHop has data for this building
▼ Listing agent has an unconfirmed email address
▼ The manager has not yet mailed us a photo copy of his or her government identification and proof or property ownership.
▼ Manager has not logged in recently
▼ Manager does not yet have user reviews

RENTHOP DESCRIPTION
The apartment is a unit offered at a monthly price of $2,700. The person posting the listing did not specify that any pets were allowed. It may be the case that pets are ok and the manager simply has not yet filled out all the details. The kitchen conveniently includes a dishwasher.

We have 26 photos of this particular unit, building, and surrounding areas.
See available units at 342 Lady Palm Street.

Does something look off?

Courtesy of RH Advisors, Inc. and RHP Realty NJ, Inc.