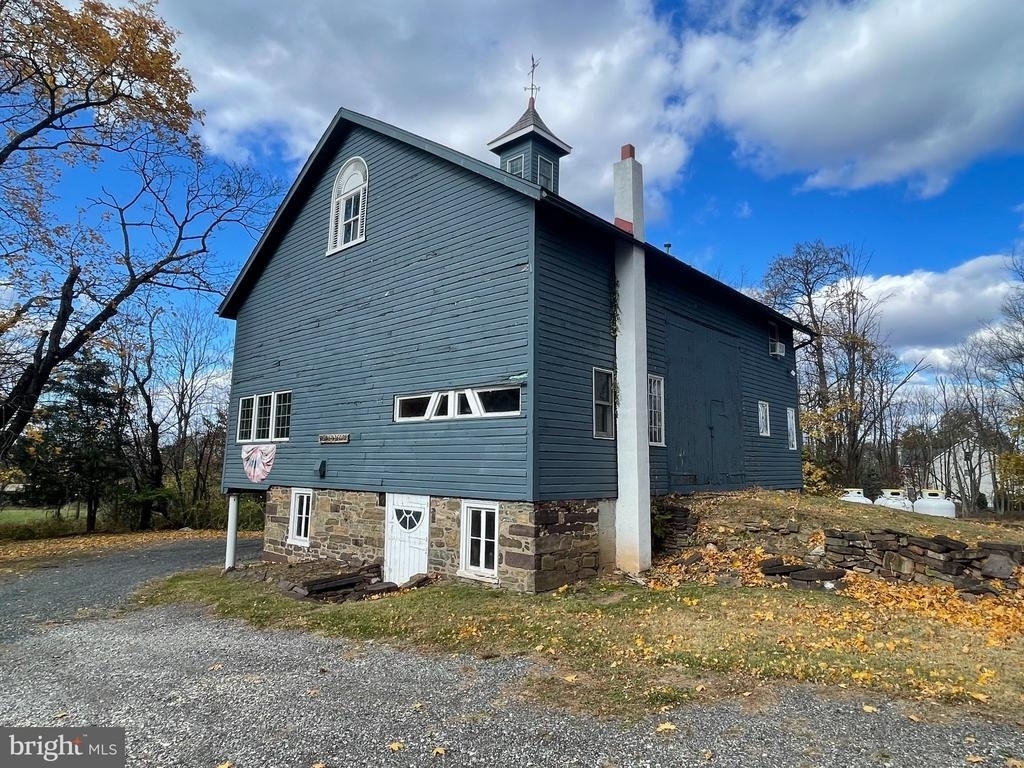
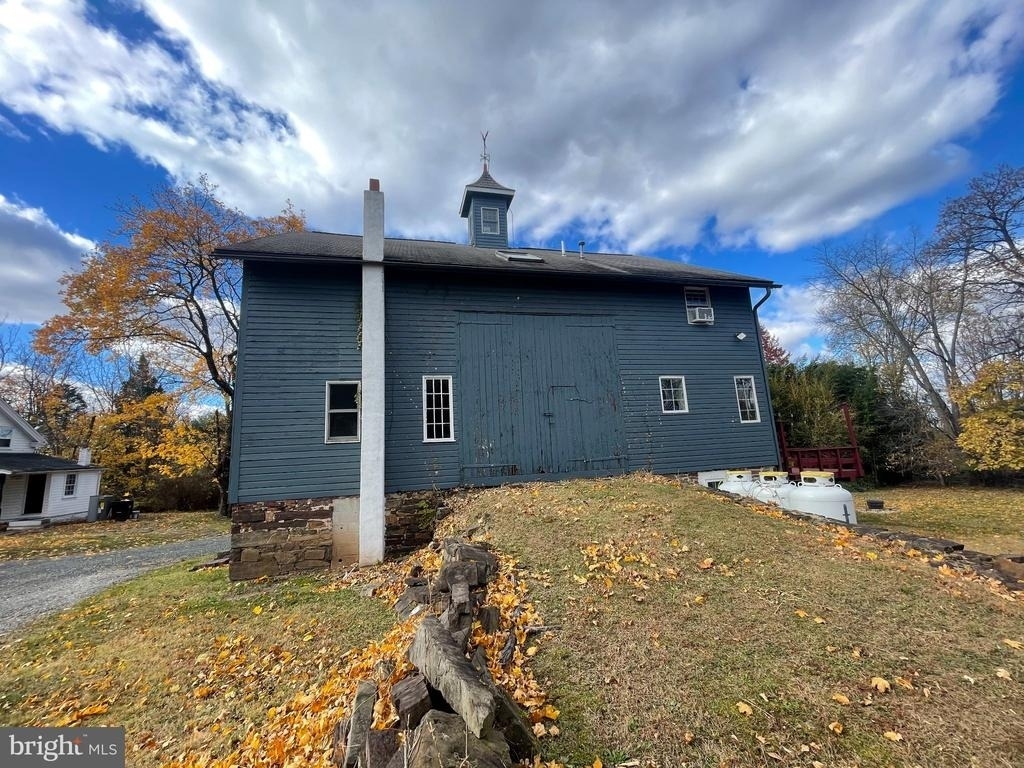
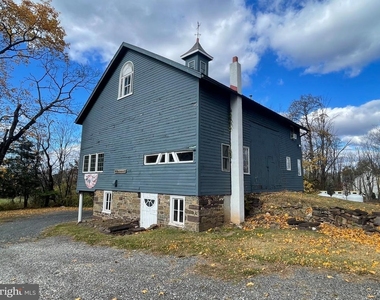
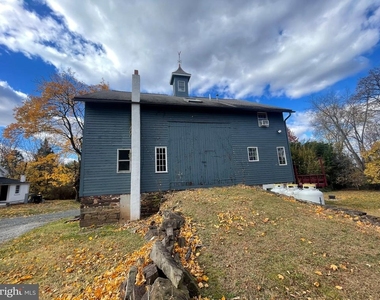
Set on a peaceful 3-acre property in Collegeville, this beautifully converted historic barn offers a rare combination of character, versatility, and connection to the surrounding landscape. Thoughtfully finished while preserving the building's original elements, the three-level residence offers a unique living experience unlike a traditional home.
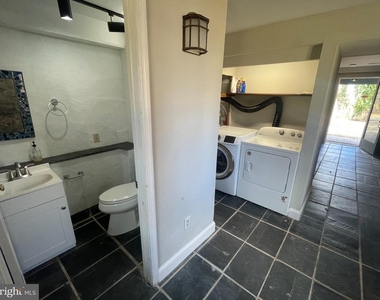
The entry level welcomes you with original fieldstone foundation walls, tile flooring, a convenient half bath, laundry, and ample closet storage. Additional heated storage space beneath the barn provides even more flexibility for belongings, hobbies, or equipment. The home is heated by propane and cooled by window air-conditioning units.
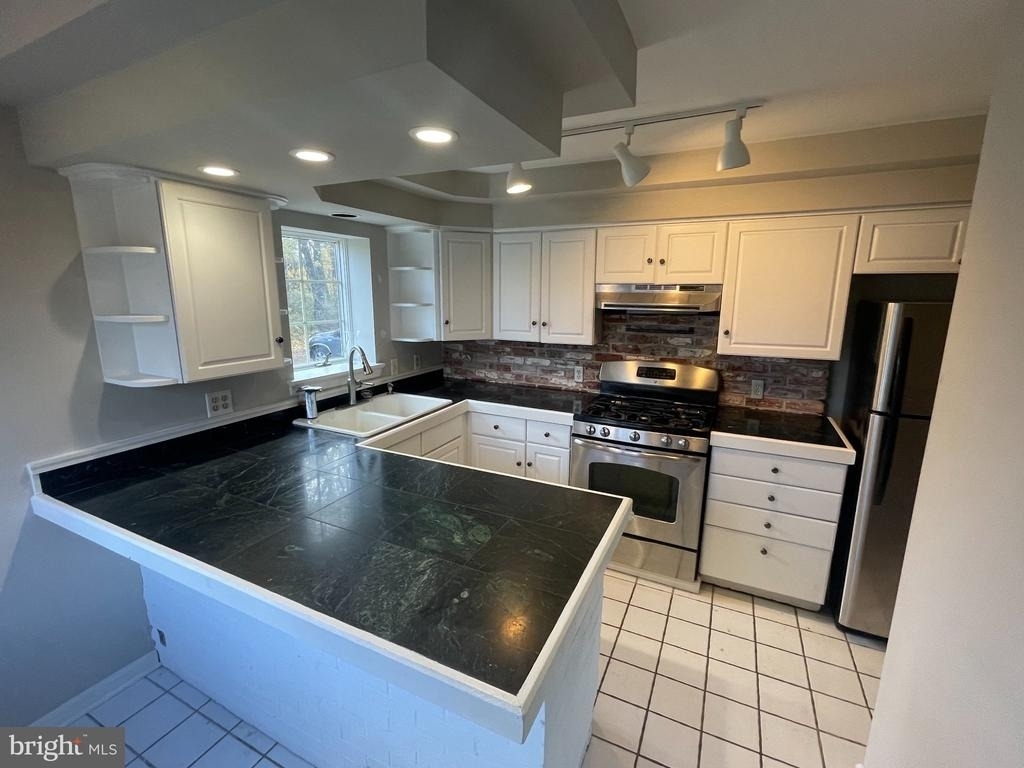
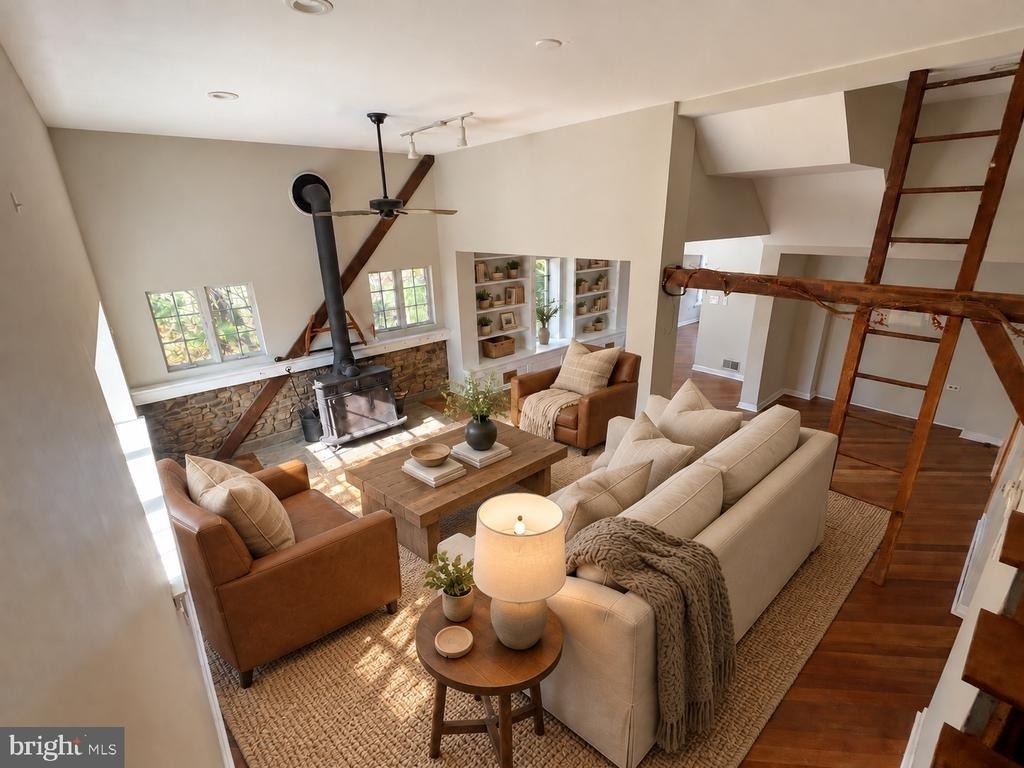
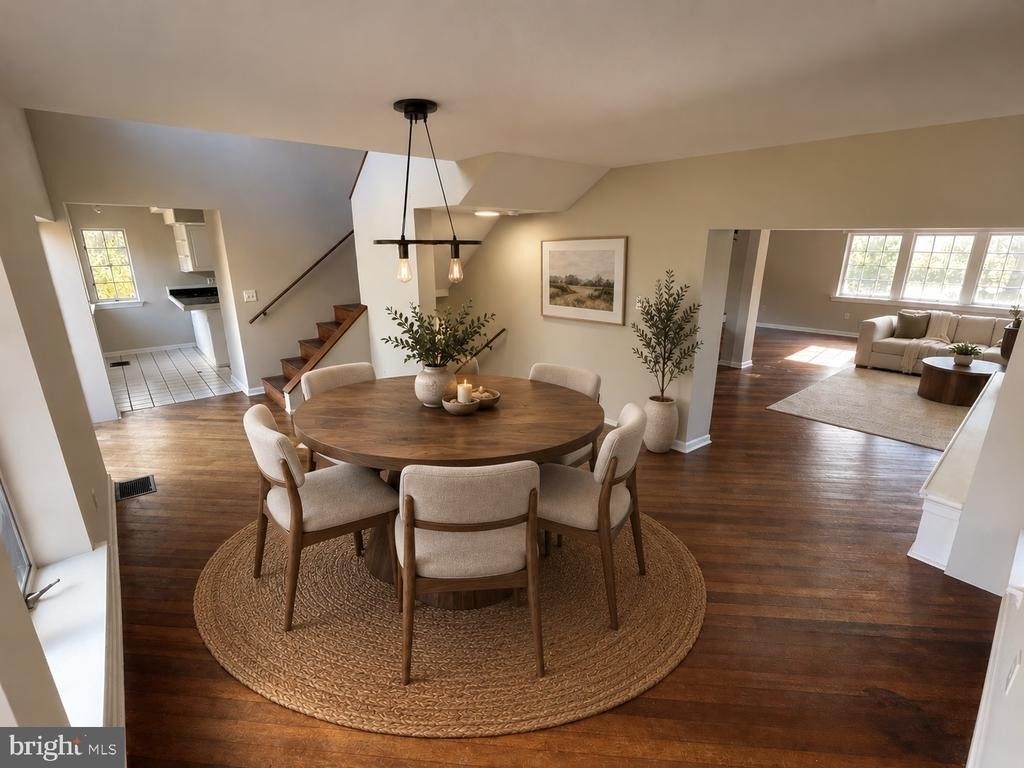
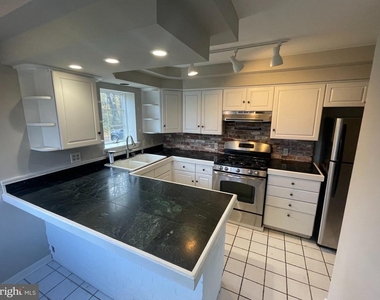
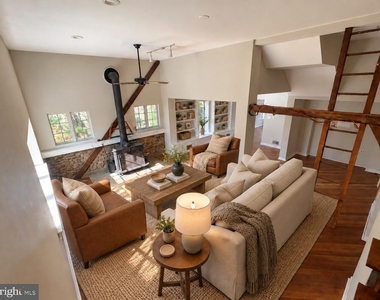
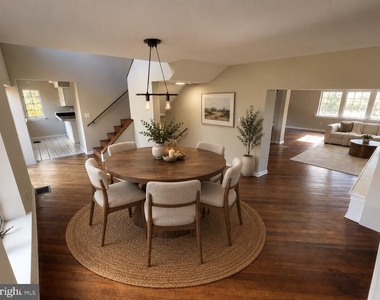
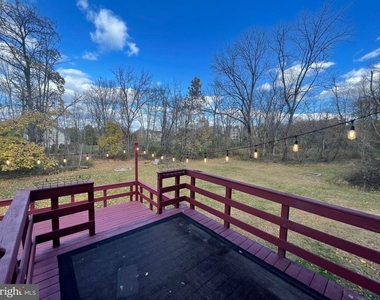
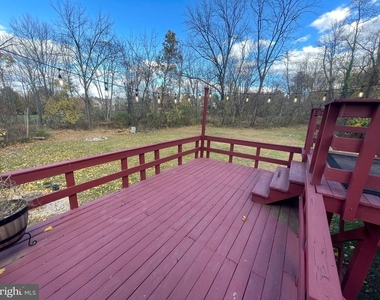
Upstairs, reclaimed barn wood floors and original architectural details create a warm, inviting atmosphere. The main living level features a comfortable living room with a wood-burning stove, built-in cabinetry, dining nook, and a well-appointed kitchen with sliding doors opening to the expansive two-level rear deck. A bedroom is also located on this level, offering convenient living space.
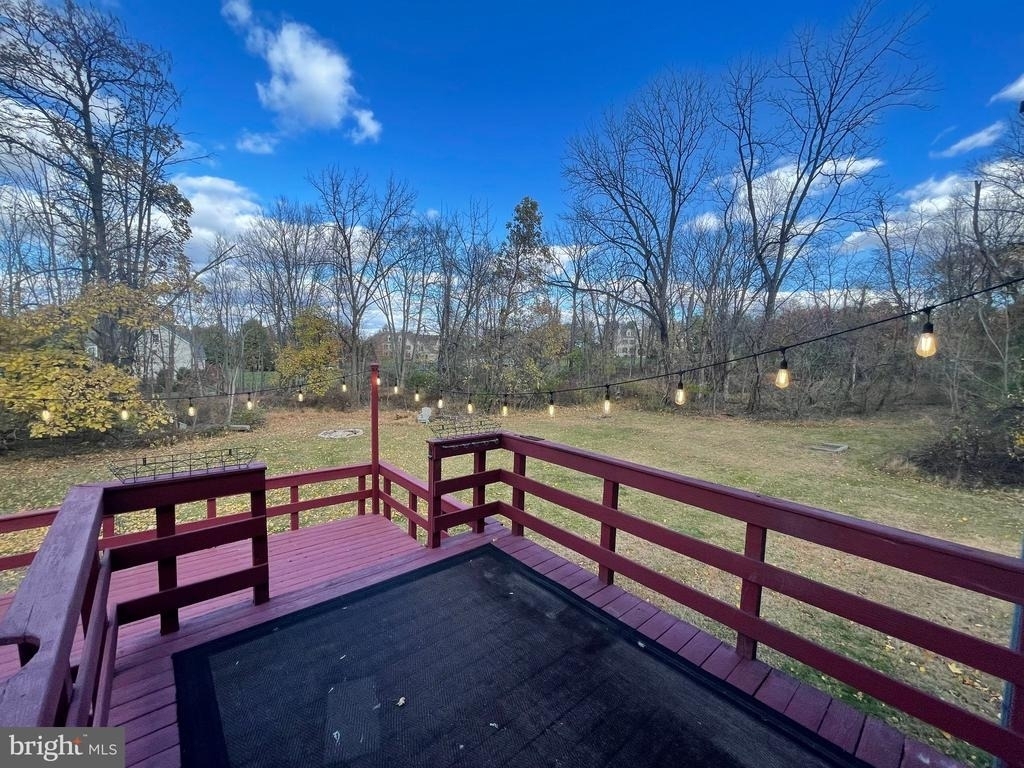
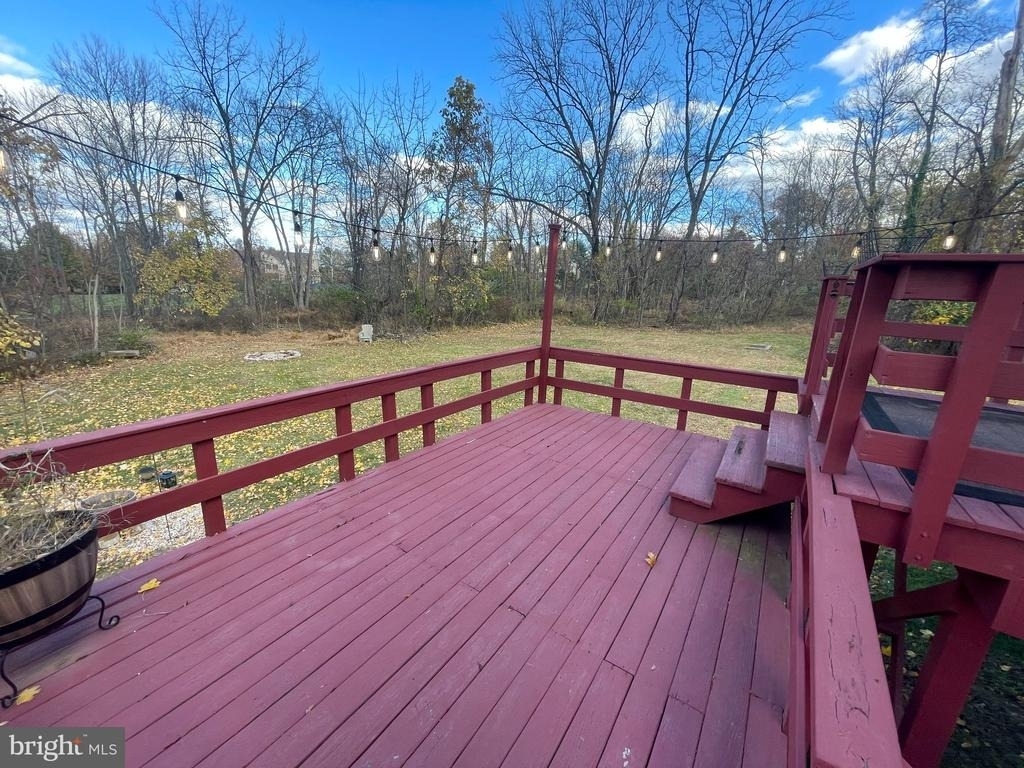
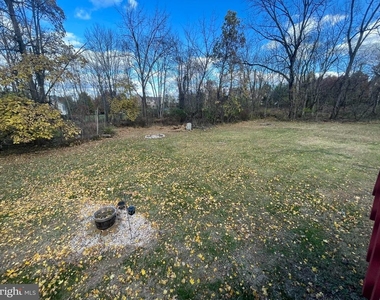
The rear deck overlooks an open backyard bordered by woods, with plenty of room for outdoor entertaining, gardening, or creating a temporary fenced area. A fire pit provides the perfect spot to enjoy the peaceful setting.
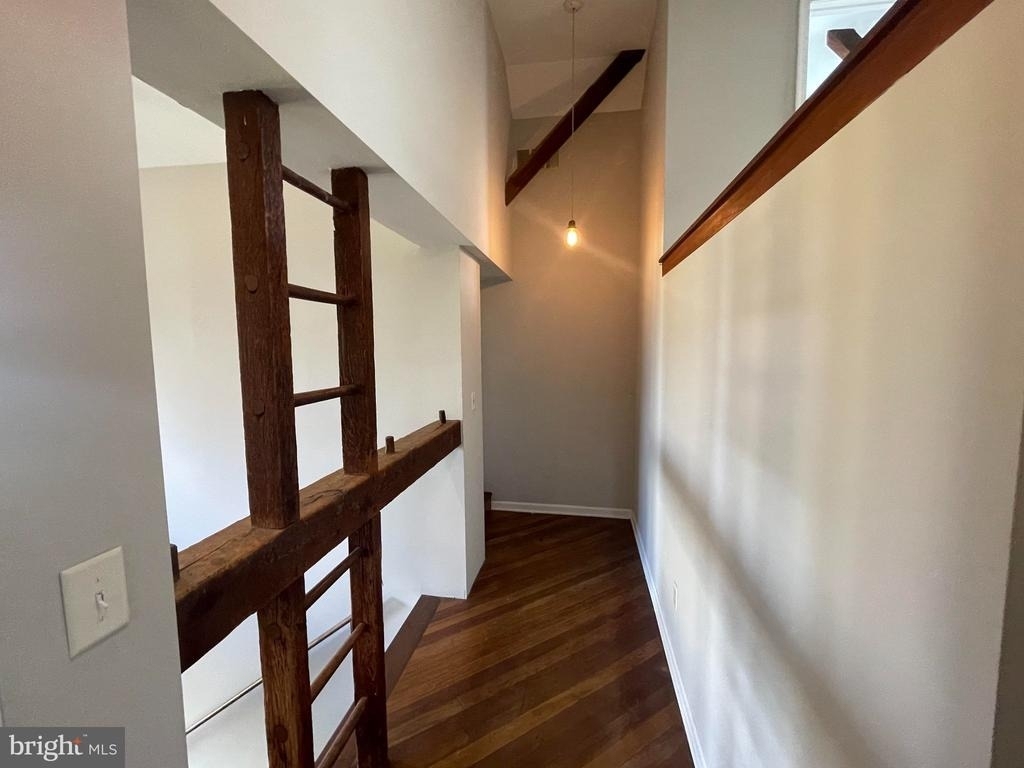
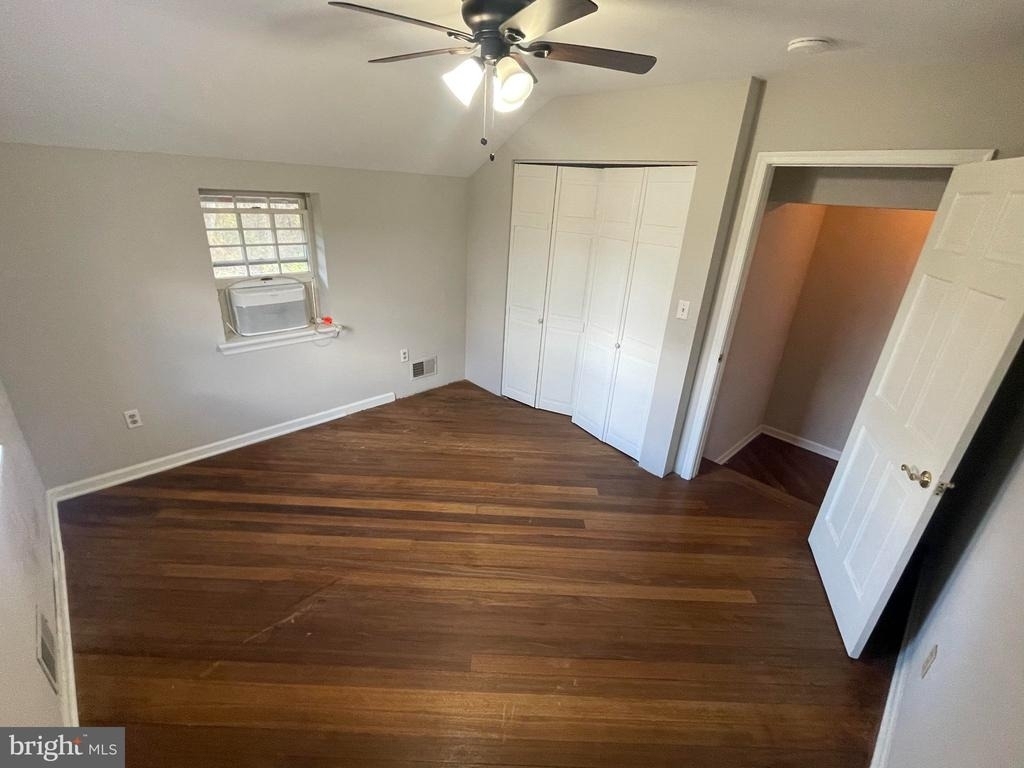
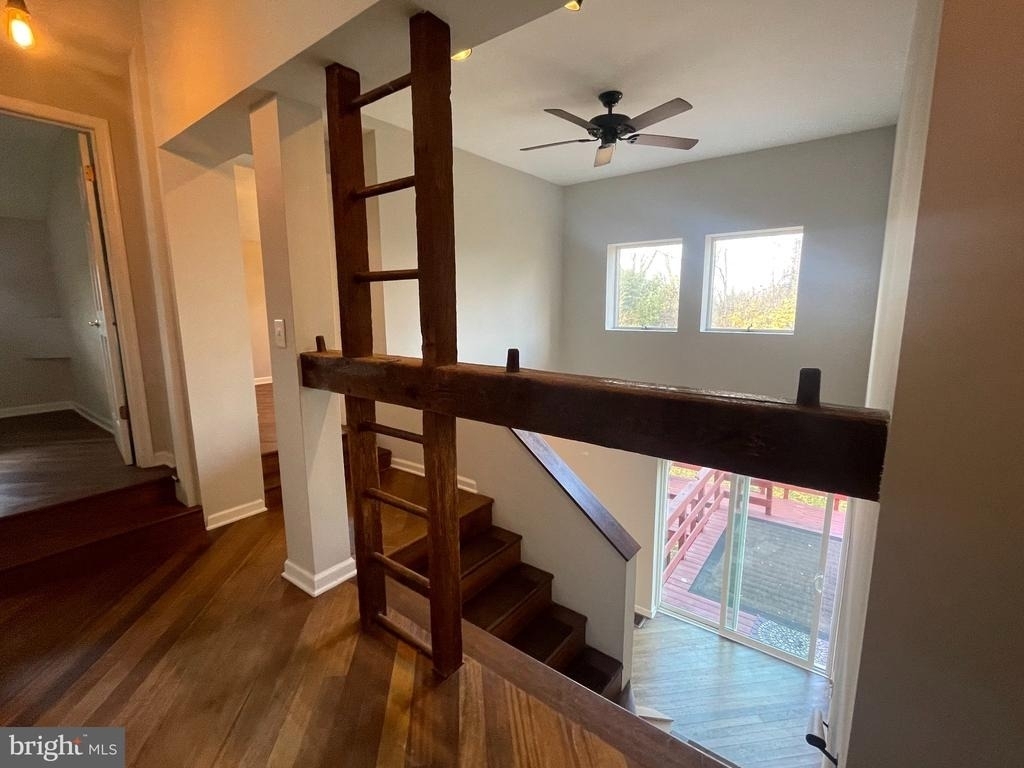
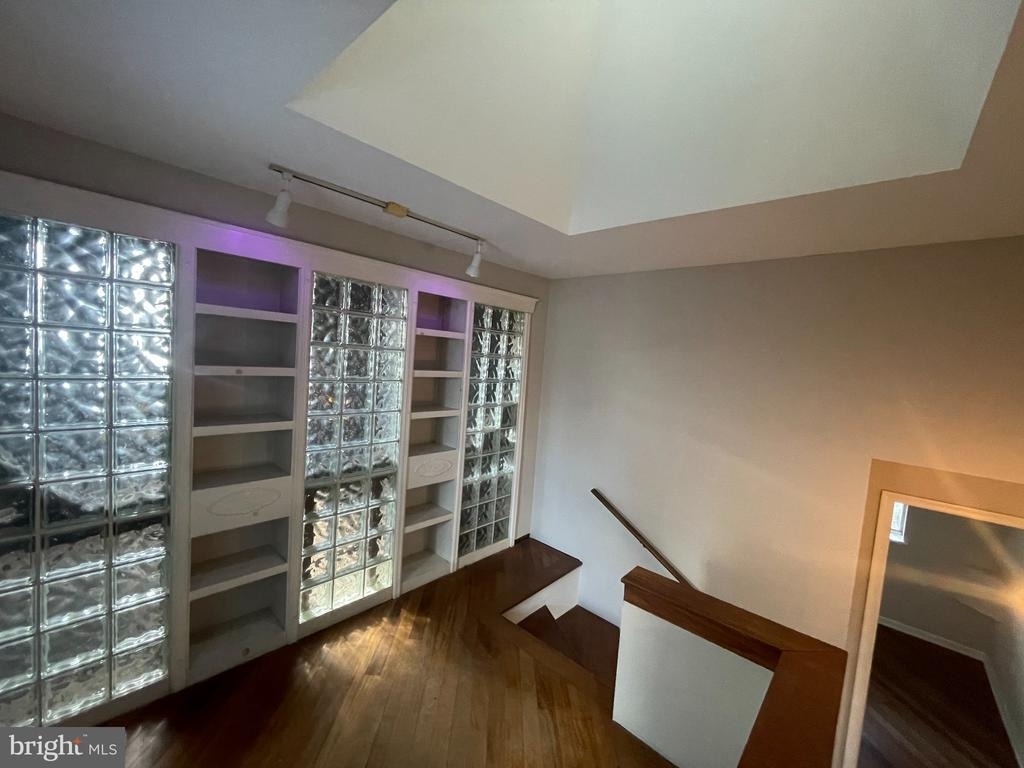
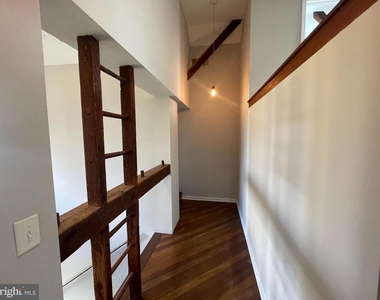
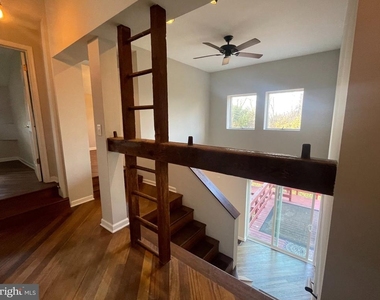
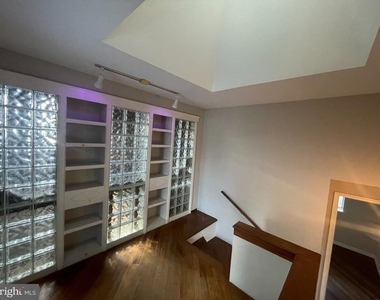
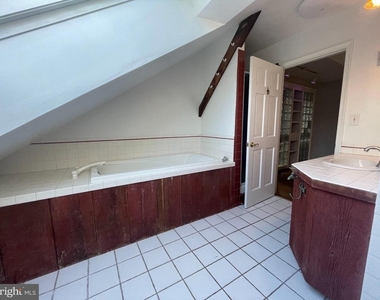
The third level features three additional bedrooms, more reclaimed barn wood flooring, and thoughtfully incorporated original barn elements, including the preserved ladder structure. At the center of the upper level, the original raised barn monitor has been retained, allowing natural light to fill the space while highlighting the craftsmanship and history of the building. The upper-level full bathroom features both a tub and separate stall shower, along with a skylight that adds even more natural light.
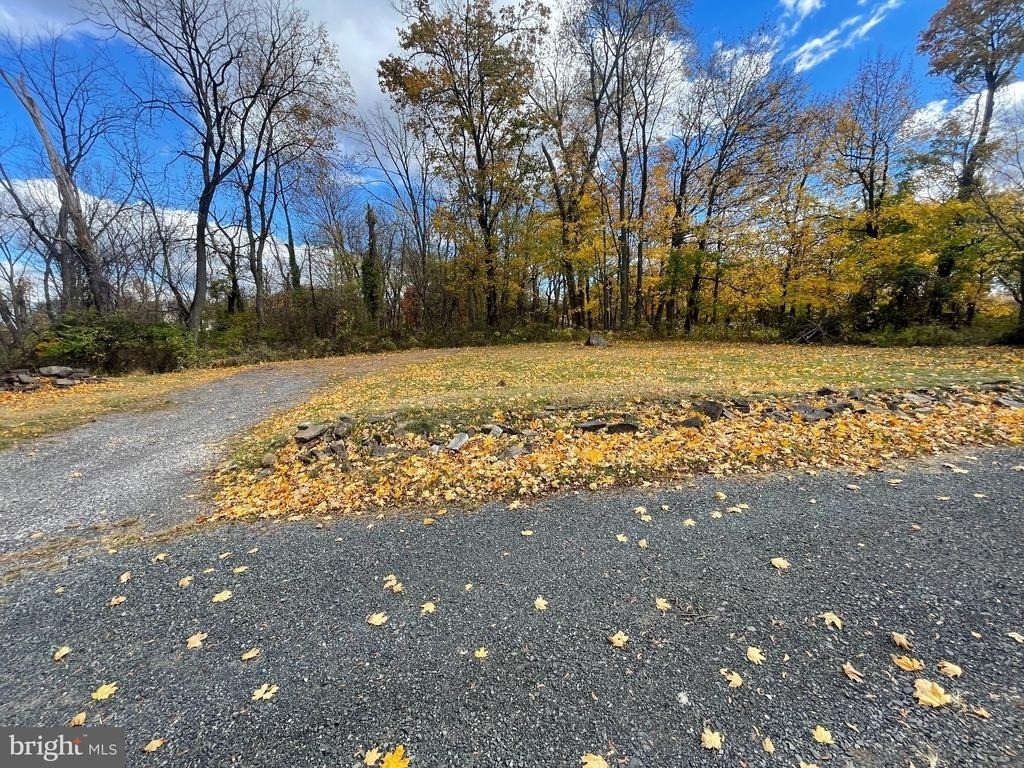
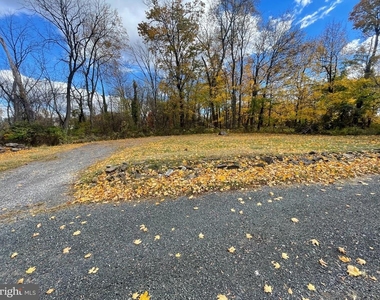
The property also includes a separate farmhouse at the front of the 3-acre parcel, which is occupied by another tenant. The farmhouse and barn share responsibility for maintaining the yard, creating a shared-property setting while each residence maintains its own living space. Parking is available on the property on an unassigned basis.
With four bedrooms, one full bath and one half bath, multiple living levels, abundant storage, original barn details, and a private wooded backdrop, this distinctive property offers a truly special opportunity to experience the character of a historic barn with the comforts of a thoughtfully converted home.
AMENITIES
Private Outdoor Space
Dishwasher
ADDITIONAL INFORMATION
Interior
Bathroom Information
Half Bathrooms: 1
Full Bathrooms: 1
Interior Information
Interior Features: Eat-in Kitchen, Other, Bathroom - Tub Shower, Carpet, Combination Kitchen/Dining, Floor Plan - Traditional, Upgraded Countertops, Wood Floors
Appliances: Dishwasher, Dryer, Microwave, Electric Oven, Washer, Water Heater
The manager has not yet mailed us a photo copy of his or her government identification and proof or property ownership.
▼
Manager has not logged in recently
▼
Manager does not yet have user reviews
RENTHOP DESCRIPTION
The apartment is a unit offered at a monthly price of $2,650. The person posting the listing did not specify that any pets were allowed. It may be the case that pets are ok and the manager simply has not yet filled out all the details. The kitchen conveniently includes a dishwasher.
We have 18 photos of this particular unit, building, and surrounding areas.
Last Updated: 13 hours ago
Data Source: Bright MLS
MLS# PAMC2194820
List Agent Name: Nicholas Doucet
List Office Name: Compass Pennsylvania, LLC
IDX information is provided exclusively for personal, non-commercial use, and may not be used for any purpose other than to identify prospective properties consumers may be interested in purchasing. Information is deemed reliable but not guaranteed. The listing broker’s offer of compensation is made only to participants of the MLS where the listing is filed.
Courtesy of RH Advisors, Inc. and RHP Realty NJ, Inc.
By selecting Check Availability, you agree that RentHop and real estate professionals may call or text you about your inquiry. Message/data rates may apply. Terms & Privacy. California Privacy Notice
We found some very similar listings nearby
Select those you'd like to message
Your messages have been sent!
Check Availability
By selecting Check Availability, you agree that RentHop and real estate professionals may call or text you about your inquiry. Message/data rates may apply. Terms & Privacy. California Privacy Notice
















 Your Privacy Choices
