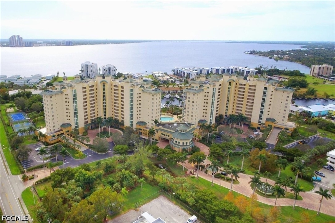
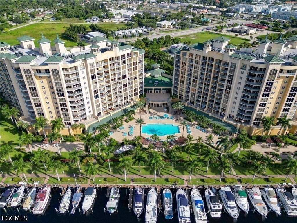
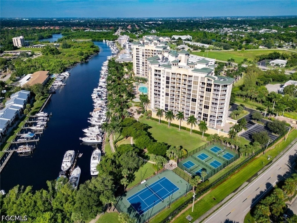
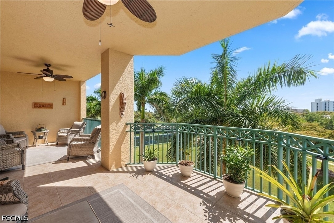
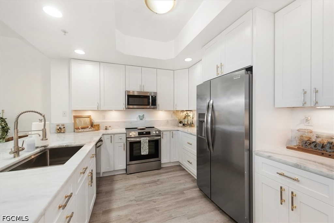
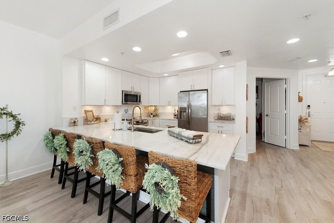
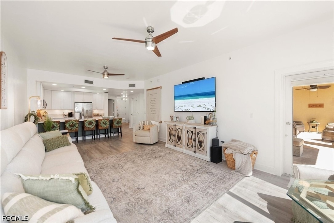
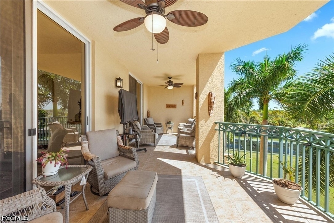
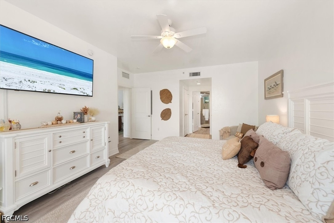
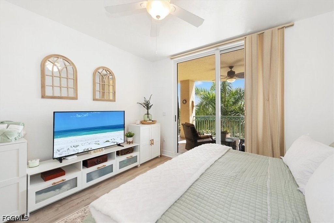
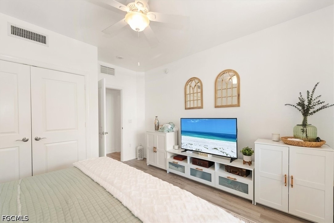
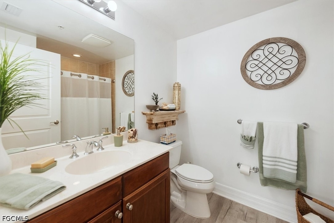
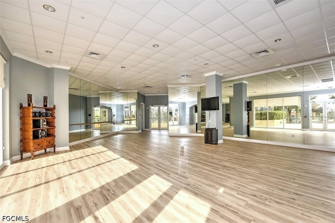
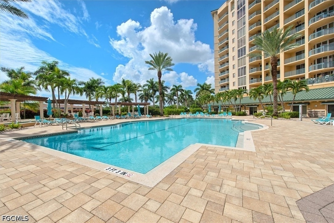
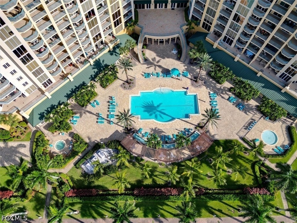
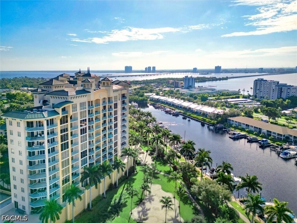
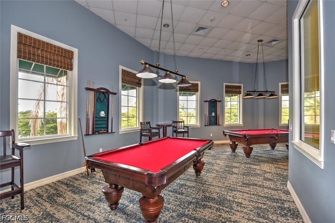
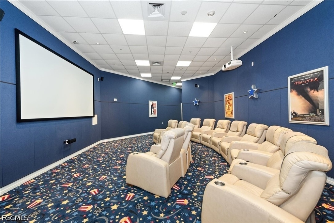
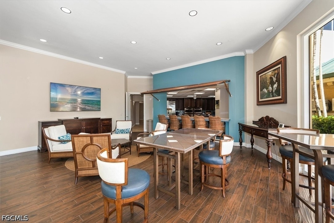
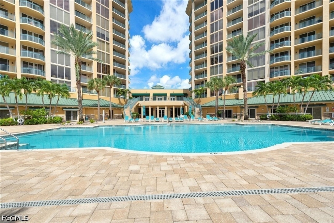
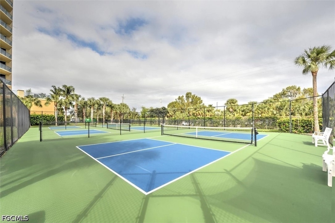
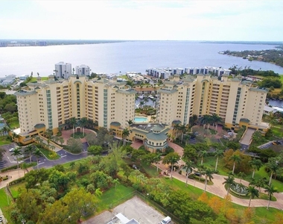
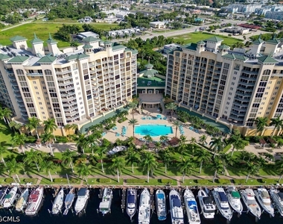
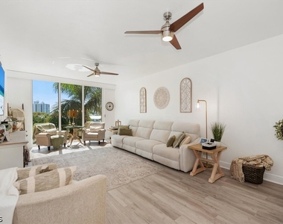
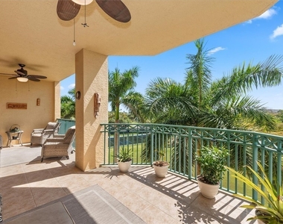
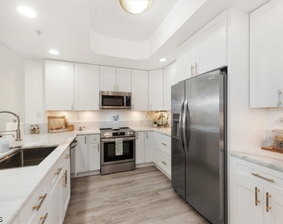
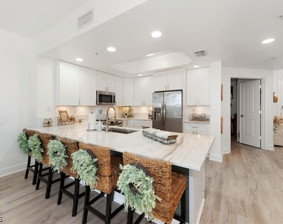
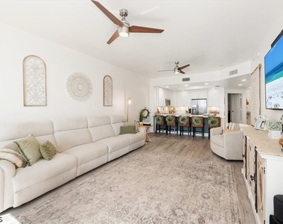
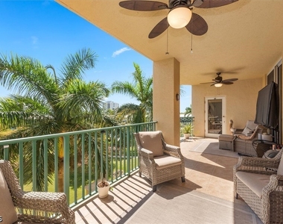
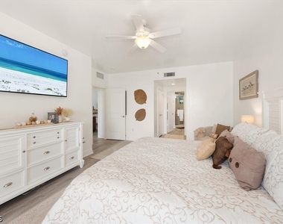
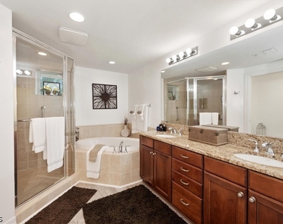
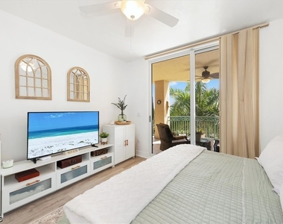
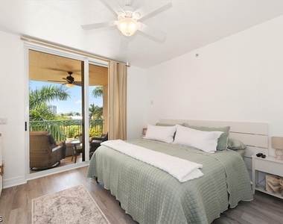
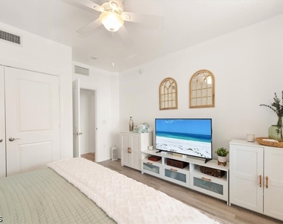
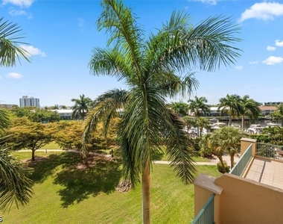
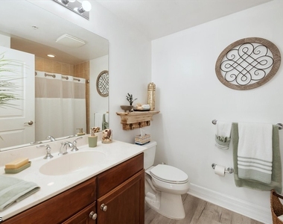
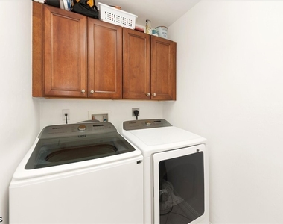
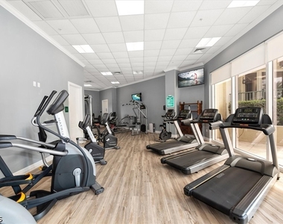
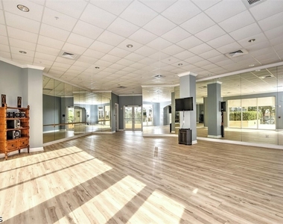
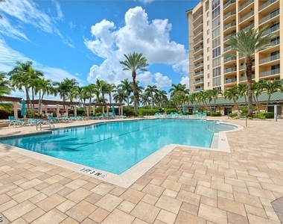
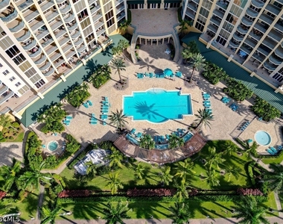
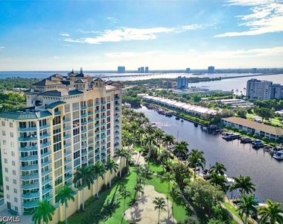
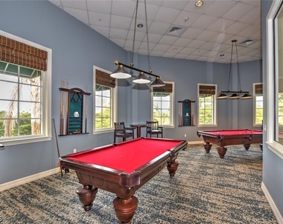
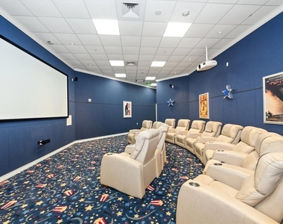
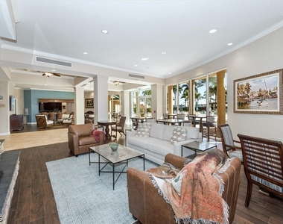
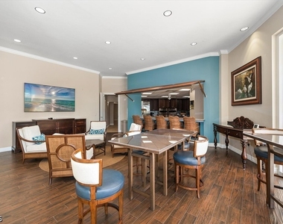
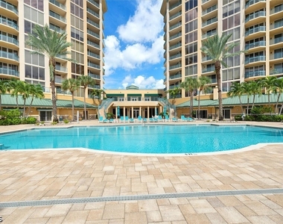
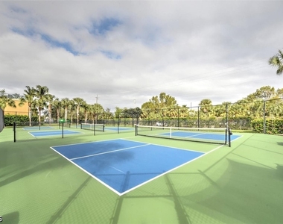
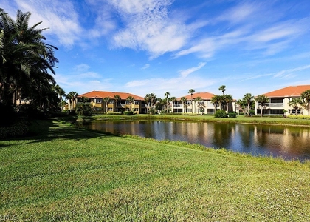
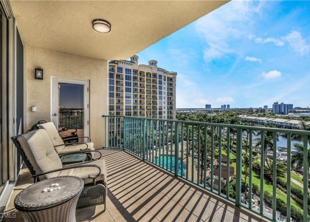
Try before you buy! Available now for a minimum rental of 30 days. Amazing Riverfront Living–Sunrise Views from the 4th Floor! Wake up to panoramic sunrise views over Sunset Harbor Village Marina from this stunning 4th-floor retreat at the prestigious North Star Yacht Club. Perfect for lower level perspective living. This custom upgraded Capricorn model showcases the very essence of Florida waterfront living - where luxury meets lifestyle, and every day feels like a vacation. Step into nearly 1,800 square feet of thoughtfully designed elegance, featuring soaring 9-foot floor-to-ceiling impact glass windows that flood the space with natural light and frame jaw-dropping vistas of the river, resort-style pool, and private marina. Whether you're sipping coffee at sunrise or enjoying a glass of wine at dusk, the southeastern exposure ensures your home is always bathed in warmth and beauty. The open-concept floorplan flows effortlessly with new Coretec flooring throughout all living areas. Recent updates include: New custom kitchen with counter seating, quartz counters, deep sink, modern fixtures and ceiling fans, smudge-proof stainless appliances and reverse osmosis under cabinet water filtration system. New hot water heater (2023) Newer HVAC in 2017. Whole house Kinetico water filtration system. Tile in laundry room. Freshly painted throughout. Your spacious owner's suite is a sanctuary of comfort, complete with dual walk-in closets featuring hardwood shelving, and a spa-inspired bath with separate vanities, a soaking tub, and walk-in shower - perfect for unwinding after a day on the water. Bonus are two covered parking spaces - 1 first floor and 1 second floor with a private storage locker. Partially furnished with living room, kitchen and second bedroom. Den and Main suite empty. Resort-Style Amenities on the Waterfront North Star Yacht Club sits on over 12 acres of lush, manicured grounds along the riverfront, offering an unmatched array of amenities that cater to your active and social lifestyle: Expansive resort-style pool and spa Lap pool, BBQ areas, and scenic walking trails Tennis, pickleball, bocce ball, and volleyball courts Private dog park just expanded State-of-the-art fitness center and yoga studio Theater room, billiards lounge, business center, and renovated clubhouse with kitchen A vibrant community with regular social events, fitness classes, and clubs Follow the private path along the waterfront to restaurants, cafes, salons, and boutiques-all just a stroll away. If you've been dreaming of a sophisticated, low-maintenance lifestyle on the water - where luxury meets community and every detail is taken care of - this is your moment. Live the Waterfront Life at North Star!
AMENITIES
Attached Garage
Waterfront
Laundry In Unit
Private Outdoor Space
Dishwasher
Elevator
Parking Space
ADDITIONAL INFORMATION
Interior
Bathroom Information
Full Bathrooms: 2
Interior Information
Interior Features: Built-in Features, Tray Ceiling(s), Entrance Foyer, Pantry, Bar, Walk-In Closet(s), High Speed Internet, CableTv, WindowTreatments, SplitBedrooms
HOA/Condo/Coop Amenities: Billiard Room, Clubhouse, Sport Court, Dog Park, Fitness Center, Barbecue, Picnic Area, Park, Pool, Sauna, Spa/Hot Tub, Tennis Court(s), Trash, BocceCourt, Billiards, BikeStorage, BusinessCenter, MediaRoom, Pickleball, Sidewalks
The median is solely based on the area and the number of bedrooms.
Listing-specific characteristics such as the number of bathrooms and the amenities will also impact the price.
LISTING QUALITY
▲
Features and amenities are properly noted
▲
RentHop has data for this building
▼
Listing agent has an unconfirmed email address
▼
The manager has not yet mailed us a photo copy of his or her government identification and proof or property ownership.
▼
Manager has not logged in recently
▼
Manager does not yet have user reviews
RENTHOP DESCRIPTION
The apartment is a unit offered at a monthly price of $4,500. The building allows easy access via an elevator. The person posting the listing did not specify that any pets were allowed. It may be the case that pets are ok and the manager simply has not yet filled out all the details. The kitchen conveniently includes a dishwasher.
We have 37 photos of this particular unit, building, and surrounding areas.
MLS# 2026026511
List Agent Name: Betty Leathers
List Office Name: Barclays Real Estate Group 1
IDX information is provided exclusively for personal, non-commercial use, and may not be used for any purpose other than to identify prospective properties consumers may be interested in purchasing. Information is deemed reliable but not guaranteed. The listing broker’s offer of compensation is made only to participants of the MLS where the listing is filed.
Courtesy of RH Advisors, Inc. and RHP Realty NJ, Inc.
Enter the 6-digit code sent to or download the
RentHop mobile app to continue.
By selecting Check Availability, you agree that RentHop and real estate professionals may call or text you about your inquiry. Message/data rates may apply. Terms & Privacy.
We found some very similar listings nearby
Select those you'd like to message
Your messages have been sent!
Check Availability
By selecting Check Availability, you agree that RentHop and real estate professionals may call or text you about your inquiry. Message/data rates may apply. Terms & Privacy.