Check Availability
$2,500
Posted 15 hours ago, Nov 1 Move-In
bedrooms
3 Bed
bathrooms
2 Bath
bathrooms
1 Half Bath
square feet
1,782 Sqft
Listing by Christina Johns
Save Listing

DESCRIPTION
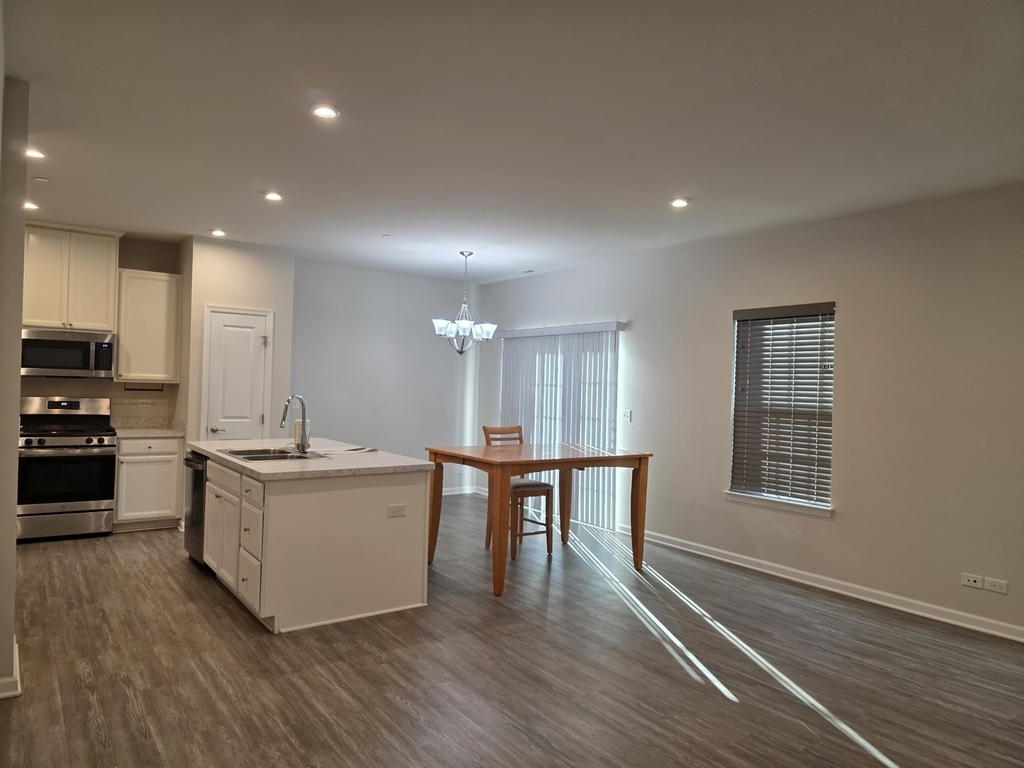
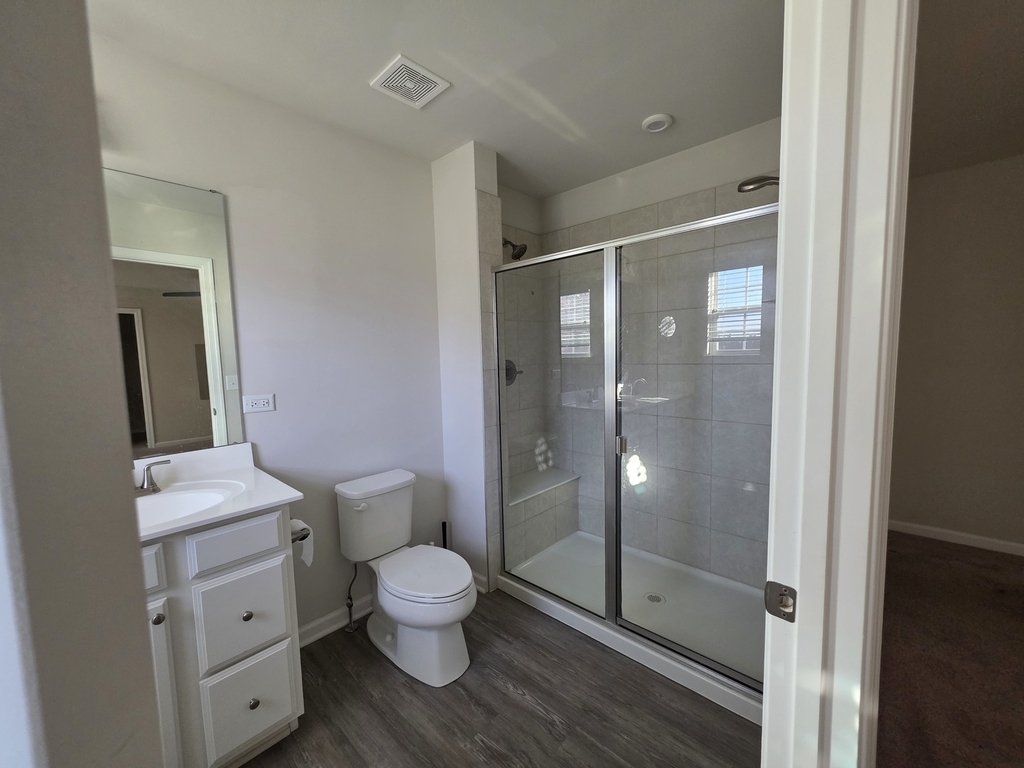
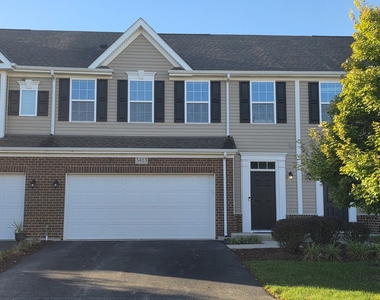
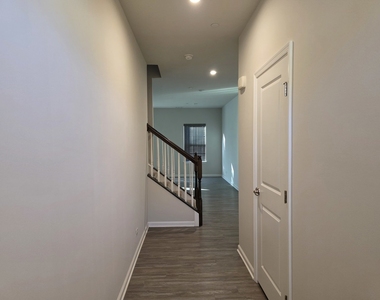
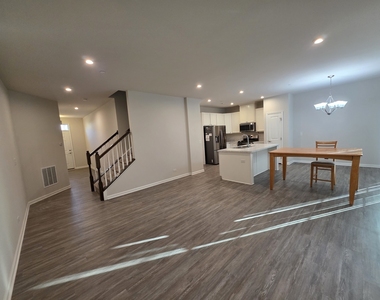
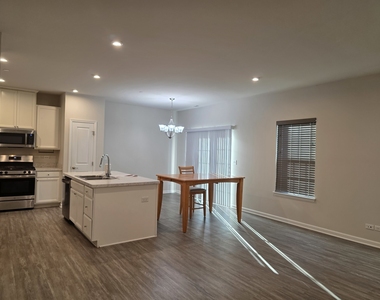
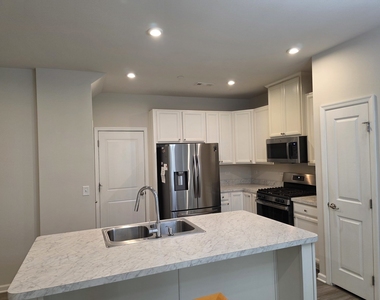
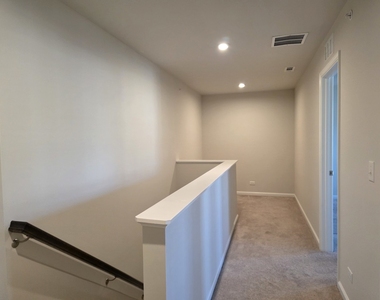
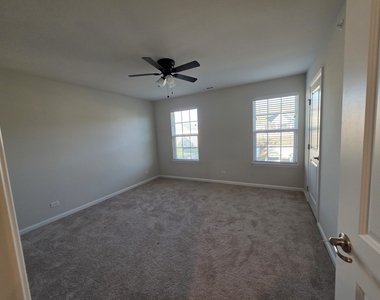
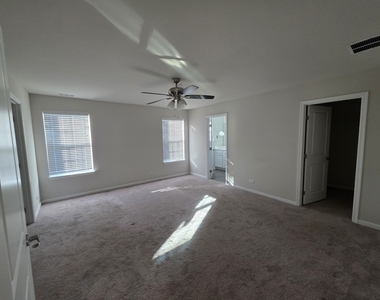
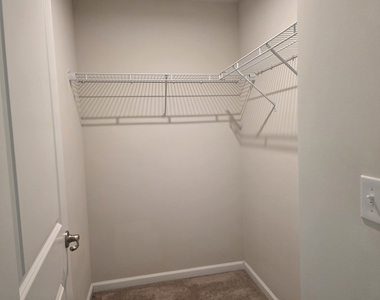
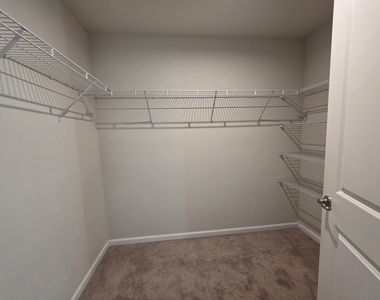
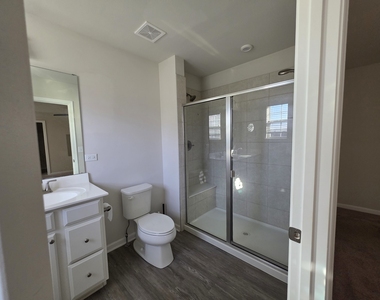
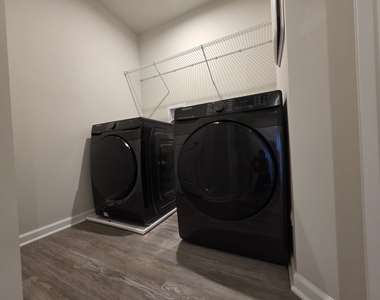
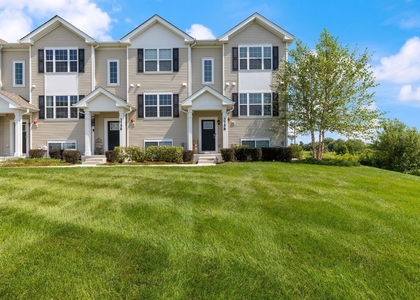
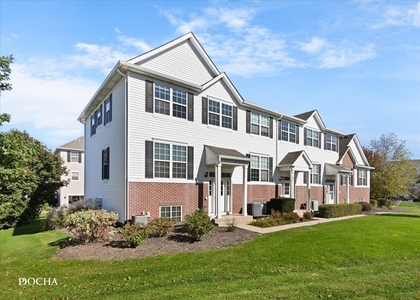
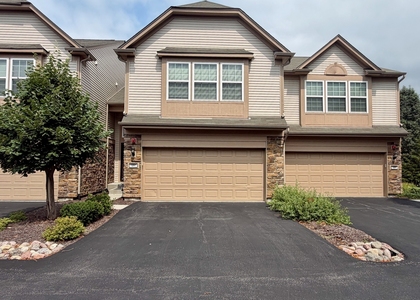
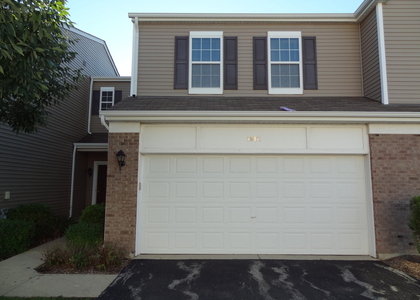
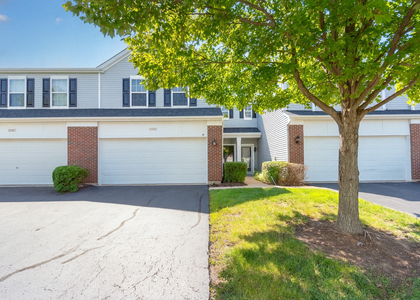
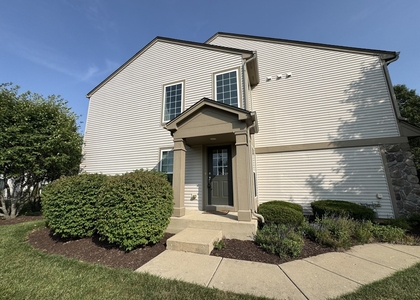
Discover new 3-bedroom townhome nestled in a serene, amenity-rich community. Residents enjoy access to a neighborhood park, baseball field, scenic walking trails plus included lawn care and snow removal for effortless living. The Rosecliff townhome combines modern elegance with everyday convenience. The main level features 9-foot ceilings, a beautifully designed kitchen with 42-inch cabinetry, abundant counter space and a pantry for added storage. The open-concept layout seamlessly connects the great room, dining area and kitchen, creating the perfect setting for entertaining. Upstairs, you'll find a versatile loft, three spacious bedrooms, two full bathrooms and a convenient laundry room. The luxurious owner's suite offers dual vanities and two walk-in closets for maximum comfort and functionality. There is a 2 car garage attached and ample guest parking throughout the community. Conveniently located near Route 47, Route 30 and I-88.

AMENITIES
Laundry In Unit
Private Outdoor Space
Dishwasher
Parking Space

ADDITIONAL INFORMATION
Interior

    Bathroom Information

  • Half Bathrooms: 1
  • Full Bathrooms: 2

    Interior Information

  • Interior Features: Open Floorplan
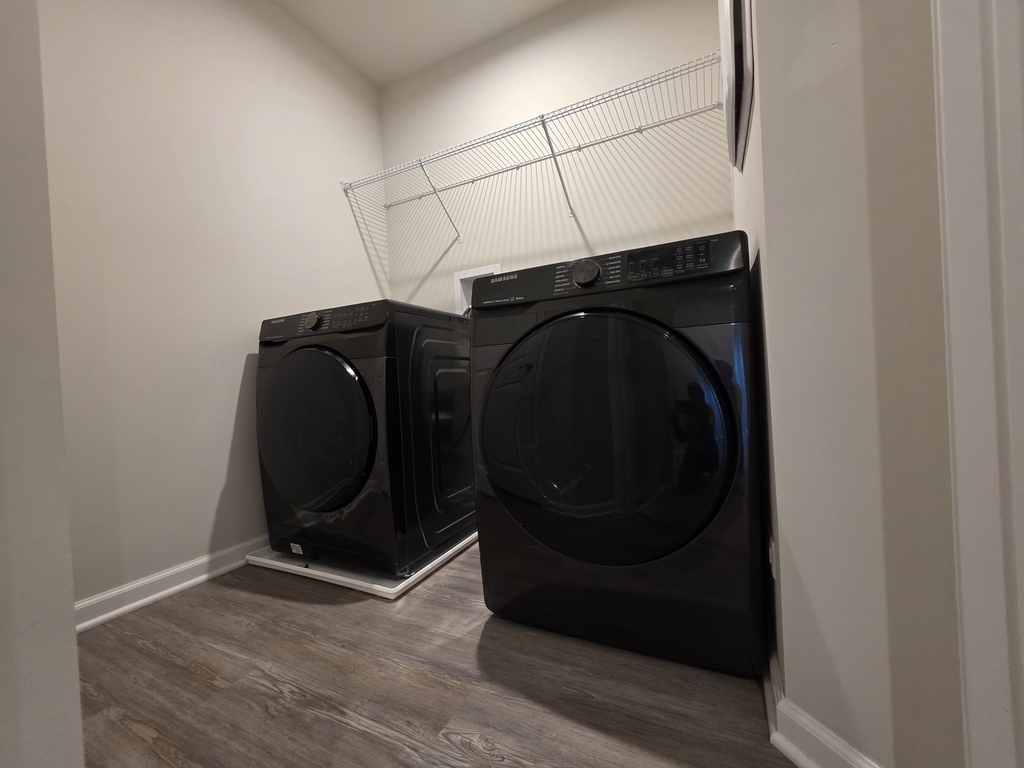
  • Appliances: Range, Microwave, Dishwasher, Refrigerator, Washer, Dryer, Disposal, Stainless Steel Appliance(s), Gas Oven
  • Flooring Type: Laminate, Carpet
  • Laundry Features: Upper Level, Gas Dryer Hookup, In Unit, Laundry Closet

    Room Information

  • Rooms: 7

    Basement Information

  • Basement: None
Exterior

    Property Information

  • Has Property Attached
  • Square Footage: 1,782
  • Square Footage Source: $0
  • Year Built: 2021

    Building Information

  • Other Structures: None
  • Window Features: Screens, Drapes, Blinds
  • Construction Materials: Vinyl Siding, Brick
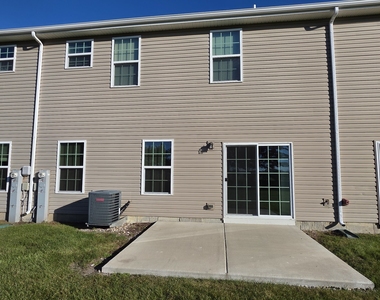
  • Patio and Porch Features: Patio

    Lot Information

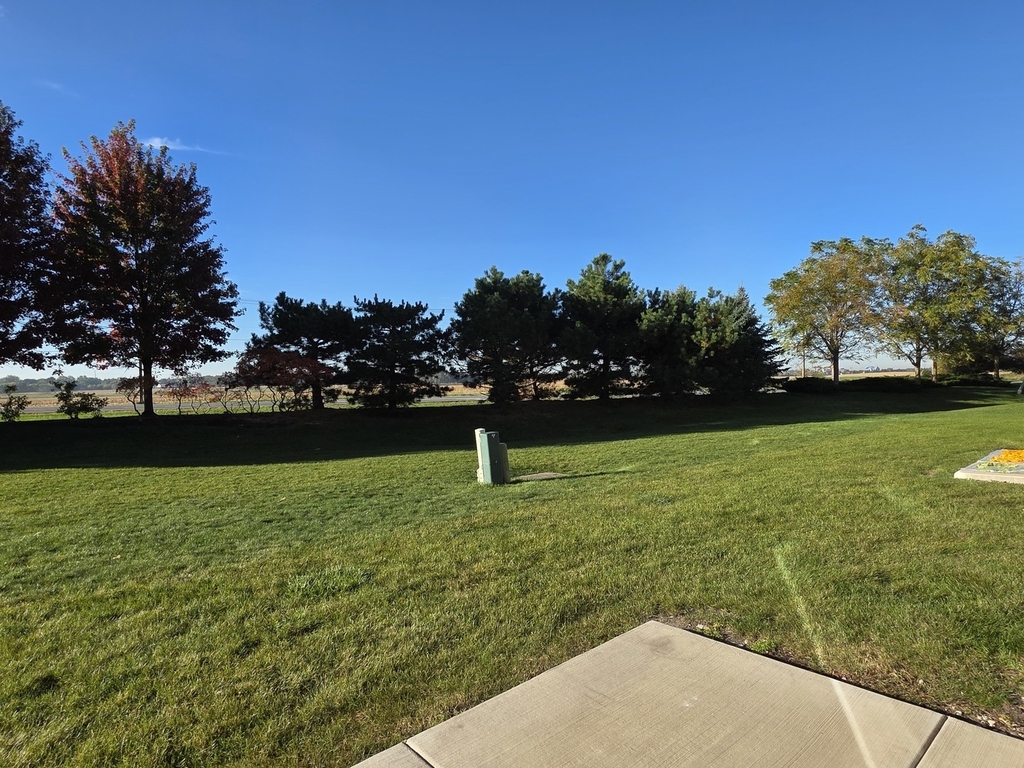
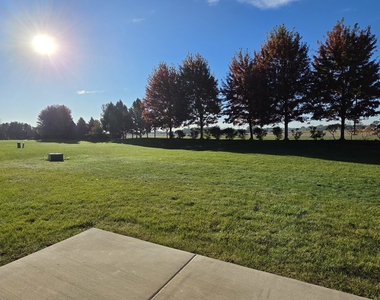
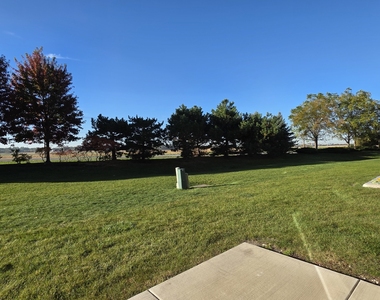
  • Lot Features: Landscaped, Common Grounds
  • Lot Size Dimensions: 30x120

    Land Information

  • Water Source: Public, Shared Well
Utilities

    Utilities Information

  • Cooling Type: Central Air
  • Heating Type: Natural Gas
  • Sewer : Public Sewer
Parking

    Parking Information

  • Has Garage
  • Parking Features: Asphalt, Garage Door Opener, Garage, Attached, Yes
  • Garage Spaces: 2
Location

    HOA Information

  • HOA/Condo/Coop Amenities: Park, Trail(s), Ceiling Fan, Patio, School Bus

MAP


60538

LISTING QUALITY
▲ Features and amenities are properly noted
▲ RentHop has data for this building
▼ Listing agent has an unconfirmed email address
▼ The manager has not yet mailed us a photo copy of his or her government identification and proof or property ownership.
▼ Manager has not logged in recently
▼ Manager does not yet have user reviews

RENTHOP DESCRIPTION
The apartment is a unit offered at a monthly price of $2,500. The person posting the listing did not specify that any pets were allowed. It may be the case that pets are ok and the manager simply has not yet filled out all the details. The kitchen conveniently includes a dishwasher.

We have 17 photos of this particular unit, building, and surrounding areas.
See available units at 3413 Helene Rieder Drive.

SIMILAR NEARBY LISTINGS
3758 Bissel Drive
Bristol
60560
$2,800
By Debbie Davis, 20 hours ago
bedrooms
3 Bed
|
bathrooms
2 Bath
|
square feet
1,760 Sqft
3761 Bailey Road
Bristol
60560
$2,465
By Robin Freiman, 18 hours ago
bedrooms
3 Bed
|
bathrooms
2 Bath
|
square feet
1,797 Sqft
1492 Orchid Street
Bristol
60560
$2,450
By Ron Thomas, 23 hours ago
bedrooms
3 Bed
|
bathrooms
2 Bath
|
square feet
1,520 Sqft
$2,395
By Anita Saggar, 18 hours ago
bedrooms
3 Bed
|
bathrooms
1 Bath
|
square feet
1,494 Sqft
$2,500
By Magdalena Emmert, 1 day ago
bedrooms
3 Bed
|
bathrooms
2 Bath
|
square feet
1,517 Sqft
$2,450
By Umakanth Devanaboyina, 23 hours ago
bedrooms
3 Bed
|
bathrooms
2 Bath
|
square feet
1,696 Sqft
$2,500
By Giovanna Schmieder, 16 hours ago
bedrooms
3 Bed
|
bathrooms
2 Bath
|
square feet
1,521 Sqft

Does something look off?

MRED MLS

Data Source: MRED MLS
MLS# MRD12782502
List Agent Name: Christina Johns
List Office Name: Johns Real Estate Home Services
IDX information is provided exclusively for personal, non-commercial use, and may not be used for any purpose other than to identify prospective properties consumers may be interested in purchasing. Information is deemed reliable but not guaranteed. The listing broker’s offer of compensation is made only to participants of the MLS where the listing is filed.
Courtesy of RH Advisors, Inc. and RHP Realty NJ, Inc.