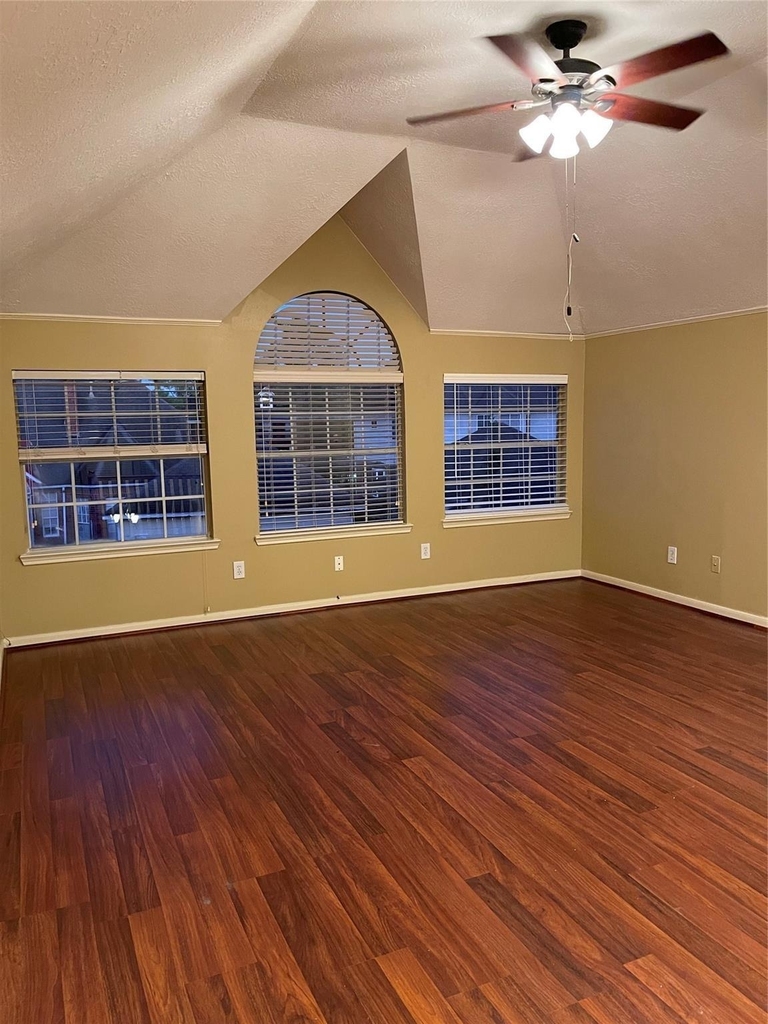
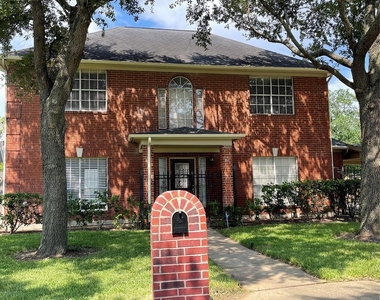
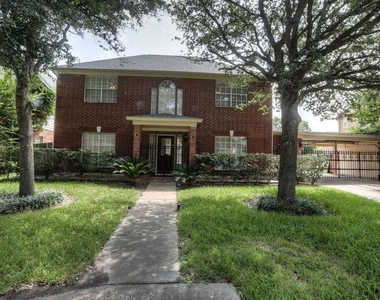
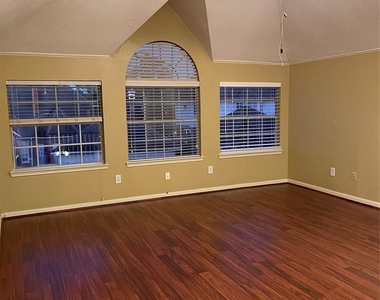
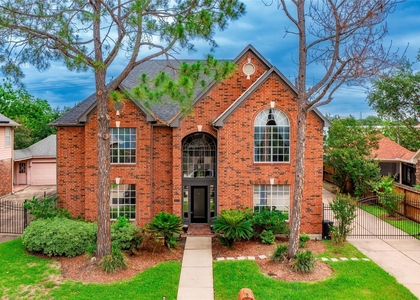
Location, Location, Location! Beautiful custom home centrally located in West Houston near Westchase and Energy Corridor. Within walking distance to Westheimer, Richmond, Dairy Ashford, and Westpark. Minutes away from restaurants, gyms, parks, and upscale shopping. 15 minutes from the Galleria and 10 minutes to Memorial/City Centre. This home features a porte-cochere with an extra long doublewide driveway, laminate and tile flooring, a spacious island kitchen with Jenn-Air stove top, generous amount of kitchen cabinetry, newer thermostats and newer HVAC system. Newer appliances included. Newer refrigerator, full-size washer and dryer, microwave and oven. Built with an ideal layout, bright living room, master bedroom downstairs, spacious master bath, huge game room and 3 bedrooms up. Enormous backyard with a large patio great for entertaining. Ashton Village clubhouse, pool, and tennis courts are within walking distance. Move-in ready. Hurry, this property won't last!
AMENITIES
Attached Garage
Fireplace
Dishwasher
Parking Space
ADDITIONAL INFORMATION
Interior
Bathroom Information
Half Bathrooms: 1
Full Bathrooms: 2
Interior Information
Interior Features: Crown Molding, High Ceilings, Wet Bar, 3 Bedrooms Up, Primary Bed - 1st Floor
Appliances: Disposal, Refrigerator, Electric Oven, Microwave, Gas Cooktop, Dryer, Washer, Dishwasher, Dryer Included, Washer Included, Full Size
Flooring Type: Laminate, Tile
Laundry Features: Electric Dryer Hookup, Washer Hookup
The median is solely based on the area and the number of bedrooms.
Listing-specific characteristics such as the number of bathrooms and the amenities will also impact the price.
LISTING QUALITY
▲
Features and amenities are properly noted
▲
RentHop has data for this building
▼
Listing agent has an unconfirmed email address
▼
The manager has not yet mailed us a photo copy of his or her government identification and proof or property ownership.
▼
Manager has not logged in recently
▼
Manager does not yet have user reviews
RENTHOP DESCRIPTION
The apartment is a unit offered at a monthly price of $2,750. The person posting the listing did not specify that any pets were allowed. It may be the case that pets are ok and the manager simply has not yet filled out all the details. The kitchen conveniently includes a dishwasher.
We have 16 photos of this particular unit, building, and surrounding areas.
MLS# 42286222
List Agent Name: Mert Erbil
List Office Name: Texas Signature Realty
IDX information is provided exclusively for personal, non-commercial use, and may not be used for any purpose other than to identify prospective properties consumers may be interested in purchasing. Information is deemed reliable but not guaranteed. The listing broker’s offer of compensation is made only to participants of the MLS where the listing is filed.
Courtesy of RH Advisors, Inc. and RHP Realty NJ, Inc.
Mert Erbil
Licensed Real Estate Agent
Please verify your phone/email
Enter the 6-digit code sent to or download the
RentHop mobile app to continue.
By selecting Check Availability, you agree that RentHop and real estate professionals may call or text you about your inquiry. Message/data rates may apply. Terms & Privacy.
We found some very similar listings nearby
Select those you'd like to message
Your messages have been sent!
Check Availability
By selecting Check Availability, you agree that RentHop and real estate professionals may call or text you about your inquiry. Message/data rates may apply. Terms & Privacy.