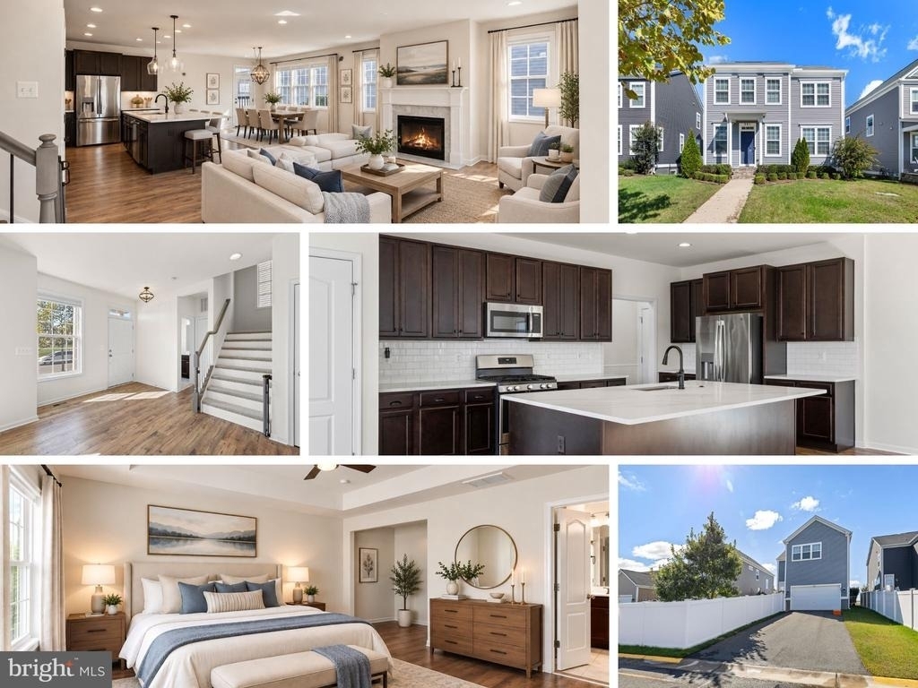
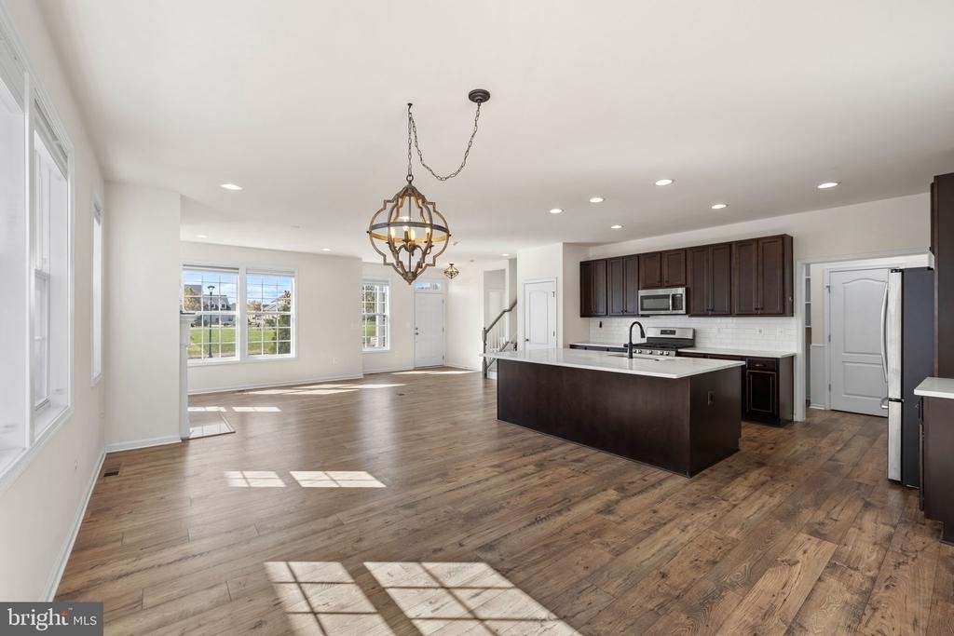
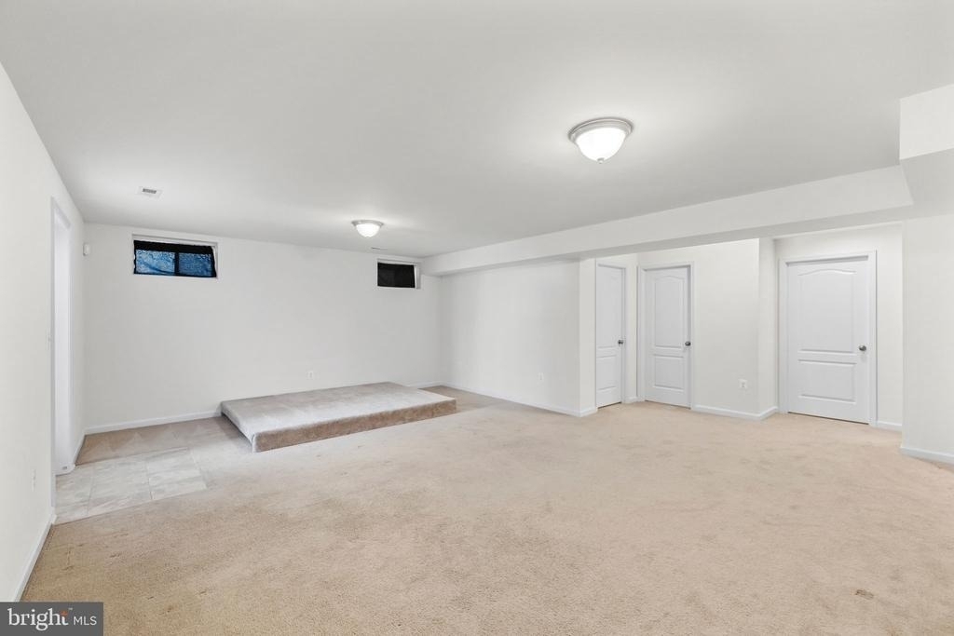
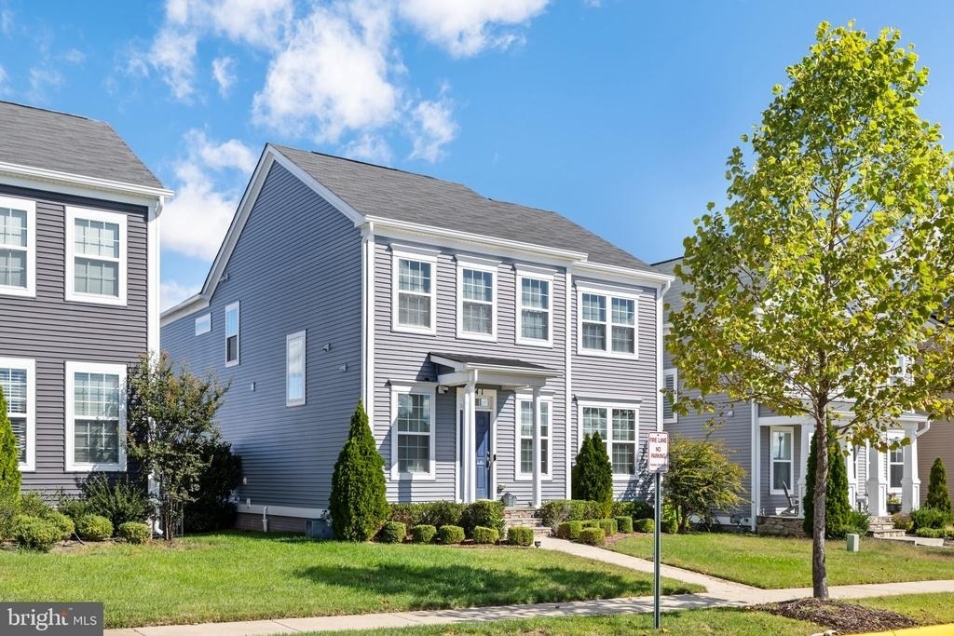
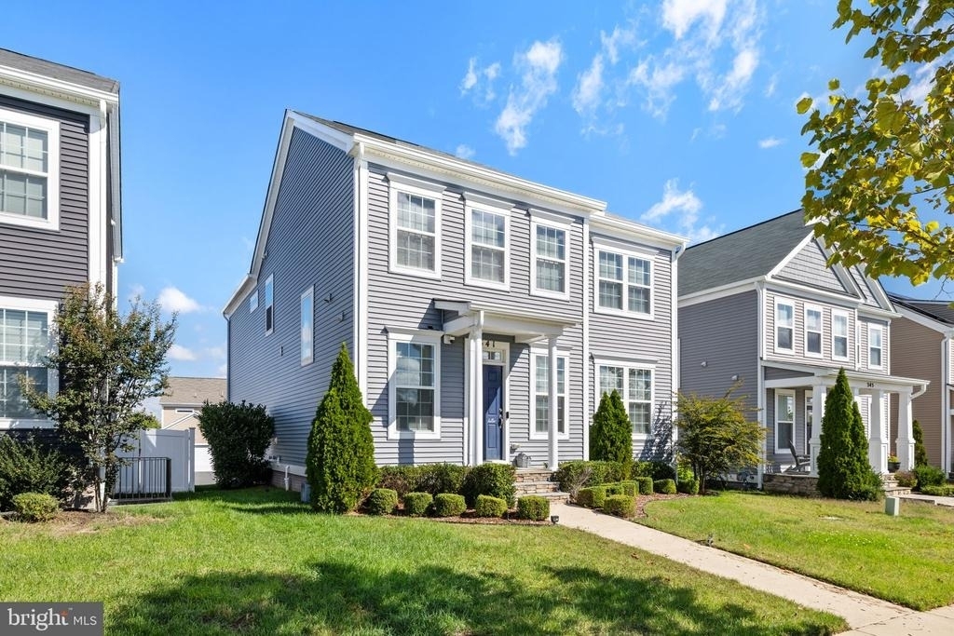
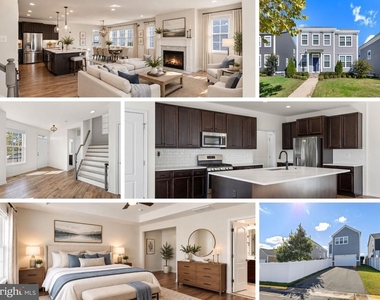
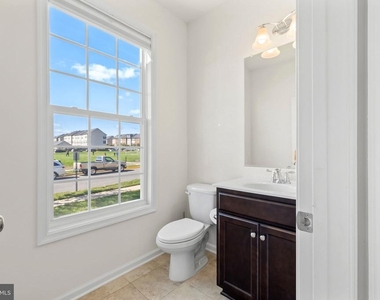
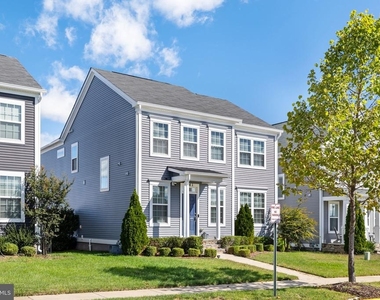
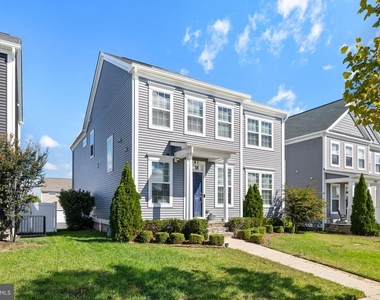
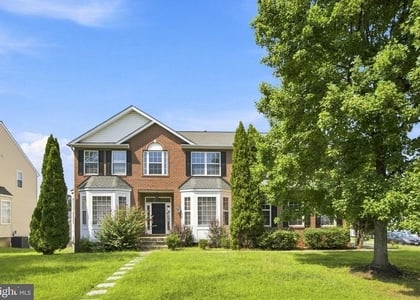
Welcome to this immaculate, light-filled Colonial home located in Stafford's highly sought-after Embrey Mill community! Featuring 4 spacious bedrooms, 2 full bathrooms, and 1 half bathroom across 3 finished levels, this home offers 2,373 sq. ft. of move-in-ready living space.
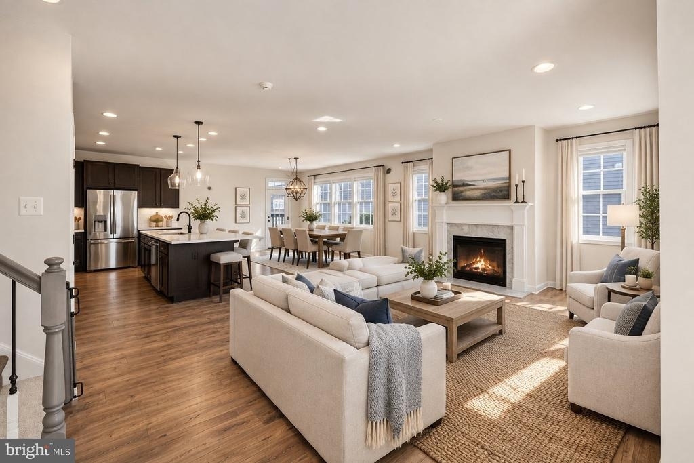
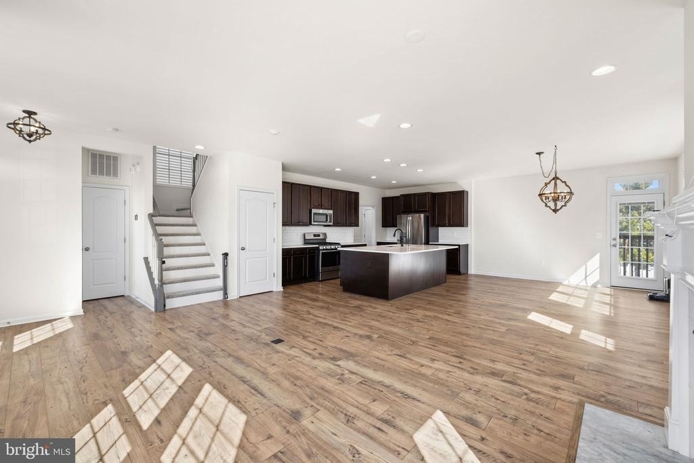
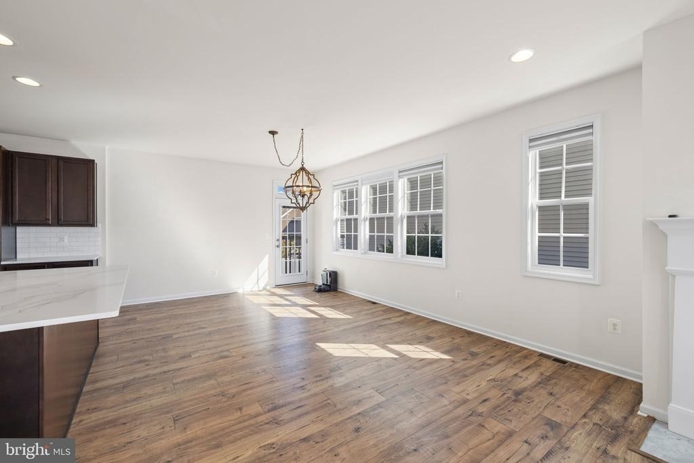
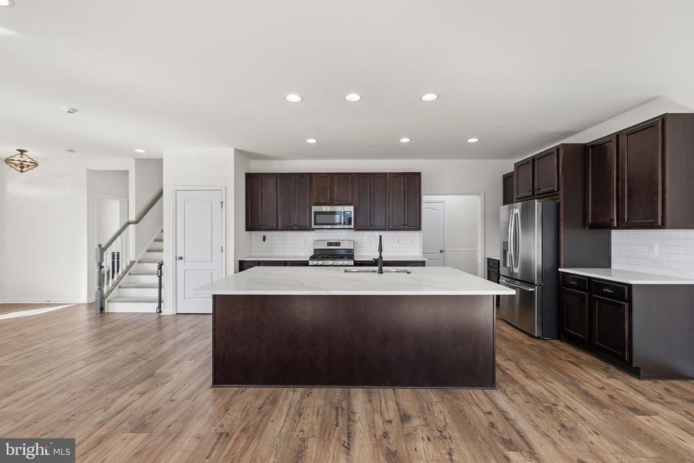
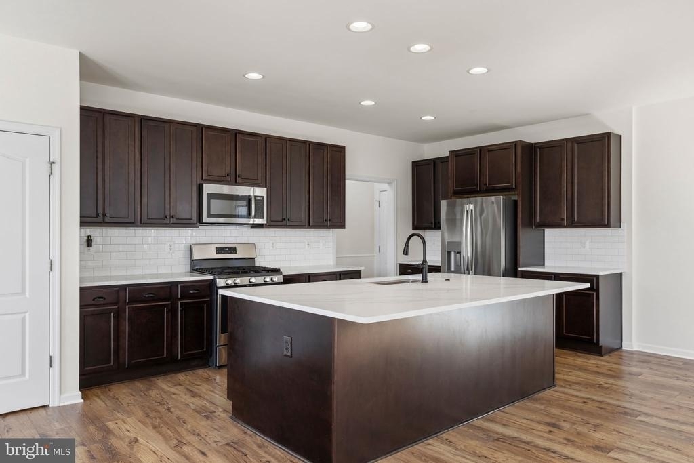
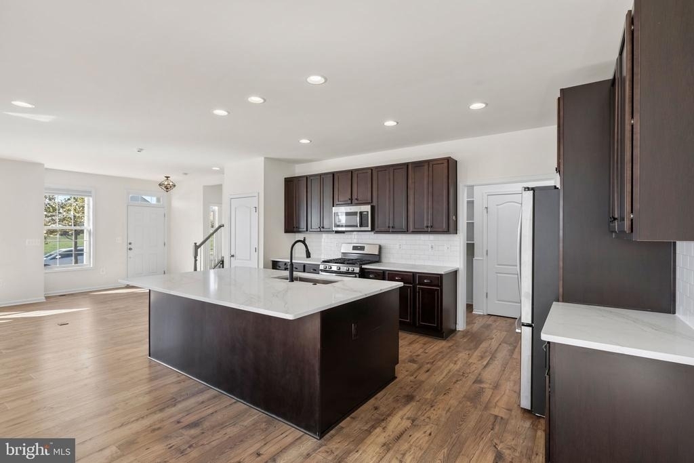
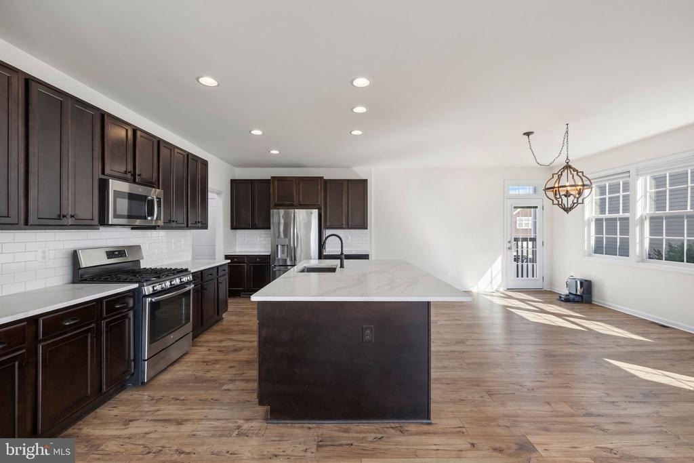
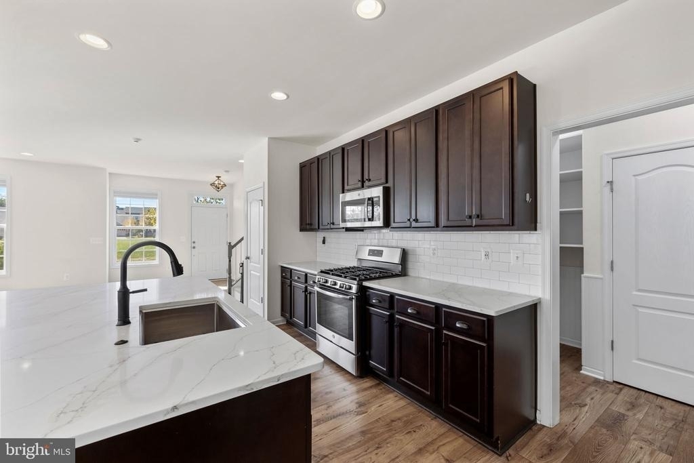
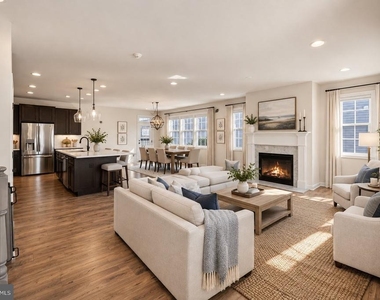
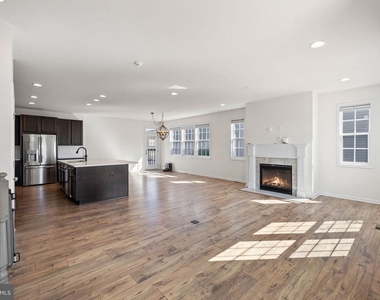
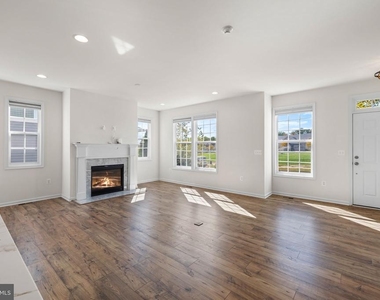
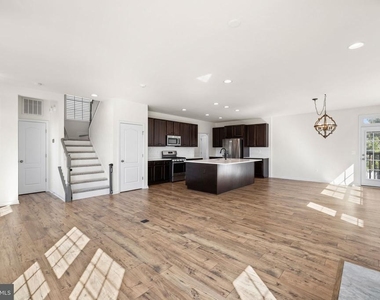
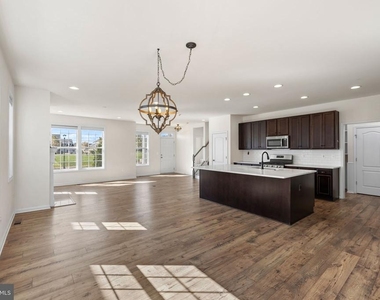
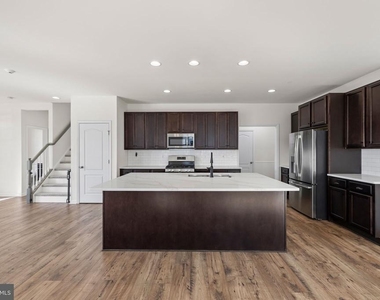
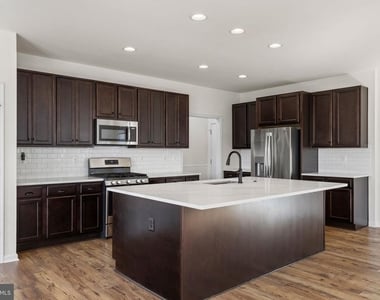
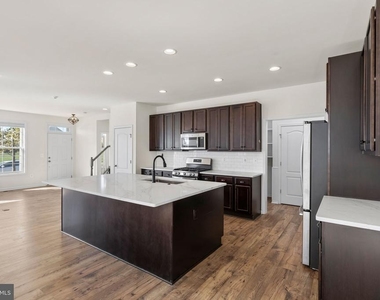
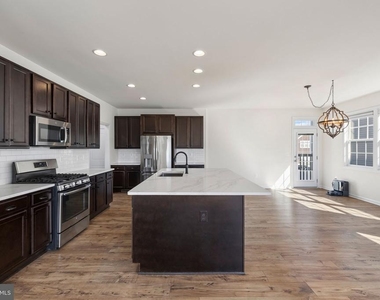
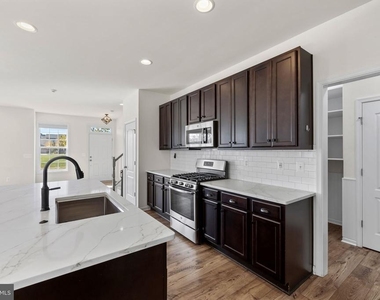
Main Level: Open-concept layout featuring gorgeous engineered hardwood floors, a cozy gas fireplace, and a chef-inspired kitchen equipped with sleek stainless steel appliances, a gas range, built-in microwave, dishwasher, and ample cabinetry.
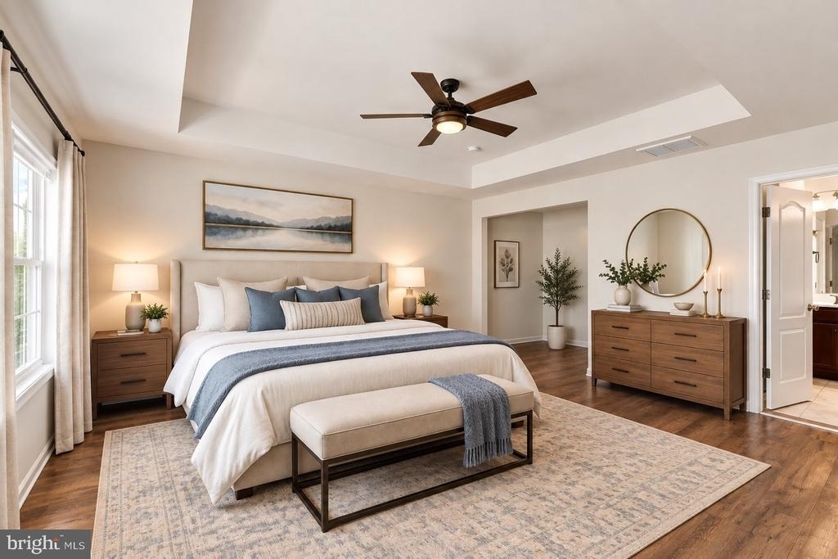
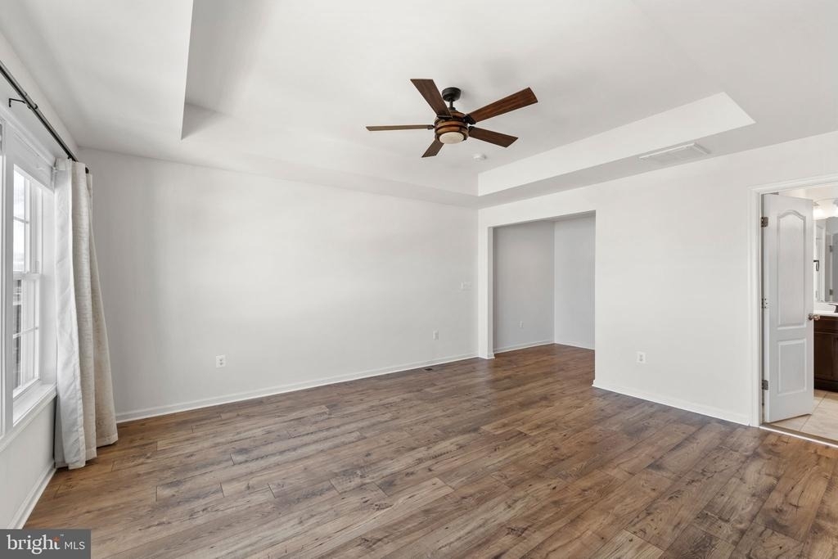
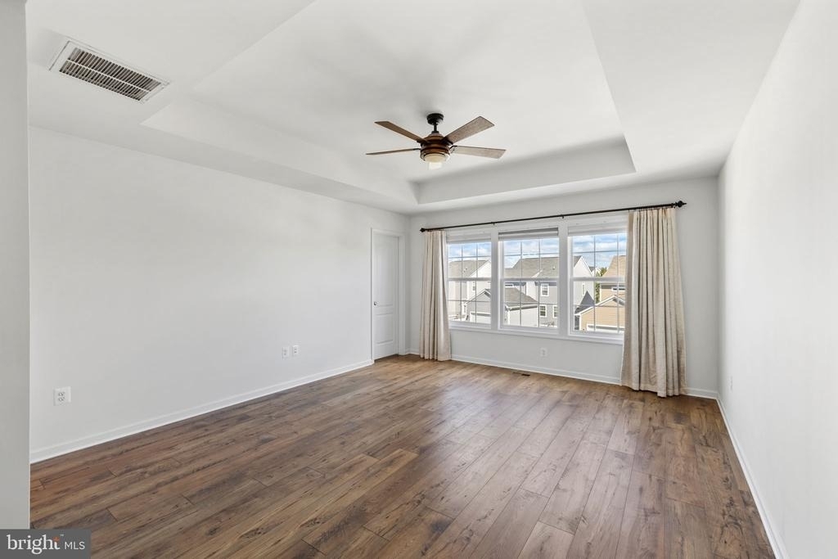
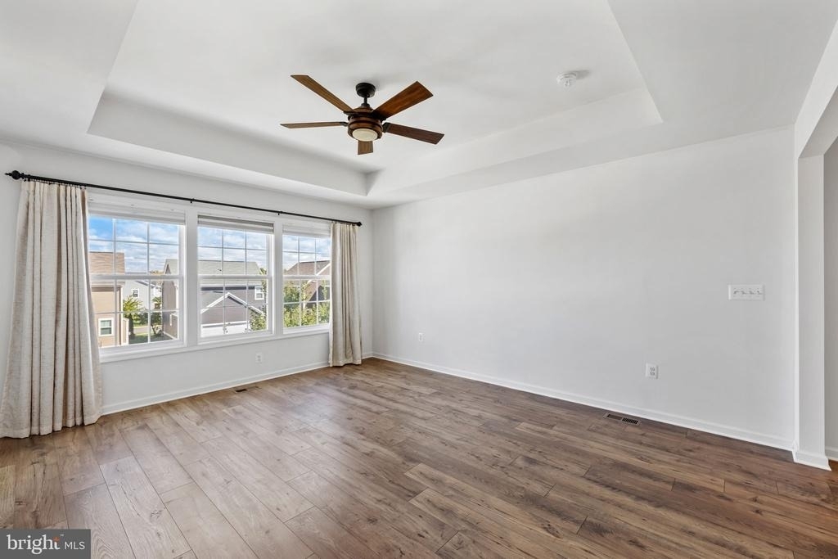
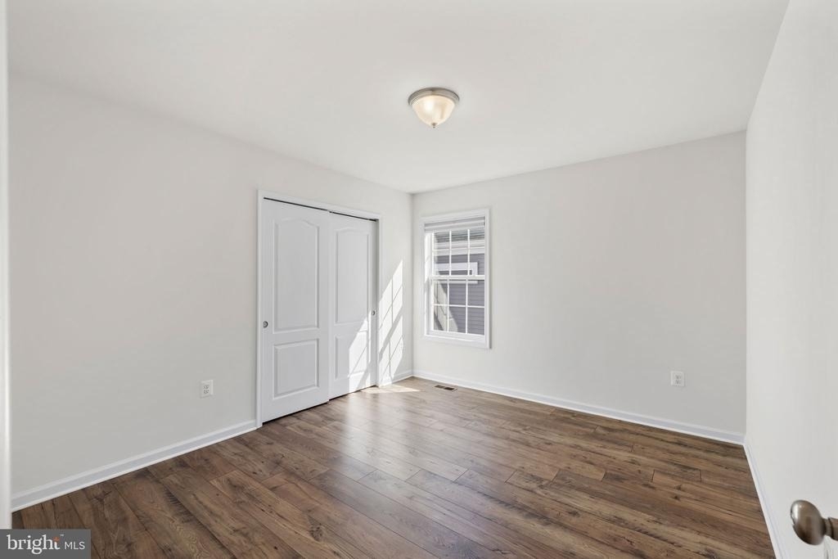
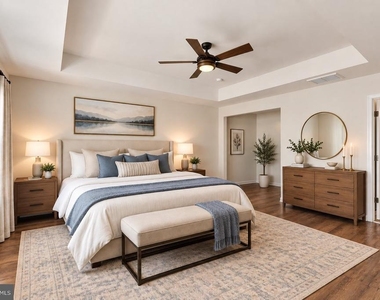
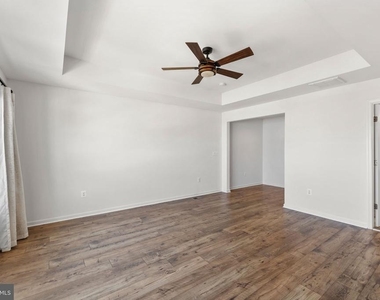
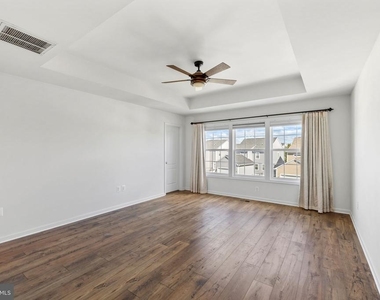
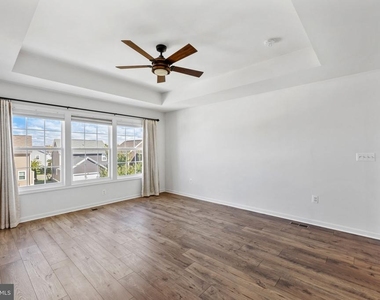
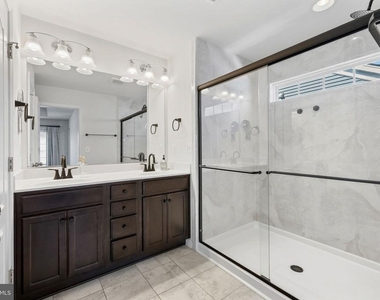
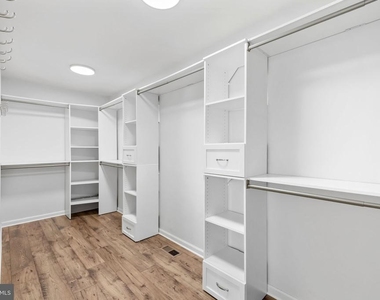
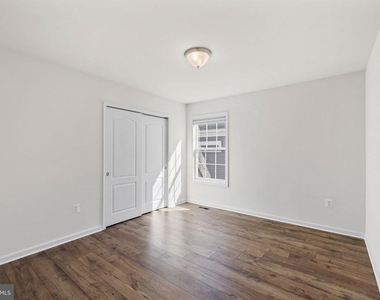
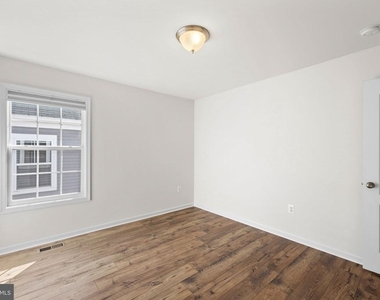
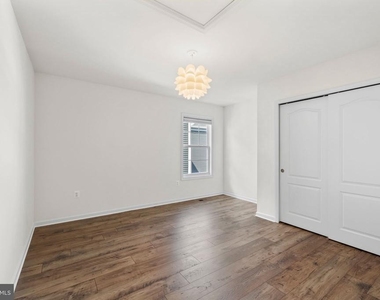
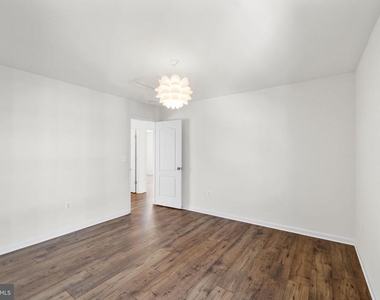
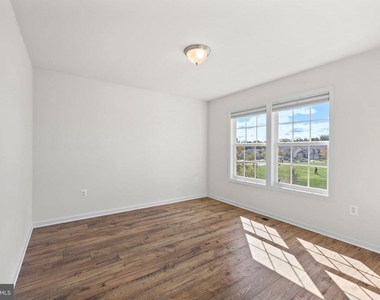
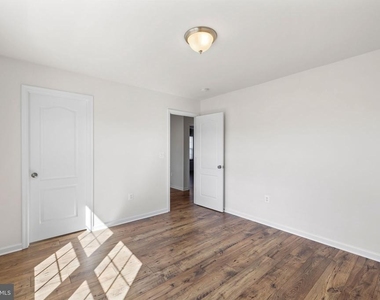
Upper Level: Four generous bedrooms, including a comfortable primary retreat, two full baths, and a convenient dedicated upper-level laundry room with a full-size washer and dryer included.
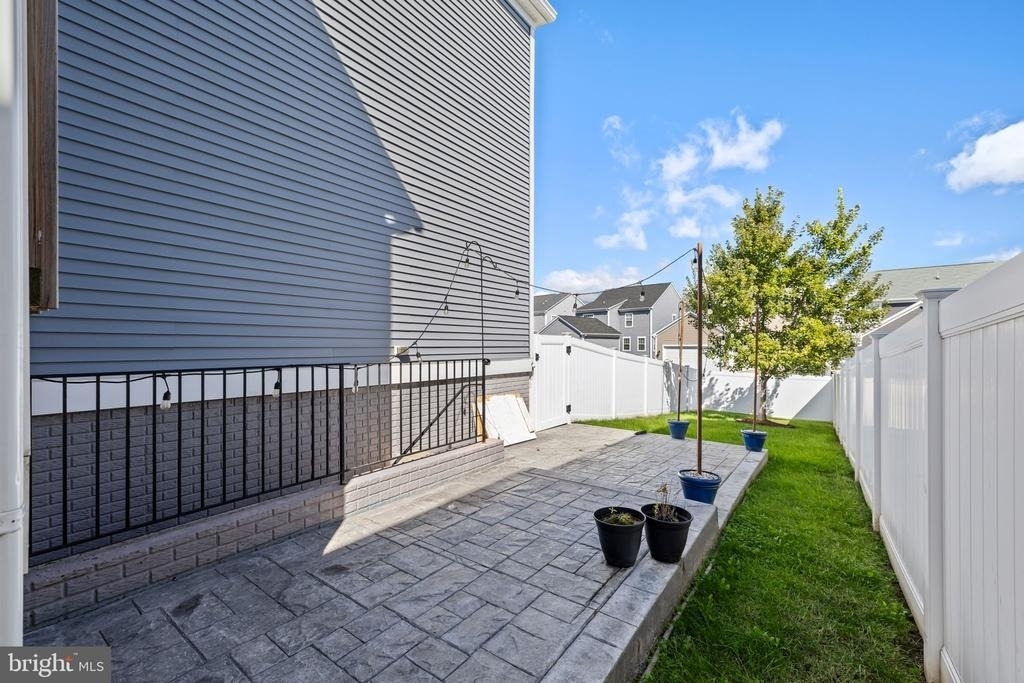
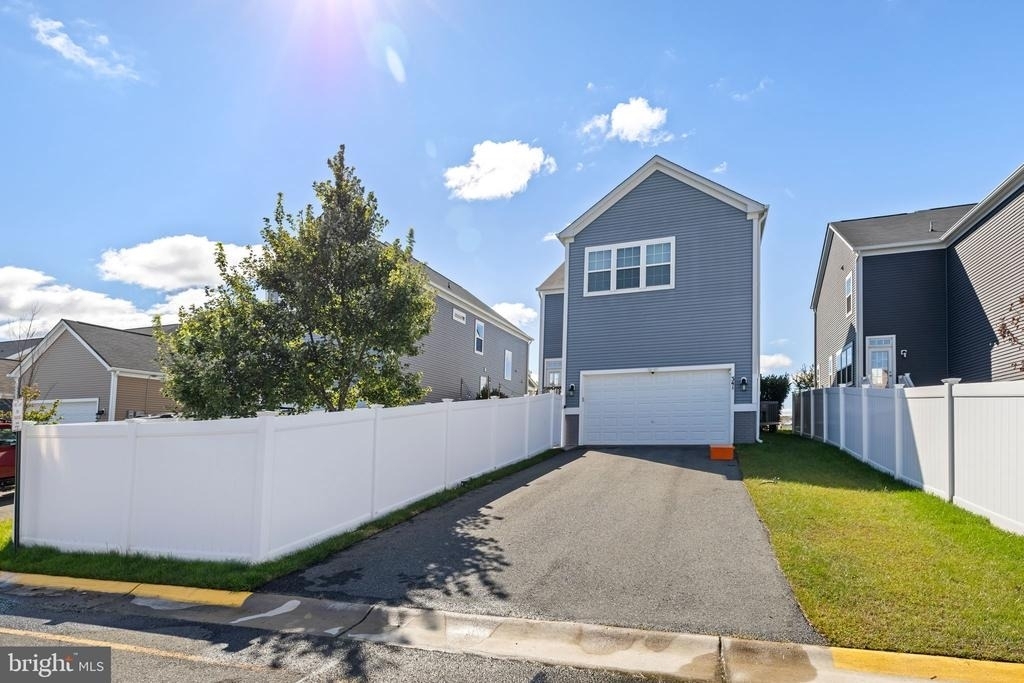
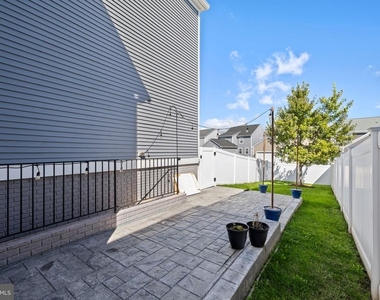
Outdoor Living & Parking: Step outside to a fully fenced rear yard complete with a private vinyl fence, patio, and a standalone storage shed-ideal for relaxing or entertaining. Features a rare combination of parking with an attached 2-car rear-entry garage (with inside access and door opener) plus a private asphalt driveway accommodating up to 4 additional vehicles.
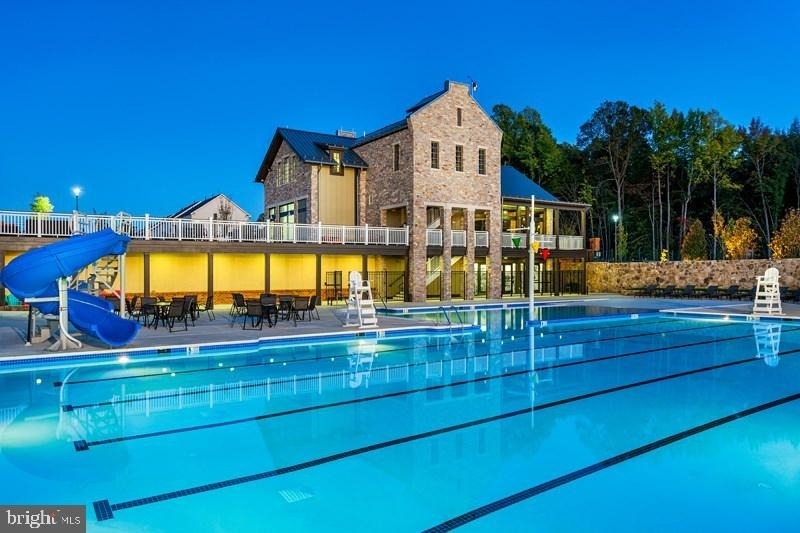
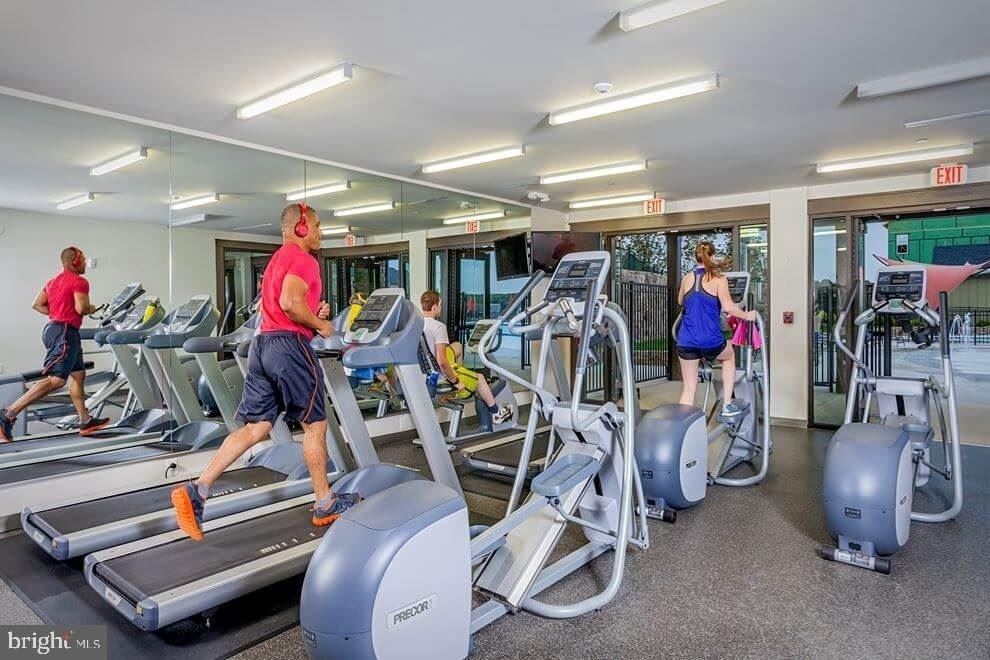
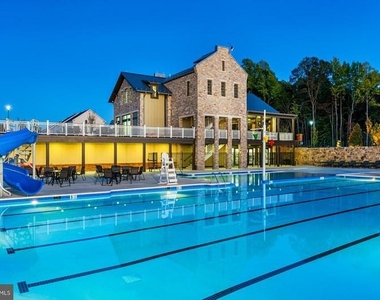
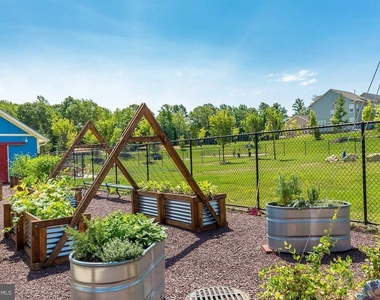
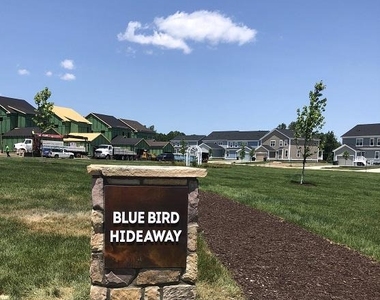
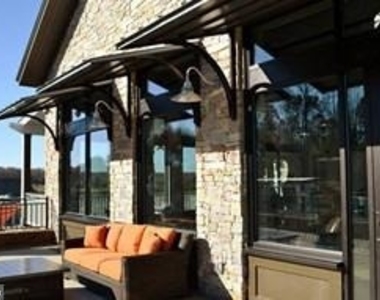
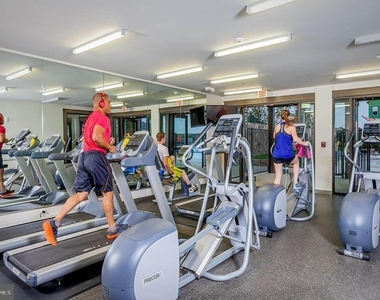
Community Amenities: Experience resort-style living at its finest with Embrey Mill's extensive community features, including outdoor swimming pools, a modern clubhouse and recreational center, scenic walking paths, bike trails, basketball and volleyball courts, tot lots, dog parks, common grounds, and designated picnic areas. Exceptionally commuter-friendly, located just minutes from I-95, commuter lots, and rail stations, with local shopping, dining, and schools close at hand.
Schedule your tour today and make this stunning house your next home!
AMENITIES
Fireplace
Private Outdoor Space
Dishwasher
Parking Space
ADDITIONAL INFORMATION
Interior
Bathroom Information
Half Bathrooms: 1
Full Bathrooms: 2
Interior Information
Appliances: Microwave, Dishwasher, Disposal, Dryer, Exhaust Fan, Ice Maker, Refrigerator, Stainless Steel Appliance(s), Gas Oven, Washer, Water Heater
Flooring Type: Carpet, Engineered Wood
Fireplace Information
Has Fireplace
Fireplace Features: Propane
Fireplaces: 1
Basement Information
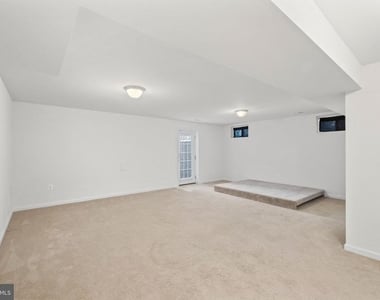
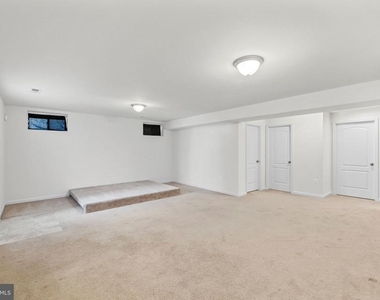
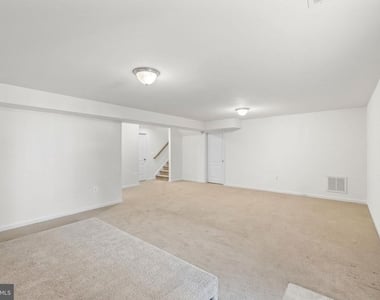
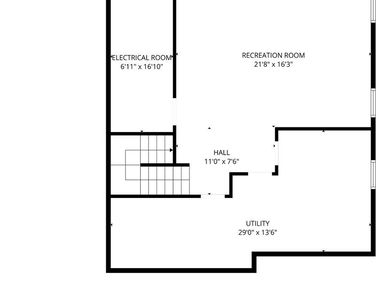
Basement: Full
Exterior
Property Information
Square Footage: 2,373
Square Footage Source: $0
Security Features: Security System
Architectural Style: Colonial
Year Built Source: Assessor
Year Built: 2018
Building Information
Levels: 3
Other Structures: Above Grade
Window Features: Double Hung, Vinyl Clad
Construction Materials: Vinyl Siding, Concrete, Stick Built
Patio and Porch Features: Patio, Porch
Lot Information
Lot Size Area: 5161
Lot Size Units: Square Feet
Lot Size Acres: 0.12
Square Footage: 5,161
Land Information
Water Source: Public
Utilities
Utilities Information
Cooling Type: Ceiling Fan(s), Central Air, Heat Pump(s)
HOA/Condo/Coop Amenities: Basketball Court, Clubhouse, Maintenance Grounds, Dog Park, Picnic Area, Playground, Bike Trail, Jog/Walk Path, Pool - Outdoor, Recreational Center, Swimming Pool, Volleyball Courts
The manager has not yet mailed us a photo copy of his or her government identification and proof or property ownership.
▼
Manager has not logged in recently
▼
Manager does not yet have user reviews
RENTHOP DESCRIPTION
The apartment is a unit offered at a monthly price of $3,795. The person posting the listing did not specify that any pets were allowed. It may be the case that pets are ok and the manager simply has not yet filled out all the details. The kitchen conveniently includes a dishwasher.
We have 57 photos of this particular unit, building, and surrounding areas.
MLS# VAST2054694
List Agent Name: Lizzie A Helmig
List Office Name: Metro House
IDX information is provided exclusively for personal, non-commercial use, and may not be used for any purpose other than to identify prospective properties consumers may be interested in purchasing. Information is deemed reliable but not guaranteed. The listing broker’s offer of compensation is made only to participants of the MLS where the listing is filed.
Courtesy of RH Advisors, Inc. and RHP Realty NJ, Inc.
By selecting Check Availability, you agree that RentHop and real estate professionals may call or text you about your inquiry. Message/data rates may apply. Terms & Privacy. California Privacy Notice
We found some very similar listings nearby
Select those you'd like to message
Your messages have been sent!
Check Availability
By selecting Check Availability, you agree that RentHop and real estate professionals may call or text you about your inquiry. Message/data rates may apply. Terms & Privacy. California Privacy Notice

















































 Your Privacy Choices
