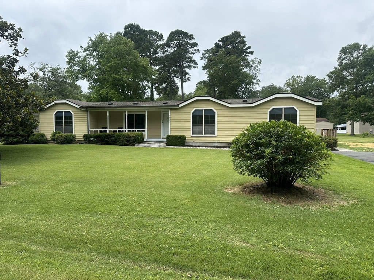
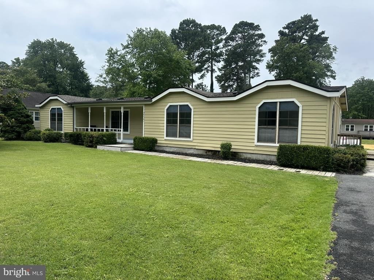
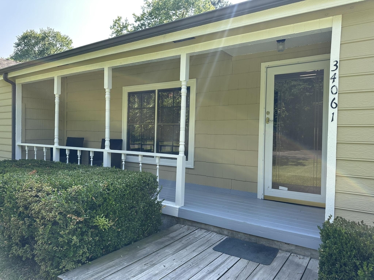
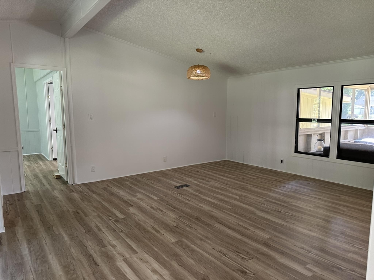
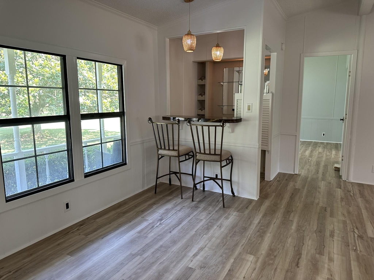
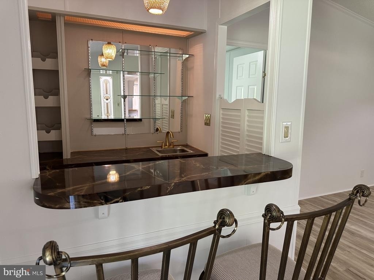
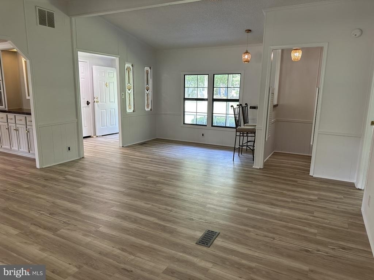
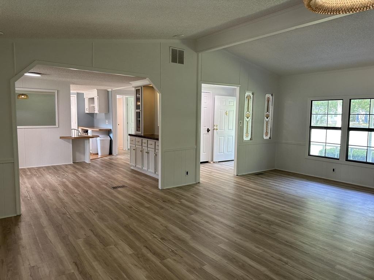
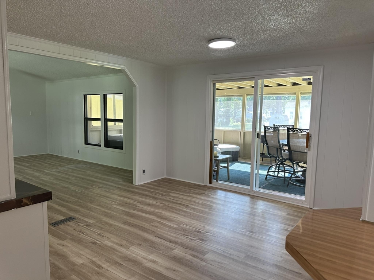
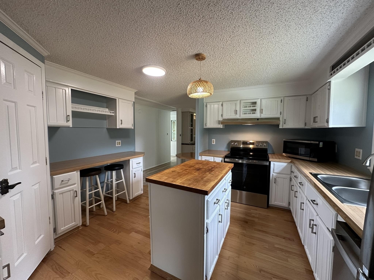
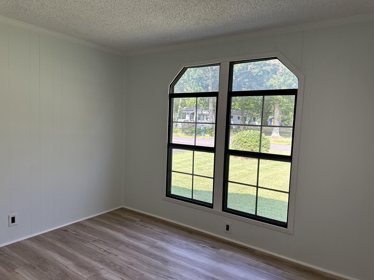
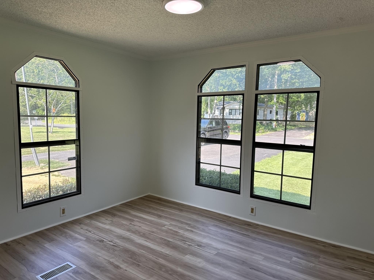
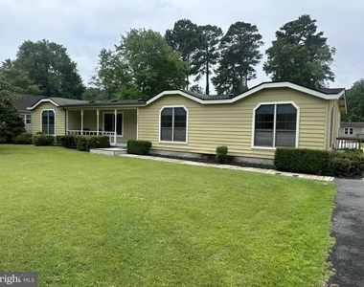
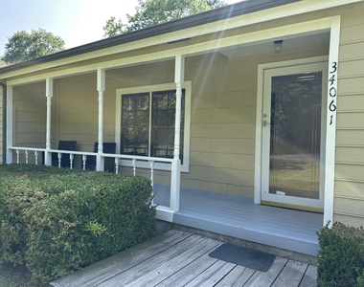
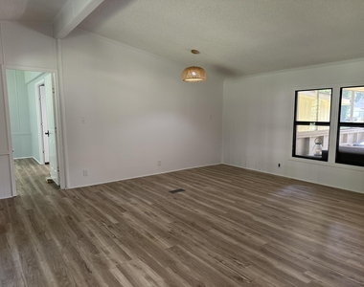
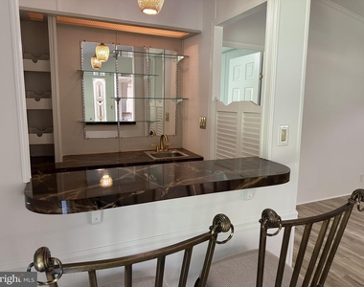
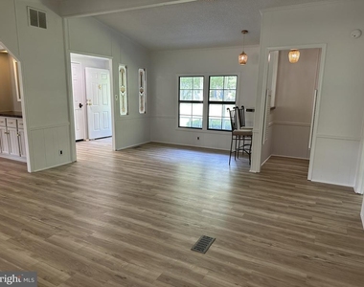
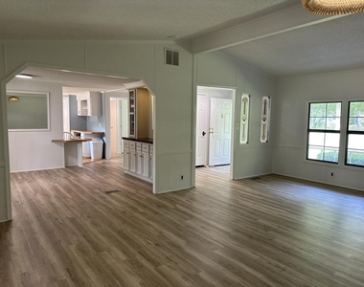
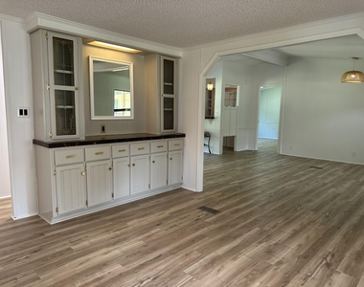
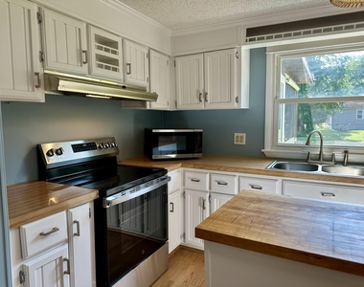
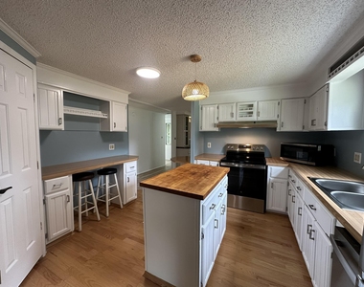
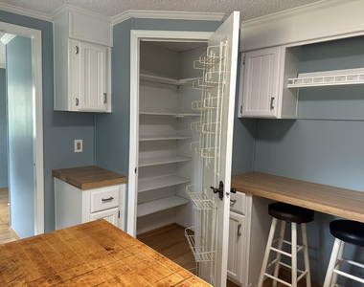
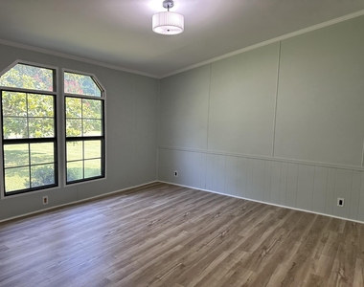
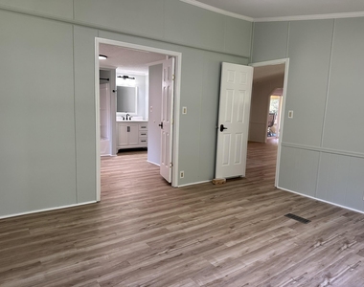
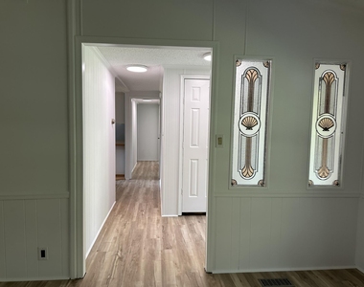
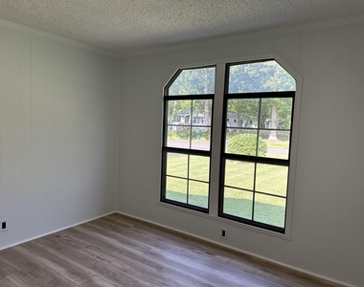
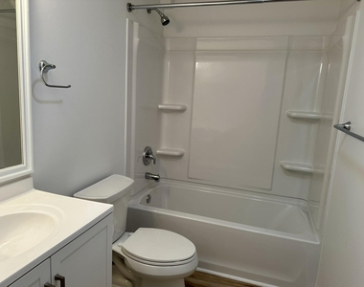
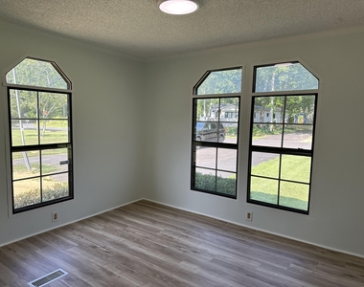
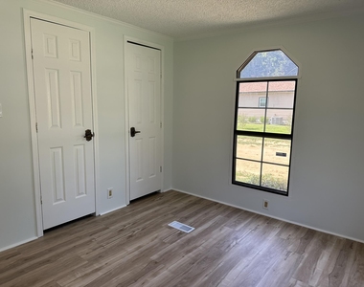
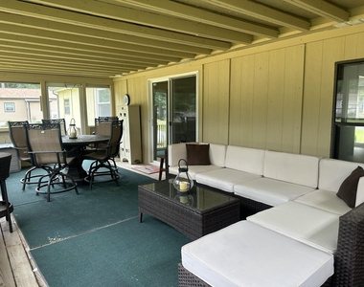
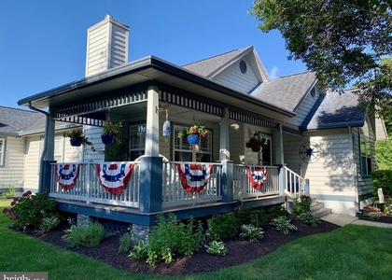
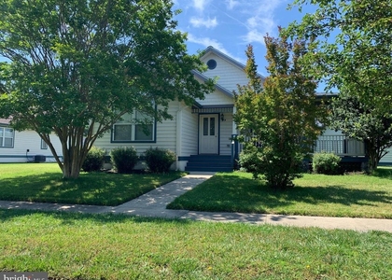
34061 Red Oak is available for immediate occupancy as a year-round rental. This well-maintained and recently updated single-family home offers 3 bedrooms, 2 bathrooms, and a split floor plan that provides added privacy between the primary suite and guest bedrooms. The spacious primary suite has been recently renovated and features double vanities, two walk-in closets, and a new tub/shower combination. Throughout much of the home, you'll find new luxury vinyl plank flooring and fresh interior paint. Designed with both everyday living and entertaining in mind, the home offers a wet bar adjoining the living room, a formal dining room, an eat-in kitchen, new stainless steal appliances and a laundry room with an additional refrigerator. The large screened porch overlooks the newly graded backyard and provides access to an outdoor storage shed, offering plenty of space for outdoor enjoyment and additional storage. Pets will be considered with an additional pet deposit. Conveniently located between Bethany Beach and Fenwick Island, with easy access to Ocean City, MD, this home offers the space and privacy of single-family living while remaining close to beaches, shopping, dining, and everyday conveniences.
AMENITIES
Private Outdoor Space
Dishwasher
ADDITIONAL INFORMATION
Interior
Bathroom Information
Full Bathrooms: 2
Interior Information
Interior Features: Breakfast Bar, Kitchen Island, Dry Bar, Walk-In Closet(s), Pantry, Bar, Entry Level Bedroom, Window Treatments, Primary Bath(s), Dining Area, Bathroom - Tub Shower
Appliances: Dishwasher, Dryer, Exhaust Fan, Electric Oven, Range Hood, Refrigerator, Washer, Water Heater, Microwave, Stainless Steel Appliance(s)
Flooring Type: Wood, Luxury Vinyl Plank
Door Features: Storm
Exterior
Property Information
Square Footage: 1,700
Square Footage Source: $0
Architectural Style: Class C, Ranch/Rambler
Year Built Source: Estimated
Year Built: 1987
Building Information
Building Name: NONE AVAILABLE
Levels: 1
Other Structures: Above Grade
Construction Materials: Wood Siding, Modular/Manufactured, T-1-11
The manager has not yet mailed us a photo copy of his or her government identification and proof or property ownership.
▼
Manager has not logged in recently
▼
Manager does not yet have user reviews
RENTHOP DESCRIPTION
The apartment is a unit offered at a monthly price of $2,300. The person posting the listing did not specify that any pets were allowed. It may be the case that pets are ok and the manager simply has not yet filled out all the details. The kitchen conveniently includes a dishwasher.
We have 30 photos of this particular unit, building, and surrounding areas.
We found some very similar listings nearby
Select those you'd like to message
Your messages have been sent!
Check Availability
By selecting Check Availability, you agree that RentHop and real estate professionals may call or text you about your inquiry. Message/data rates may apply. Terms & Privacy. California Privacy Notice



























 Your Privacy Choices
