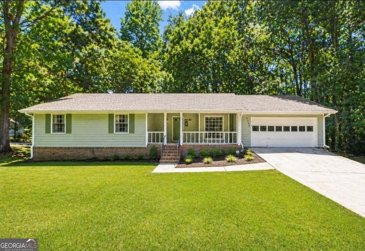
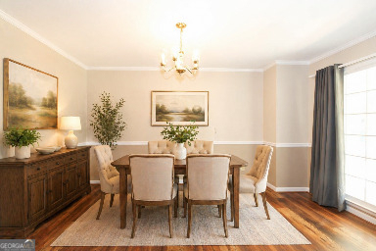
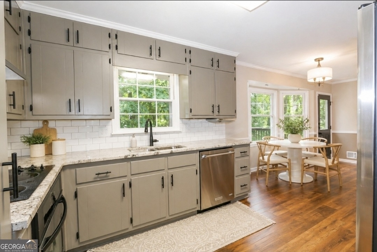
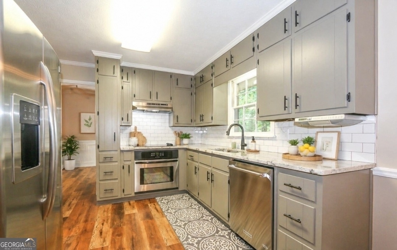
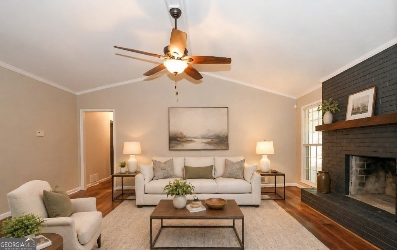
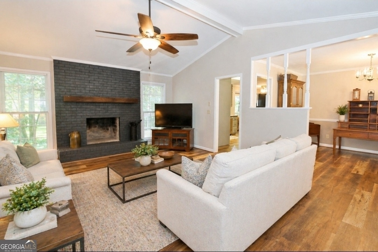
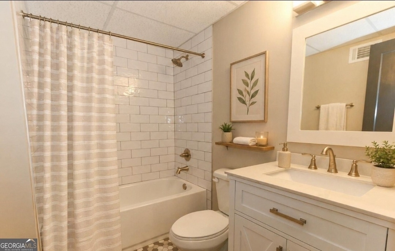
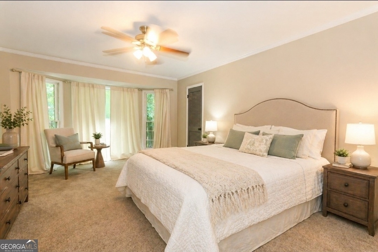
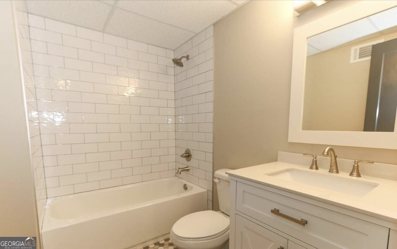
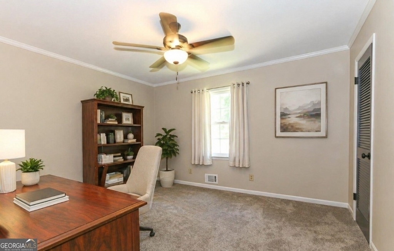
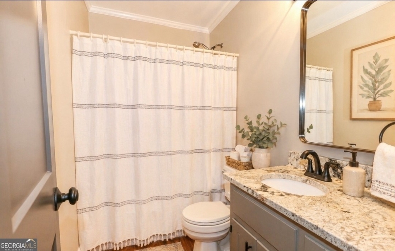
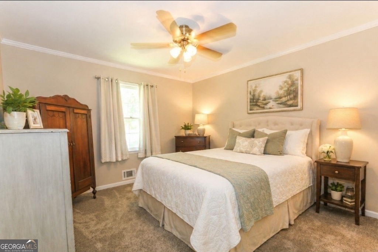
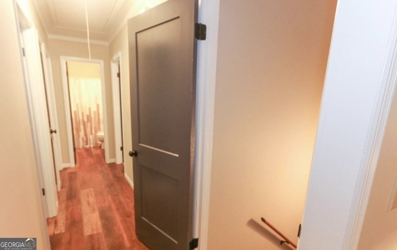
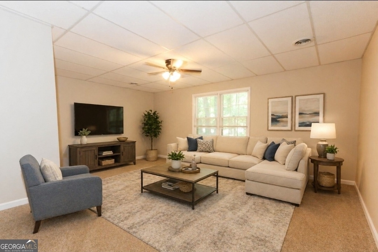
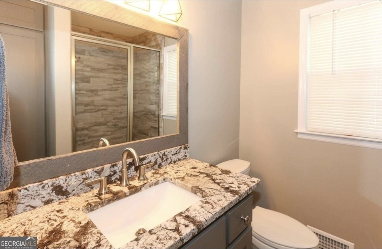
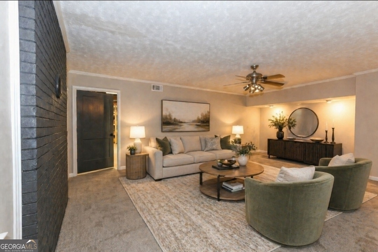
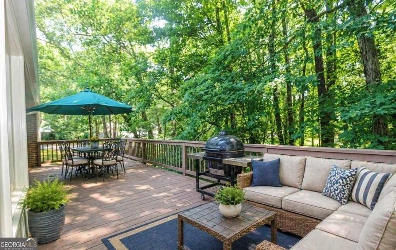
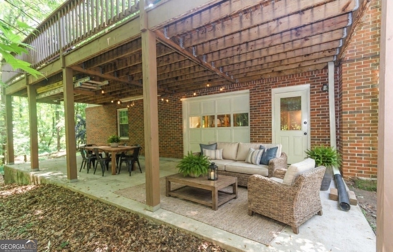
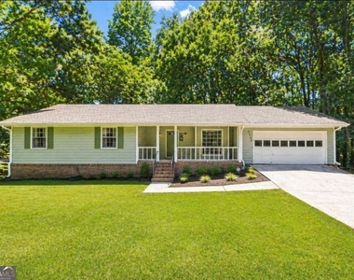
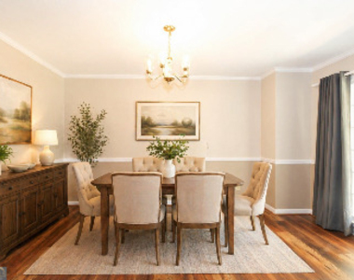
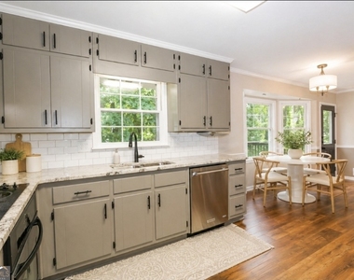
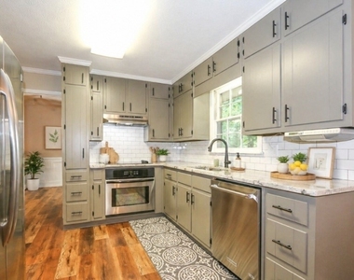
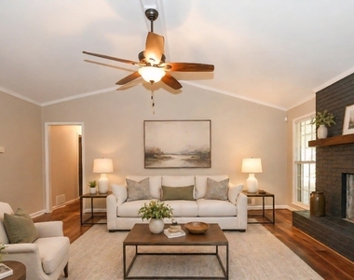
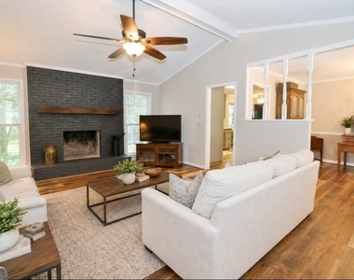
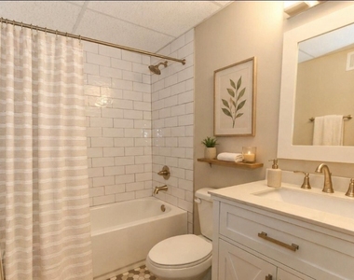
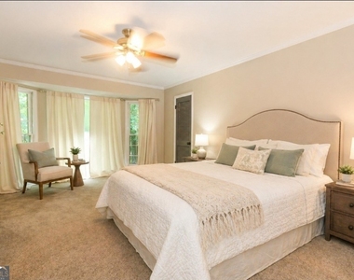
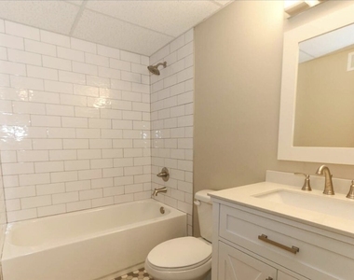
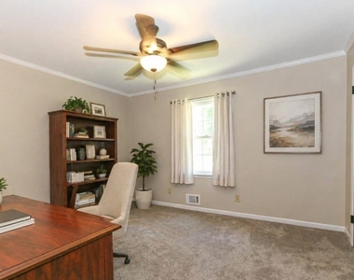
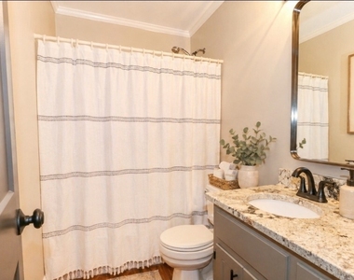
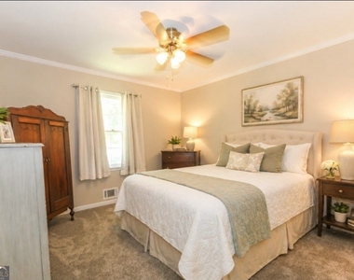
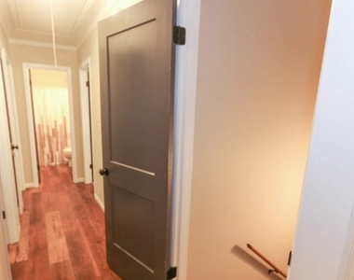
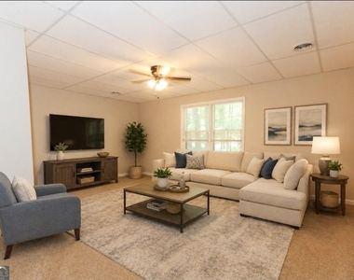
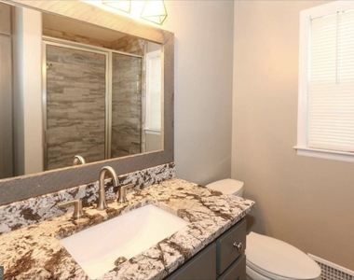
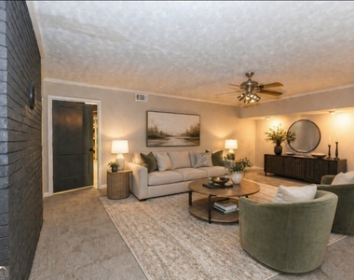
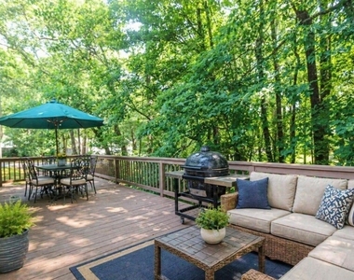
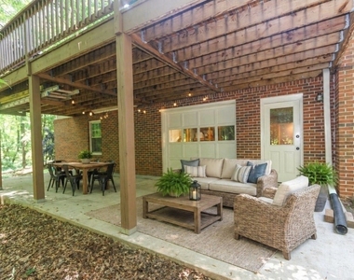
If you've been waiting for a home that truly offers room to breathe, room to live, and room to grow, this is it. Tucked away on a quiet street in the desirable Salem East community, this beautifully updated four-bedroom, three bath residence offers more than 2,500 square feet of thoughtfully designed living space that blends comfort, versatility, and privacy in a way that's increasingly hard to find. From the moment you arrive, the home impresses with classic curb appeal, a welcoming driveway, and a peaceful setting enhanced by a wooded backdrop and an adjacent vacant lot that provides rare additional privacy, creating a setting that feels far more like a retreat than a typical rental. Step inside and you'll immediately notice how warm and inviting the main level feels, with updated flooring throughout the living areas and a layout that flows effortlessly for everyday living and entertaining. The family room, anchored by a cozy fireplace, is the natural gathering space for relaxing evenings, hosting guests, or simply enjoying a quiet night at home. The updated kitchen is both stylish and functional, featuring granite countertops, stainless style appliances, generous cabinet space, and a bright breakfast nook with views of the private backyard. Whether it's weekday mornings or weekend meals, this kitchen is designed to support real life. The primary suite on the main level offers a true owner's retreat, complete with walk in closets, an updated en suite bath with additional storage, and the separation and comfort that make winding down at the end of the day effortless. Additional main level bedrooms provide flexibility for guest rooms, home offices, or creative spaces, all complemented by refreshed bathrooms and finishes. What truly sets this home apart is the finished daylight basement, thoughtfully designed as a teen or in law suite with its own oversized bedroom, full bathroom, and recreational living area. This level offers exceptional versatility and can easily accommodate extended family, a private workspace, a home gym, or an entertainment lounge. In addition, there is abundant storage and a workshop with a garage door, an incredibly rare feature for renters who value functionality, hobbies, or extra space. The home is equipped with central heating and air, double pane windows, energy efficient features, and a security system, providing year-round comfort and peace of mind. All of this is set within a quiet residential neighborhood while remaining just minutes from shopping, dining, schools, and convenient access to major roadways, giving you the perfect balance of tranquility and accessibility. Homes like this don't come along often, especially rentals that offer this much space, flexibility, and privacy in a well maintained and updated package. This is more than just a house; it's a place to settle in, spread out, and truly feel at home. Schedule your private showing and experience it for yourself. This one is unforgettable.
AMENITIES
Fireplace
Private Outdoor Space
Dishwasher
Parking Space
Home Office
ADDITIONAL INFORMATION
Interior
Bathroom Information
Full Bathrooms: 3
Interior Information
Interior Features: Double Vanity, In-Law Floorplan, Walk-In Closet(s), Master On Main Level
The manager has not yet mailed us a photo copy of his or her government identification and proof or property ownership.
▼
Manager has not logged in recently
▼
Manager does not yet have user reviews
RENTHOP DESCRIPTION
The apartment is a unit offered at a monthly price of $2,450. The person posting the listing did not specify that any pets were allowed. It may be the case that pets are ok and the manager simply has not yet filled out all the details. The kitchen conveniently includes a dishwasher.
We have 18 photos of this particular unit, building, and surrounding areas.
MLS# 10753603
List Office Name: Maximum One Grt. Atl. REALTORS
IDX information is provided exclusively for personal, non-commercial use, and may not be used for any purpose other than to identify prospective properties consumers may be interested in purchasing. Information is deemed reliable but not guaranteed. The listing broker’s offer of compensation is made only to participants of the MLS where the listing is filed.
Courtesy of RH Advisors, Inc. and RHP Realty NJ, Inc.
Enter the 6-digit code sent to or download the
RentHop mobile app to continue.
By selecting Check Availability, you agree that RentHop and real estate professionals may call or text you about your inquiry. Message/data rates may apply. Terms & Privacy.
We found some very similar listings nearby
Select those you'd like to message
Your messages have been sent!
Check Availability
By selecting Check Availability, you agree that RentHop and real estate professionals may call or text you about your inquiry. Message/data rates may apply. Terms & Privacy.