Check Availability
$2,600
Posted 19 hours ago, Immediate Move-In
bedrooms
4 Bed
bathrooms
2 Bath
square feet
2,203 Sqft
Listing by Rafael Babadzhanov, Skyline Realty
Save Listing

DESCRIPTION
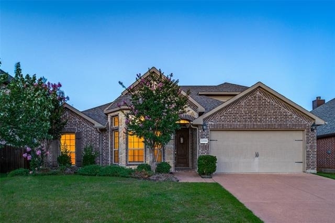
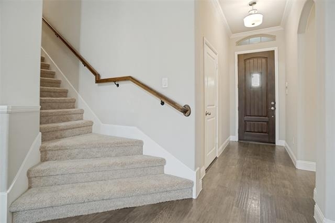
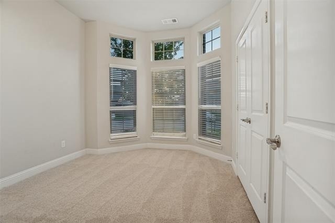
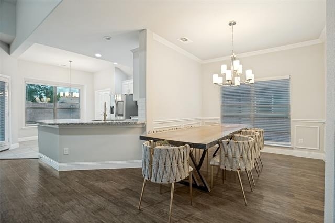
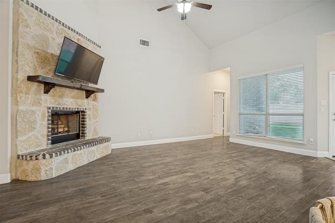
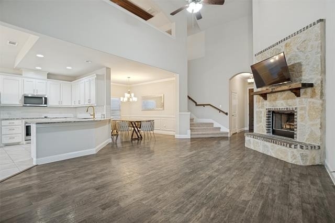
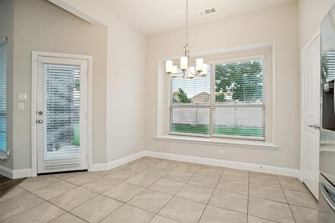
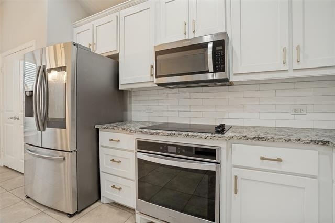
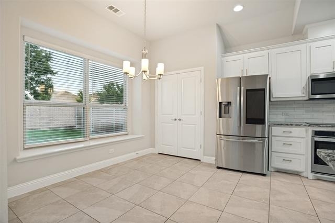
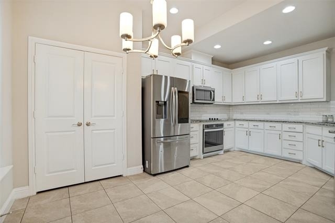
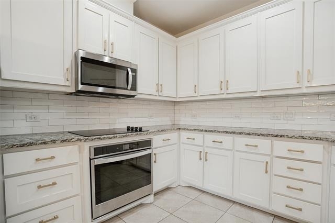
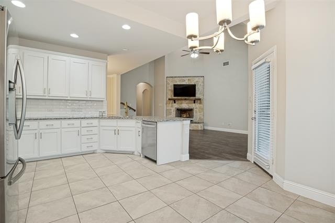
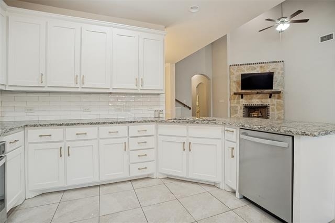
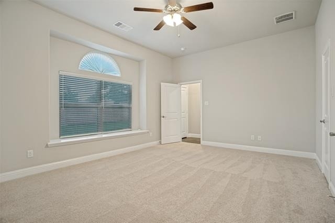
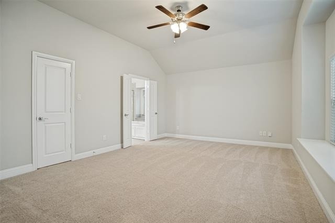
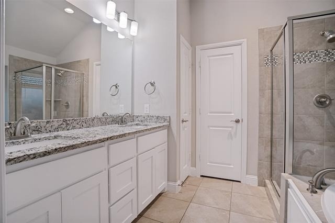
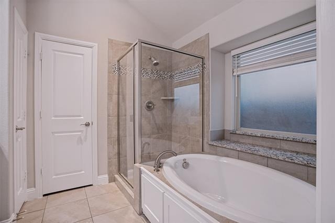
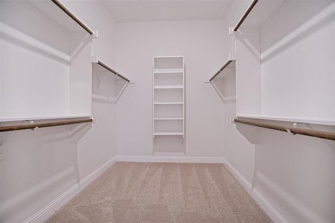
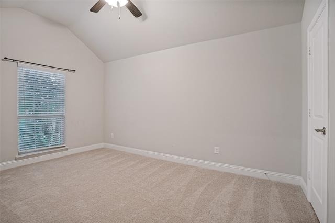
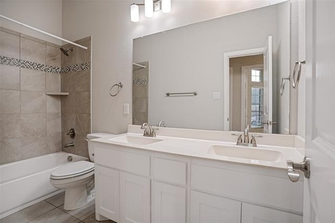
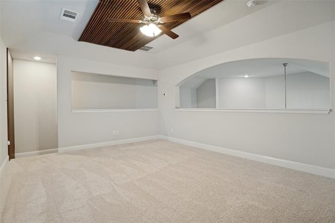
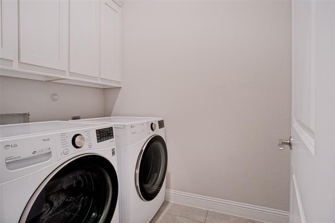
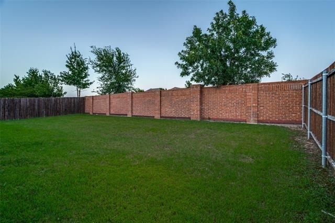
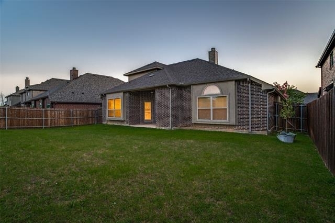
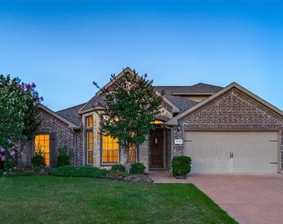
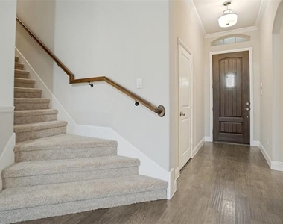
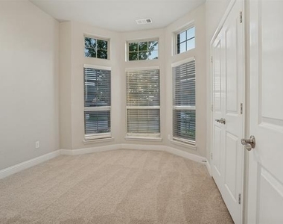
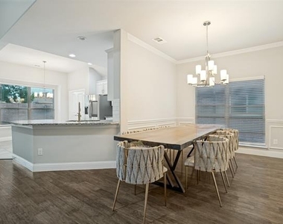
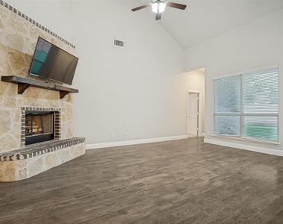
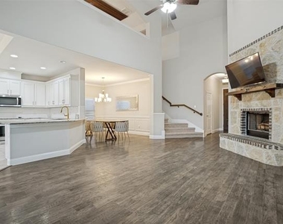
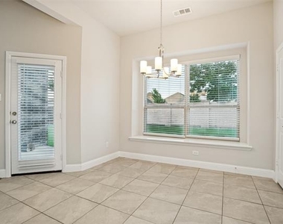
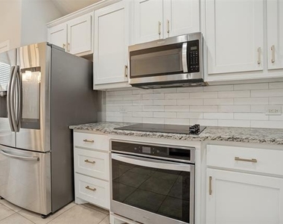
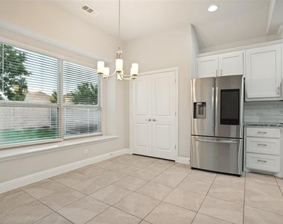
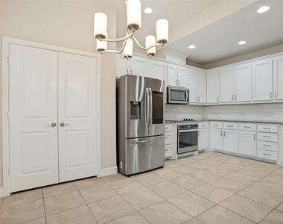
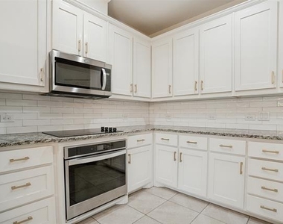
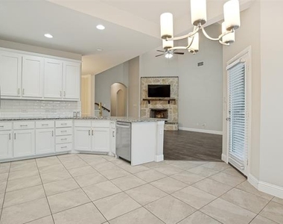
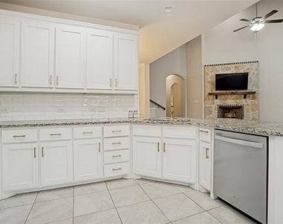
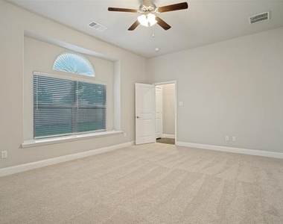
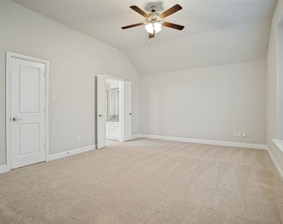
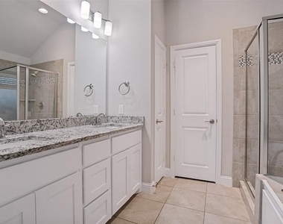
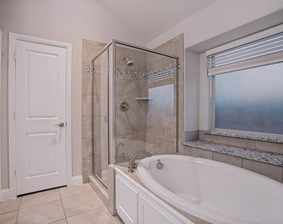
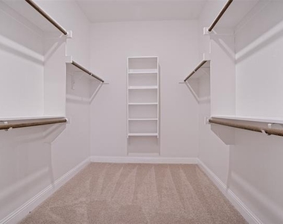
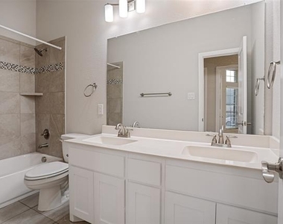
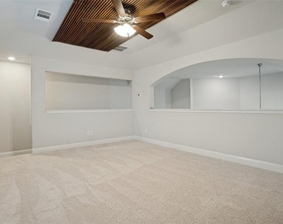
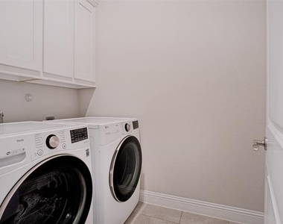
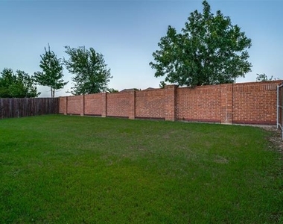
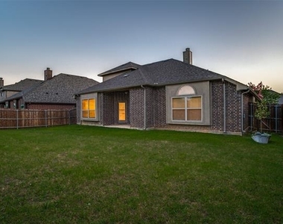
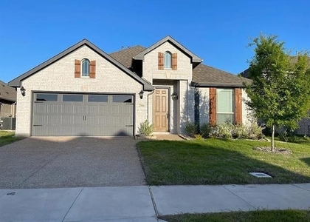
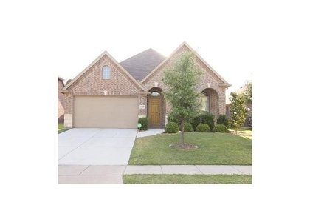
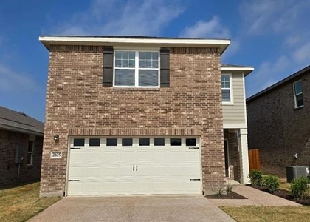
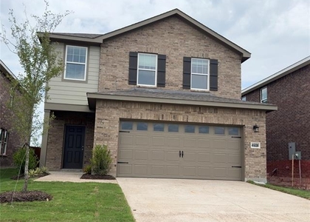
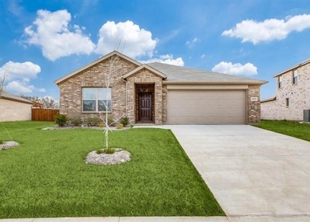
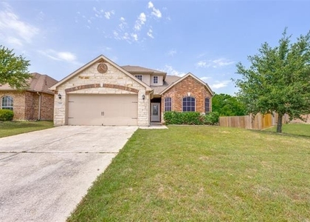
Welcome to this beautifully maintained 1.5-story home in the desirable Magnolia Ridge community of Melissa! This home combines comfort, style, and functionality. The open-concept floor plan features abundant natural light, neutral finishes, upgraded white cabinetry, and luxury vinyl wood flooring throughout the main living areas. The spacious kitchen opens seamlessly to the living and dining areas, making it ideal for both everyday living and entertaining. The private primary suite boasts dual vanities, granite countertops, a garden tub, separate shower, and a generous walk-in closet. All bedrooms are conveniently located on the first floor, while the upstairs flex space provides endless possibilities as a game room or bedroom. Enjoy relaxing outdoors on the covered patio overlooking the large backyard. Conveniently located with easy access to Hwy 75, Hwy 121, and Hwy 5, and served by highly acclaimed Melissa ISD schools. Don't miss this exceptional opportunity to call Magnolia Ridge home! Fridge, washer and dryer included.

AMENITIES
Attached Garage
Fireplace
Dishwasher
Parking Space

ADDITIONAL INFORMATION
Interior

    Bathroom Information

  • Full Bathrooms: 2

    Interior Information

  • Interior Features: Granite Counters, Open Floorplan, Cable TV Available, Decorative Lighting, High Speed Internet Available
  • Appliances: Dishwasher, Disposal, Electric Cooktop, Electric Oven, Microwave, Vented Exhaust Fan
  • Flooring Type: Carpet, Ceramic Tile, Wood

    Fireplace Information

  • Has Fireplace
  • Fireplace Features: Living Room, Wood Burning
  • Fireplaces: 1
Exterior

    Property Information

  • Square Footage: 2,203
  • Architectural Style: Traditional
  • Year Built: 2018

    Building Information

  • Levels: One and One Half
  • Construction Materials: Brick
  • Patio and Porch Features: Covered

    Lot Information

  • Lot Features: Interior Lot, Landscaped, Subdivision
  • Lot Size Area: 0.152
  • Lot Size Units: Acres
  • Lot Size Acres: 0.152
  • Square Footage: 6,621
Utilities

    Utilities Information

  • Cooling Type: Central Air
  • Heating Type: Central
Parking

    Parking Information

  • Has Garage
  • Attached Garage
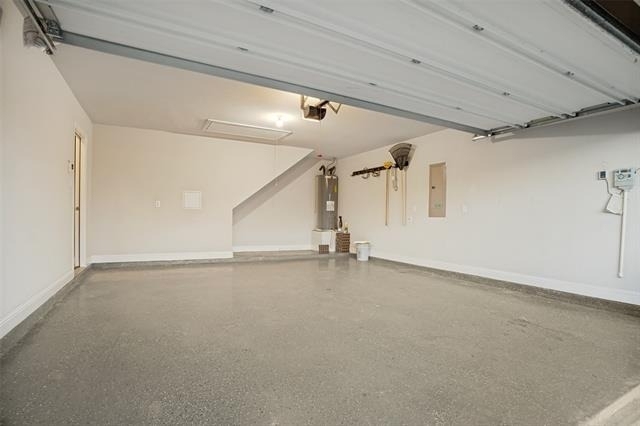
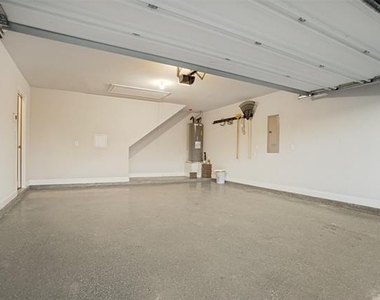
  • Parking Features: Direct Access, Driveway, Garage, Garage Faces Front, Private, Garage Double Door
  • Garage Spaces: 2
Location

    HOA Information

  • HOA/Condo/Coop Fee Includes: Management Fees
  • HOA Fee Frequency: Annually

MAP


75454

LISTING QUALITY
Features and amenities are properly noted
RentHop has data for this building
The manager has not yet mailed us a photo copy of his or her government identification and proof or property ownership.
Manager has not logged in recently
Manager does not yet have user reviews

RENTHOP DESCRIPTION
The apartment is a unit offered at a monthly price of $2,600. The person posting the listing did not specify that any pets were allowed. It may be the case that pets are ok and the manager simply has not yet filled out all the details. The kitchen conveniently includes a dishwasher.

We have 25 photos of this particular unit, building, and surrounding areas.
See available units at 3406 Herron Drive.

SIMILAR NEARBY LISTINGS
$2,800
By Debra Leonard, 1 day ago
bedrooms
4 Bed
|
bathrooms
3 Bath
|
square feet
2,897 Sqft
$2,600
By Qiren Liang, 1 day ago
bedrooms
4 Bed
|
bathrooms
2 Bath
|
square feet
2,250 Sqft
$2,800
By Devendra Vezendla, 19 hours ago
bedrooms
4 Bed
|
bathrooms
3 Bath
|
square feet
2,453 Sqft
$2,395
By John Ren, 21 hours ago
bedrooms
4 Bed
|
bathrooms
2 Bath
|
square feet
1,865 Sqft
$2,250
By Pinger Cao, 1 day ago
bedrooms
4 Bed
|
bathrooms
2 Bath
|
square feet
2,121 Sqft
$2,450
By Gary Singh, 18 hours ago
bedrooms
4 Bed
|
bathrooms
3 Bath
|
square feet
2,247 Sqft
$2,250
By Shawn Keefe, 1 day ago
bedrooms
4 Bed
|
bathrooms
2 Bath
|
square feet
2,015 Sqft
$2,300
By David Wong, 21 hours ago
bedrooms
4 Bed
|
bathrooms
2 Bath
|
square feet
2,236 Sqft

Does something look off?

Ntreis MLS

Last Updated: 16 hours ago
Data Source: Ntreis MLS
MLS# 21315994
List Agent Name: Rafael Babadzhanov
List Office Name: Skyline Realty
IDX information is provided exclusively for personal, non-commercial use, and may not be used for any purpose other than to identify prospective properties consumers may be interested in purchasing. Information is deemed reliable but not guaranteed. The listing broker’s offer of compensation is made only to participants of the MLS where the listing is filed.
Courtesy of RH Advisors, Inc. and RHP Realty NJ, Inc.
Quantcast