Check Availability
$3,499
Posted 8 hours ago, Immediate Move-In
bedrooms
4 Bed
bathrooms
2 Bath
bathrooms
1 Half Bath
square feet
2,582 Sqft
Listing by Brandon Allred
Save Listing

DESCRIPTION
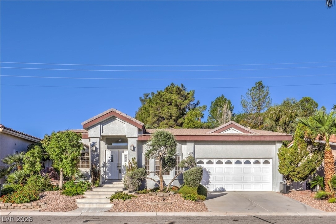
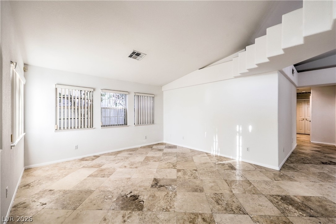
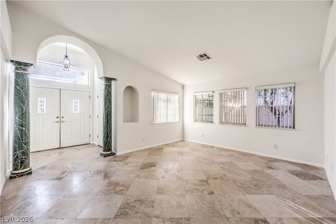
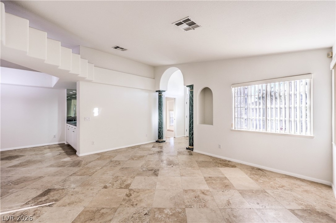
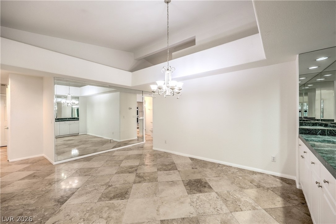
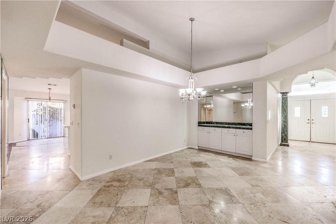
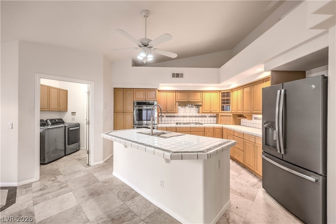
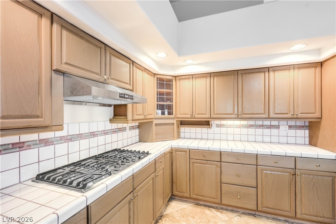
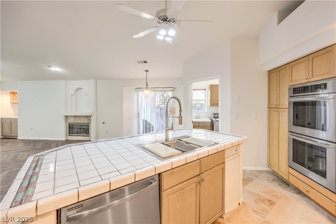
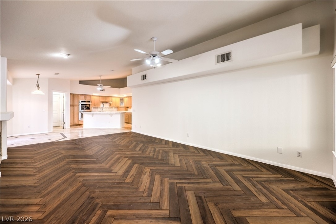
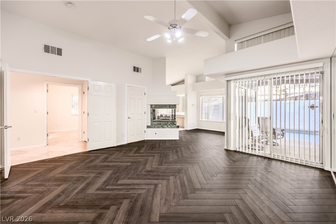
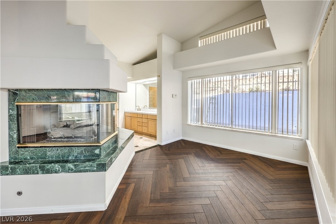
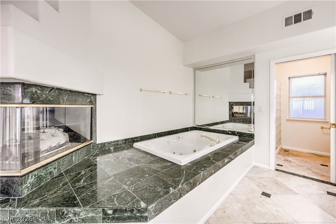
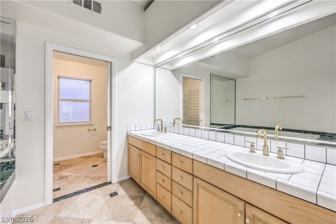
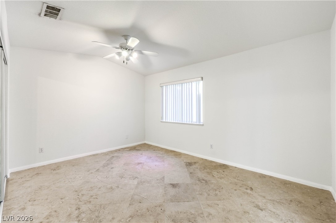
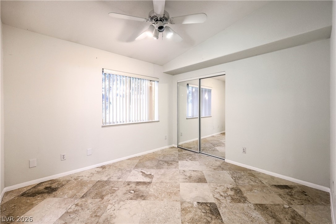
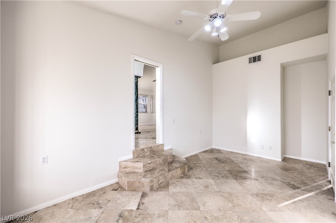
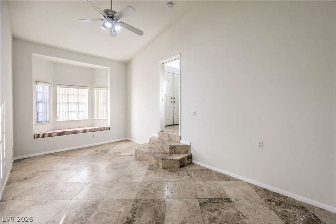
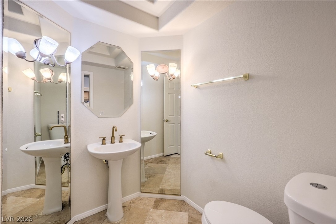
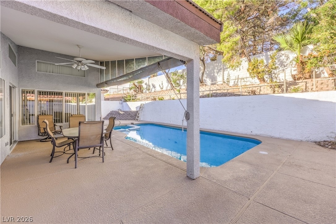
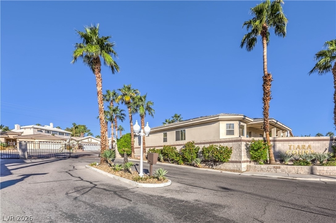
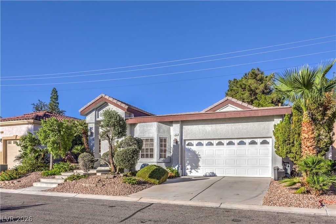
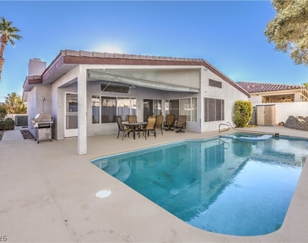
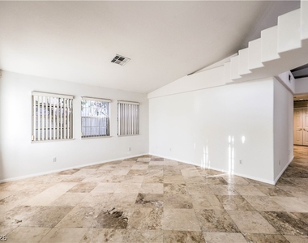
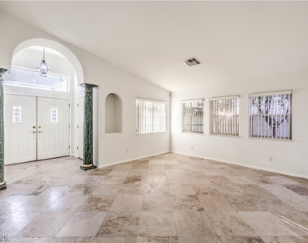
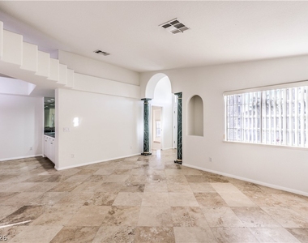
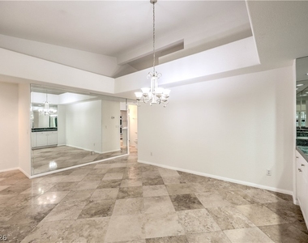
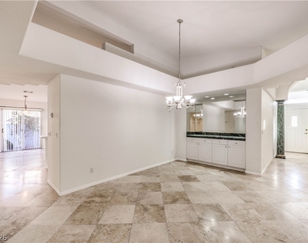
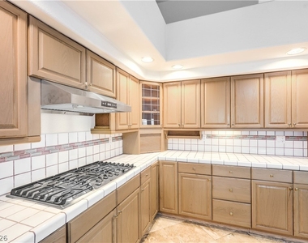
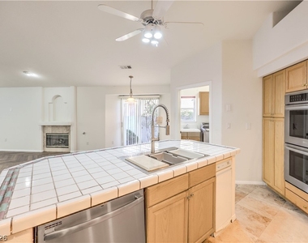
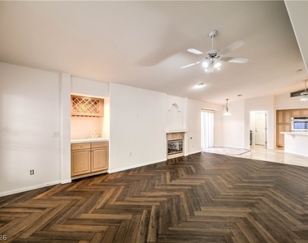
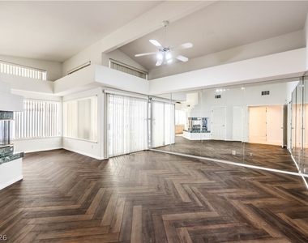
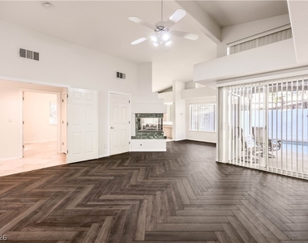
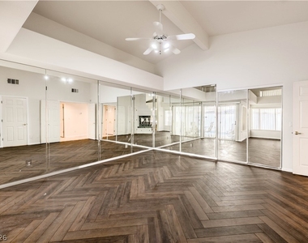
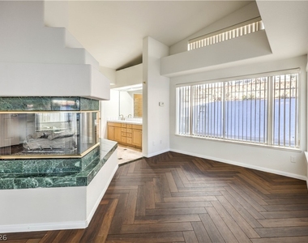
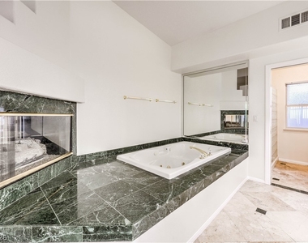
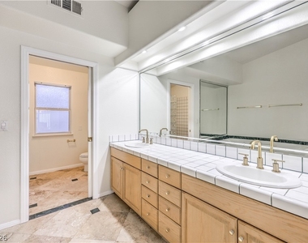
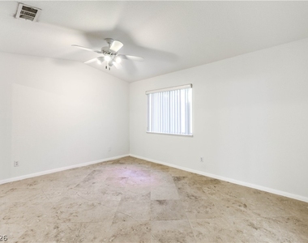
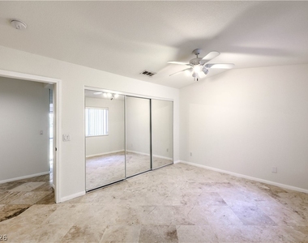
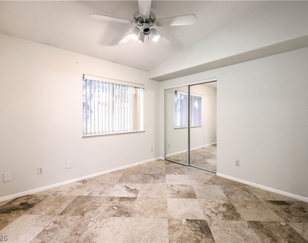
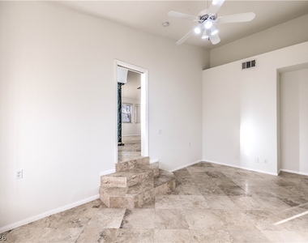
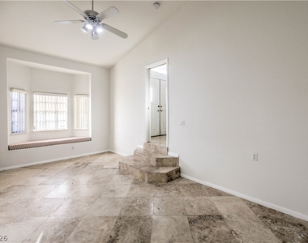
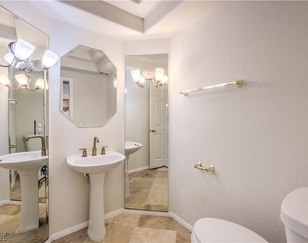
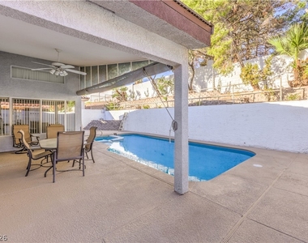
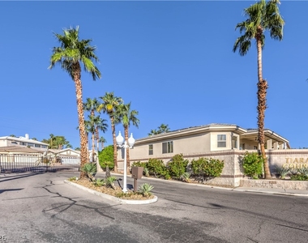
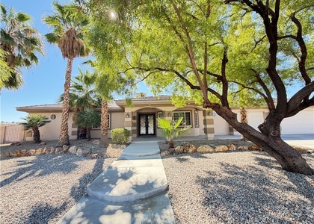
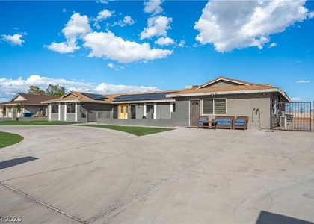
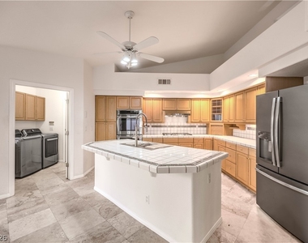
Your central Las Vegas retreat awaits! Set within a gated community just a few miles from Downtown Summerlin and the Strip, this stunning single-story home pairs spacious interiors with a backyard made for relaxing and entertaining. Step inside to a generous formal sitting room and dining area with a convenient serving station-perfect for hosting memorable gatherings. The open family room invites you to unwind beside a cozy fireplace, mix a favorite drink at the wet bar, and enjoy easy access to a kitchen with abundant cabinetry. Travertine tile adds timeless appeal throughout the living areas and guest bedrooms, while new herringbone-pattern wood laminate brings a fresh, stylish touch to the family room and primary bedroom. Escape to a spacious primary suite featuring a central fireplace, an oversized soaking tub, and sliding-door access to your own backyard oasis. Mature landscaping surrounds a heated pool and spa, while the large covered patio sets the scene for outdoor dining, weekend get-togethers, and quiet evenings at home. Make your next move one to look forward to - schedule your private tour today!

AMENITIES
Fireplace
Dishwasher
Parking Space

ADDITIONAL INFORMATION
Interior

    Bathroom Information

  • Half Bathrooms: 1
  • Full Bathrooms: 2

    Interior Information

  • Interior Features: Ceiling Fan(s), PotRack, WindowTreatments
  • Appliances: Dryer, Dishwasher, Gas Cooktop, Disposal, Refrigerator, Washer/Dryer, Washer, WasherDryerAllInOne
  • Flooring Type: Laminate, Tile
  • Laundry Features: Gas Dryer Hookup, Laundry Room

    Room Information

  • Rooms: 6

    Fireplace Information

  • Has Fireplace
  • Fireplace Features: Gas, Living Room, Bedroom
  • Fireplaces: 2
Exterior

    Property Information

  • Square Footage: 2,582
  • Architectural Style: OneStory
  • Year Built: 1996

    Building Information

  • Building Area Total: 2582
  • Window Features: Blinds
  • Construction Materials: Frame, Stucco

    Pool Information

  • Pool Features: Heated, In Ground, Private
  • Pool is Private

    Lot Information

  • Lot Size Area: 0.19
  • Lot Size Units: Acres
  • Lot Size Acres: 0.19
  • Square Footage: 8,276
Utilities

    Utilities Information

  • Cooling Type: Central Air, Electric
  • Heating Type: Central, Natural Gas
Parking

    Parking Information

  • Has Garage
  • Parking Features: Garage, Private
  • Garage Spaces: 2
Location

    HOA Information

  • HOA/Condo/Coop Amenities: Gated

MAP


89146

LISTING QUALITY
▲ Features and amenities are properly noted
▲ RentHop has data for this building
▼ The manager has not yet mailed us a photo copy of his or her government identification and proof or property ownership.
▼ Manager has not logged in recently
▼ Manager does not yet have user reviews

RENTHOP DESCRIPTION
The apartment is a unit offered at a monthly price of $3,499. The person posting the listing did not specify that any pets were allowed. It may be the case that pets are ok and the manager simply has not yet filled out all the details. The kitchen conveniently includes a dishwasher.

We have 30 photos of this particular unit, building, and surrounding areas.
See available units at 3405 Tiara Point Circle.

SIMILAR NEARBY LISTINGS
5965 Turhan
Clark
89146
$3,185
By Lia Oishi, 15 hours ago
bedrooms
4 Bed
|
bathrooms
3 Bath
|
square feet
3,402 Sqft
1936 Casa Vista Drive
Canyon Gate, Clark
89146
$3,900
By H Sima Madaryan, 11 hours ago
bedrooms
4 Bed
|
bathrooms
2 Bath
|
square feet
2,572 Sqft
2316 Plaza Del Grande
Rancho Oakey, Clark
89102
$3,700
By Leticia Rivas, 17 hours ago
bedrooms
4 Bed
|
bathrooms
3 Bath
|
square feet
3,125 Sqft
$3,540
By Brian Hartsell, 8 hours ago
bedrooms
4 Bed
|
bathrooms
3 Bath
|
square feet
2,186 Sqft
$3,395
By Daniel J. Wang, 11 hours ago
bedrooms
4 Bed
|
bathrooms
1 Bath
|
square feet
1,902 Sqft

Does something look off?

GLVAR MLS

Last Updated: 5 hours ago
Data Source: GLVAR MLS
MLS# 2828064
List Agent Name: Brandon Allred
List Office Name: Precision Realty
IDX information is provided exclusively for personal, non-commercial use, and may not be used for any purpose other than to identify prospective properties consumers may be interested in purchasing. Information is deemed reliable but not guaranteed. The listing broker’s offer of compensation is made only to participants of the MLS where the listing is filed.
Courtesy of RH Advisors, Inc. and RHP Realty NJ, Inc.