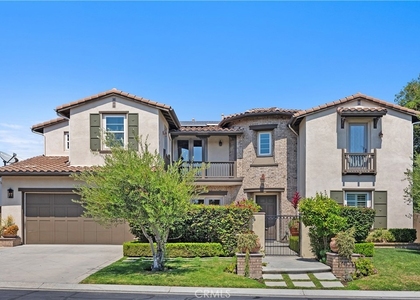
$9,995
LEASED / EXPIRED
Posted 15 weeks ago, Immediate Move-In
bedrooms
4 Bed
bathrooms
3 Bath
bathrooms
1 Half Bath
square feet
3,231 Sqft
Listing by Simon Guy
Save Listing

SIMILAR NEARBY LISTINGS
25095 Perch
Orange
92629
$10,500
By Renier Dresser, 1 day ago
bedrooms
4 Bed
|
bathrooms
3 Bath
|
square feet
2,574 Sqft
$11,000
By Miriam Rupke, 23 hours ago
bedrooms
4 Bed
|
bathrooms
4 Bath
|
square feet
3,258 Sqft
31482 Carril De Maderas
Honeyman Ranch, Orange
92675
$9,000
By Janaee Maun, 1 day ago
bedrooms
4 Bed
|
bathrooms
4 Bath
|
square feet
4,280 Sqft
25151 Via Playa
Orange
92629
$10,500
By Renier Dresser, 1 day ago
bedrooms
4 Bed
|
bathrooms
3 Bath
|
square feet
2,890 Sqft

DESCRIPTION
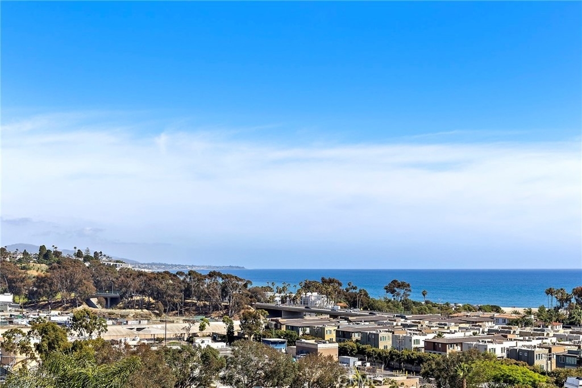
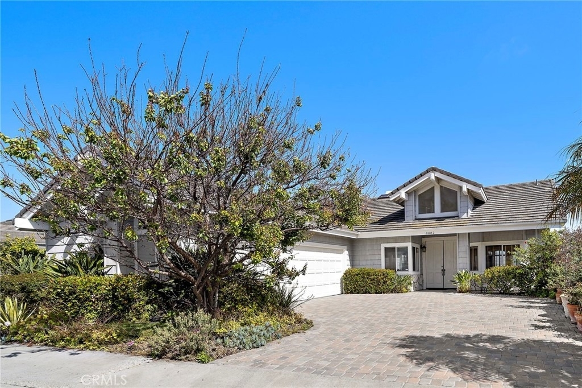
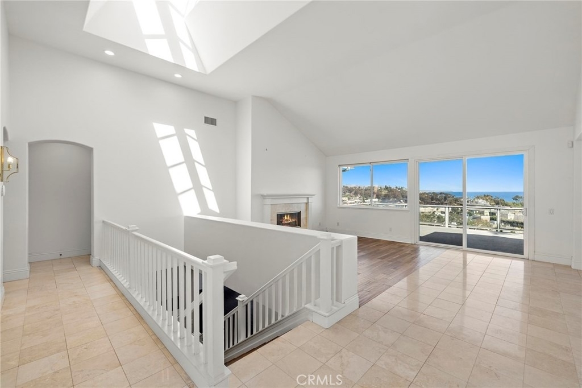
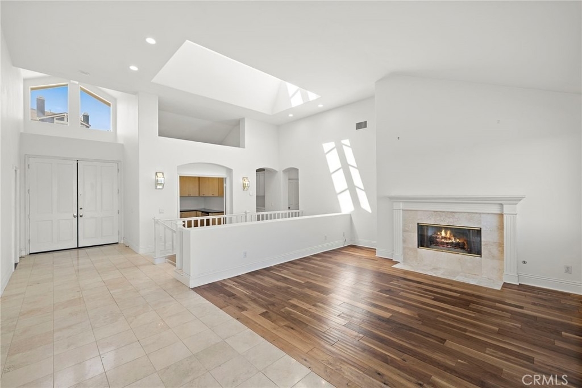
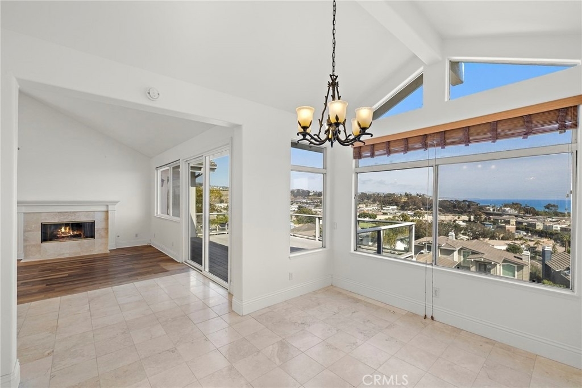
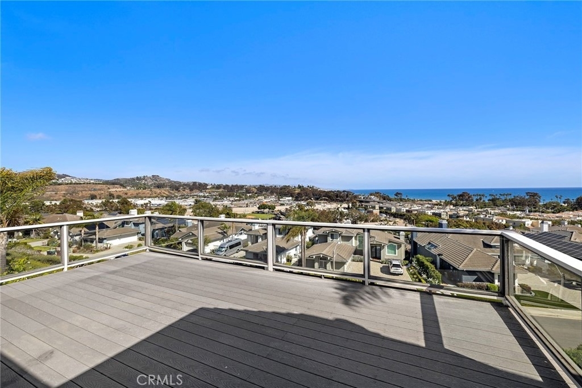
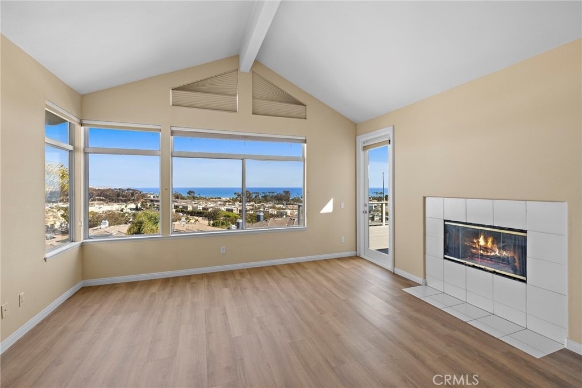
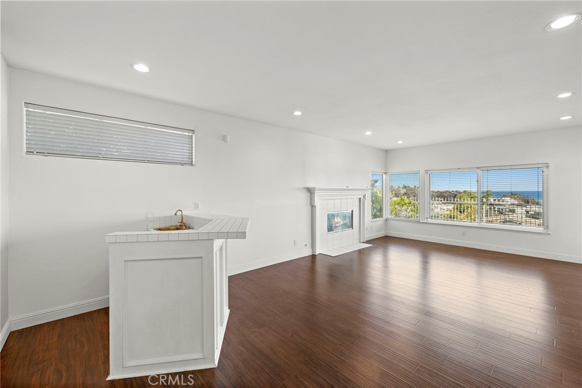
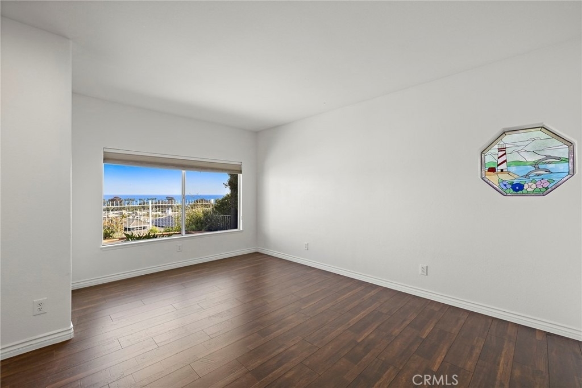
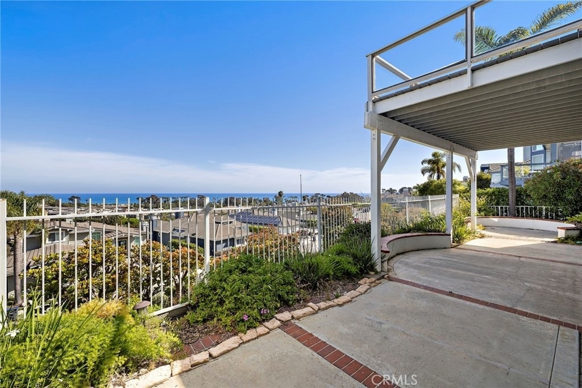
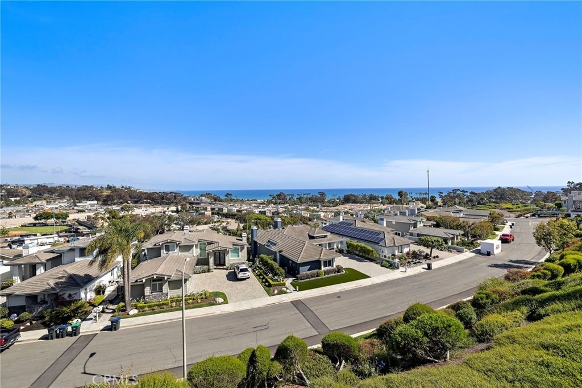
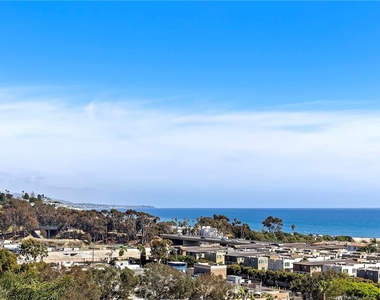
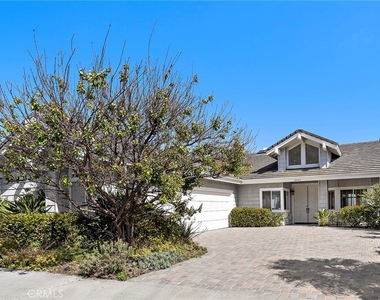
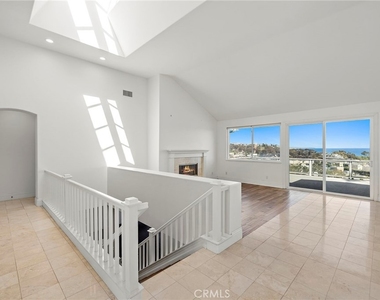
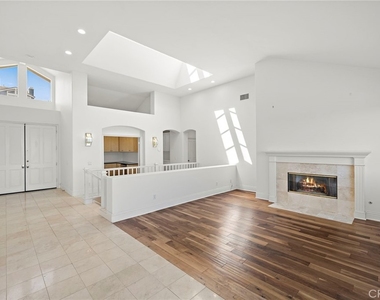
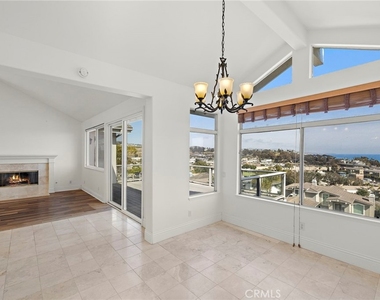
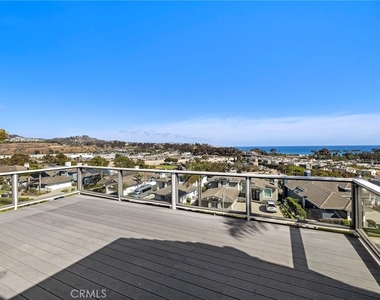
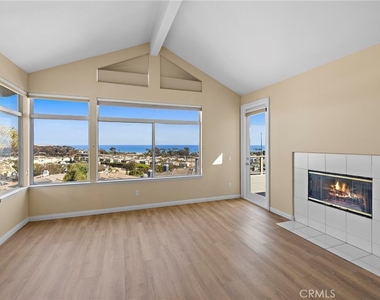
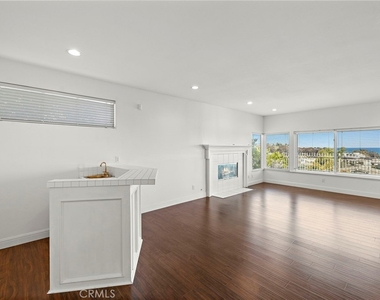
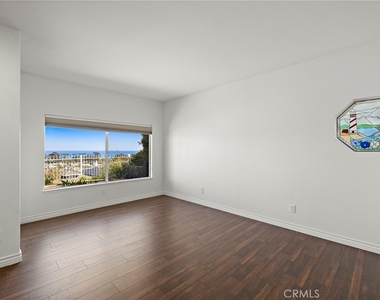
Imagine waking up to the scent of salt air and the sight of whitewater waves crashing at Doheny State Beach. This beautifully appointed home in the Village of Dana Point is a masterclass in coastal comfort, where vaulted ceilings and light-drenched interiors capture the very essence of Southern California living.

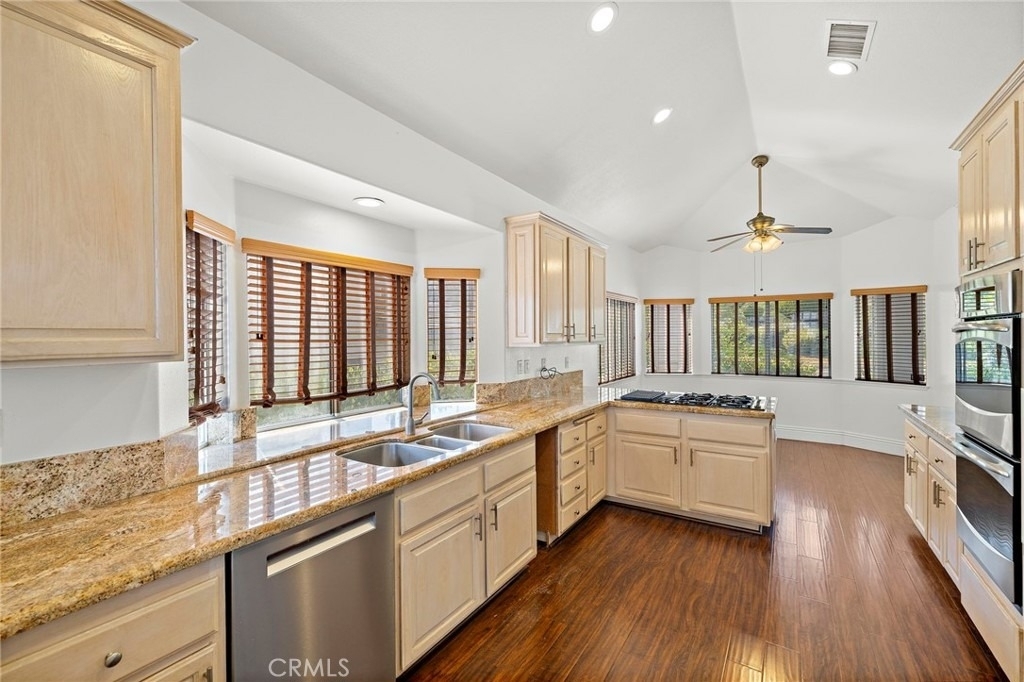
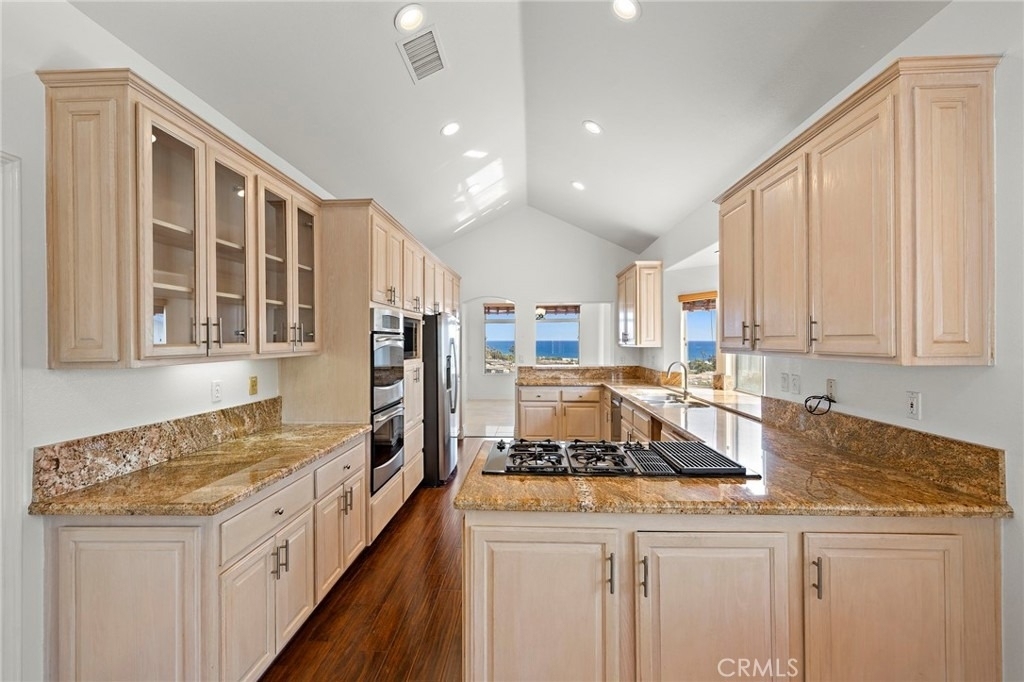
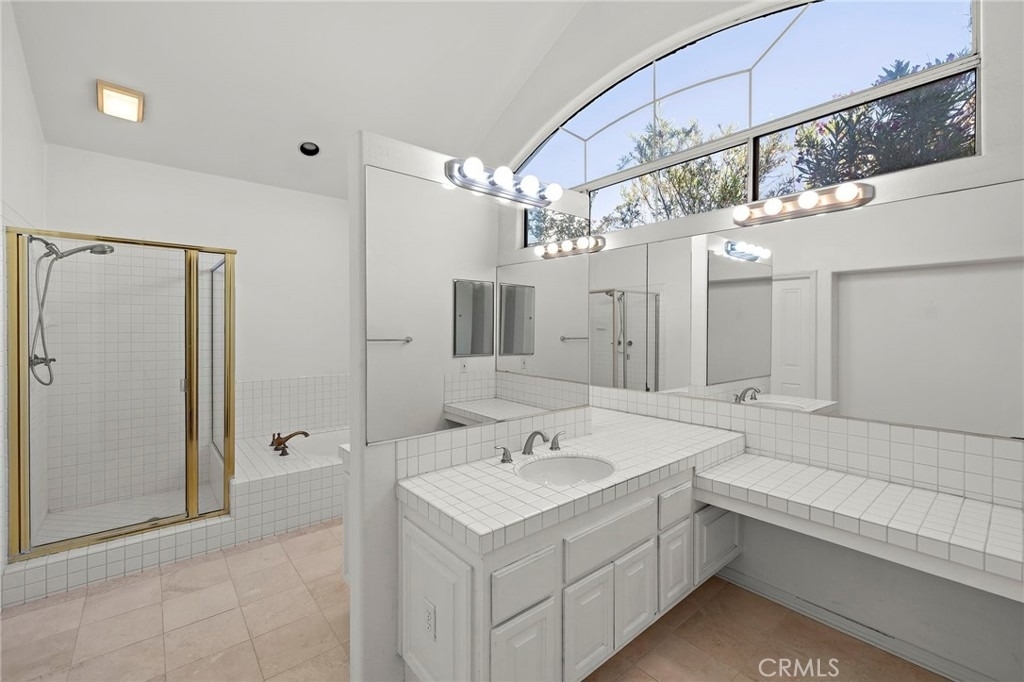
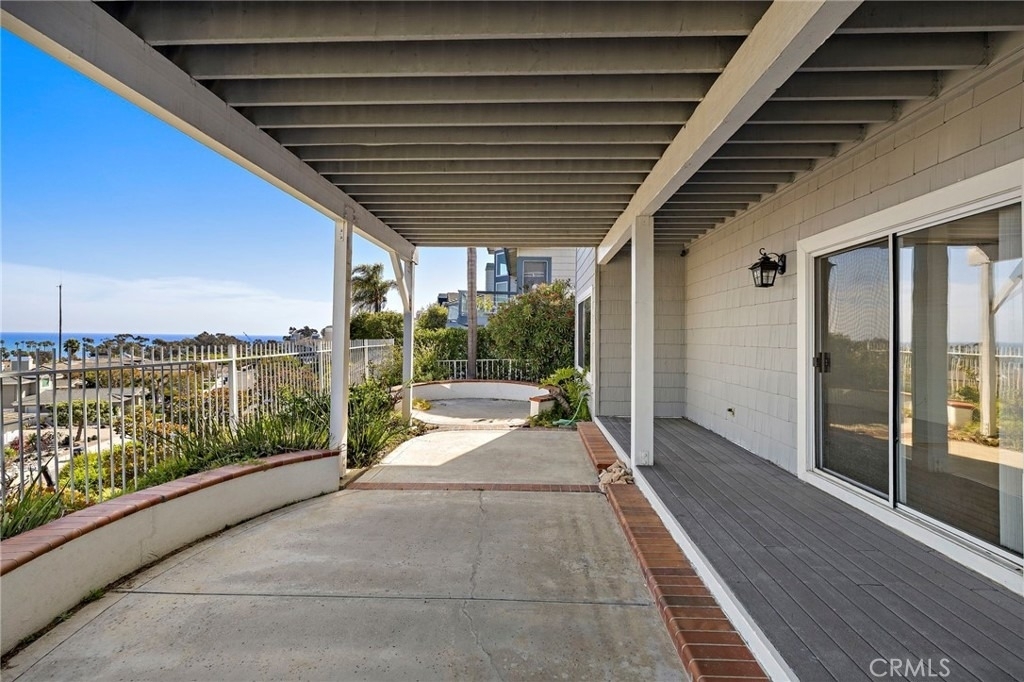
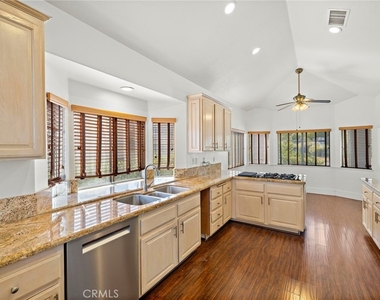
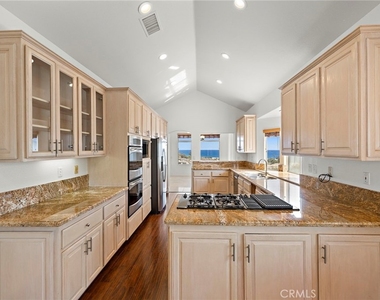
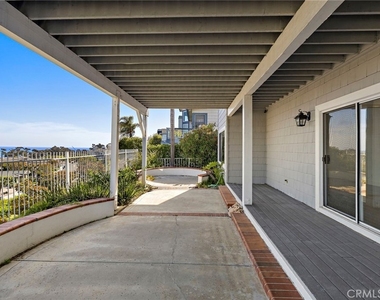
The heart of the residence is the extra-large balcony featuring premium Trex decking-a seamless extension of the open-concept living room and gourmet chef's kitchen designed specifically for sunset entertaining. While the primary suite and a dedicated private office share the main floor for ultimate convenience, the lower level transitions into a quiet haven featuring additional bedrooms and a tucked-away backyard for peaceful afternoons.

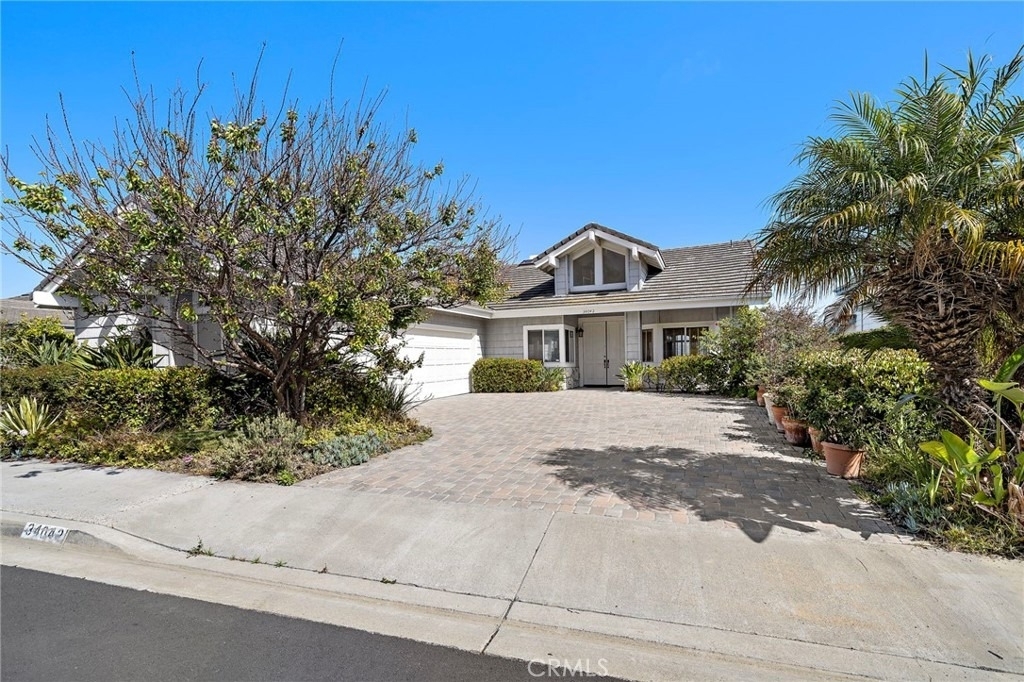
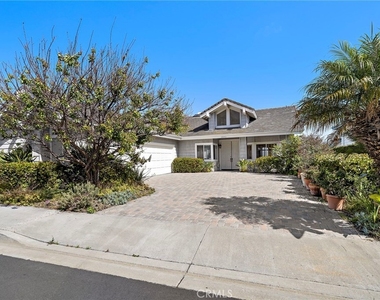
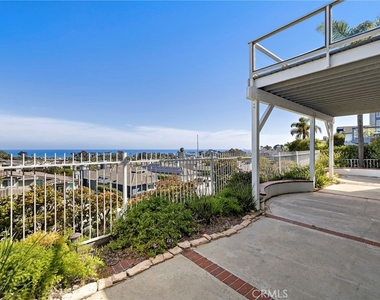
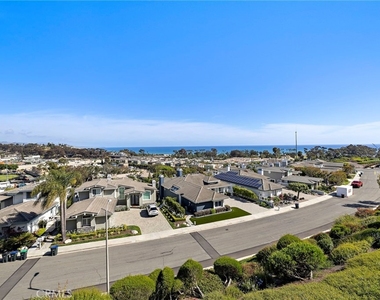
Located just a quarter-mile stroll from the Harbor's edge, this home offers a "lock-and-leave" lifestyle with a three-car garage, community pool, and included landscaping, allowing you to spend less time on maintenance and more time soaking in those panoramic Pacific views.

AMENITIES
Attached Garage
Fireplace
Dishwasher
Parking Space

ADDITIONAL INFORMATION
Interior

    Bathroom Information

  • Half Bathrooms: 1
  • Full Bathrooms: 3

    Interior Information

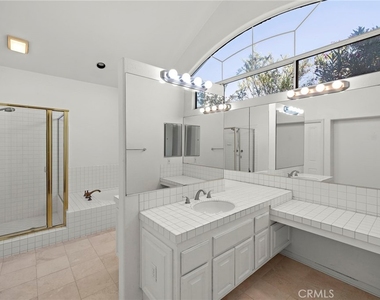
  • Interior Features: Ceiling Fan(s), Eat-in Kitchen, Granite Counters, Recessed Lighting, Walk-In Closet(s), MainLevelPrimary
  • Appliances: Built-In Range, Double Oven, Dishwasher, Microwave, Refrigerator, Dryer, Washer
  • Flooring Type: Tile, Wood
  • Door Features: Sliding Doors, DoubleDoorEntry
  • Laundry Features: Laundry Room

    Fireplace Information

  • Has Fireplace
  • Fireplace Features: Family Room, Gas, PrimaryBedroom
Exterior

    Property Information

  • Square Footage: 3,231
  • Square Footage Source: $0
  • Year Built Source: Public Records
  • Year Built: 1990

    Building Information

  • Levels: Two

    Pool Information

  • Pool Features: Association

    Lot Information

  • Lot Features: Bluff, Back Yard, Cul-De-Sac, Front Yard, Garden, Landscaped
  • Lot Size Area: 9734
  • Lot Size Units: Square Feet
  • Lot Size Acres: 0.2235
  • Square Footage: 9,734
  • Tax Lot: 38

    Land Information

  • Water Source: Public
Utilities

    Utilities Information

  • Cooling Type: Central Air
  • Heating Type: Central
  • Sewer : Public Sewer
Parking

    Parking Information

  • Has Garage
  • Attached Garage
  • Parking Features: Direct Access, Garage
  • Garage Spaces: 3

MAP


92629

LISTING QUALITY
▲ Features and amenities are properly noted
▲ RentHop has data for this building
▼ The manager has not yet mailed us a photo copy of his or her government identification and proof or property ownership.
▼ Manager has not logged in recently
▼ Manager does not yet have user reviews

RENTHOP DESCRIPTION
The apartment is a unit offered at a monthly price of $9,995. The person posting the listing did not specify that any pets were allowed. It may be the case that pets are ok and the manager simply has not yet filled out all the details. The kitchen conveniently includes a dishwasher.

We have 16 photos of this particular unit, building, and surrounding areas.
See available units at 34042 Cambridge Road.

Does something look off?

Courtesy of RH Advisors, Inc. and RHP Realty NJ, Inc.