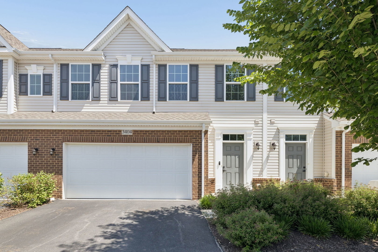
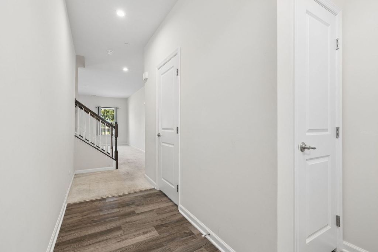
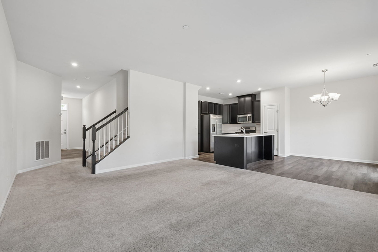
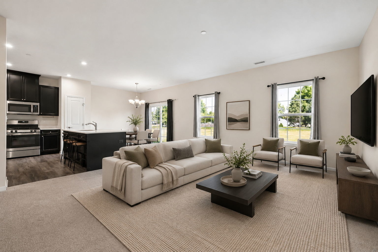
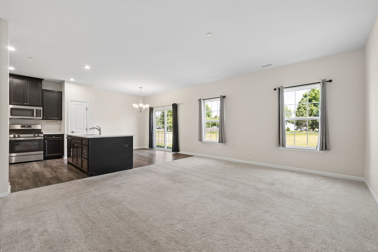
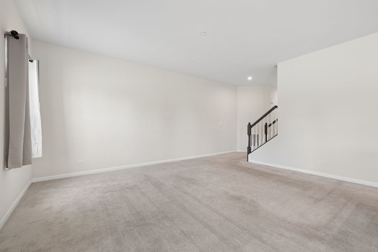
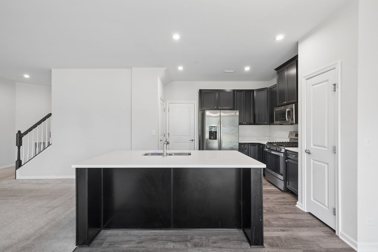
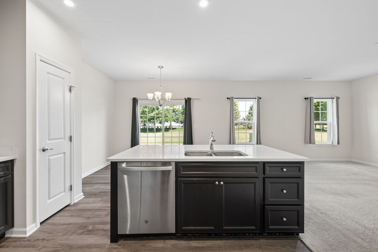
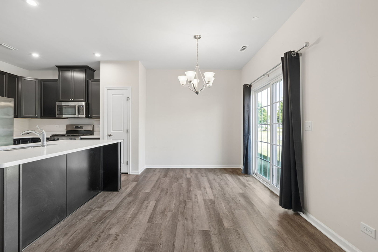
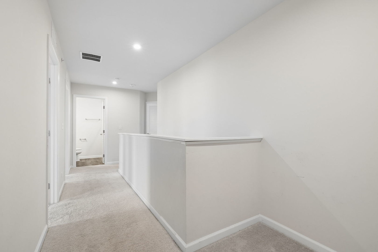
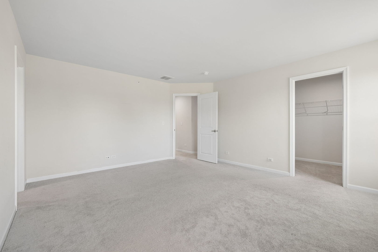
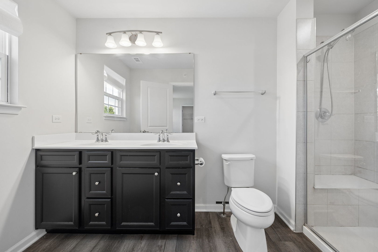
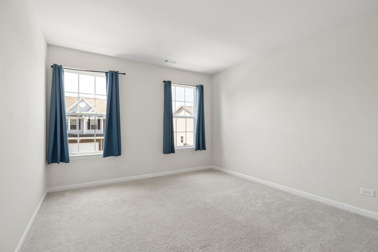
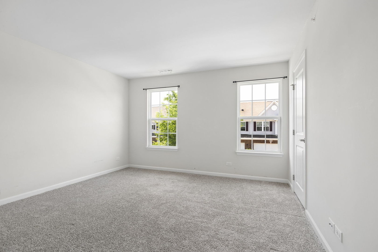
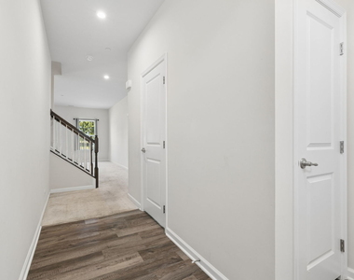
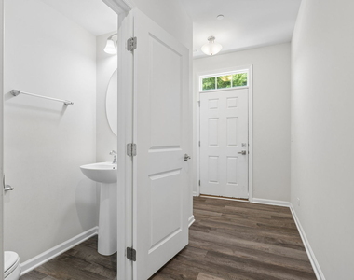
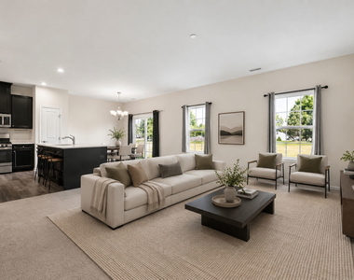
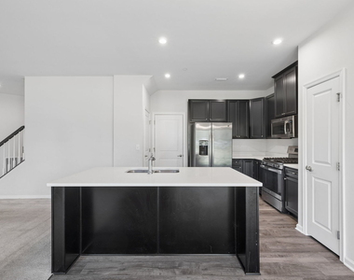
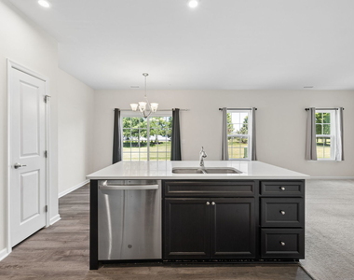
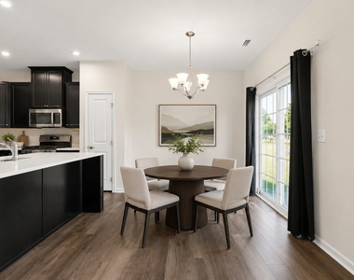
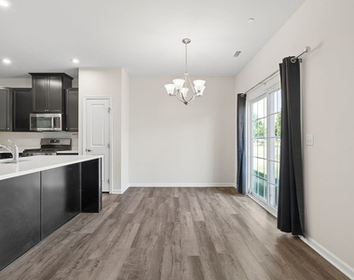
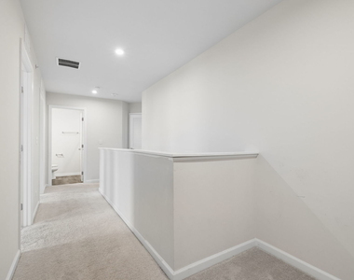
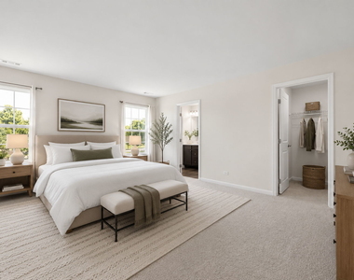
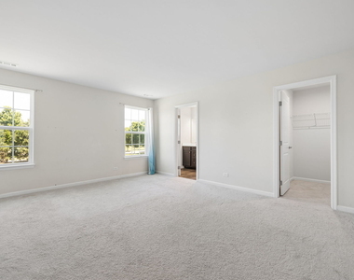
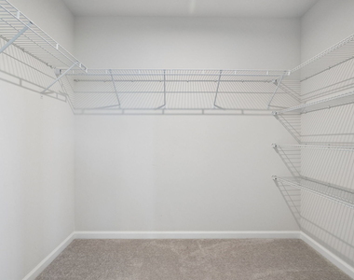
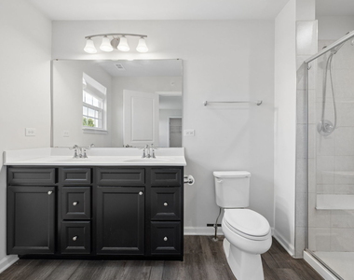
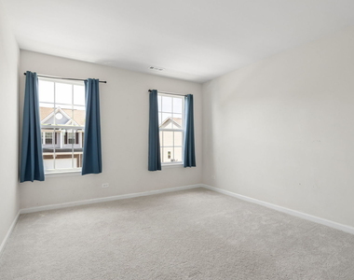
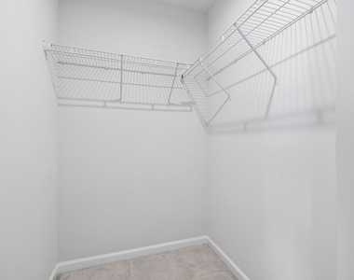
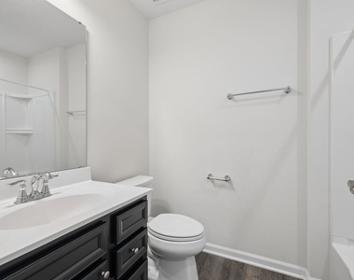
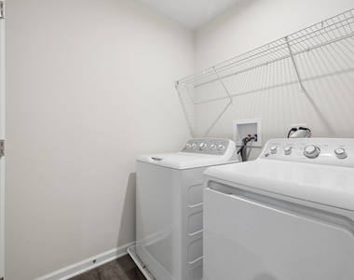
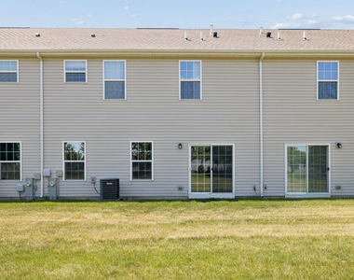
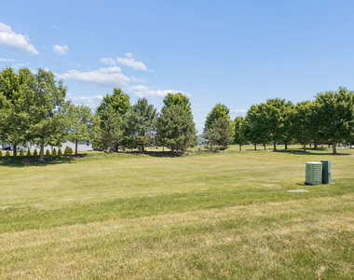
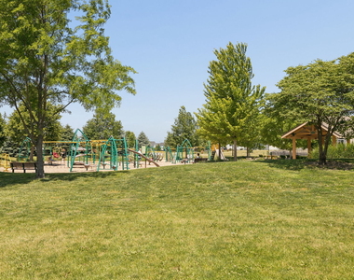
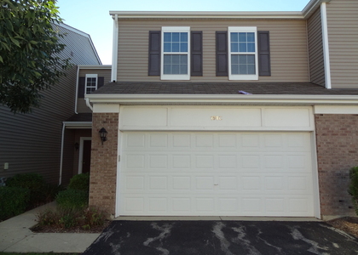
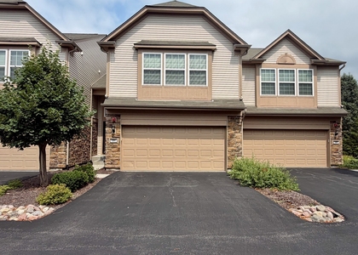
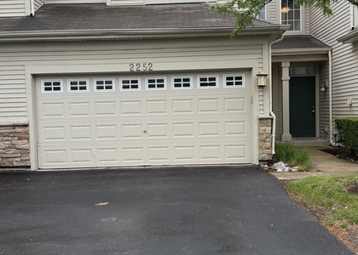
Enjoy maintenance free living in this spacious and beautifully maintained townhome backing to expansive open green space and just steps from the neighborhood park and school. This home is move in ready from day one. The open concept main level features a bright and inviting family room that flows seamlessly into the dining area and updated kitchen. The kitchen boasts rich dark cabinetry, stainless steel appliances, abundant counter space, a pantry, and an oversized island perfect for meal prep, entertaining, or casual dining. Large windows and sliding glass doors fill the home with natural light while showcasing peaceful views of the open space behind. Upstairs, you'll find a smaller loft area that can easily serve as a home office, playroom, or additional living space. The spacious primary suite offers a large walk in closet and private bath complete with dual vanities and a walk in shower. Two additional generously sized bedrooms provide ample closet space and share a full bath. The second floor laundry room adds everyday convenience right where you need it most. Additional highlights include a 2 car attached garage, abundant storage throughout, neutral decor, and a highly desirable location near parks, schools, walking paths, shopping, dining, and entertainment. With scenic green space right outside your back door and a playground just a short walk away, this home offers the perfect balance of privacy and community living.
The manager has not yet mailed us a photo copy of his or her government identification and proof or property ownership.
▼
Manager has not logged in recently
▼
Manager does not yet have user reviews
RENTHOP DESCRIPTION
The apartment is a unit offered at a monthly price of $2,600. The person posting the listing did not specify that any pets were allowed. It may be the case that pets are ok and the manager simply has not yet filled out all the details. The kitchen conveniently includes a dishwasher.
We have 26 photos of this particular unit, building, and surrounding areas.
We found some very similar listings nearby
Select those you'd like to message
Your messages have been sent!
Check Availability
By selecting Check Availability, you agree that RentHop and real estate professionals may call or text you about your inquiry. Message/data rates may apply. Terms & Privacy. California Privacy Notice





















 Your Privacy Choices
