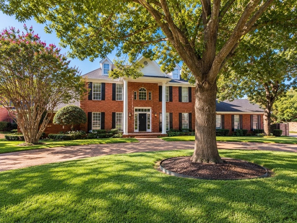
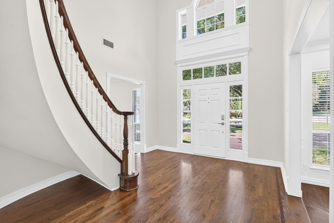
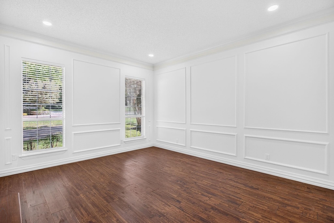
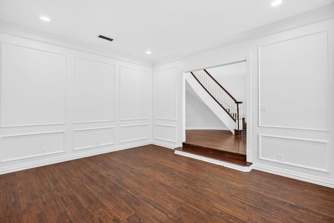
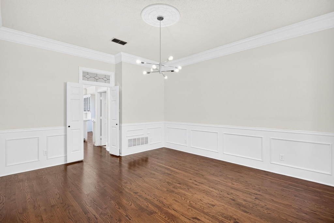
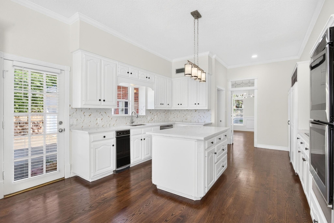
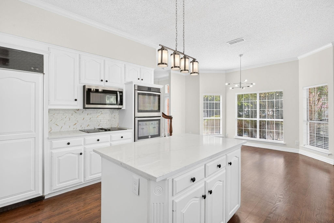
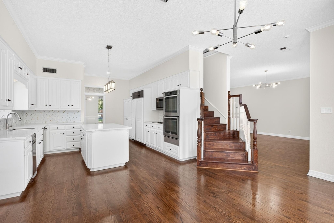
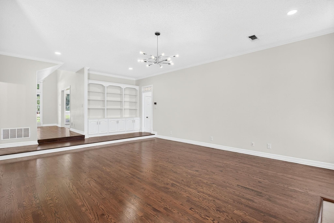
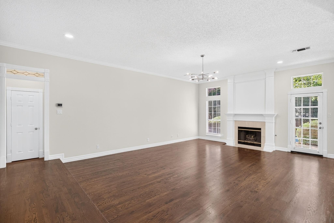
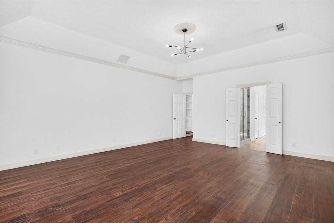
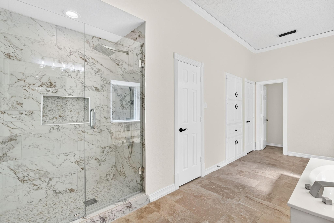
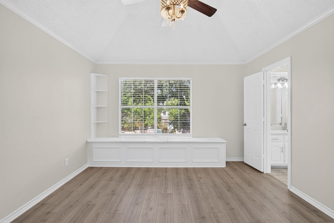
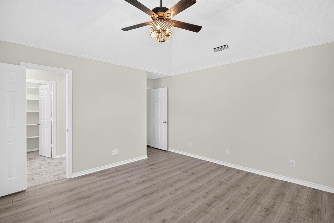
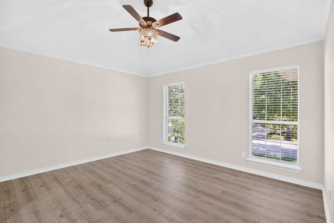
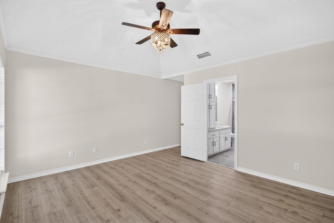
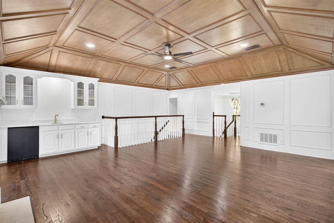
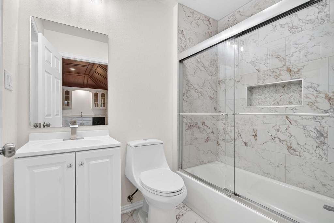
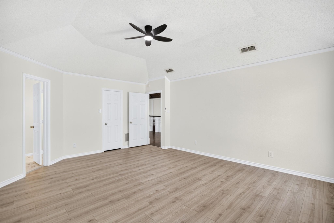
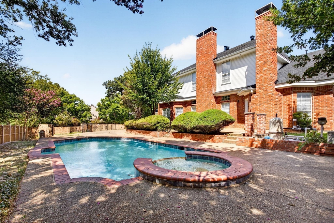
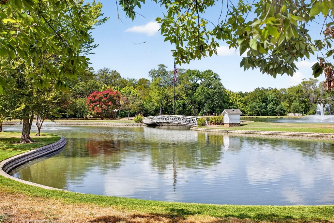
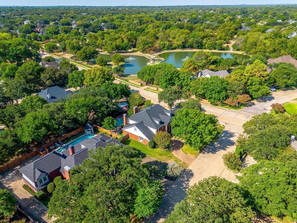
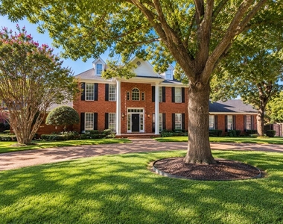
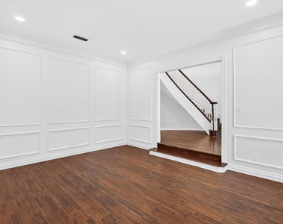
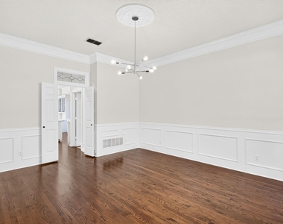
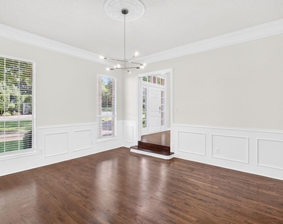
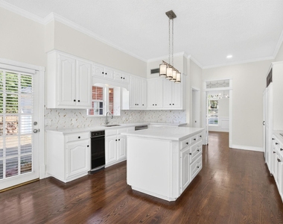
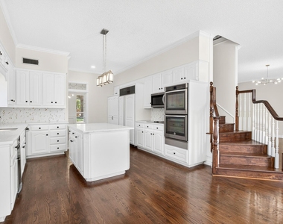
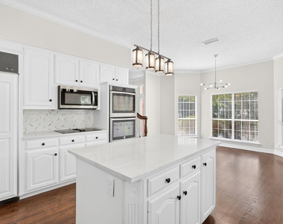
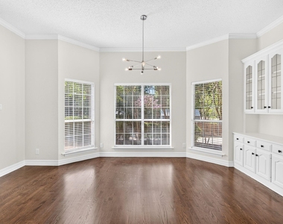
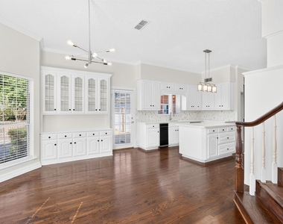
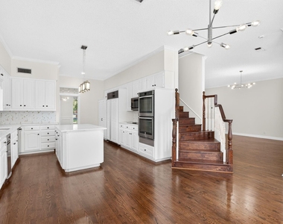
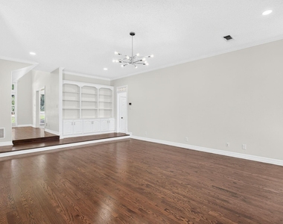
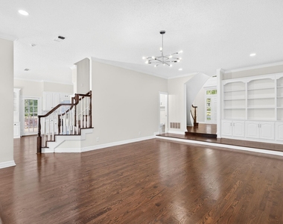
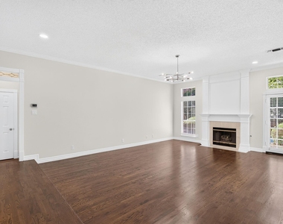
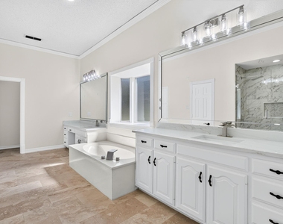
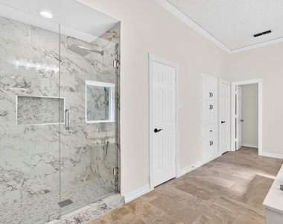
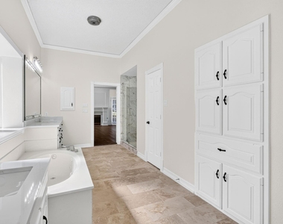
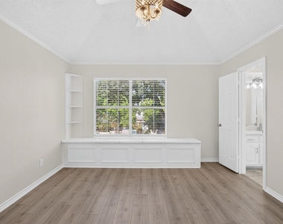
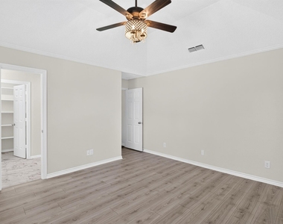
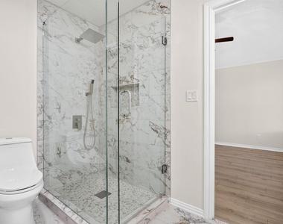
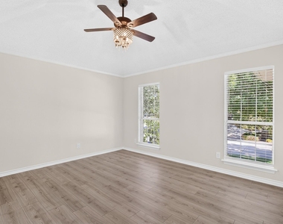
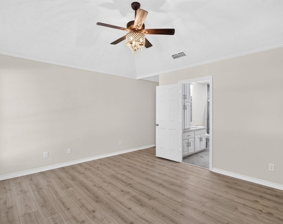
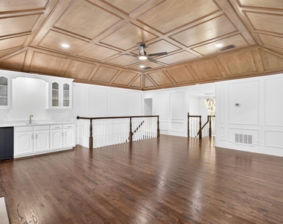
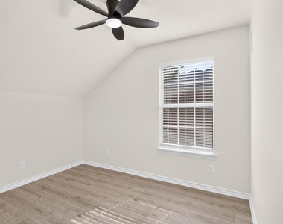
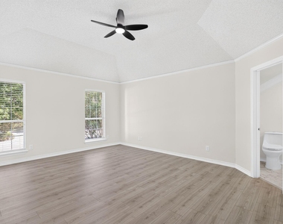
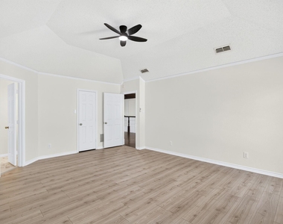
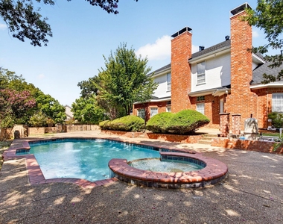
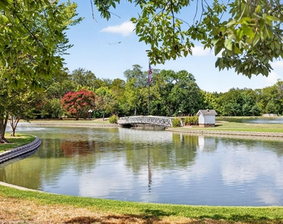
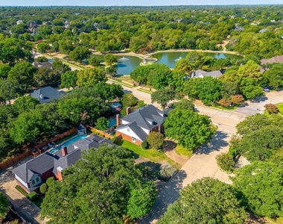
Beautifully remodeled home located in Woodland Hills. This nearly 4,200-square-foot home offers 5 bedrooms, 5.1 baths, a 3-car garage, and a private backyard retreat with a pool and spa. The first-floor primary suite is spacious, with a fireplace, and direct access to the patio and pool. The expansive ensuite bath features a separate walk-in shower, jetted soaking tub, dual vanities, two walk-in closets, and custom cabinetry. The family room is light and bright, featuring tall ceilings, a fireplace, and a striking custom built-in spanning the length of the wall. The adjacent kitchen offers a center island, breakfast bar with cabinetry, and built-in Sub-Zero refrigerator, with a formal dining room conveniently located just beyond. The first floor also includes a formal living room, powder room, and generously sized laundry room with a sink. Located upstairs, are 4 additional bedrooms each featuring a private ensuite bath. At the center of the second floor is an impressive living and entertaining space showcasing rich hardwood flooring, crisp white walls, a fireplace, custom built-in cabinetry, wet bar, and a stunning wood-paneled coffered ceiling. The home is filled with natural light and architectural charm, featuring several transom windows and intricate wood detailing throughout. The outdoor living experience is equally impressive. A sizable patio overlooks the sparkling pool and spa and provides ample room for dining, lounging, and entertaining. Scenic pond views and additional parking for family and guests are an added bonus to this exceptional backyard setting. This established community is built around 3 ponds connected by walking trails and offers access to the Cotton Belt Trail. Close proximity to Colleyville REC center, Glade 121 Corridor and all GCISD Schools. Move-In ready Now. Pool and yard maintenance are included!
AMENITIES
Attached Garage
Fireplace
Private Outdoor Space
Dishwasher
Parking Space
ADDITIONAL INFORMATION
Interior
Bathroom Information
Half Bathrooms: 1
Full Bathrooms: 5
Interior Information
Interior Features: Built-in Features, Chandelier, Eat-in Kitchen, High Speed Internet, Kitchen Island, Natural Woodwork, Open Floorplan, Pantry, Vaulted Ceiling(s), Walk-In Closet(s), Wet Bar, Decorative Lighting, Flat Screen Wiring, Multiple Staircases, Paneling, Second Primary Bedroom
The manager has not yet mailed us a photo copy of his or her government identification and proof or property ownership.
▼
Manager has not logged in recently
▼
Manager does not yet have user reviews
RENTHOP DESCRIPTION
The apartment is a unit offered at a monthly price of $7,900. The person posting the listing did not specify that any pets were allowed. It may be the case that pets are ok and the manager simply has not yet filled out all the details. The kitchen conveniently includes a dishwasher.
We have 39 photos of this particular unit, building, and surrounding areas.
MLS# 21379669
List Agent Name: Kaylee Cox
List Office Name: R Campbell Realty LLC
IDX information is provided exclusively for personal, non-commercial use, and may not be used for any purpose other than to identify prospective properties consumers may be interested in purchasing. Information is deemed reliable but not guaranteed. The listing broker’s offer of compensation is made only to participants of the MLS where the listing is filed.
Courtesy of RH Advisors, Inc. and RHP Realty NJ, Inc.
By selecting Check Availability, you agree that RentHop and real estate professionals may call or text you about your inquiry. Message/data rates may apply. Terms & Privacy. California Privacy Notice
We found some very similar listings nearby
Select those you'd like to message
Your messages have been sent!
Check Availability
By selecting Check Availability, you agree that RentHop and real estate professionals may call or text you about your inquiry. Message/data rates may apply. Terms & Privacy. California Privacy Notice




































 Your Privacy Choices
