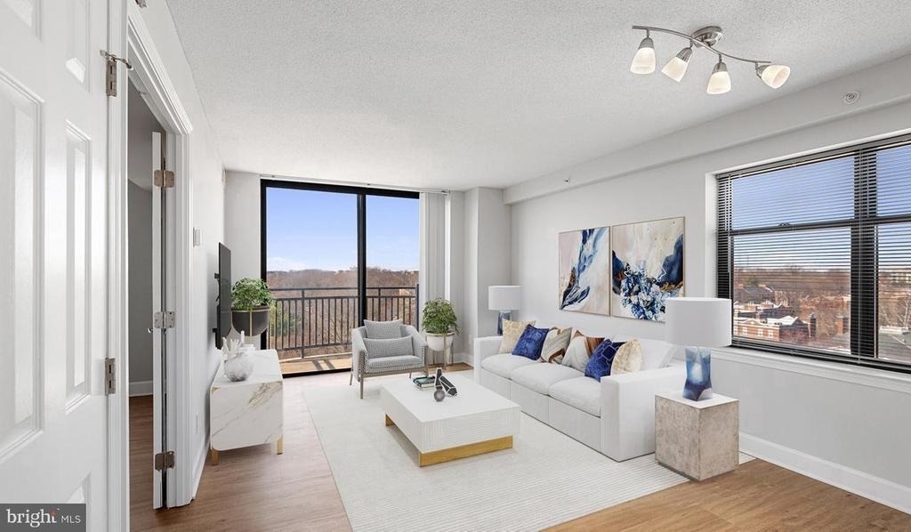
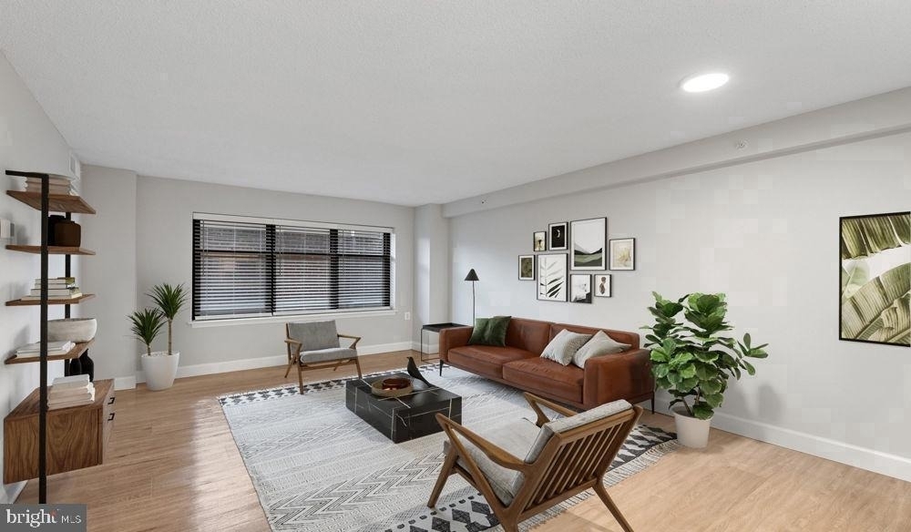
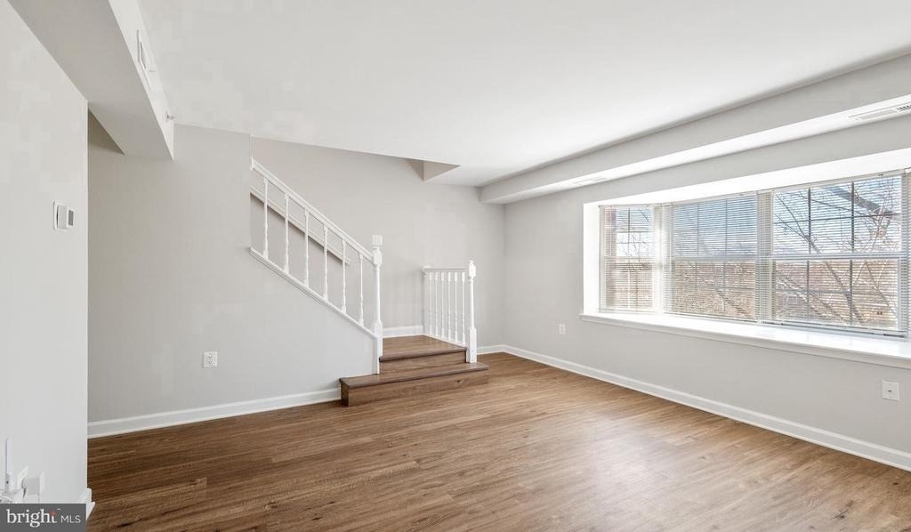
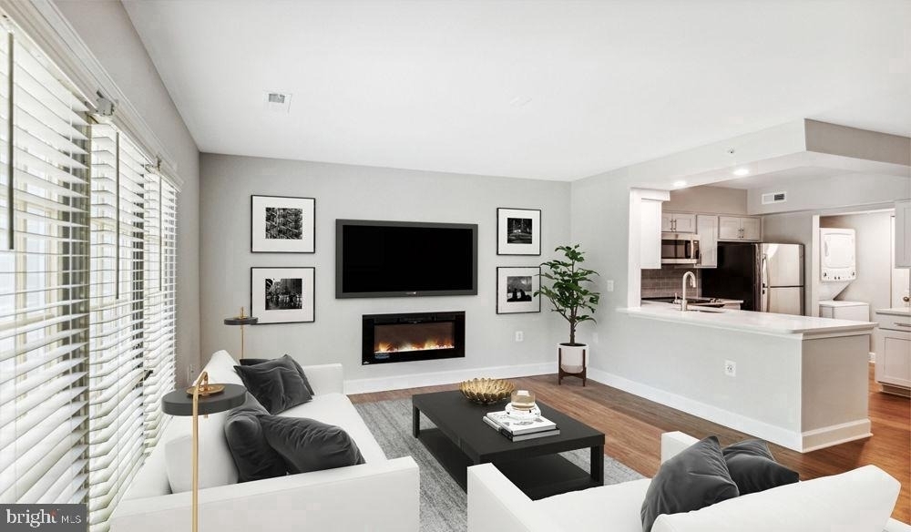
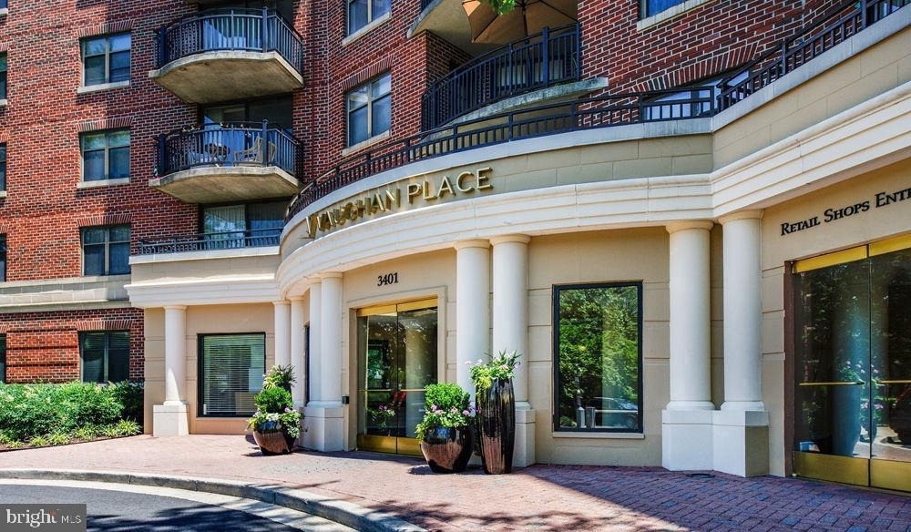
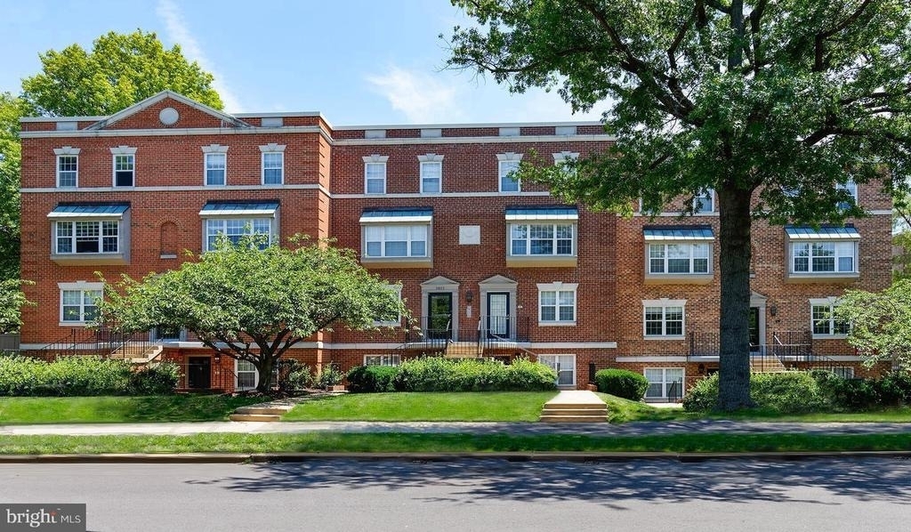
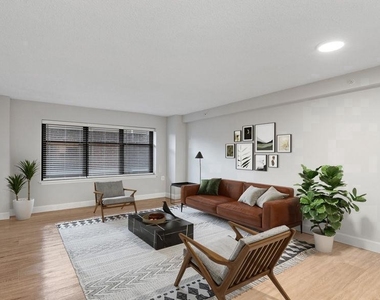
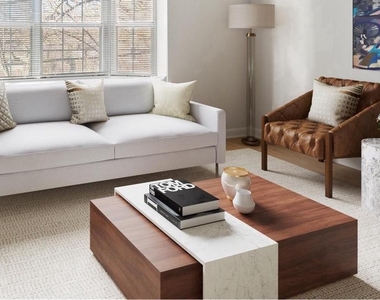
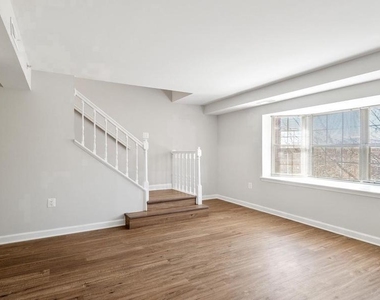
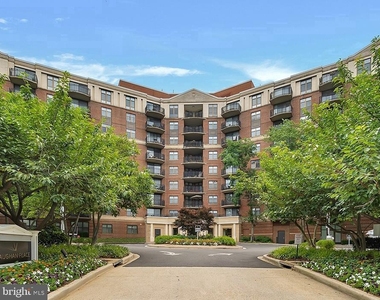
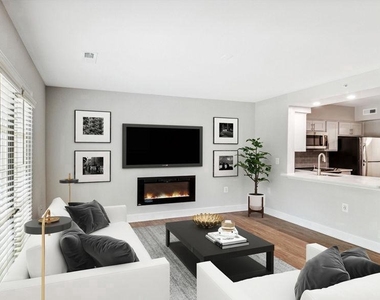
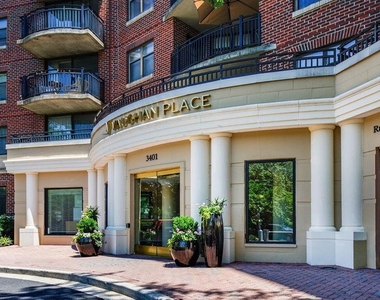
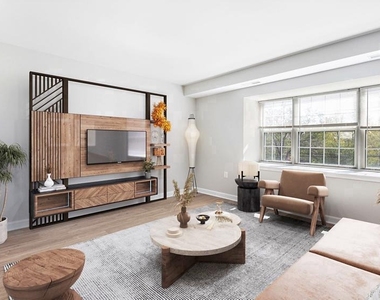
Tucked into a quiet corner of Cathedral Heights, this studio at Vaughan Place reveals itself gradually - a 500-square-foot layout that feels considered rather than compressed, with an open floor plan that draws your eye from the upgraded kitchen countertops all the way to the window treatments framing the afternoon light. Everything has a place here, and everything earns its place.
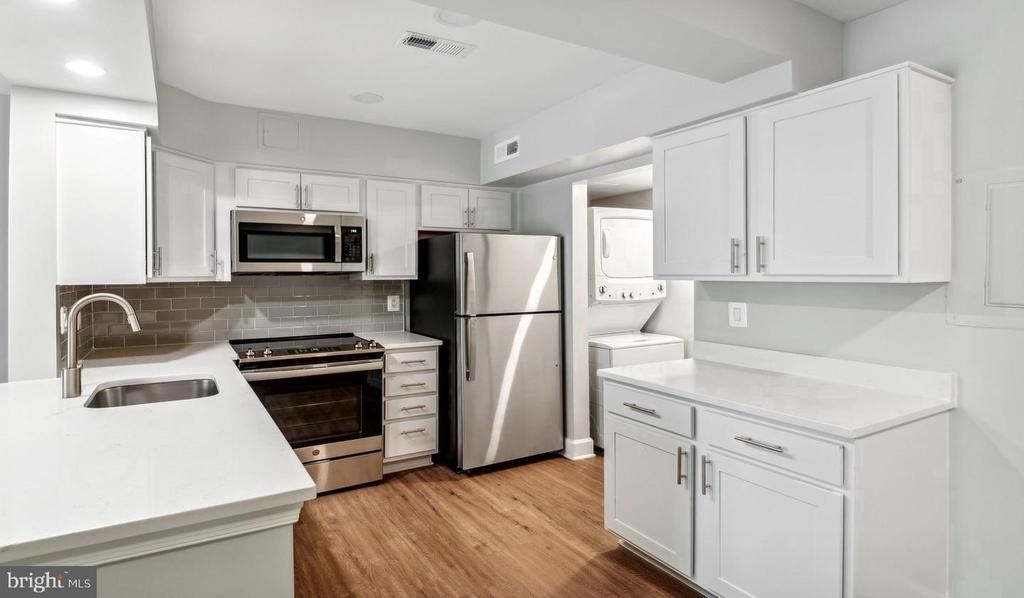
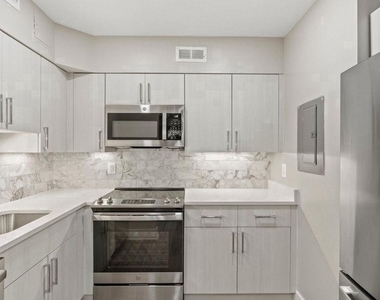
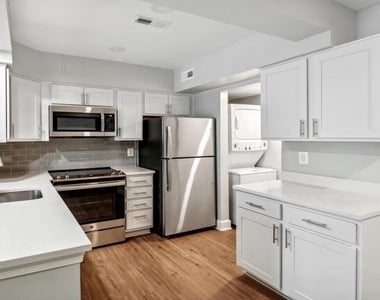
Start your morning at the kitchen, where stainless steel appliances - refrigerator, stove, dishwasher, microwave, and range hood - line up in a clean, functional row. The ice maker keeps things effortless, the disposal handles the rest, and the upgraded countertops give you enough surface to actually cook rather than just heat things up. The open layout means you are never far from anything, and the in-unit washer and dryer mean laundry days happen on your schedule, not the building's. A walk-in closet offers the kind of storage that studio dwellers rarely expect to find, and the window treatments let you calibrate the light exactly the way you like it before the day fully begins.
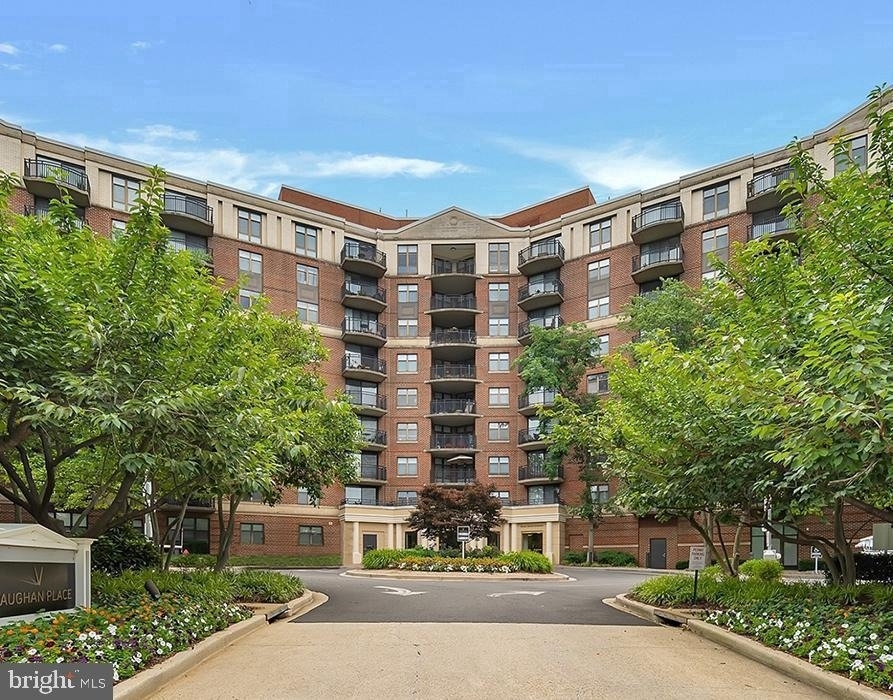
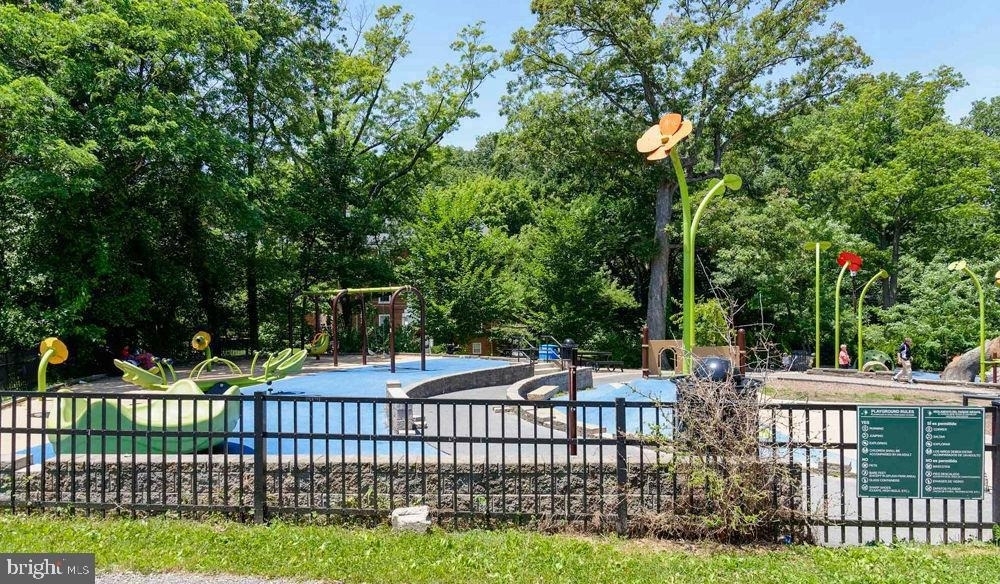
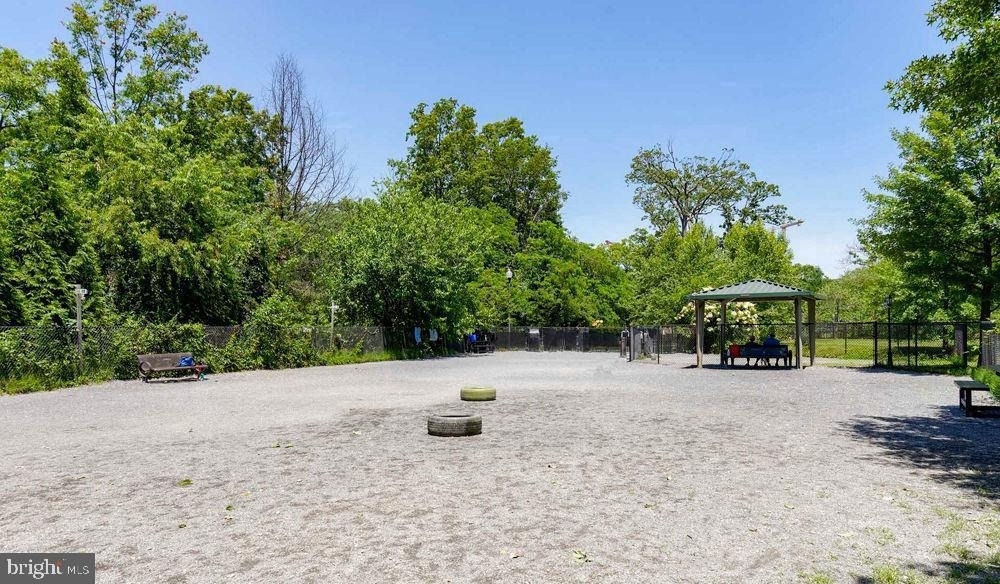
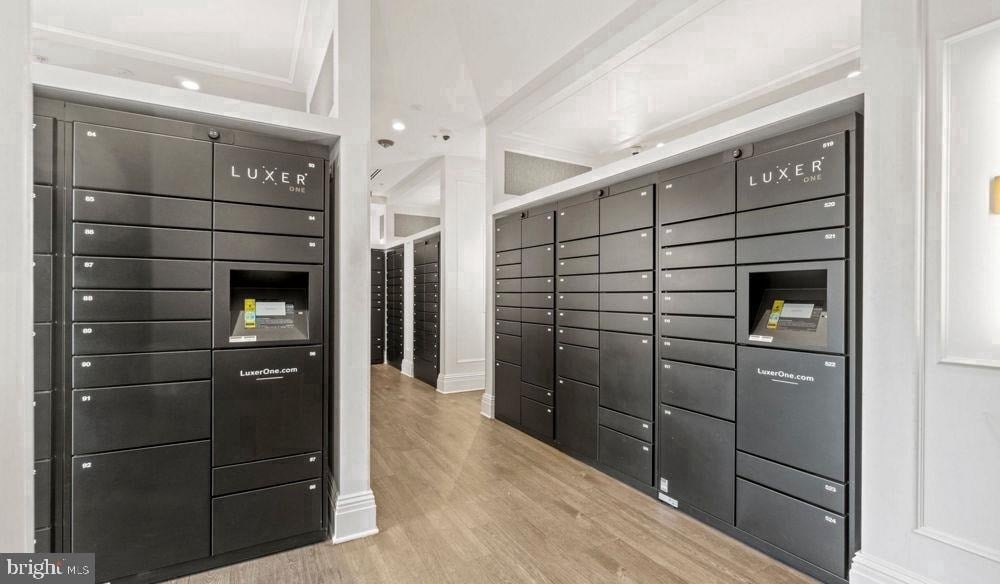
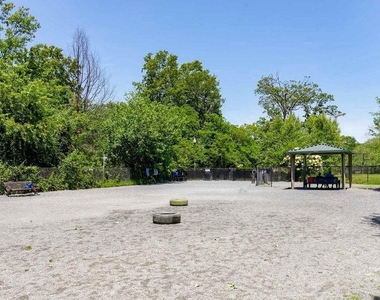
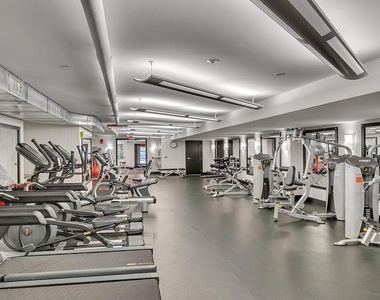
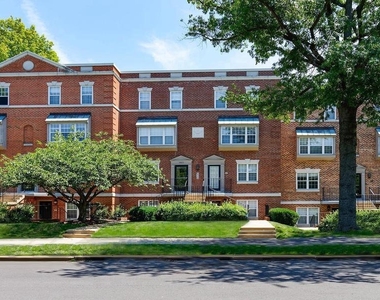
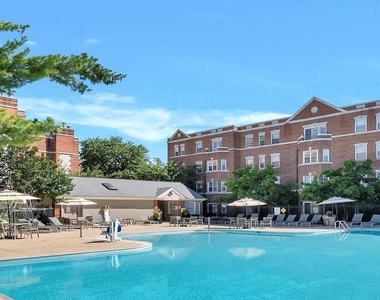
Step outside your door and the building does the rest. The fitness center is downstairs and ready when motivation strikes - no commute, no membership card, no excuse. The gated community gives the grounds a settled, unhurried feel, and the pool is the kind of amenity that quietly upgrades a summer Sunday into something worth staying home for. The picnic area and dog park make outdoor time easy, whether you are catching up with a neighbor or giving a leashed companion the run they have been waiting for. The clubhouse, game room, and meeting room offer spaces that shift with your needs - a casual evening, a focused afternoon, a low-key gathering that does not require leaving the building. Parking is available in the attached garage and surface lot, and elevator access keeps every errand and every grocery run manageable.
Outside the gates, Cathedral Heights offers the particular pleasure of a Washington neighborhood that knows what it is. The corridor near Nebraska and Massachusetts Avenues carries a mix of established restaurants, neighborhood cafes, and the kind of local shops that do not feel curated for visitors - they feel built for people who actually live here. A morning coffee run is a short walk. A proper dinner out requires no drive. The tree-lined streets have the rhythm of a neighborhood that absorbs the energy of the city without being consumed by it.
And when the city does call, it is not far. The location places you within reach of upper Wisconsin Avenue and the broader network of bus lines that thread through Northwest Washington toward Tenleytown, Friendship Heights, and beyond, connecting this quiet stretch of the District to the full breadth of what the city offers - without surrendering a single quiet morning to get there. Pricing and availability subject to change on a daily basis. Photos are of model units. Parking may be available subject to availability and may be an additional fee.
AMENITIES
Storage Facility
Private Outdoor Space
Dishwasher
Parking Space
ADDITIONAL INFORMATION
Interior
Bathroom Information
Full Bathrooms: 1
Interior Information
Interior Features: Walk-In Closet(s), Floor Plan - Open
Security Features: 24 Hour Security, Carbon Monoxide Detector(s), Security Gate, Smoke Detector(s), Desk in Lobby, Main Entrance Lock, Resident Manager
Architectural Style: Traditional
Year Built Source: Estimated
Year Built: 2005
Building Information
Levels: 1
Other Structures: Above Grade
Construction Materials: Other
Patio and Porch Features: Balcony
Land Information
Water Source: Public
Utilities
Utilities Information
Cooling Type: Central Air
Heating Type: Central
Sewer : Public Septic
Parking
Parking Information
Has Garage
Parking Features: Garage, Attached
Garage Spaces: 2
Location
HOA Information
HOA/Condo/Coop Amenities: Clubhouse, Maintenance Grounds, Concierge, Dog Park, Elevator(s), Exercise Course, Fitness Center, Game Room, Meeting Room, Party Room, Picnic Area, Security, Other, Spa/Hot Tub, Storage, Community Center, Pool - Outdoor, Recreational Center, Reserved/Assigned Parking, Gated Community
Manager has many listings with high listing quality!
▼
Listing agent has an unconfirmed email address
▼
The manager has not yet mailed us a photo copy of his or her government identification and proof or property ownership.
▼
Manager has not logged in recently
▼
Manager does not yet have user reviews
RENTHOP DESCRIPTION
The apartment is a unit offered at a monthly price of $1,957. The person posting the listing did not specify that any pets were allowed. It may be the case that pets are ok and the manager simply has not yet filled out all the details. The kitchen conveniently includes a dishwasher.
We have 20 photos of this particular unit, building, and surrounding areas.
Last Updated: 17 hours ago
Data Source: Bright MLS
MLS# DCDC2285244
List Agent Name: Brettany Payne
List Office Name: Keller Williams Capital Properties
IDX information is provided exclusively for personal, non-commercial use, and may not be used for any purpose other than to identify prospective properties consumers may be interested in purchasing. Information is deemed reliable but not guaranteed. The listing broker’s offer of compensation is made only to participants of the MLS where the listing is filed.
Courtesy of RH Advisors, Inc. and RHP Realty NJ, Inc.
By selecting Check Availability, you agree that RentHop and real estate professionals may call or text you about your inquiry. Message/data rates may apply. Terms & Privacy. California Privacy Notice
We found some very similar listings nearby
Select those you'd like to message
Your messages have been sent!
Check Availability
By selecting Check Availability, you agree that RentHop and real estate professionals may call or text you about your inquiry. Message/data rates may apply. Terms & Privacy. California Privacy Notice





















 Your Privacy Choices
