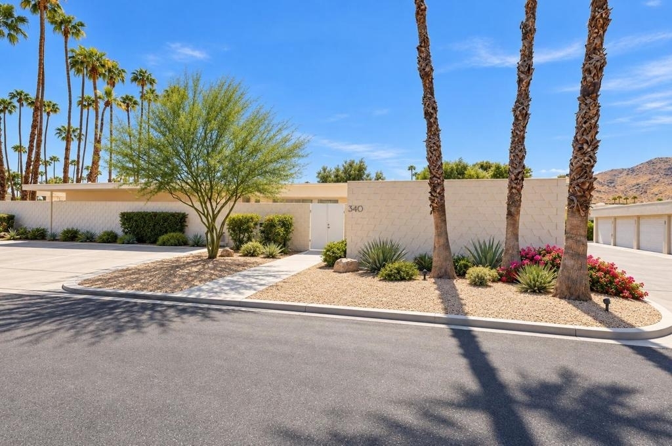
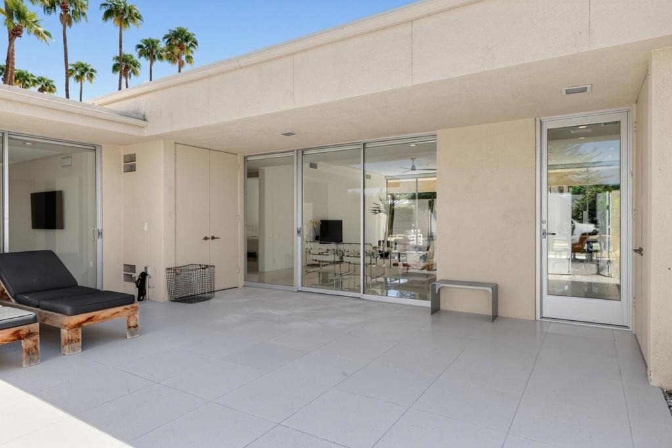
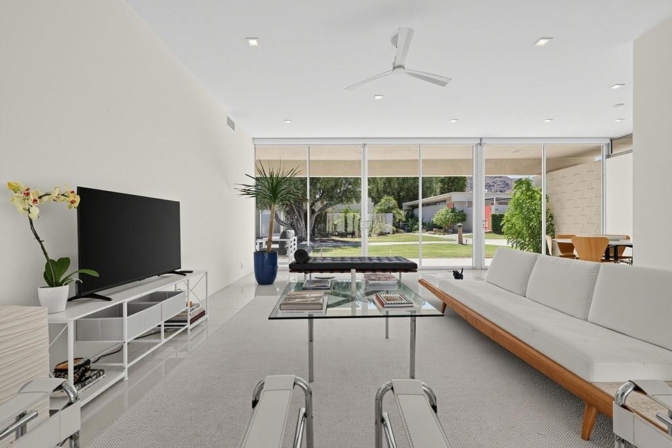
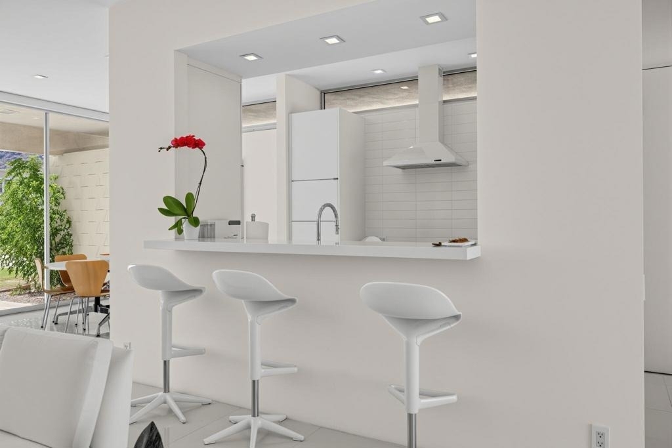
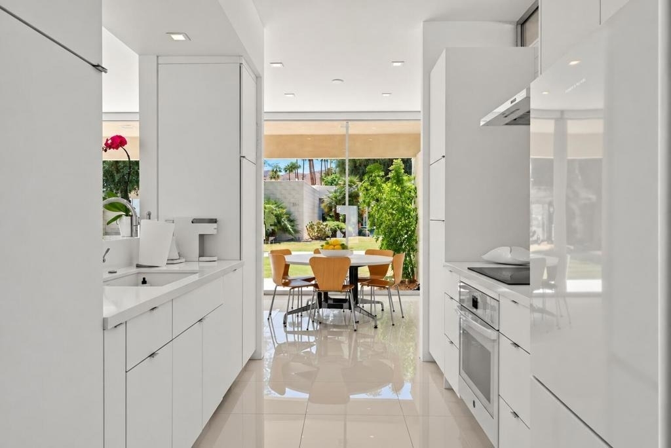
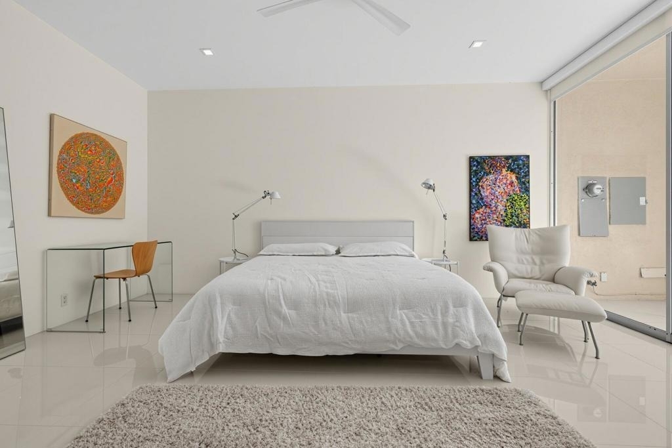
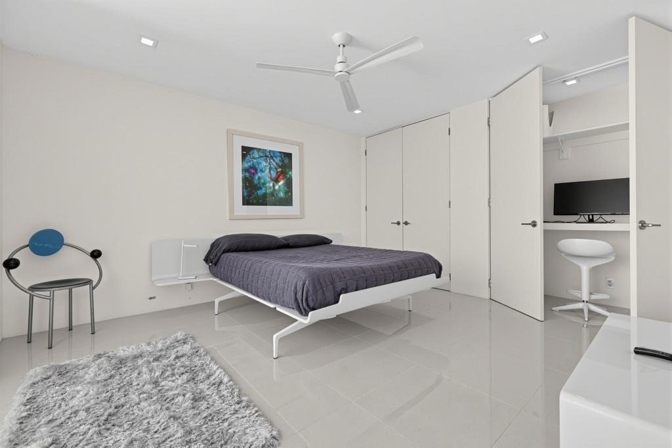
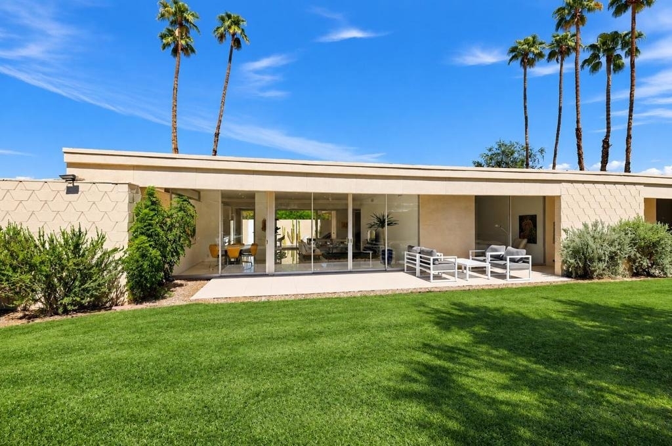
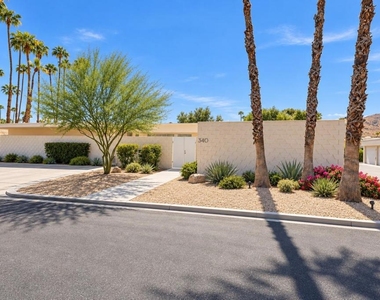
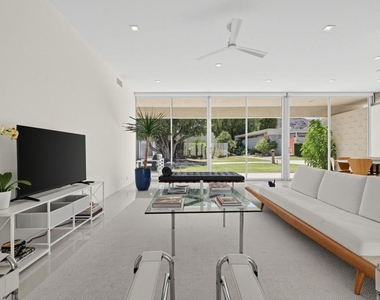
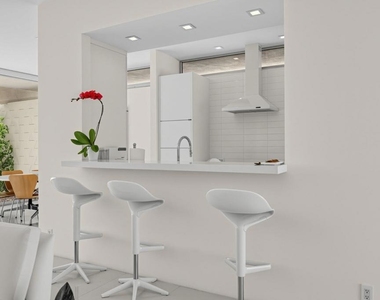
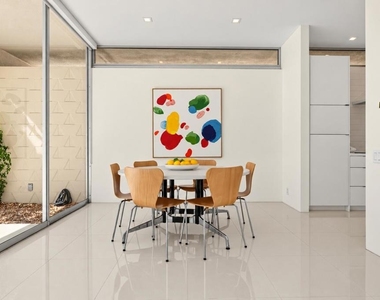
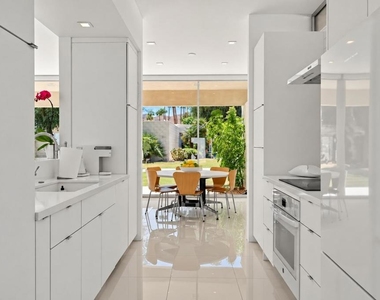
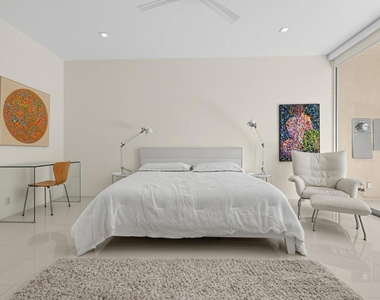
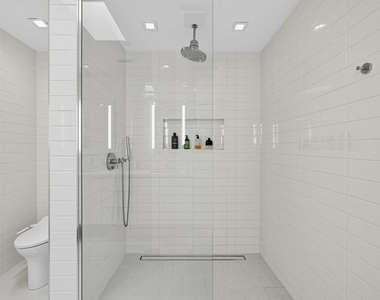
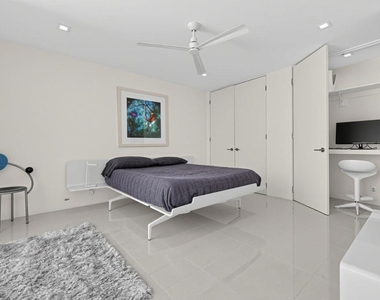
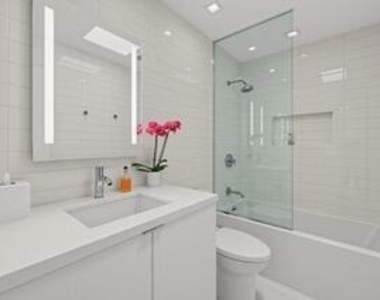
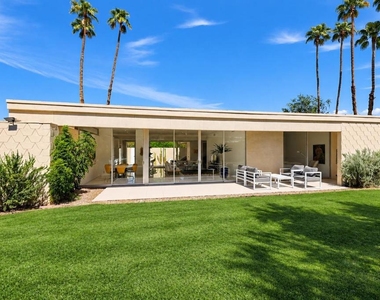
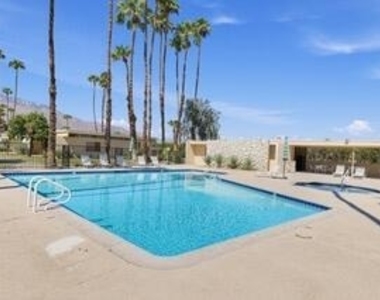
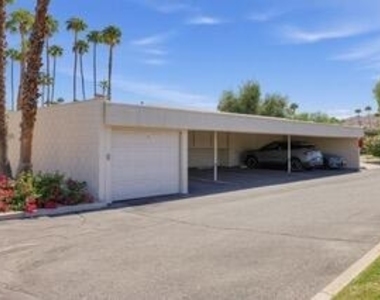
Step into your own modernist desert retreat at Seven Lakes Golf & Country Club. Originally designed by Richard A. Harrison in 1967, this beautifully reimagined 2-bedroom, 2-bath residence blends iconic Palm Springs architecture with modern comfort. The spacious open floor plan features terrazzo tile flooring, walls of glass, and an expanded kitchen with quartz countertops, custom cabinetry, breakfast bar and Fisher & Paykel appliances. Sliding glass doors open to a lush terrace with mountain and Southridge views, while a private enclosed courtyard offers an additional peaceful outdoor escape.Both bedrooms feature custom closets, and a convenient built-in workspace for the guest bedroom. Updated bathrooms include quartz counters, custom vanities, a walk-in shower in the primary and Roman soaking tub in the guest bath. Additional features include custom window coverings, water softener and Tesla EV charging.Enjoy a community pool just steps away, plus Seven Lakes' 15 pools and spas, 18-hole executive golf course, 24-hour guarded gate and iconic William Cody-designed clubhouse. The perfect Palm Springs getaway for relaxed desert living.
AMENITIES
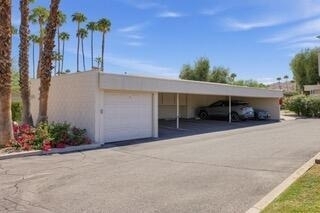
Carport
Laundry In Unit
Dishwasher
ADDITIONAL INFORMATION
Interior
Bathroom Information
Full Bathrooms: 2
Interior Information
Interior Features: High Ceilings, Bar, BlockWalls, SeparateFormalDiningRoom, LivingRoomDeckAttached
Appliances: Dishwasher, Electric Range, Microwave, Refrigerator, Water Softener, Vented Exhaust Fan
Flooring Type: Tile
Laundry Features: Laundry Closet
Exterior
Property Information
Has Property Attached
Square Footage: 1,545
Square Footage Source: $0
Security Features: Gated Community
Property Condition: Updated/Remodeled
Architectural Style: Modern
Year Built Source: Assessor
Year Built: 1967
Building Information
Levels: One
Patio and Porch Features: Covered
Lot Information
Lot Features: Close to Clubhouse, Greenbelt, SprinklerSystem
Manager has many listings with high listing quality!
▼
The manager has not yet mailed us a photo copy of his or her government identification and proof or property ownership.
▼
Manager has not logged in recently
▼
Manager does not yet have user reviews
RENTHOP DESCRIPTION
The apartment is a unit offered at a monthly price of $10,000. The person posting the listing did not specify that any pets were allowed. It may be the case that pets are ok and the manager simply has not yet filled out all the details. The kitchen conveniently includes a dishwasher.
We have 16 photos of this particular unit, building, and surrounding areas.
MLS# 219153241PS
List Agent Name: Richie Usher
List Office Name: Equity Union
IDX information is provided exclusively for personal, non-commercial use, and may not be used for any purpose other than to identify prospective properties consumers may be interested in purchasing. Information is deemed reliable but not guaranteed. The listing broker’s offer of compensation is made only to participants of the MLS where the listing is filed.
Courtesy of RH Advisors, Inc. and RHP Realty NJ, Inc.
By selecting Check Availability, you agree that RentHop and real estate professionals may call or text you about your inquiry. Message/data rates may apply. Terms & Privacy. California Privacy Notice
We found some very similar listings nearby
Select those you'd like to message
Your messages have been sent!
Check Availability
By selecting Check Availability, you agree that RentHop and real estate professionals may call or text you about your inquiry. Message/data rates may apply. Terms & Privacy. California Privacy Notice


















 Your Privacy Choices
