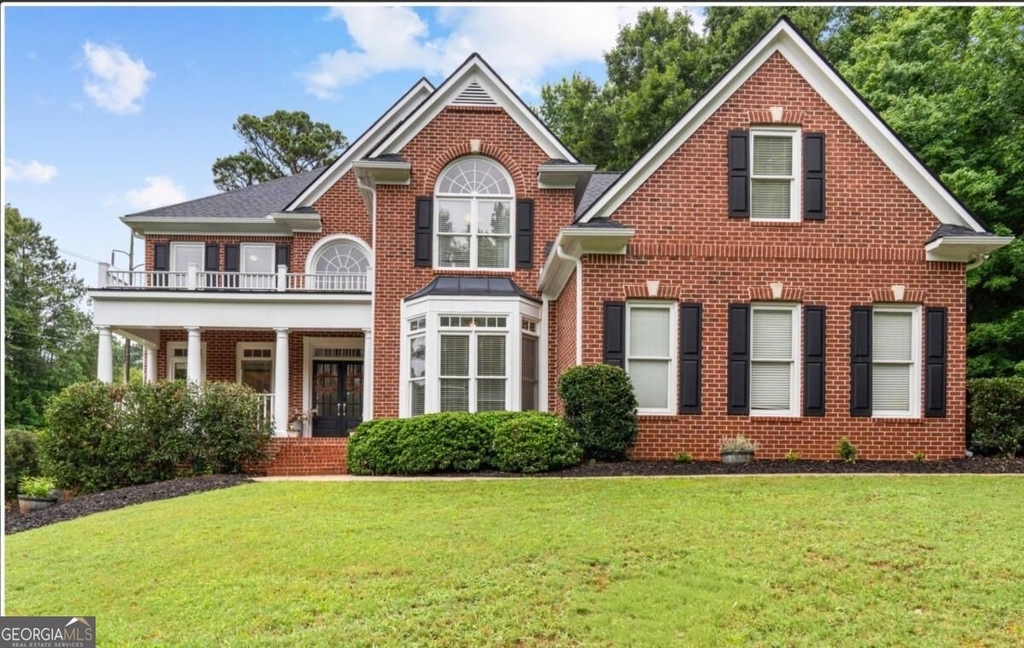
Welcome to 340 Broadmoor Drive, a beautiful brick residence situated on a large 1-acre lot in the prestigious gated golf course community of Whitewater Creek. Offering 5 bedrooms, 3.5 bathrooms, and 3,347 square feet, this home combines timeless elegance with quality updates and an unbeatable Fayette County location, conveniently located on the Peachtree City Golf Paths and just a short drive to Trilith, US Soccer Headquarters, and Piedmont Fayette Hospital. A dramatic two-story foyer welcomes you inside, where hardwood floors and abundant natural light carry throughout the main level. The spacious floor plan features formal living and dining rooms, a stunning vaulted great room with soaring ceilings, a fireplace, and custom built-ins, and a versatile executive office or guest bedroom on the main floor. The beautifully updated kitchen is designed for both everyday living and entertaining, featuring freshly painted cabinetry, quartz countertops, a center island, subway tile backsplash, gas cooktop, double ovens, and stainless steel appliances. Upstairs, the impressive vaulted owner's suite offers a private sitting room, home office, fitness space, or potential third walk-in closet. The luxurious spa bath includes quartz vanities, a soaking tub, a designer walk-in shower with frameless glass enclosure, shiplap accents, and upscale fixtures. Three additional generously sized bedrooms, each with bath access, complete the upper level, along with a conveniently located laundry room. A full daylight unfinished basement provides more than 1,600 square feet ready for future expansion, recreation space, or workshop opportunities. Additional highlights include a brand new architectural roof installed in May 2026, a 3-car garage, and spacious outdoor living potential. Residents of Whitewater Creek enjoy exceptional amenities including swim, tennis, clubhouse, fitness facilities, playground, and championship golf course surroundings, all within Fayette County's award-winning Starrs Mill school district.
AMENITIES
Fireplace
Private Outdoor Space
Dishwasher
Parking Space
Home Office
ADDITIONAL INFORMATION
Interior
Bathroom Information
Half Bathrooms: 1
Full Bathrooms: 3
Interior Information
Interior Features: High Ceilings, Other, Tray Ceiling(s), Vaulted Ceiling(s), Walk-In Closet(s), Pulldown Attic Stairs, Separate Shower, Split Foyer, Tile Bath, Two Story Foyer
The manager has not yet mailed us a photo copy of his or her government identification and proof or property ownership.
▼
Manager has not logged in recently
▼
Manager does not yet have user reviews
RENTHOP DESCRIPTION
The apartment is a unit offered at a monthly price of $3,995. The person posting the listing did not specify that any pets were allowed. It may be the case that pets are ok and the manager simply has not yet filled out all the details. The kitchen conveniently includes a dishwasher.
The manager posting this listing only provided one photo.
MLS# 10869432
List Office Name: Chitwood Pearson Mgmt & Brokerage
IDX information is provided exclusively for personal, non-commercial use, and may not be used for any purpose other than to identify prospective properties consumers may be interested in purchasing. Information is deemed reliable but not guaranteed. The listing broker’s offer of compensation is made only to participants of the MLS where the listing is filed.
Courtesy of RH Advisors, Inc. and RHP Realty NJ, Inc.
By selecting Check Availability, you agree that RentHop and real estate professionals may call or text you about your inquiry. Message/data rates may apply. Terms & Privacy. California Privacy Notice
We found some very similar listings nearby
Select those you'd like to message
Your messages have been sent!
Check Availability
By selecting Check Availability, you agree that RentHop and real estate professionals may call or text you about your inquiry. Message/data rates may apply. Terms & Privacy. California Privacy Notice








 Your Privacy Choices
