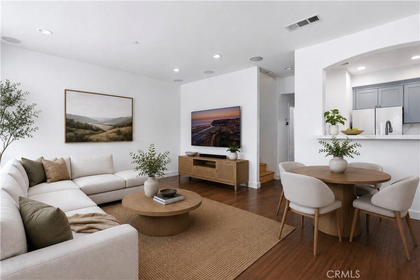
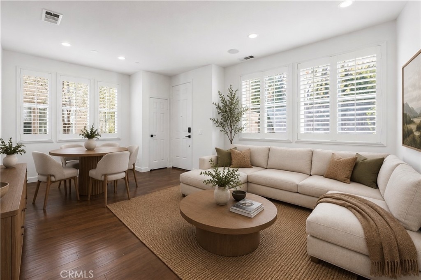
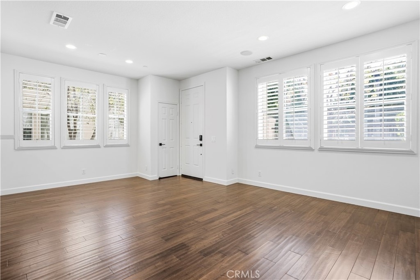
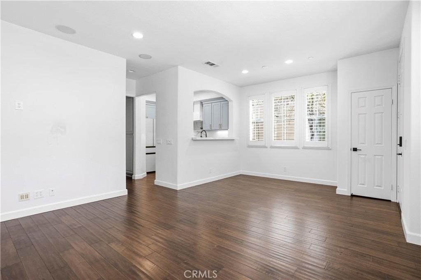
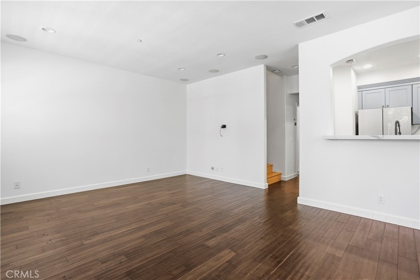
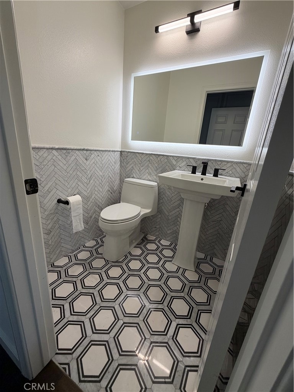
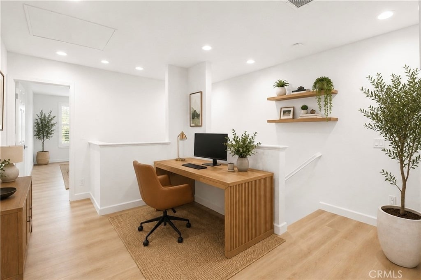
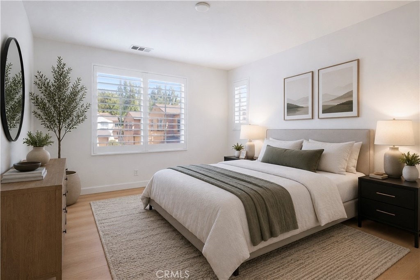
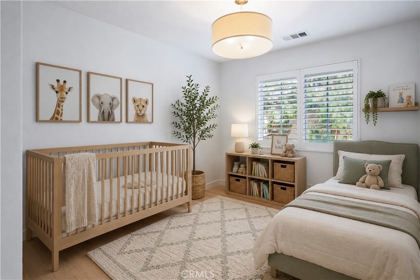
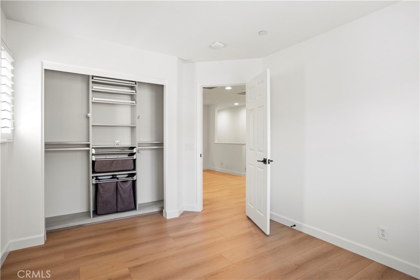
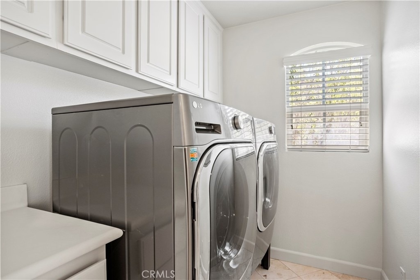
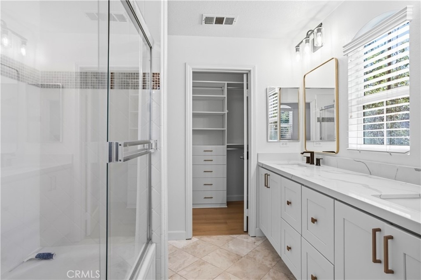
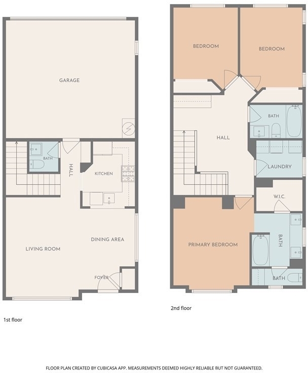
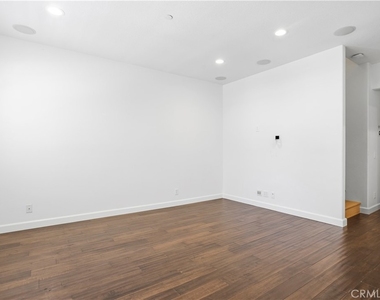
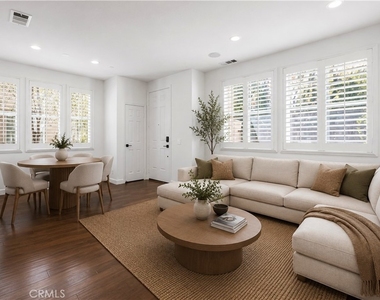
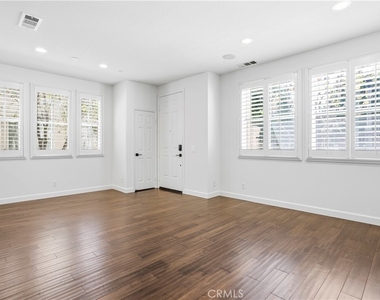
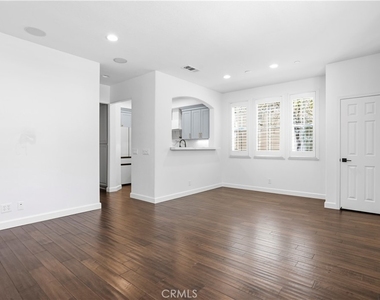
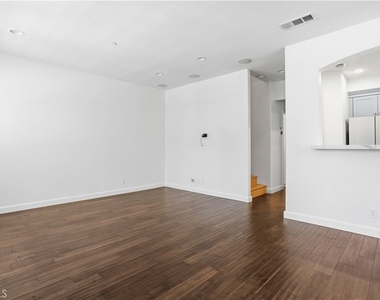
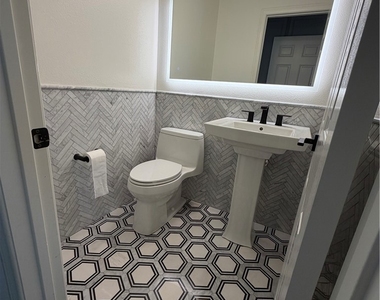
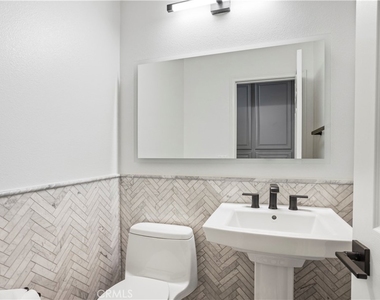
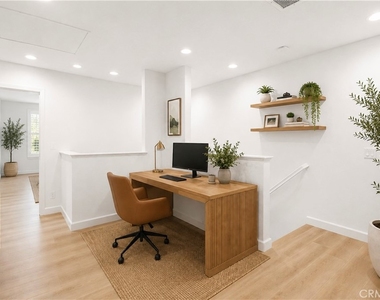
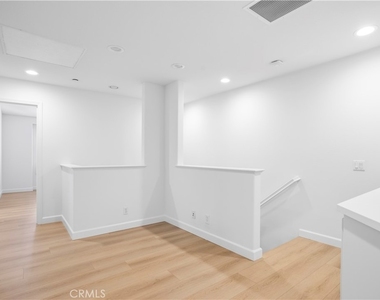
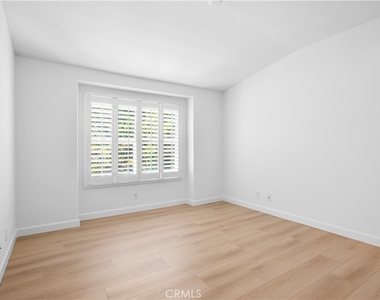
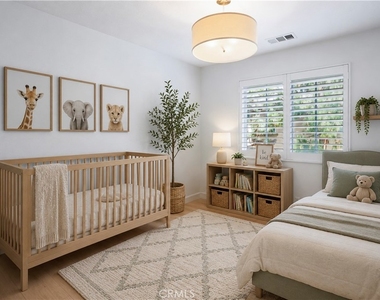
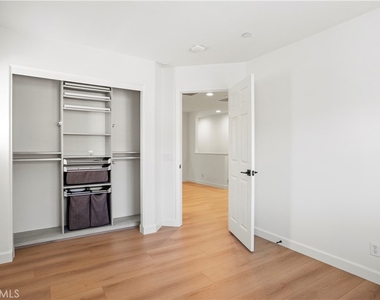
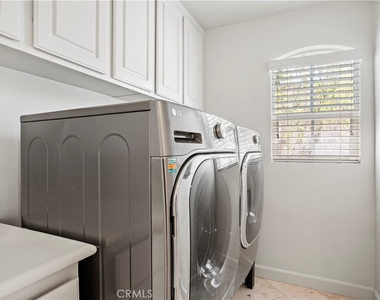
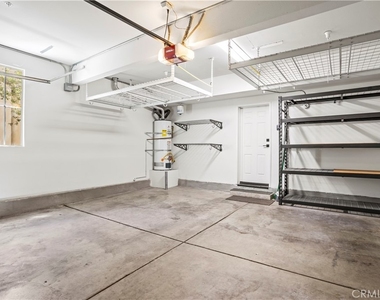
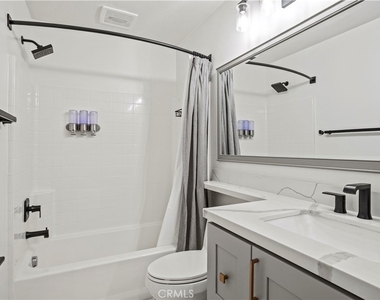
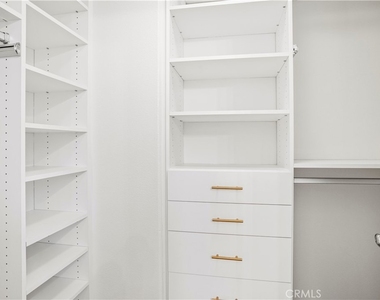
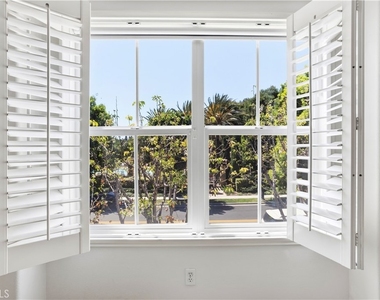
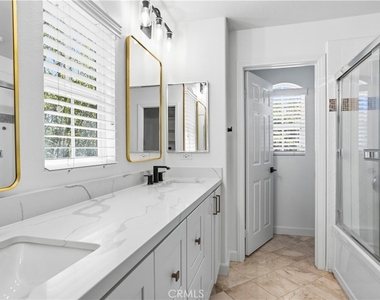
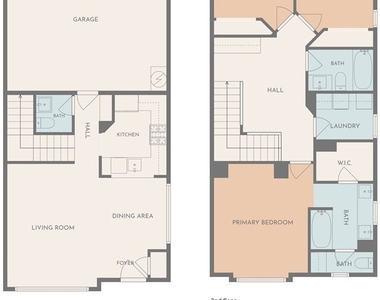
This beautifully remodeled property in Irvine offers an exceptional blend of modern amenities and convenience. The recently updated bathrooms and kitchen feature sleek designs, fresh paint, and the smart home devices, including a WiFi-enabled front door lock, doorbell, thermostat, smoke/CO2 detector, garage opener, bedroom light switches, refrigerator, and washer/dryer included, provide seamless control and enhanced security. Culinary enthusiasts will appreciate the chef's kitchen equipped with a Thermador range and a powerful vent hood, alongside a brand new refrigerator and high-capacity front-load washer/dryer. Enjoy the luxury of remote-controlled blackout-like window shades in each bedroom, a whole house fan for energy-efficient cooling, and pre-wired ethernet throughout for high-speed connectivity. The garage offers ample storage with ceiling racks and is pre-wired for two electric vehicle chargers. Each bedroom boasts a custom California Closets system, and the living room is enhanced with surround sound theater speakers. The property also features wood flooring throughout, no carpets.
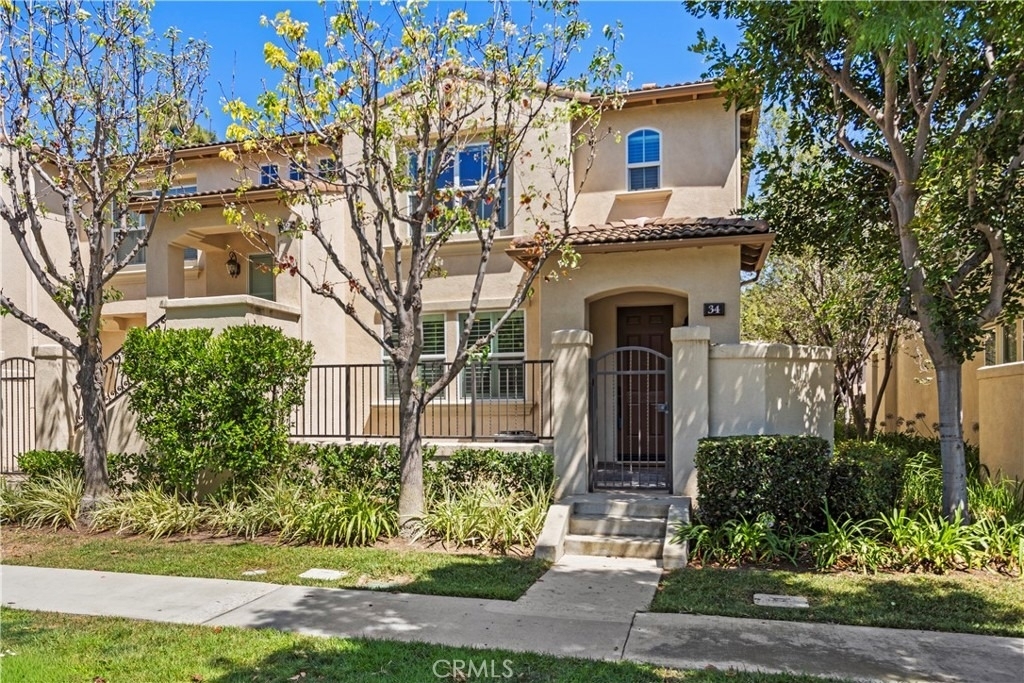
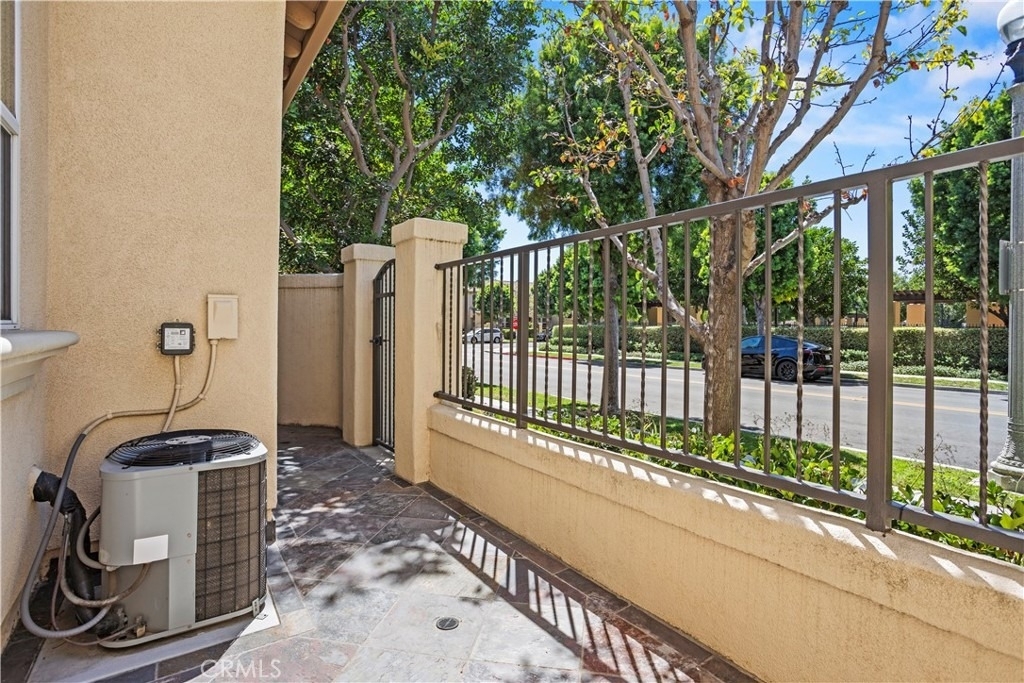
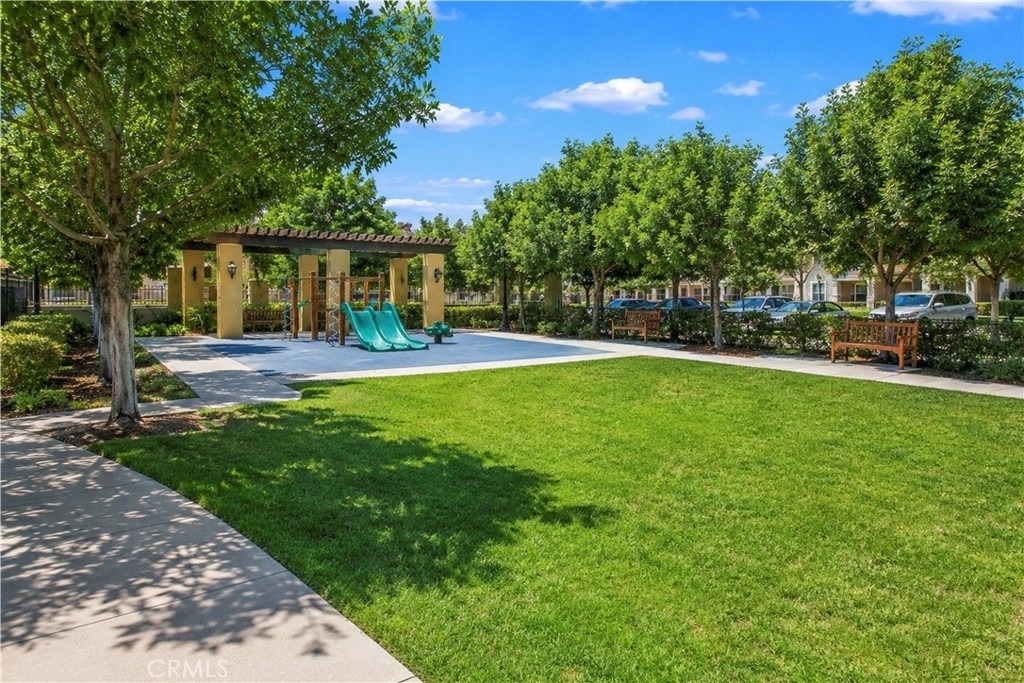
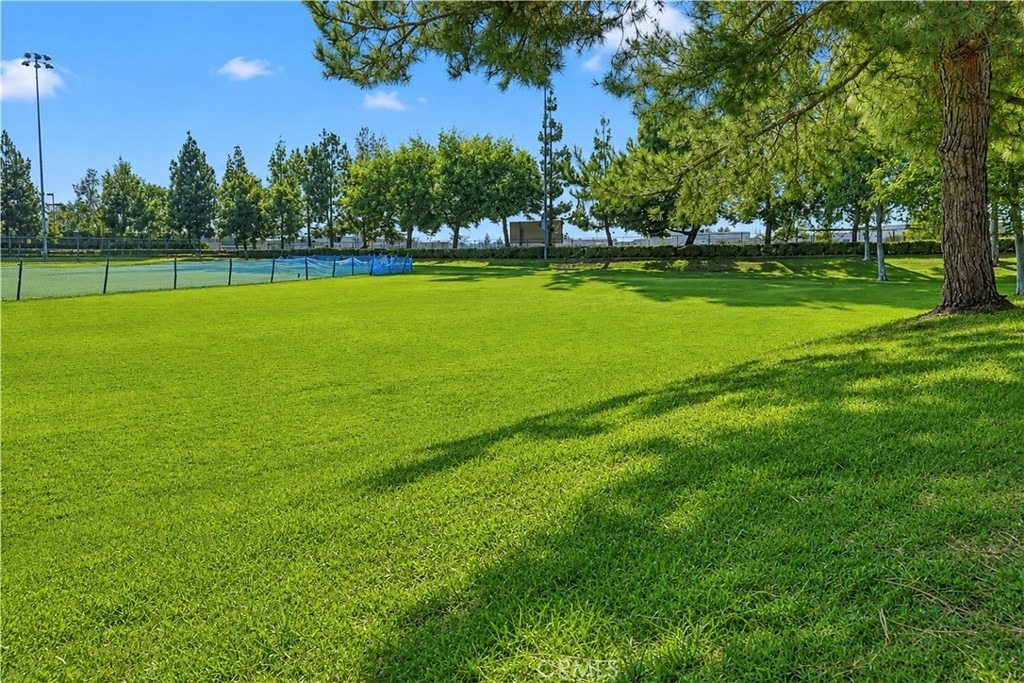
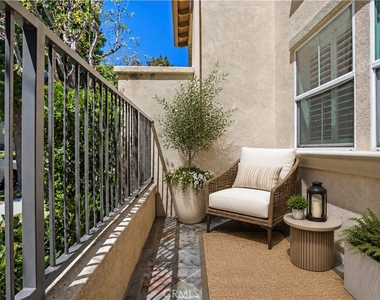
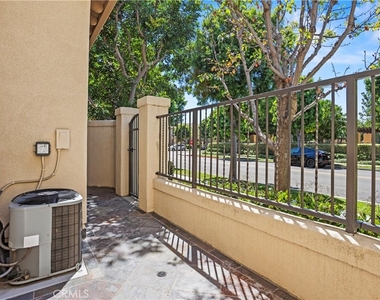
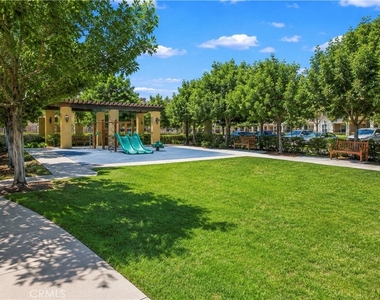
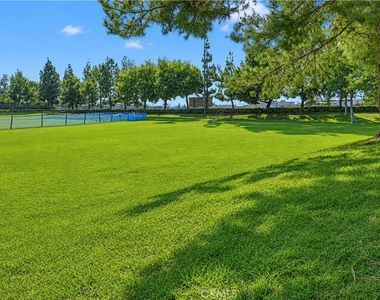
Located in a prime spot in Irvine, this home provides quick access to the UCI, Tustin Marketplace, Irvine Spectrum, The District at Tustin, Ranch 99 and H-Mart. Walking distance to USPS Post Office, Lower Peters Canyon Park for Playgrounds, Tennis, Soccer, Baseball/Softball. Its position on the block and community is unparalleled, with the front door facing the street, unlike other units. Residents can easily access community amenities, including BBQ facilities, a pool, a jacuzzi, and a park directly across the street. Additional guest parking is abundant in front of the property. The central location allows for effortless travel throughout Irvine and Orange County, with the 5 freeway just one block away and the 55 and 405 freeways minutes away. The home is within walking distance to a community park, tennis courts, post office, bike/walking trails, and Beckman High School. Nearby shopping centers, grocery stores, and restaurants add to the convenience and appeal of this exceptional property.
AMENITIES
Attached Garage
Parking Space
Virtual Tour
Video/3D Tour
ADDITIONAL INFORMATION
Interior
Bathroom Information
Half Bathrooms: 1
Full Bathrooms: 2
Interior Information
Interior Features: Wired for Data, Wired for Sound, Walk-In Closet(s), QuartzCounters, AllBedroomsUp
Appliances: Free-Standing Range, Freezer, Disposal, Gas Oven, Gas Range, Ice Maker, Refrigerator, Vented Exhaust Fan, Water Heater, Dryer, Washer
The manager has not yet mailed us a photo copy of his or her government identification and proof or property ownership.
▼
Manager has not logged in recently
▼
Manager does not yet have user reviews
RENTHOP DESCRIPTION
The apartment is a unit offered at a monthly price of $4,500. The person posting the listing did not specify that any pets were allowed. It may be the case that pets are ok and the manager simply has not yet filled out all the details.
We have 39 photos of this particular unit, building, and surrounding areas.
We found some very similar listings nearby
Select those you'd like to message
Your messages have been sent!
Check Availability
By selecting Check Availability, you agree that RentHop and real estate professionals may call or text you about your inquiry. Message/data rates may apply. Terms & Privacy. California Privacy Notice


































 Your Privacy Choices
