$1,900
LEASED / EXPIRED
Posted 14 weeks ago, Immediate Move-In
bedrooms
3 Bed
bathrooms
2 Bath
bathrooms
1 Half Bath
square feet
1,320 Sqft
Listing by Aimee C O'Neill, O'Neill Enterprises Realty
Save Listing

DESCRIPTION
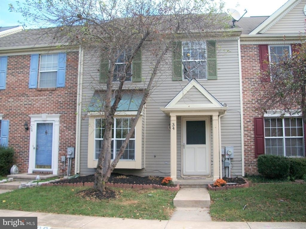
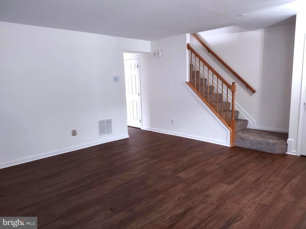
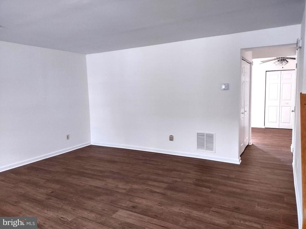
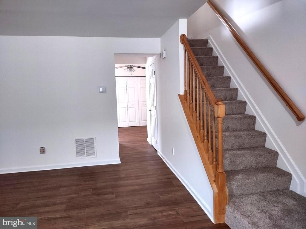
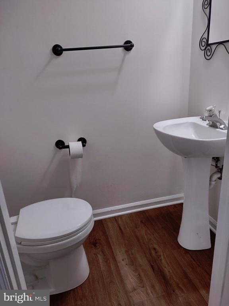
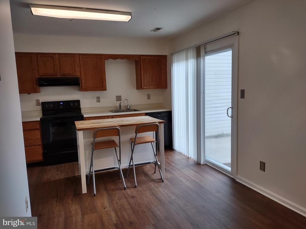
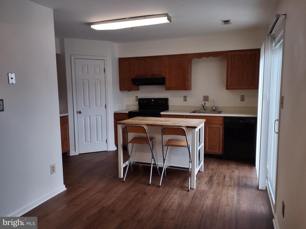
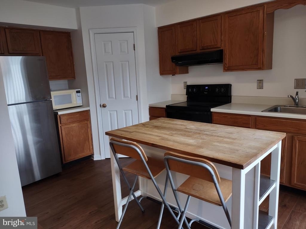
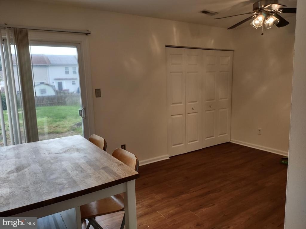
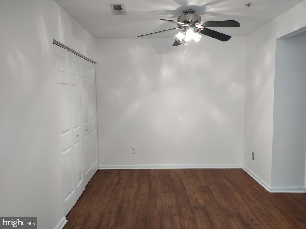
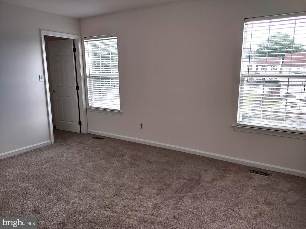
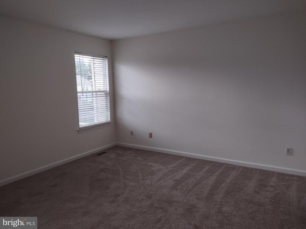
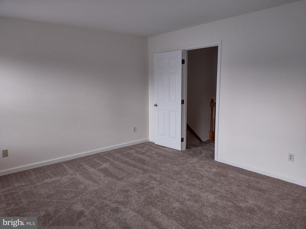
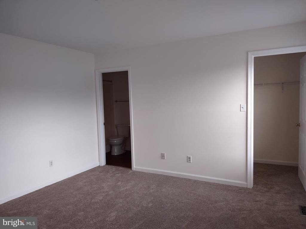
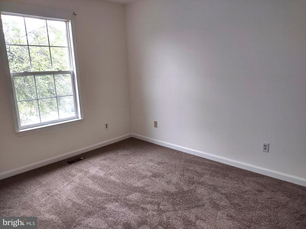
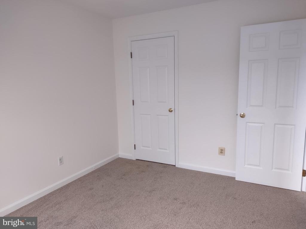
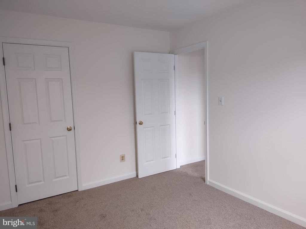
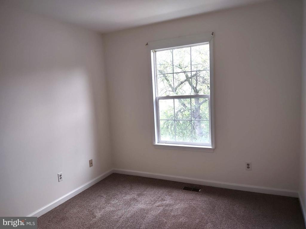
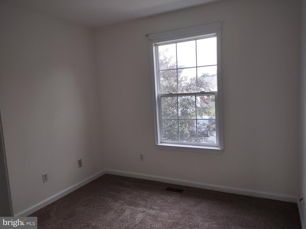
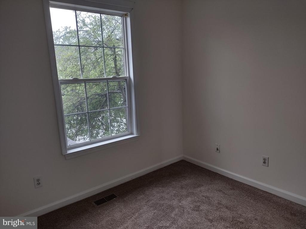
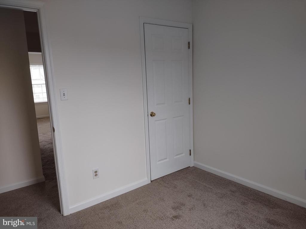
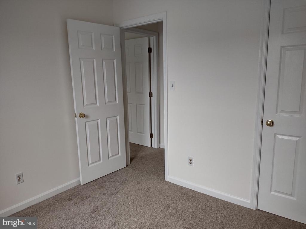
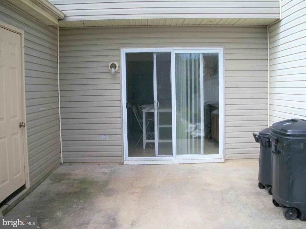
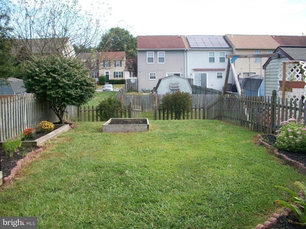
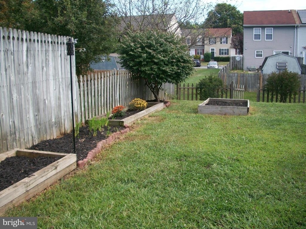
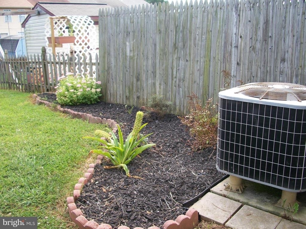
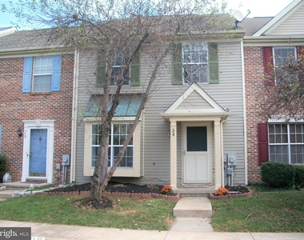
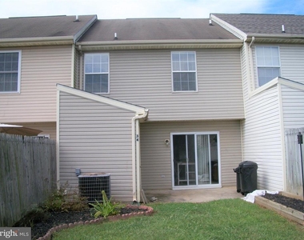
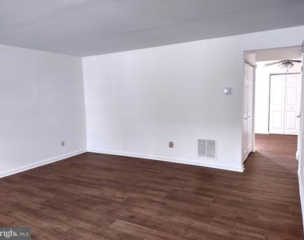
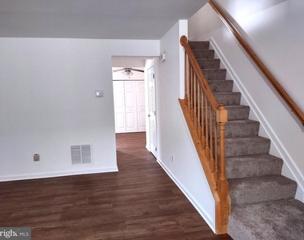
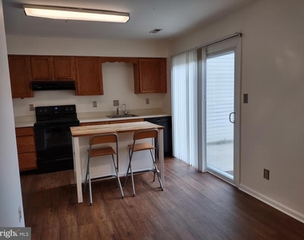
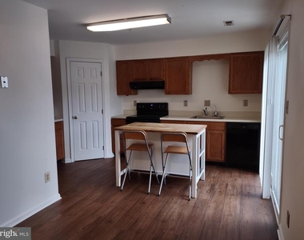
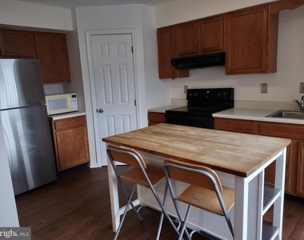
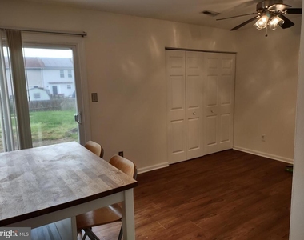
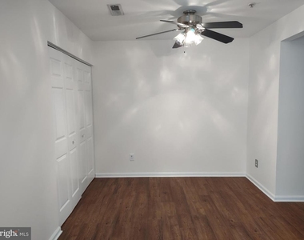
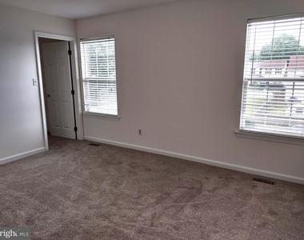
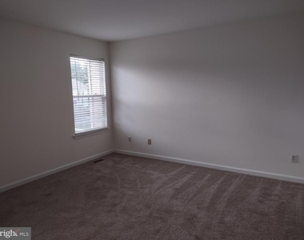
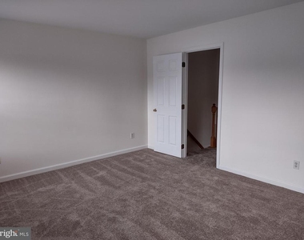
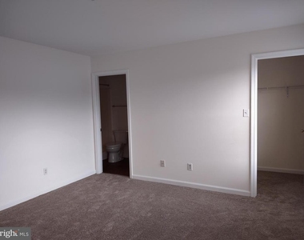
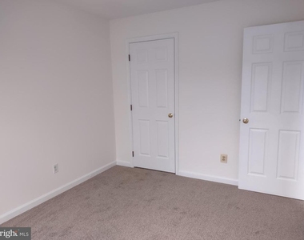
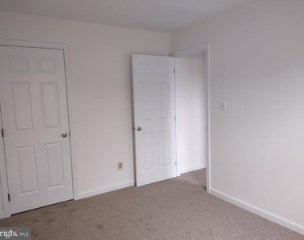
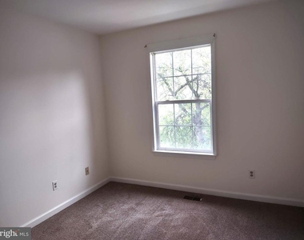
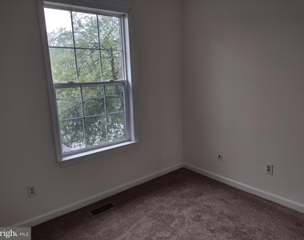
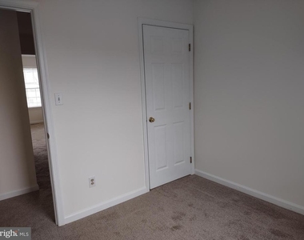
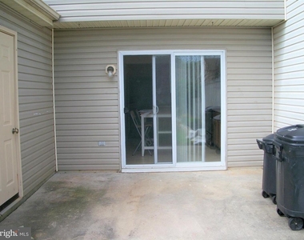
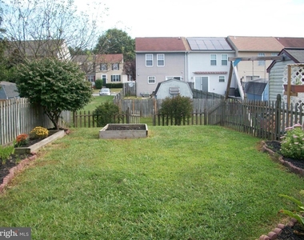
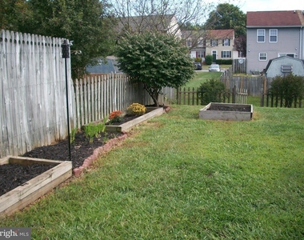
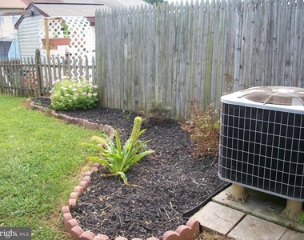
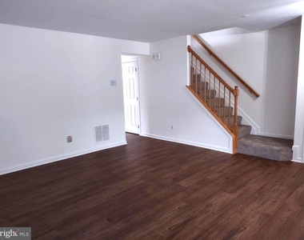
Townhouse in the heart of Perryville. Brand new LVP wood-tone flooring on the main level and brand new carpet on the second level. Large kitchen with walk-in pantry and sliding glass doors to rear patio and fenced yard. Minutes from APG, shopping, schools.    All applicants must complete the Tenant Pre-qualification Form for approval prior to viewing the property.  Acceptance of a Lease is contingent on the completion of the RentSpree application by all Tenants and Occupants over the age of 18 years.  Tenant requirements - credit score 670+ and income must be 2 times the monthly rent.  Pet Policy:  case by case; not more than 2 pets, not more than 40 lbs. per pet.  $ 50.00 monthly pet fee per pet.  See MLS docs for detailed brochure, community documents, and Tenant Pre-qualification Form.

AMENITIES
Dishwasher

ADDITIONAL INFORMATION
Interior

    Bathroom Information

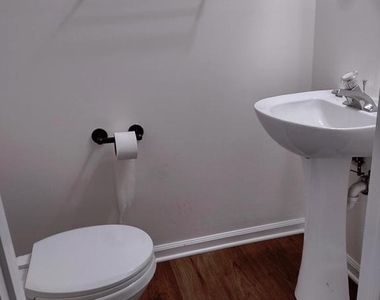
  • Half Bathrooms: 1
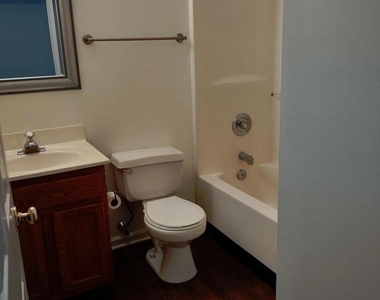
  • Full Bathrooms: 2

    Interior Information

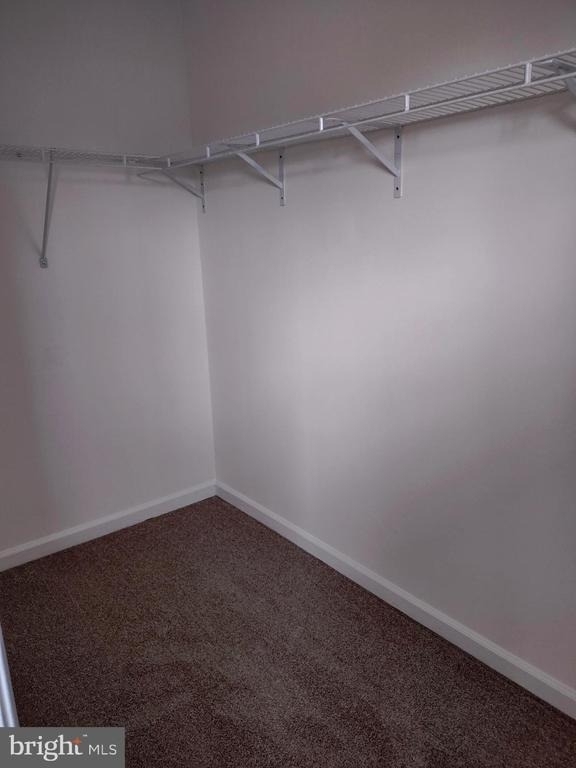
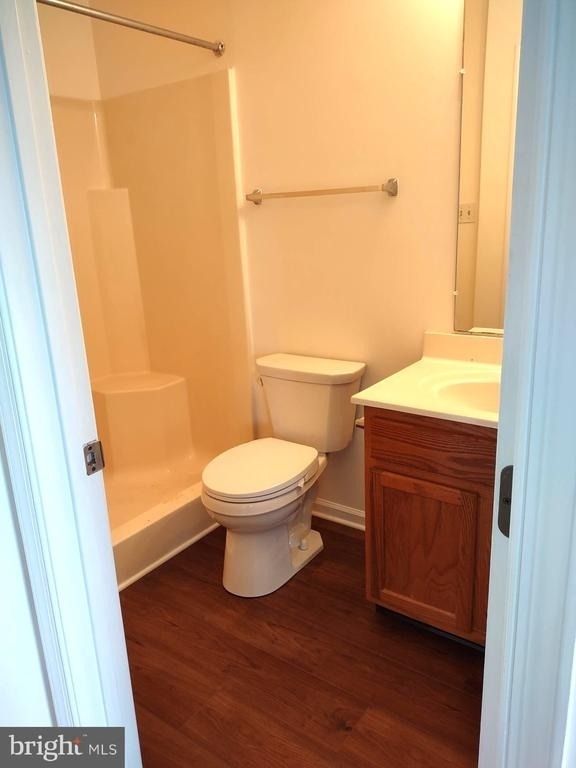
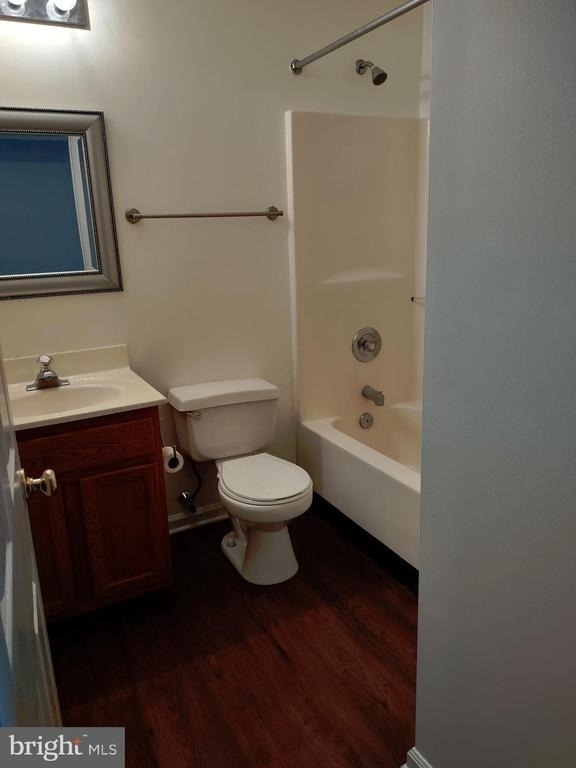
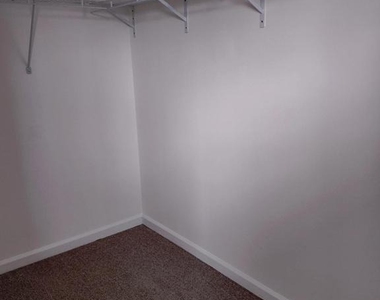
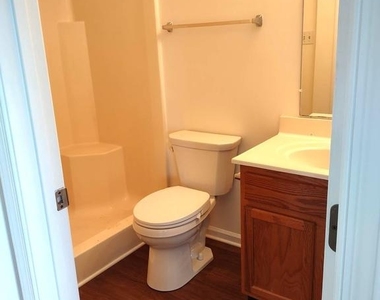
  • Interior Features: Eat-in Kitchen, Pantry, Walk-In Closet(s), Ceiling Fan(s), Attic, Carpet, Floor Plan - Traditional, Kitchen - Island, Kitchen - Table Space, Primary Bath(s), Bathroom - Stall Shower, Bathroom - Tub Shower, Window Treatments
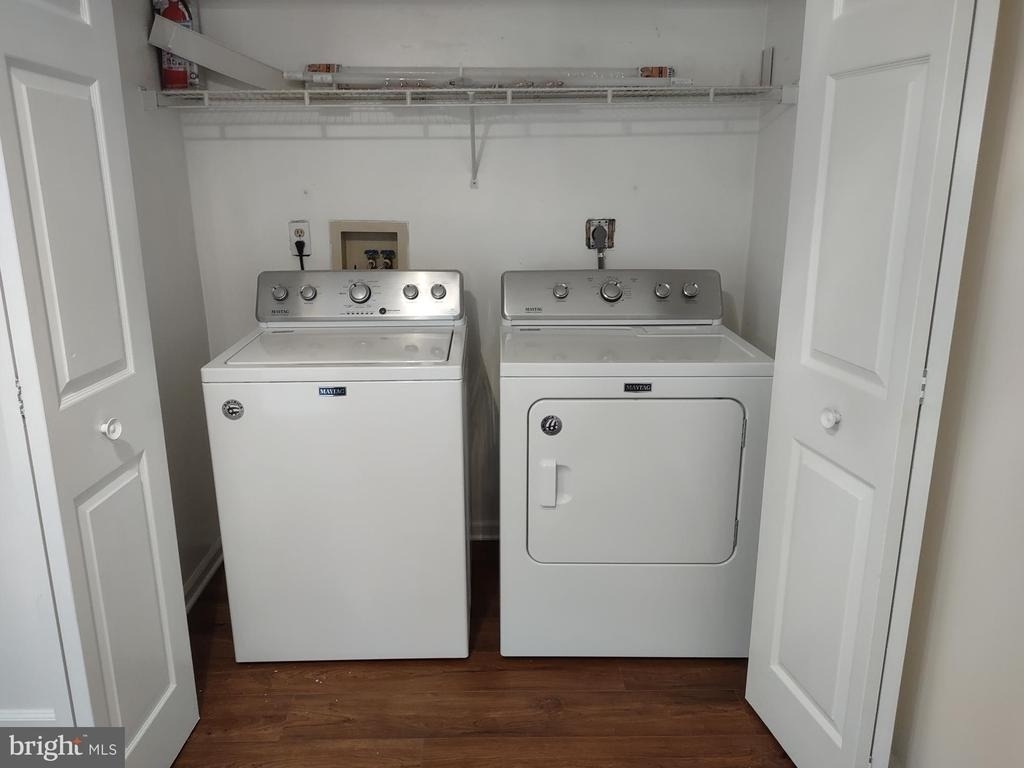
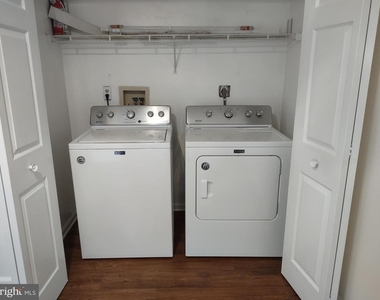
  • Appliances: Dishwasher, Dryer, Exhaust Fan, Microwave, Electric Oven, Refrigerator, Washer, Water Heater
  • Flooring Type: Carpet, Vinyl
  • Door Features: Six Panel, Sliding Glass, Storm
Exterior

    Property Information

  • Has Property Attached
  • Square Footage: 1,320
  • Square Footage Source: $0
  • Security Features: Smoke Detector(s), Sprinkler System - Indoor
  • Property Condition: Very Good
  • Architectural Style: Other
  • Year Built Source: Assessor
  • Year Built: 1996

    Building Information

  • Levels: 2
  • Other Structures: Above Grade, Below Grade
  • Window Features: Screens, Bay/Bow, Sliding
  • Construction Materials: Vinyl Siding
  • Patio and Porch Features: Porch(es), Patio(s)

    Lot Information

  • Lot Features: Cleared, Front Yard, Level, Landscaping, Rear Yard, Road Frontage
  • Lot Size Area: 2000
  • Lot Size Units: Square Feet
  • Lot Size Acres: 0.05
  • Square Footage: 2,000
  • Lot Size Dimensions: x 0.00

    Land Information

  • Water Source: Public
Utilities

    Utilities Information

  • Cooling Type: Central Air
  • Heating Type: Heat Pump(s)
  • Sewer : Public Sewer
Parking

    Parking Information

  • Parking Features: Assigned, Paved Parking
Location

    HOA Information

  • HOA/Condo/Coop Fee Includes: Trash
  • HOA Fee: $50
  • HOA Fee Frequency: Monthly

MAP


21903

LISTING QUALITY
▲ Features and amenities are properly noted
▲ RentHop has data for this building
▼ The manager has not yet mailed us a photo copy of his or her government identification and proof or property ownership.
▼ Manager has not logged in recently
▼ Manager does not yet have user reviews

RENTHOP DESCRIPTION
The apartment is a unit offered at a monthly price of $1,900. The person posting the listing did not specify that any pets were allowed. It may be the case that pets are ok and the manager simply has not yet filled out all the details. The kitchen conveniently includes a dishwasher.

We have 33 photos of this particular unit, building, and surrounding areas.
See available units at 34 Chartwell Court.

Does something look off?

Courtesy of RH Advisors, Inc. and RHP Realty NJ, Inc.
Nearby Counties & Divisions