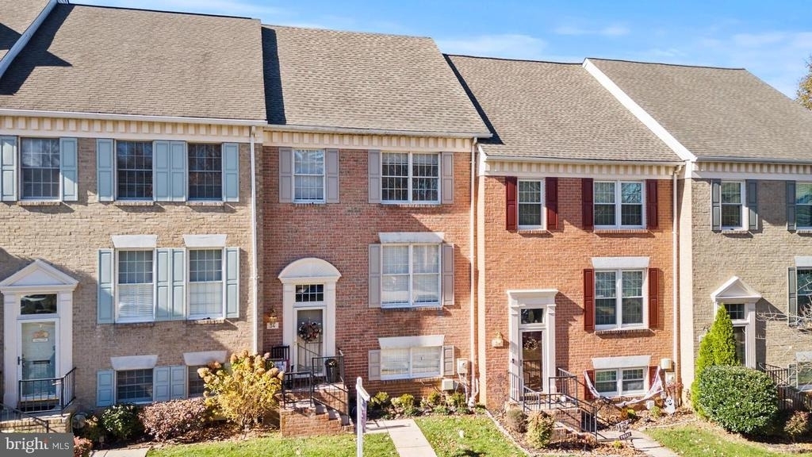
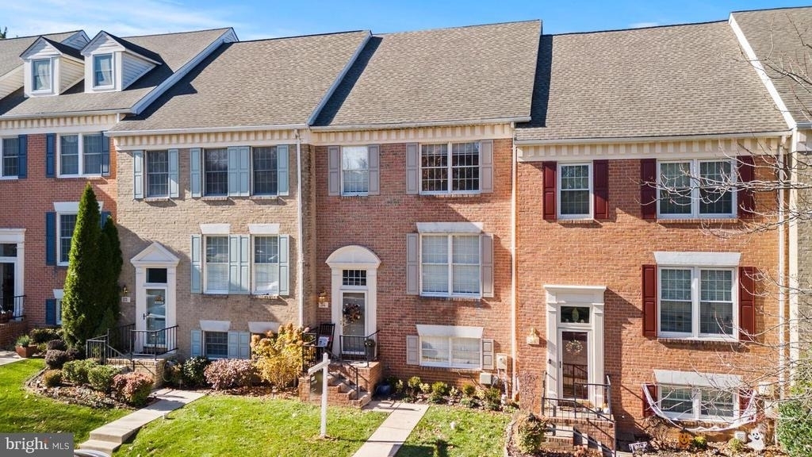
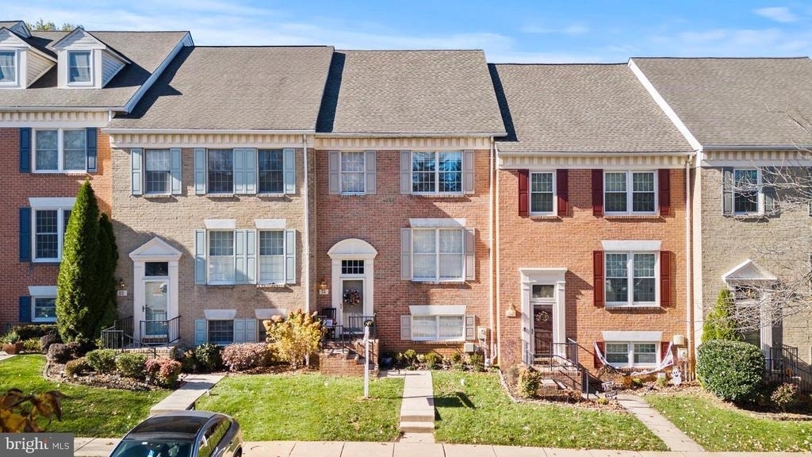
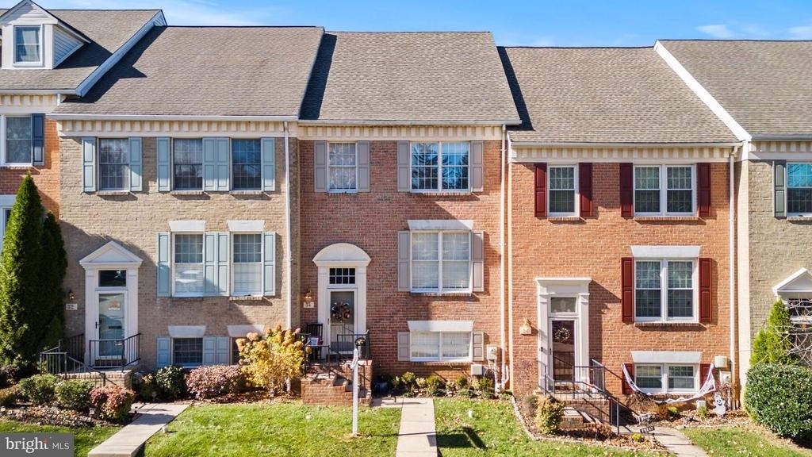
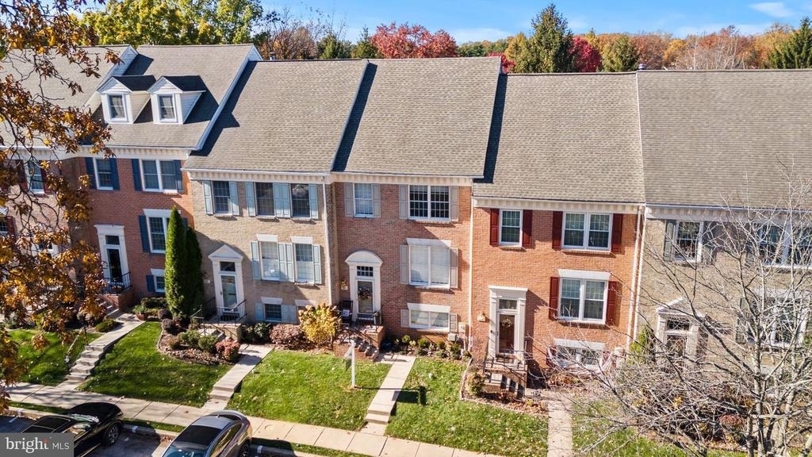
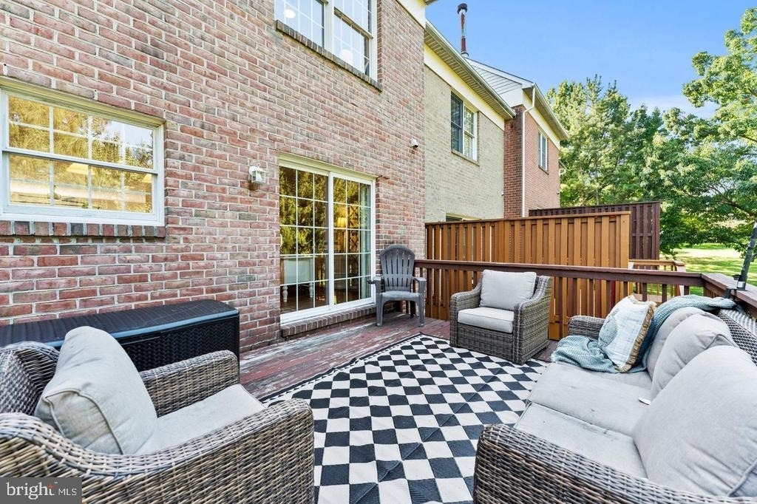
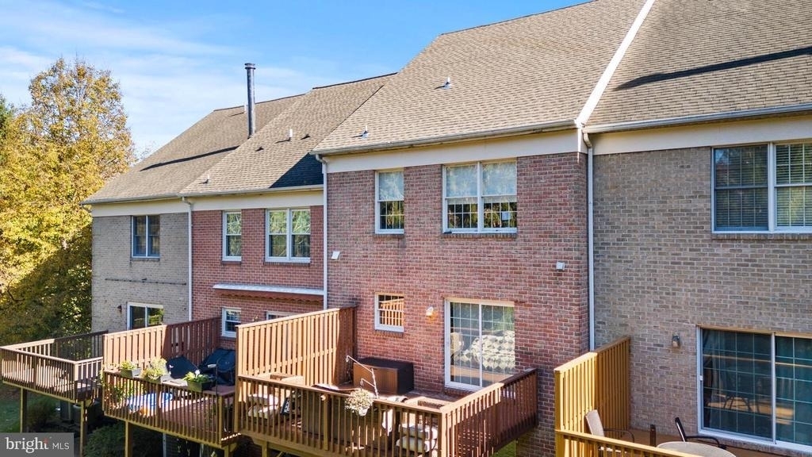
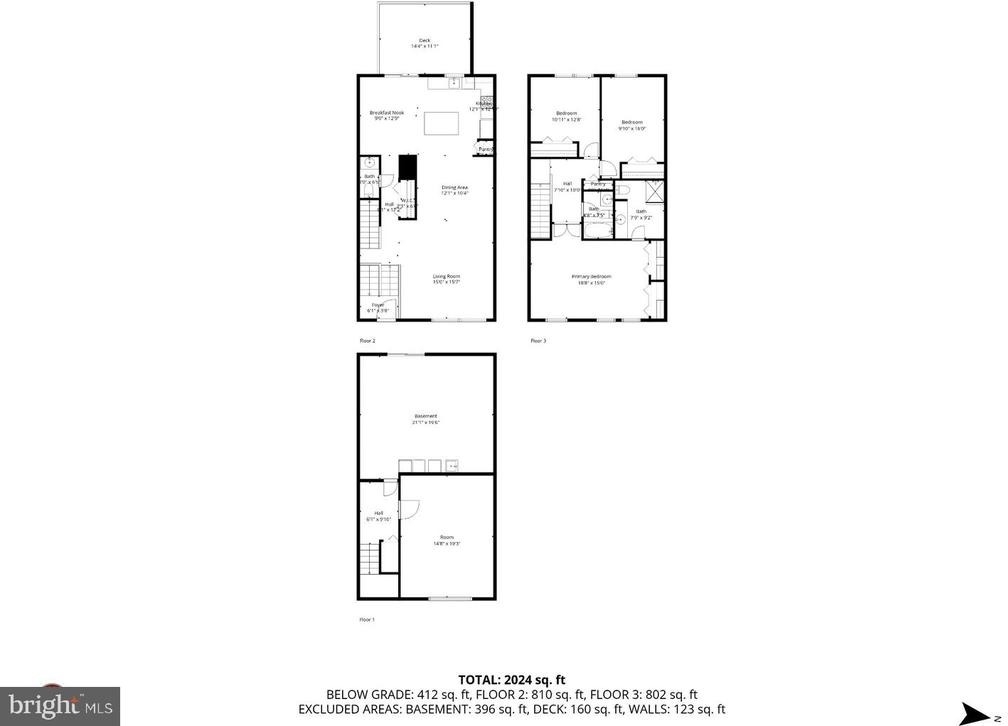
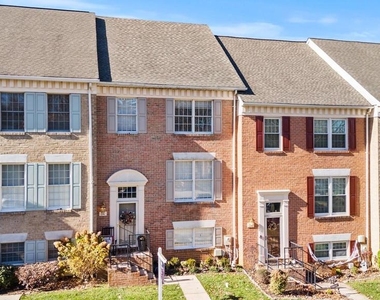
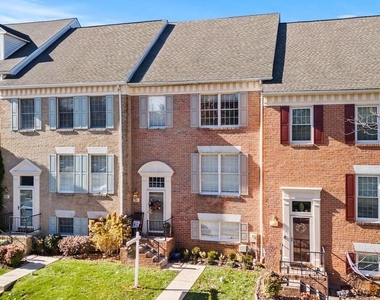
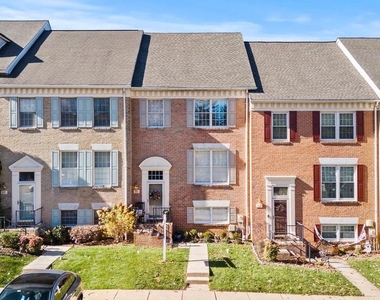
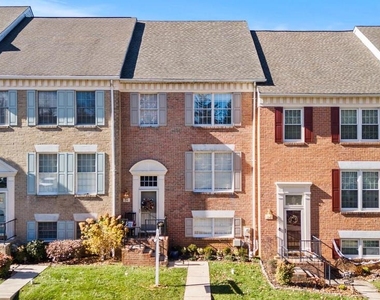
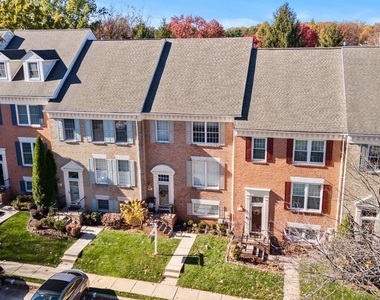
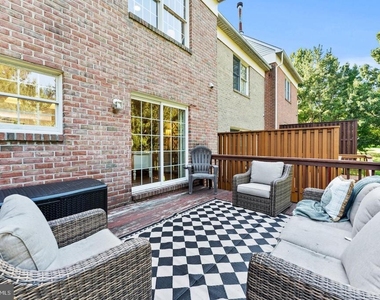
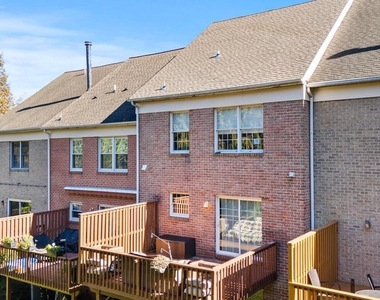
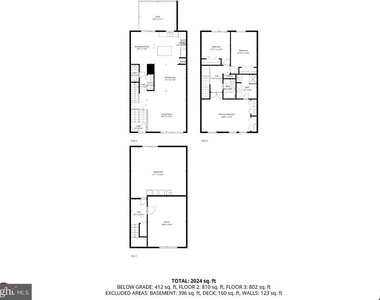
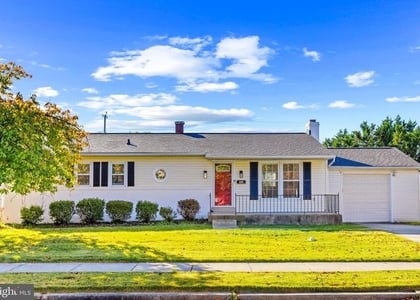
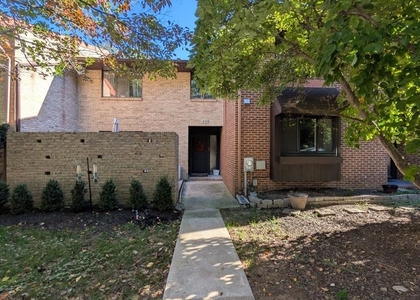
Beautifully updated townhome in Chapelgate offering 3 bedrooms, 2.5 baths, and nearly 2,000 finished square feet across three levels. Thoughtfully improved with major updates completed from 2024 through 2026, this home features a bright, cohesive interior, stylish finishes, and a functional layout designed for comfortable everyday living.
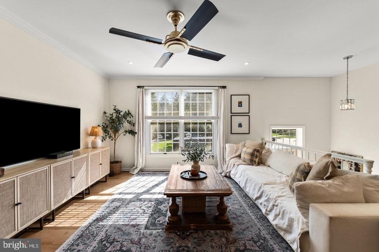
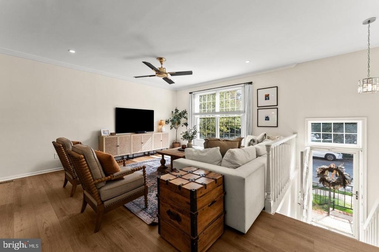
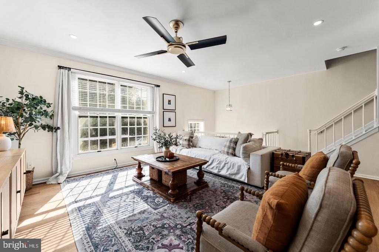
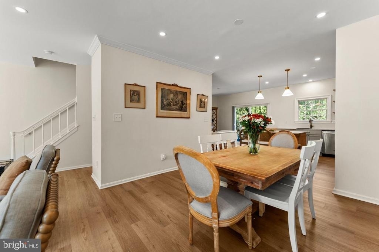
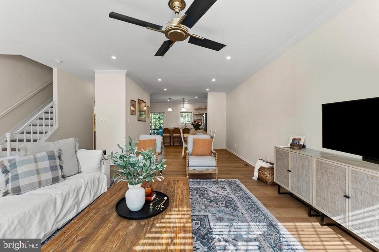
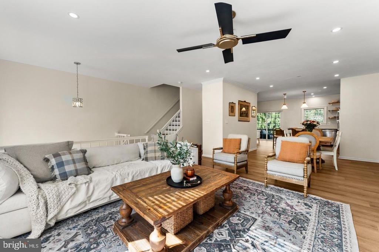
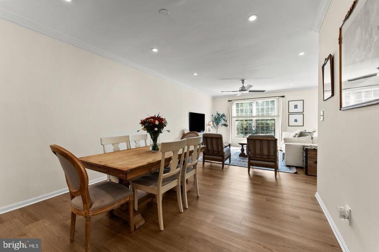
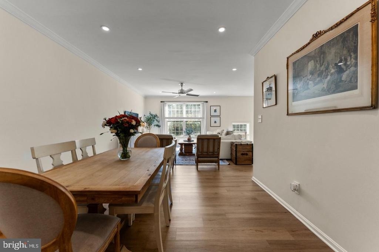
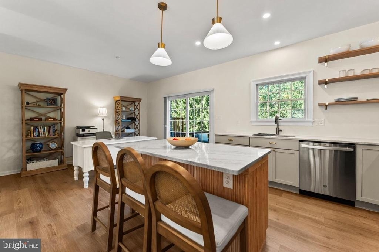
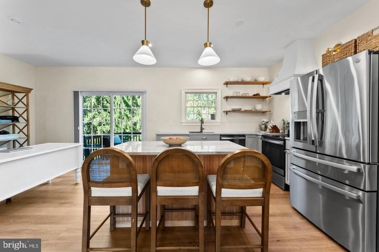
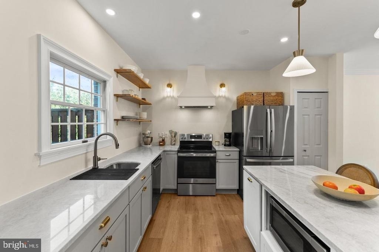
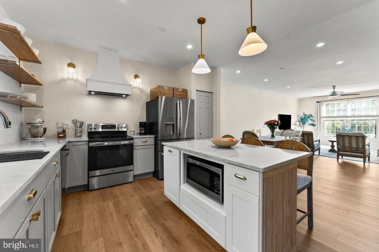
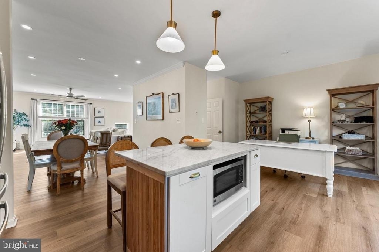
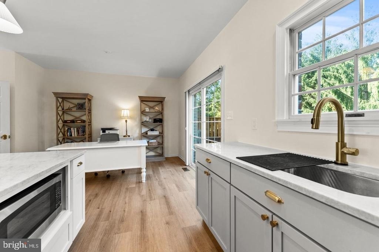
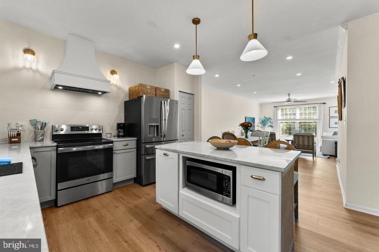
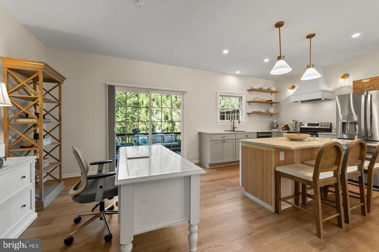
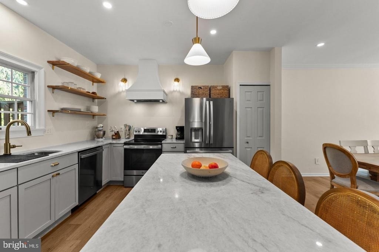
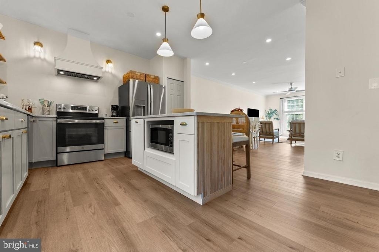
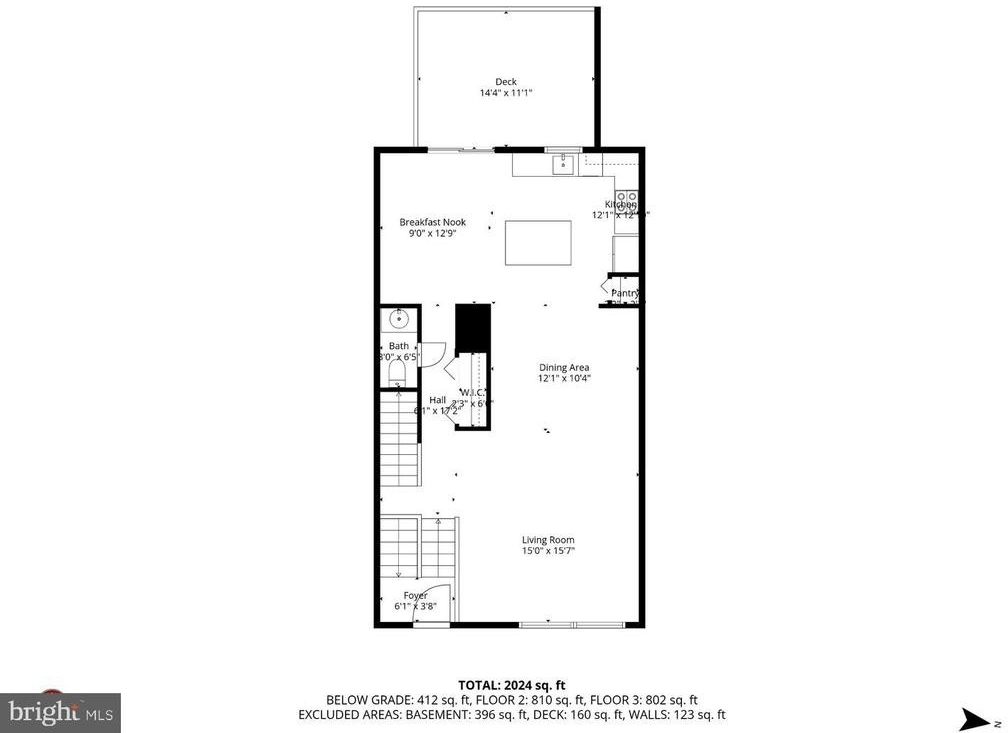
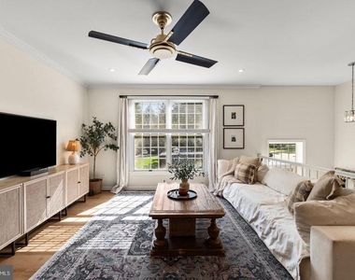
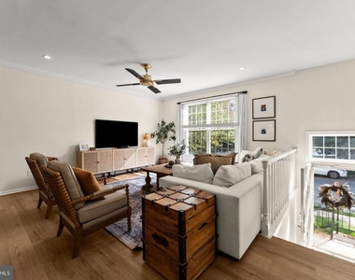
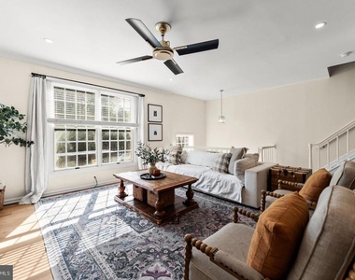
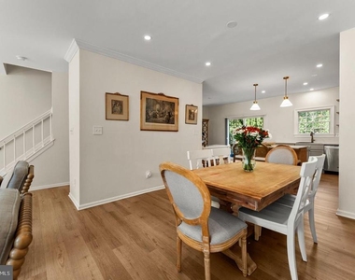
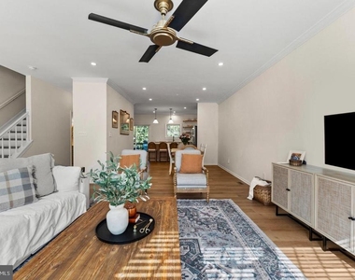
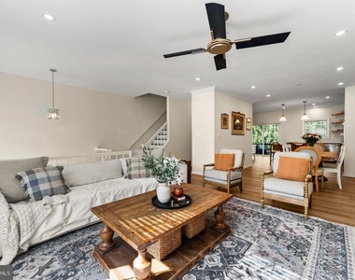
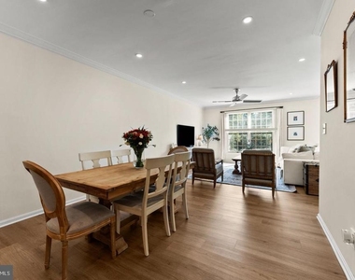
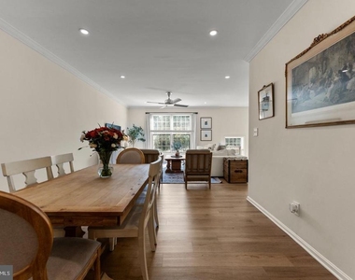
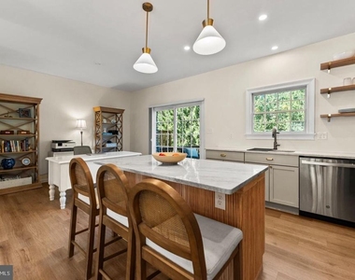
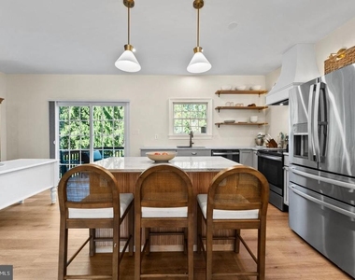
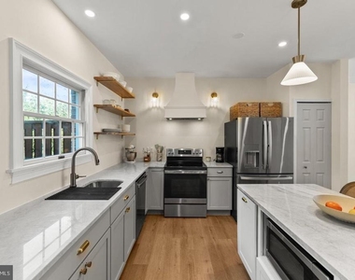
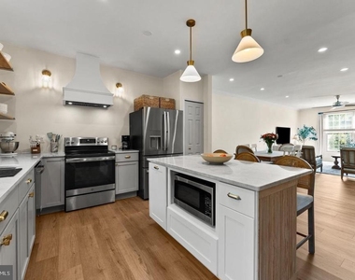
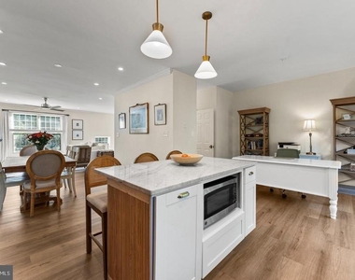
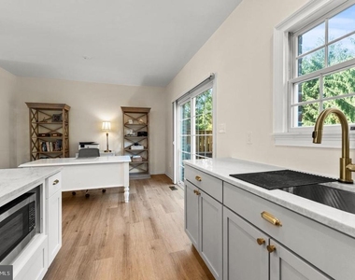
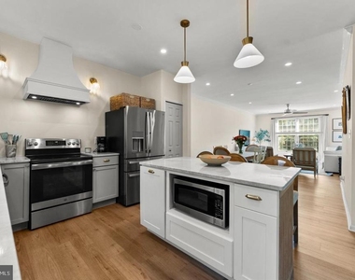
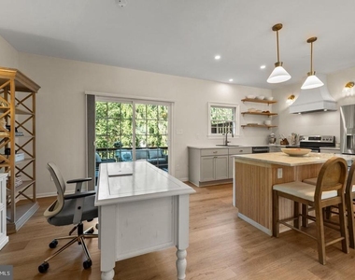
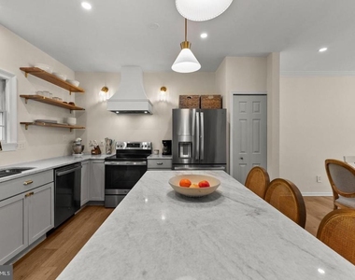
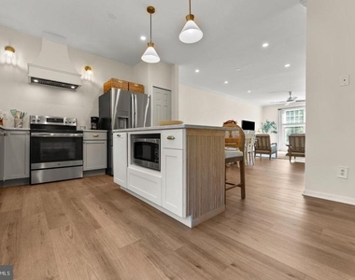
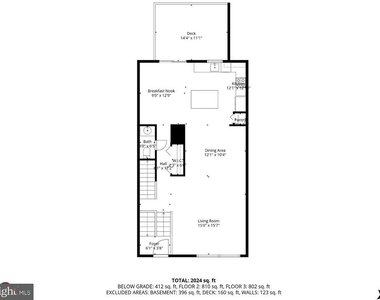
The main level showcases new luxury vinyl plank flooring, recessed lighting, ceiling fans, and an easy flow between the living, dining, and kitchen areas. The fully remodeled kitchen, completed in 2025, features new cabinetry, a large center island, quartzite countertops, added electrical outlets at the island, and stainless-steel appliances, including touch-feature sink and refrigerator components. The updated design provides generous prep space, storage, and a natural gathering point within the home.
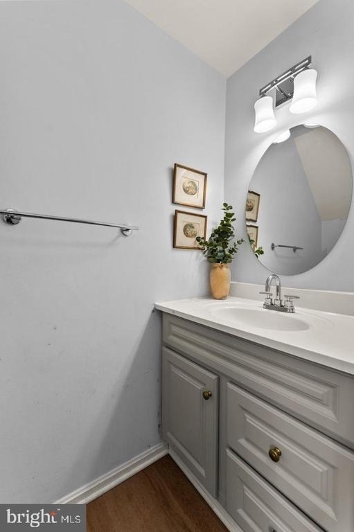
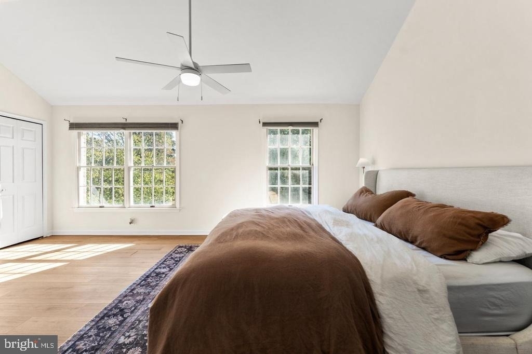
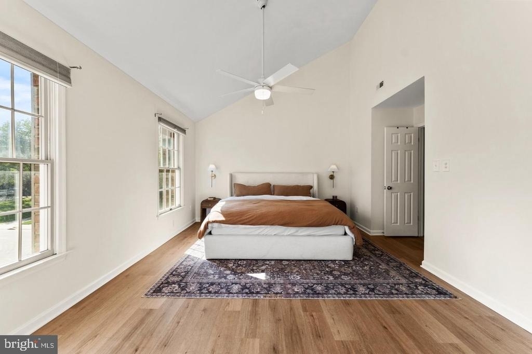
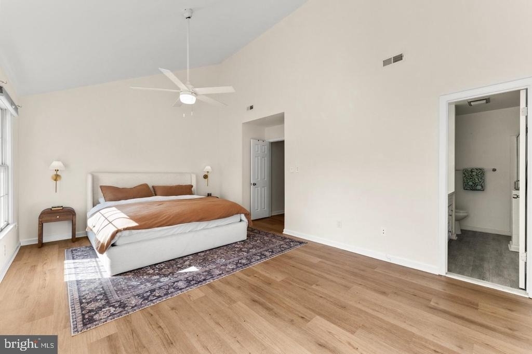
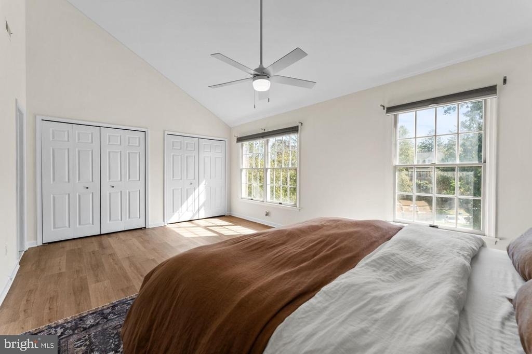
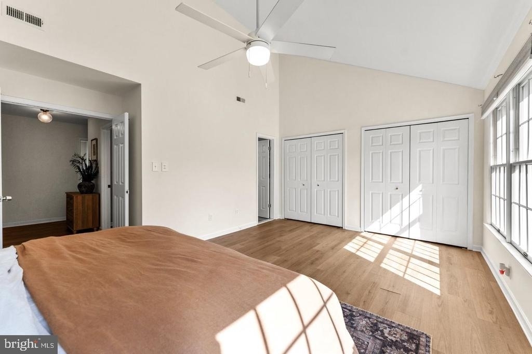
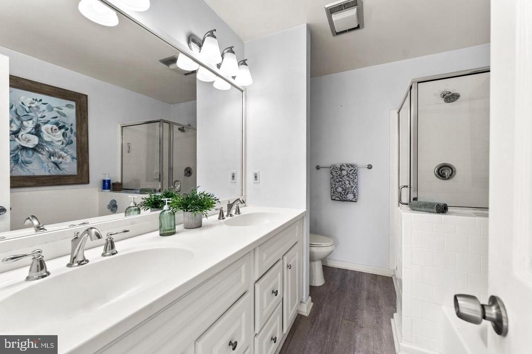
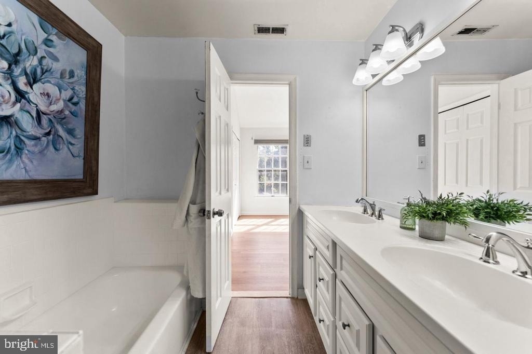
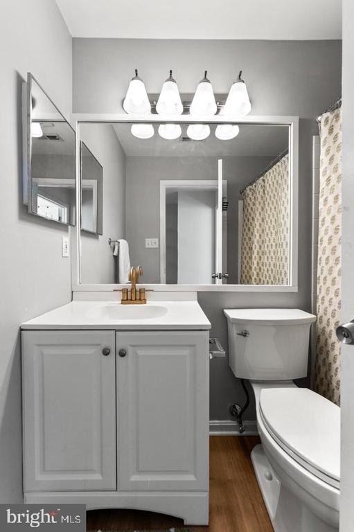
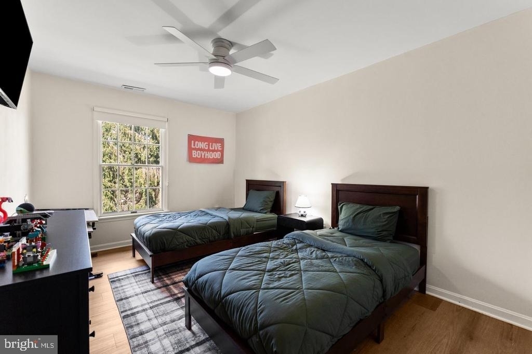
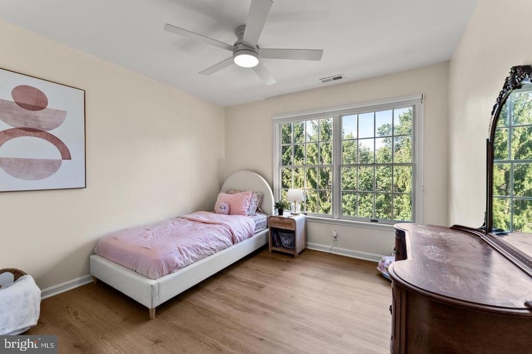
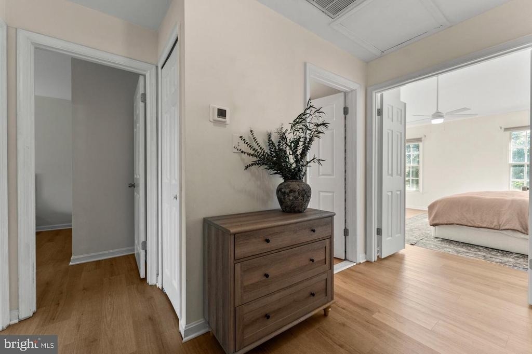
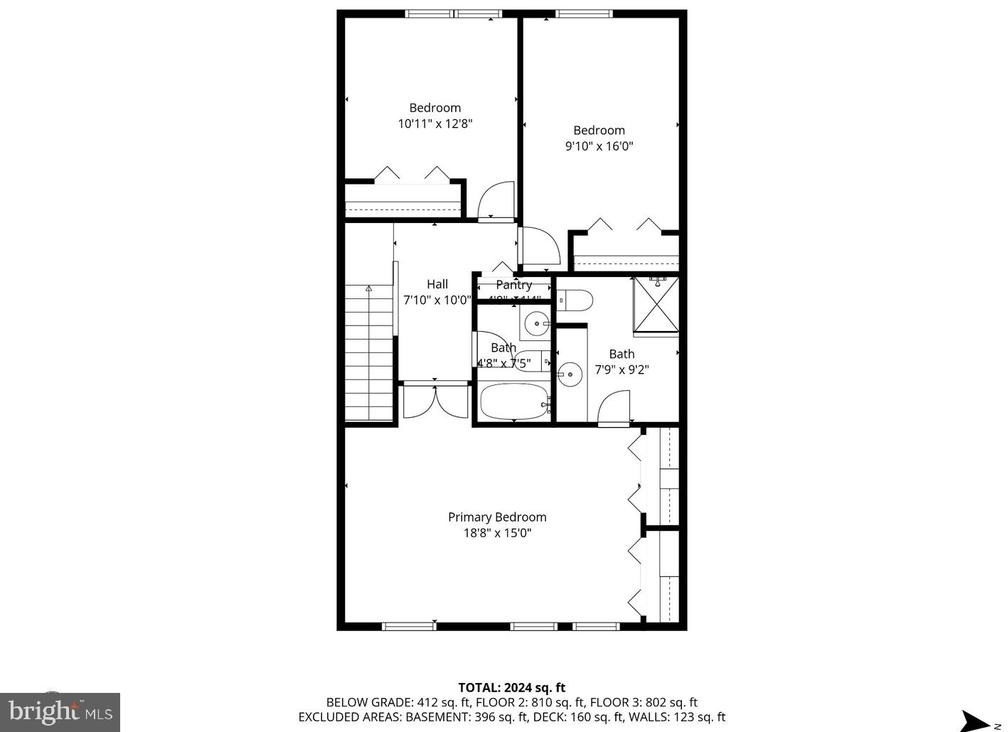
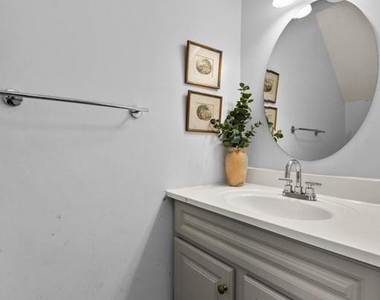
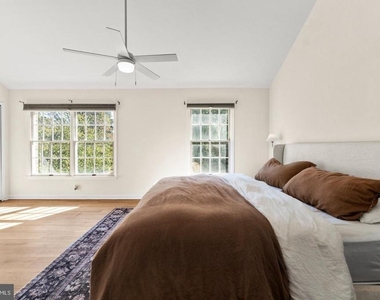
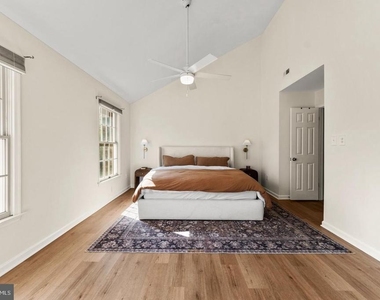
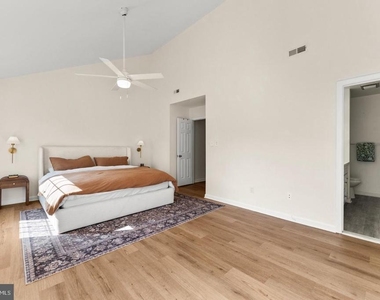
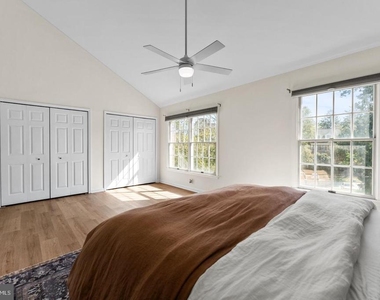
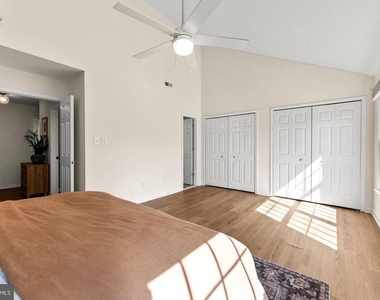
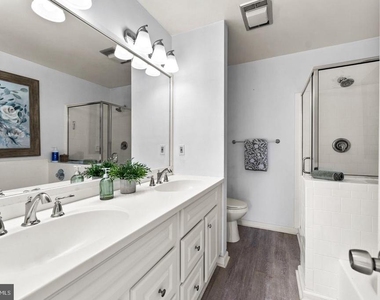
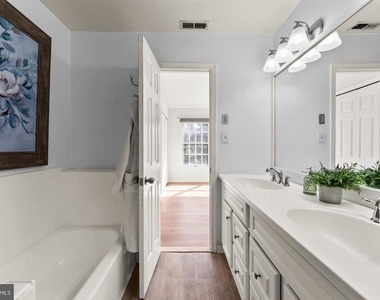
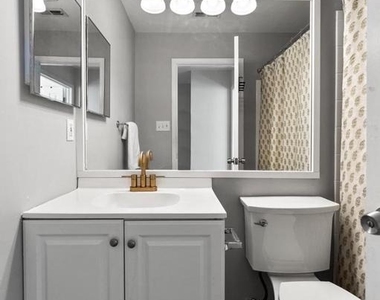
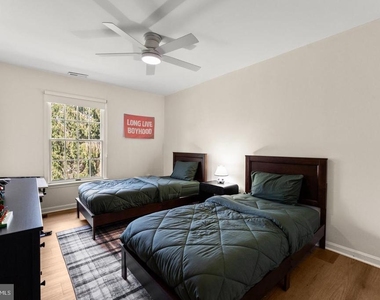
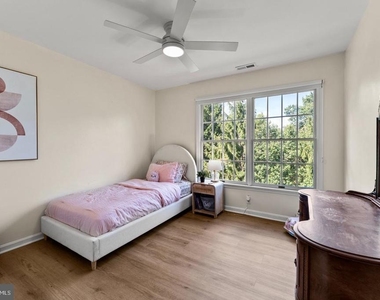
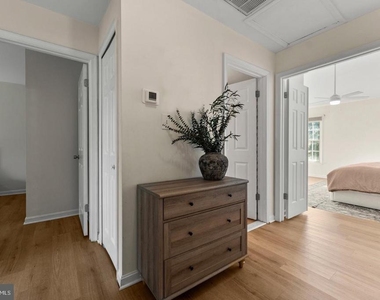
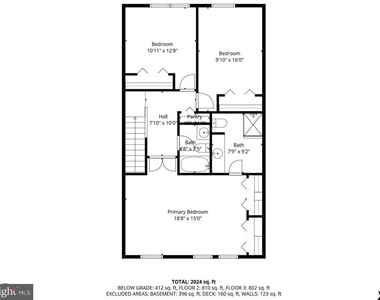
Upstairs, the home offers three bedrooms and two full baths. LVP flooring continues throughout, and ceiling fans installed in the bedrooms add comfort and functionality. The primary suite includes generous space and access to a private bath, while the additional bedrooms and hall bath provide flexible space for guests, work, or everyday use.
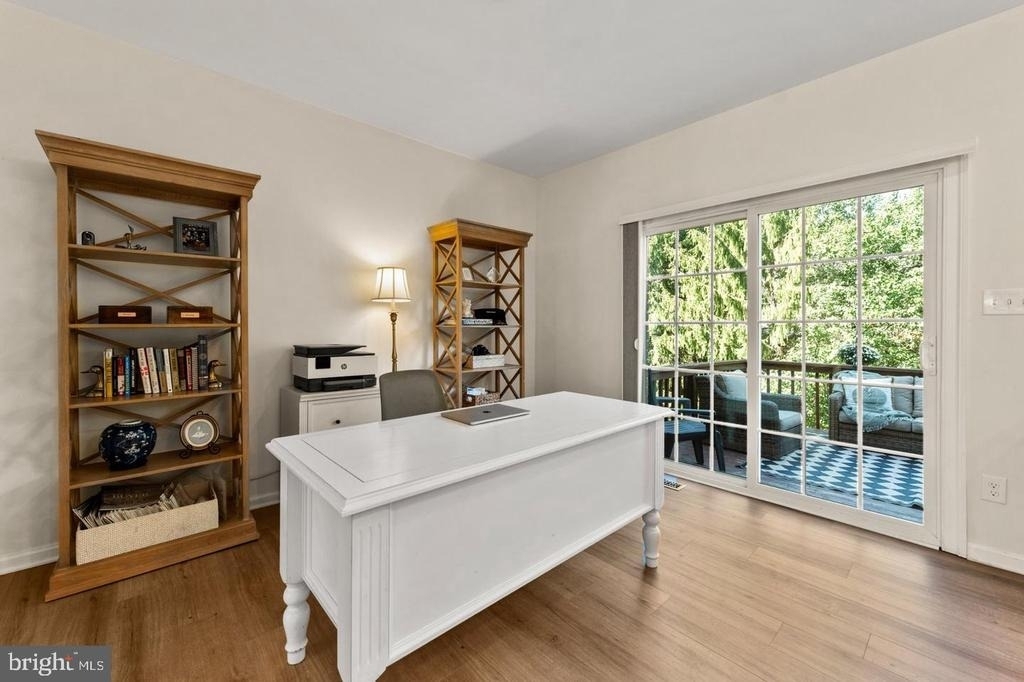
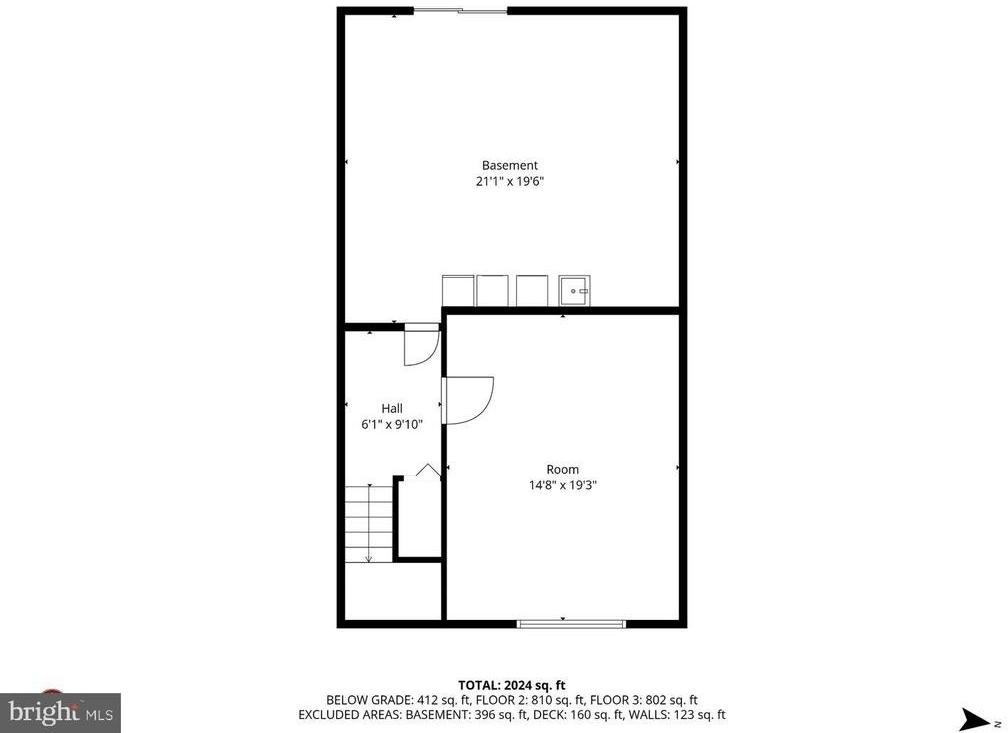
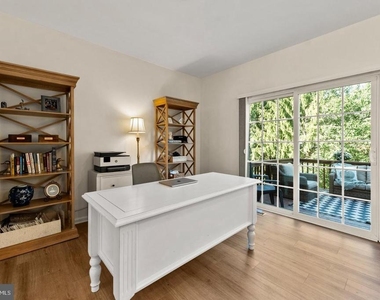
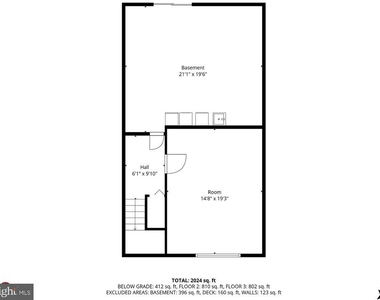
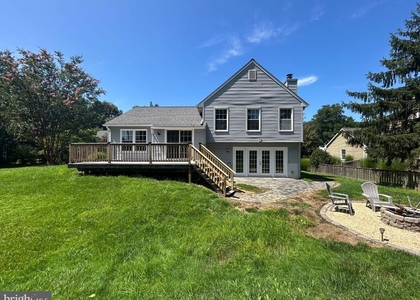
The partially finished lower level expands the living space with additional room for recreation, a home office, fitness area, or media space. A new basement slider installed in 2026 provides direct exterior access and brings in additional natural light.
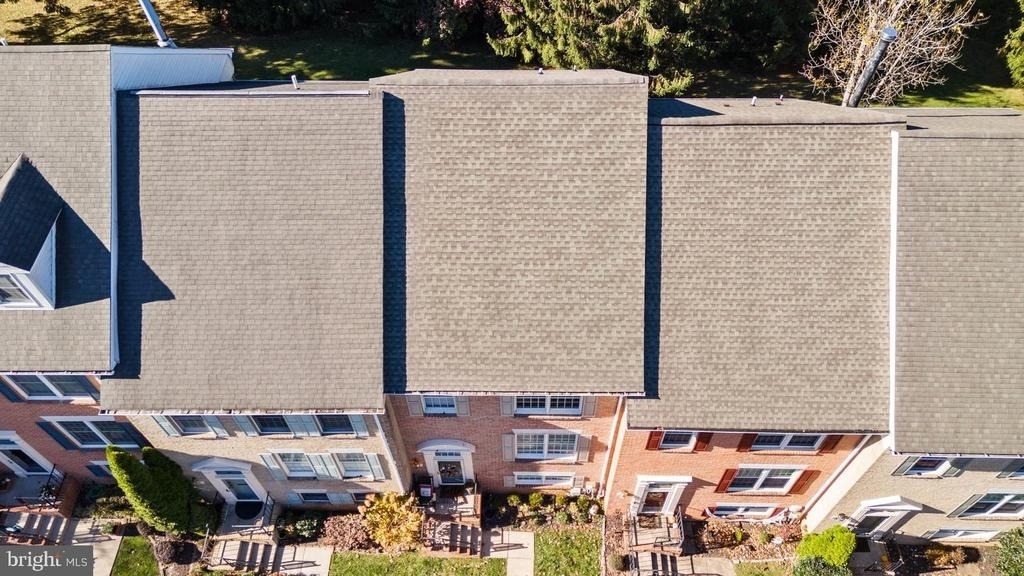
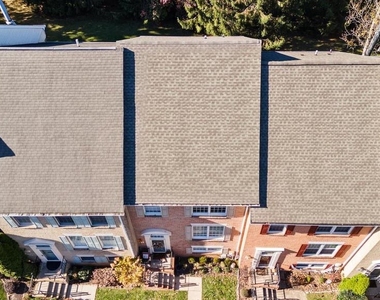
Recent improvements include a new roof in 2026, new main water line in 2025, water heater replaced in 2020 with a new T&P valve installed in 2025, new LVP flooring throughout in 2024, new washer and dryer in 2024, recessed lighting added throughout in 2024, ceiling fans installed in the bedrooms and living room in 2024, and the fully remodeled kitchen completed in 2025.
A thoughtfully updated Timonium townhome offering modern finishes, valuable system improvements, flexible living space, and a cohesive move-in-ready feel throughout.
This property has Lender funded incentives that can provide buyers with a credit toward a 1% interest rate buy down.
The manager has not yet mailed us a photo copy of his or her government identification and proof or property ownership.
▼
Manager has not logged in recently
▼
Manager does not yet have user reviews
RENTHOP DESCRIPTION
The apartment is a unit offered at a monthly price of $3,300. The person posting the listing did not specify that any pets were allowed. It may be the case that pets are ok and the manager simply has not yet filled out all the details.
We have 43 photos of this particular unit, building, and surrounding areas.
Last Updated: 16 hours ago
Data Source: Bright MLS
MLS# MDBC2180218
List Agent Name: James T Weiskerger
List Office Name: Next Step Realty
IDX information is provided exclusively for personal, non-commercial use, and may not be used for any purpose other than to identify prospective properties consumers may be interested in purchasing. Information is deemed reliable but not guaranteed. The listing broker’s offer of compensation is made only to participants of the MLS where the listing is filed.
Courtesy of RH Advisors, Inc. and RHP Realty NJ, Inc.
By selecting Check Availability, you agree that RentHop and real estate professionals may call or text you about your inquiry. Message/data rates may apply. Terms & Privacy. California Privacy Notice
We found some very similar listings nearby
Select those you'd like to message
Your messages have been sent!
Check Availability
By selecting Check Availability, you agree that RentHop and real estate professionals may call or text you about your inquiry. Message/data rates may apply. Terms & Privacy. California Privacy Notice








 Your Privacy Choices
