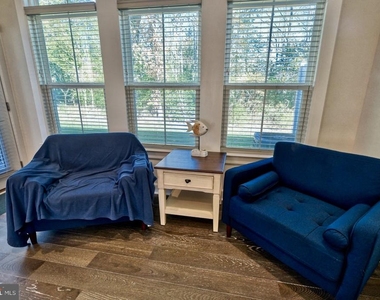
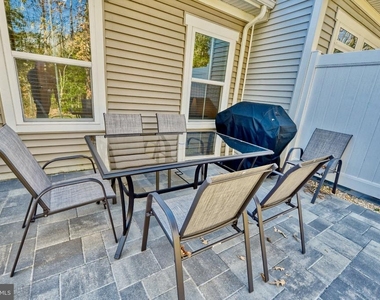
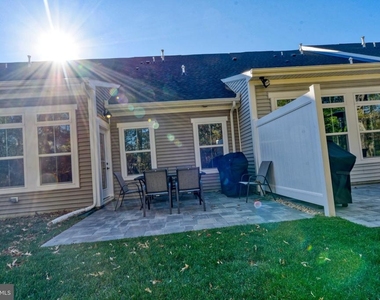
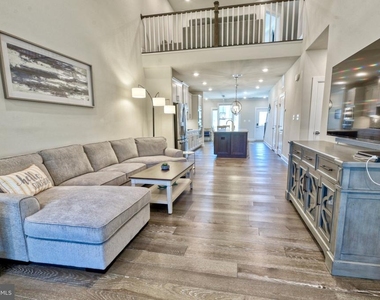
The home is fully furnished and all utilities are included! This listing is for an off-season lease that can be a minimum of one month or a maximum of 7 months. However, the check out date can NOT extend past May, 2027! Coastal Club: a Delaware and Sussex County "Community of the Year" Award-Winning Community . Just moments from downtown Lewes, Coastal Club is an extraordinary resort-style community destination, situated around a 42-acre nature preserve with 5-acre pond, bordered by rolling woods and offering amenities unlike any other community in the Lewes and Rehoboth area. When you approach the community, you'll notice the sense of prestige with a stately entrance, picturesque setting, and tastefully designed streetscape. Coastal Club provides a daily vacation at your doorstep while offering the private setting you've been searching for. Imagine living in a community so rich with amenities that you never want to leave! The clubhouse is a destination all on its own, set in a scenic environment that features an indoor pool, a spacious outdoor pool, . Start your day enjoying the sights and sounds of nature along the three-mile Eagle View Trail, bordering surrounding creeks. Coastal Club's location is easily accessible to all your conveniences and puts you moments from the beach. You can easily head over to Rehoboth Beach for the day or enjoy fishing on the waterways and ocean. You can also explore Cape Henlopen State Park or head over to nearby Route 1 for the area's best shopping. Local eateries i
Reservations made for 3 months or longer have an option to access the Coastal Club award-winning amenities including indoor and outdoor pools (as available), fitness, gym, tennis, yoga room, hot tub, restaurant and bar and more at an additional cost of $95 per month plus $150 one time charge.
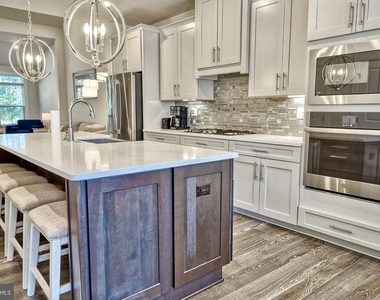
The apartment is a unit offered at a monthly price of $2,495. The person posting the listing did not specify that any pets were allowed. It may be the case that pets are ok and the manager simply has not yet filled out all the details. The kitchen conveniently includes a dishwasher.
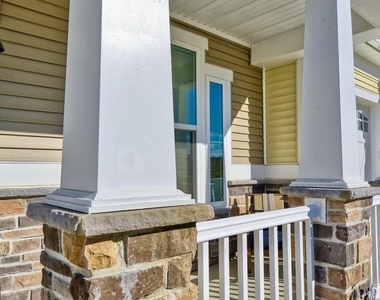
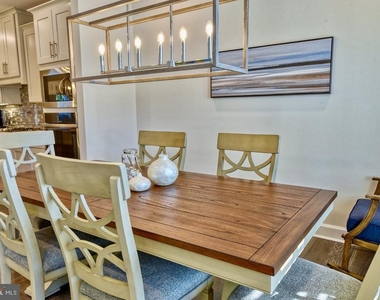
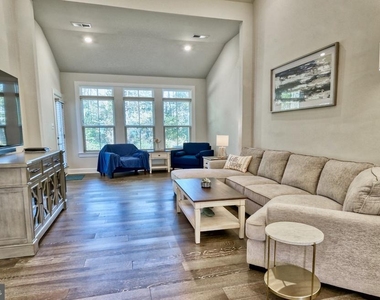
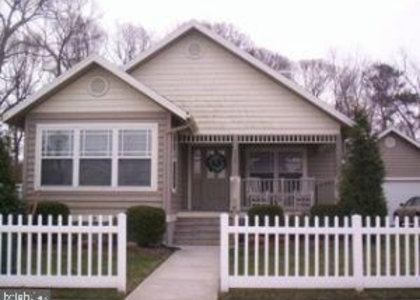
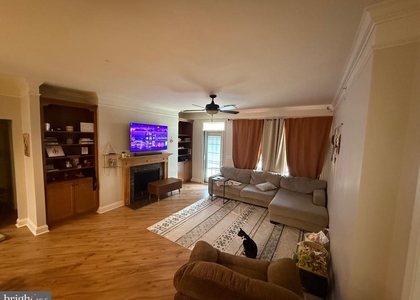
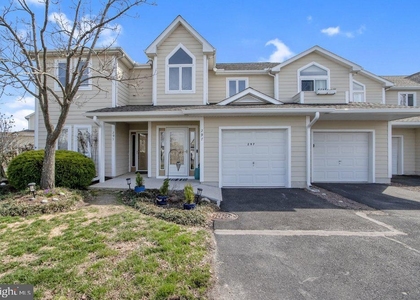
We have 10 photos of this particular unit, building, and surrounding areas.
MLS# DESU2120036
List Agent Name: Steven C Gilbert
List Office Name: Keller Williams Realty
IDX information is provided exclusively for personal, non-commercial use, and may not be used for any purpose other than to identify prospective properties consumers may be interested in purchasing. Information is deemed reliable but not guaranteed. The listing broker’s offer of compensation is made only to participants of the MLS where the listing is filed.
Courtesy of RH Advisors, Inc. and RHP Realty NJ, Inc.
By selecting Check Availability, you agree that RentHop and real estate professionals may call or text you about your inquiry. Message/data rates may apply. Terms & Privacy. California Privacy Notice
We found some very similar listings nearby
Select those you'd like to message
Your messages have been sent!
Check Availability
By selecting Check Availability, you agree that RentHop and real estate professionals may call or text you about your inquiry. Message/data rates may apply. Terms & Privacy. California Privacy Notice












 Your Privacy Choices
