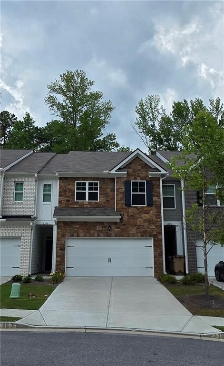
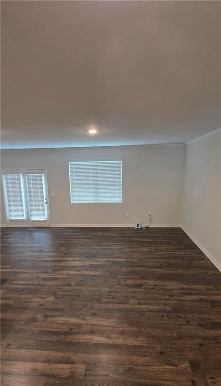
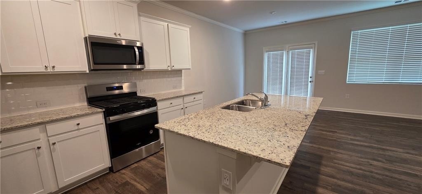
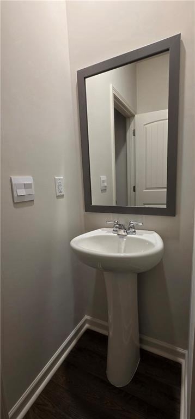
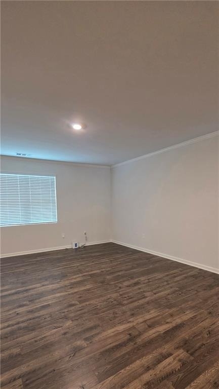
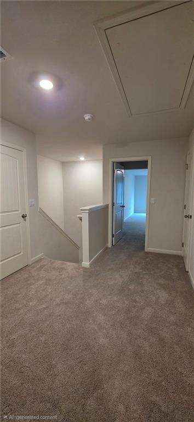
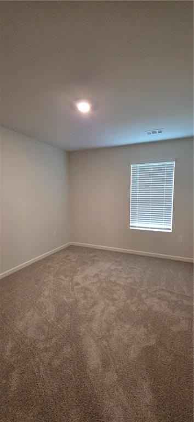
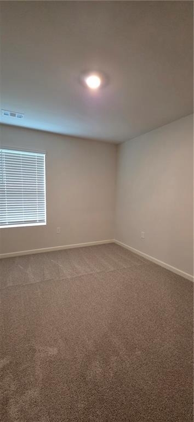
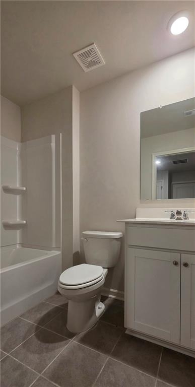
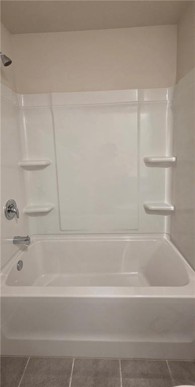
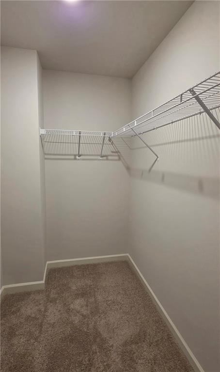
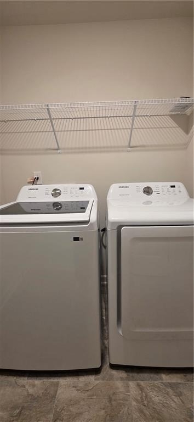
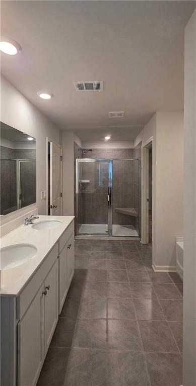
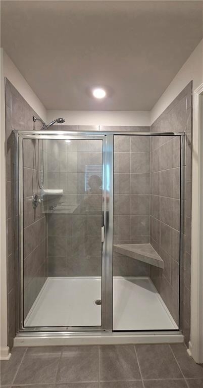
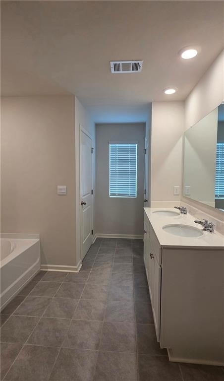
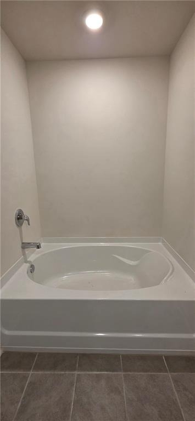
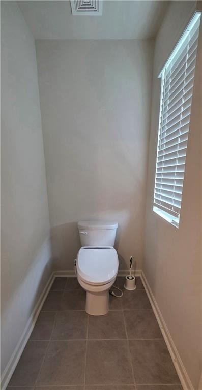
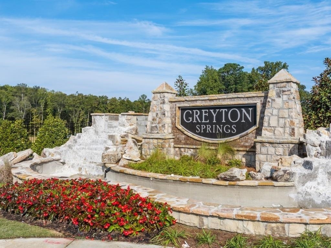
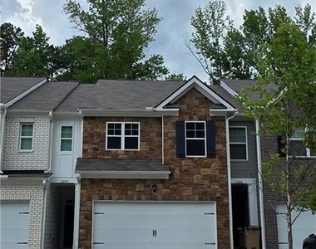
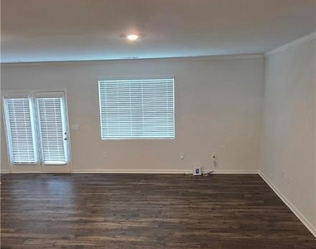
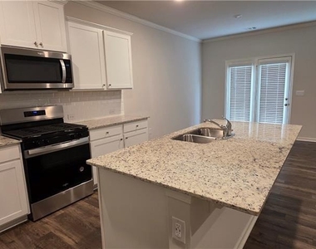
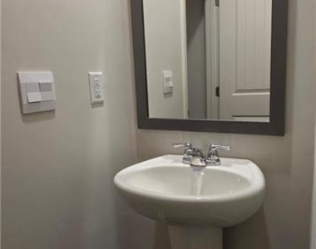
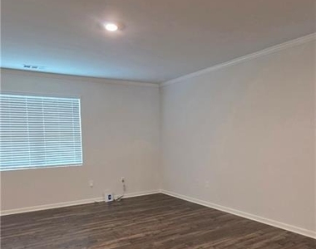
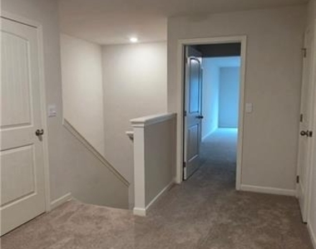
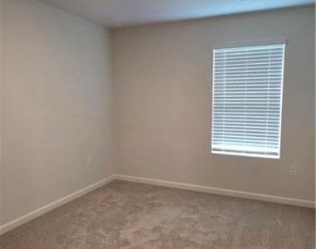
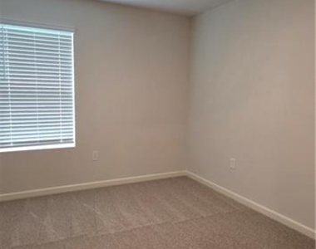
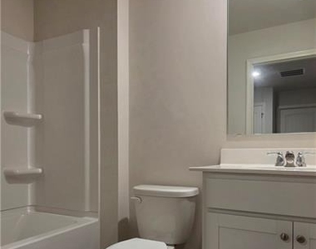
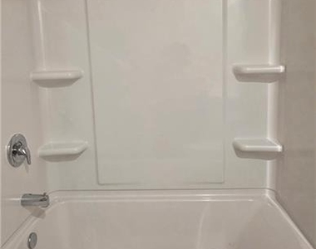
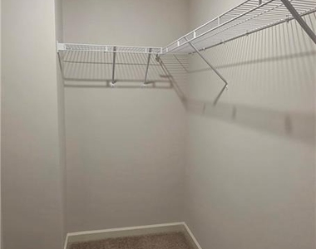
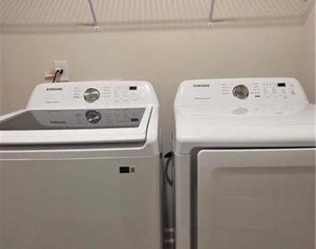
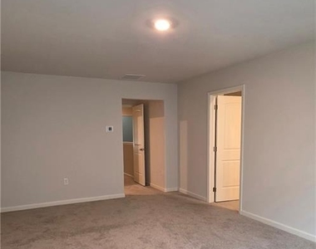
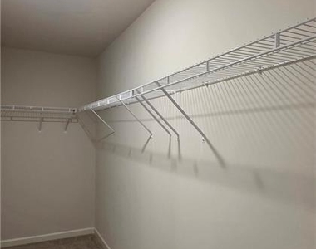
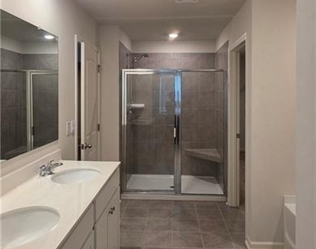
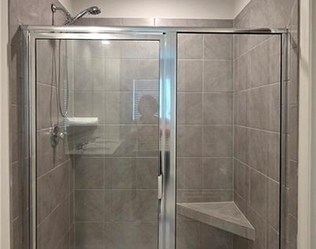
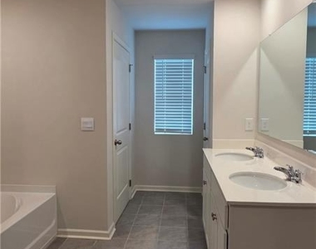
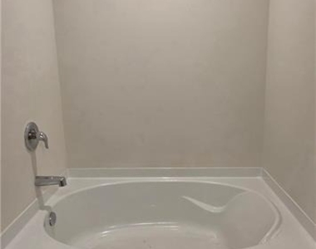
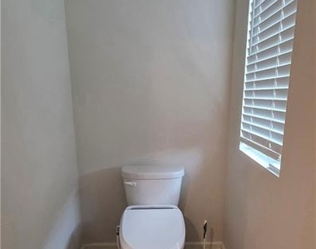
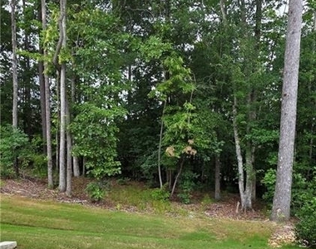
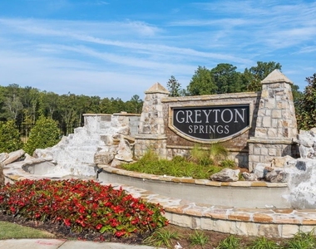
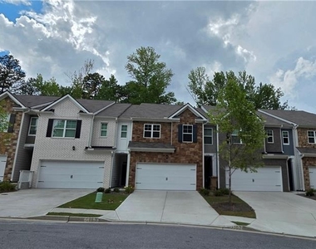
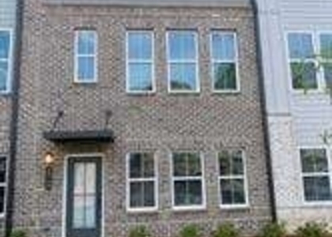
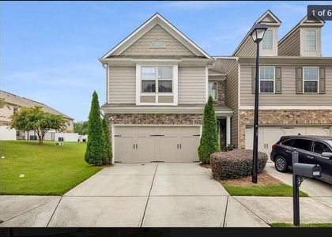
Beautiful Like-New Townhome for Rent in Greyton Springs! Welcome to this beautifully maintained 3-bedroom, 2.5-bath townhome offering 1,927sq.ft of modern living space and a 2-car garage in the desirable Greyton Springs Place community. The open-concept main level features a spacious family room that flows into a stylish kitchen complete with granite countertops, a large center island, subway tile backsplash, shaker-style cabinets, and stainless-steel appliances. The dining area opens to a private rear deck/patio and backyard, perfect for relaxing or entertaining. A convenient half bath is also located on the main floor. Upstairs, the spacious primary suite features a walk-in closet, dual vanities, a separate soaking tub and shower, and a linen closet. Two additional bedrooms, a full bath with dual vanities, and an upstairs laundry room complete the second level. Conveniently located near shopping, restaurants, parks, and major highways with easy access to I-85, this move-in-ready home offers comfort, style, and convenience. Don't miss this opportunity-schedule your showing today!
Tenant Qualifications: Must be currently employed. Household income must be at least 3x the monthly rent. Minimum credit score of 650 (primary applicant). Use ShowingTime for appointment. Please remove shoes or use shoe covers when entering the home.
The manager has not yet mailed us a photo copy of his or her government identification and proof or property ownership.
▼
Manager has not logged in recently
▼
Manager does not yet have user reviews
RENTHOP DESCRIPTION
The apartment is a unit offered at a monthly price of $2,350. The person posting the listing did not specify that any pets were allowed. It may be the case that pets are ok and the manager simply has not yet filled out all the details. The kitchen conveniently includes a dishwasher.
We have 27 photos of this particular unit, building, and surrounding areas.
MLS# 7803730
List Agent Name: Jeeyoun Kim
List Office Name: Elite Atlanta Real Estate, LLC
IDX information is provided exclusively for personal, non-commercial use, and may not be used for any purpose other than to identify prospective properties consumers may be interested in purchasing. Information is deemed reliable but not guaranteed. The listing broker’s offer of compensation is made only to participants of the MLS where the listing is filed.
Courtesy of RH Advisors, Inc. and RHP Realty NJ, Inc.
Jeeyoun Kim
Licensed Real Estate Agent
Please verify your phone/email
Enter the 6-digit code sent to or download the
RentHop mobile app to continue.
By selecting Check Availability, you agree that RentHop and real estate professionals may call or text you about your inquiry. Message/data rates may apply. Terms & Privacy.
We found some very similar listings nearby
Select those you'd like to message
Your messages have been sent!
Check Availability
By selecting Check Availability, you agree that RentHop and real estate professionals may call or text you about your inquiry. Message/data rates may apply. Terms & Privacy.