Discover Luxury Rental Living at Victoria Garden Townhomes – Gated New Construction in Decatur
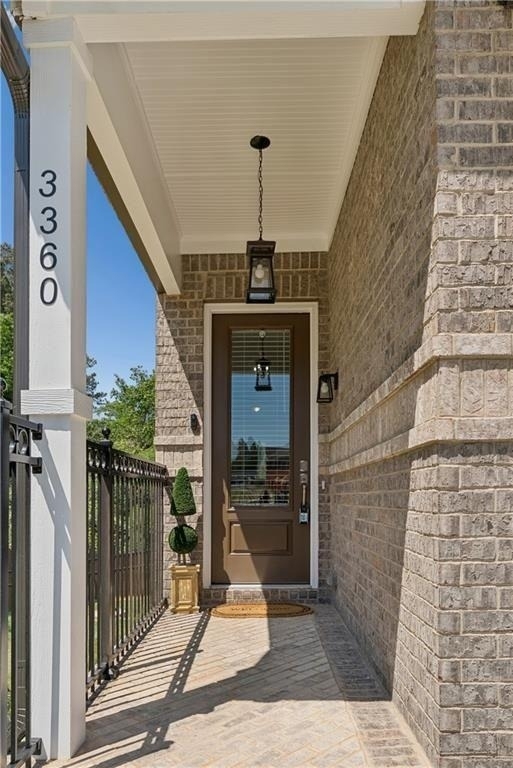
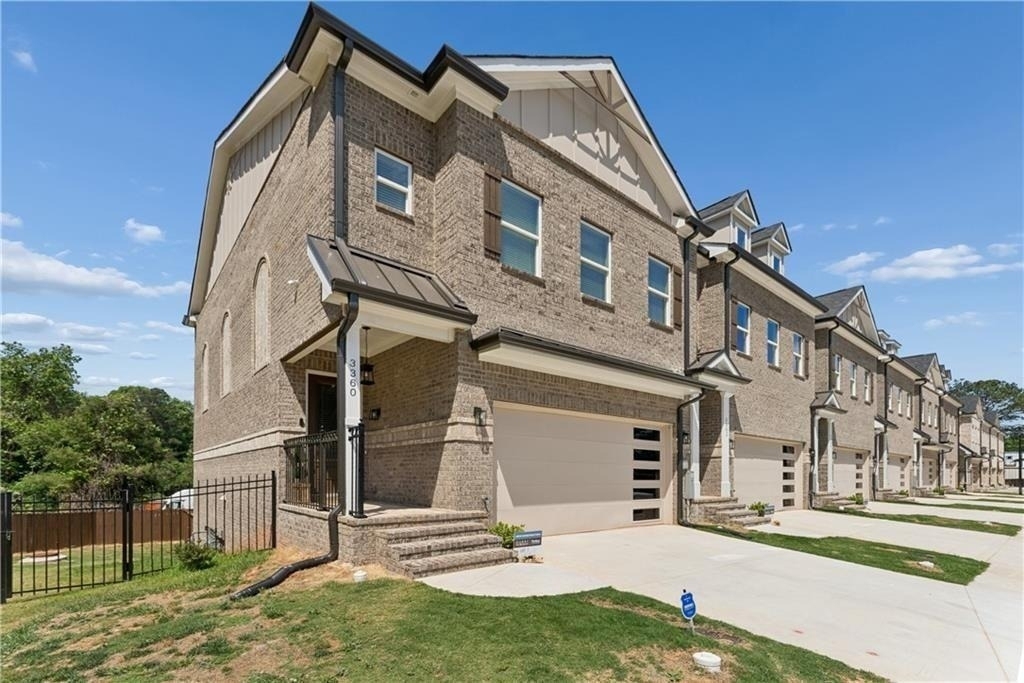
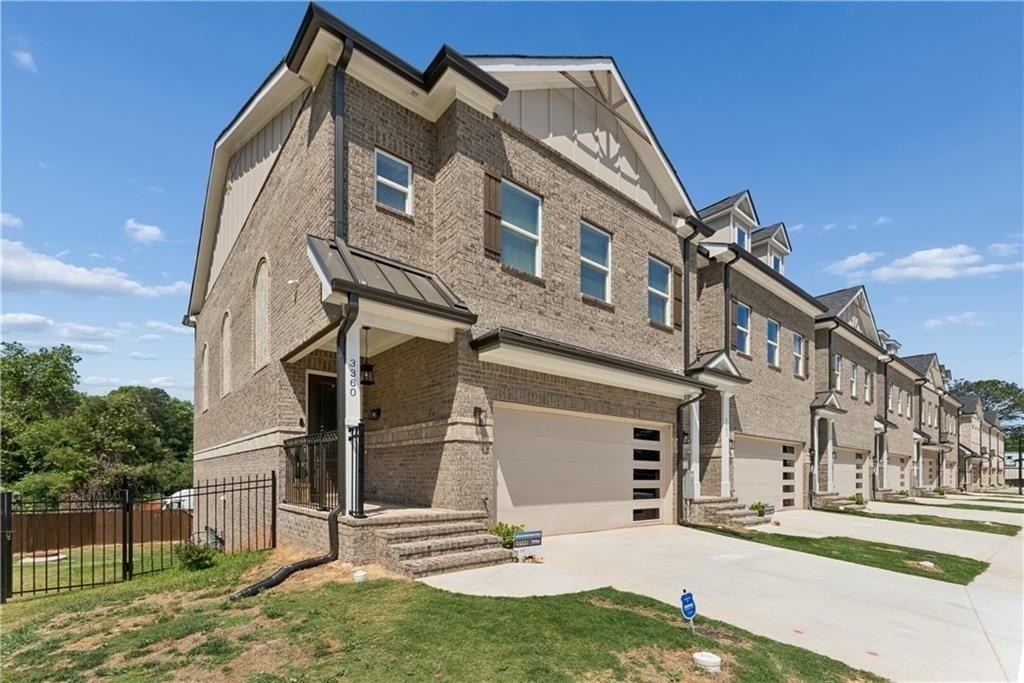
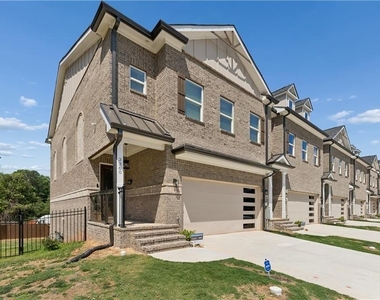
Welcome to Victoria Garden Townhomes, an exclusive private gated community located at 3364 Sarah Trail, Decatur, GA 30032, just minutes from Avondale Estates, Downtown Decatur, Emory University, the CDC, Midtown Atlanta, and Hartsfield–Jackson International Airport.
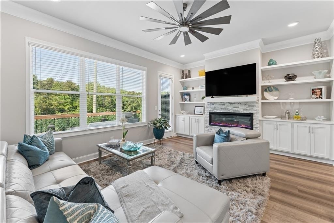
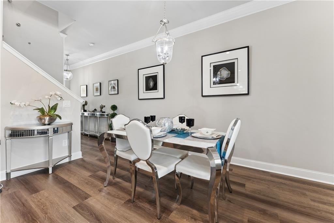
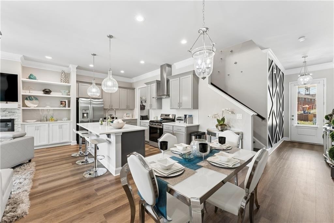
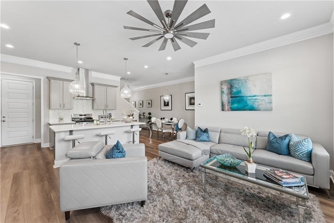
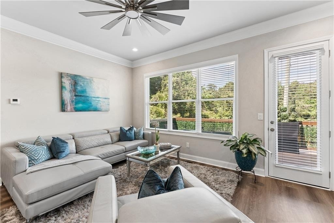
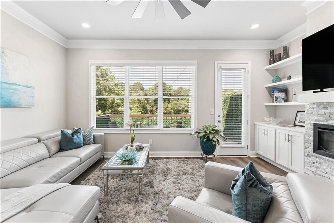
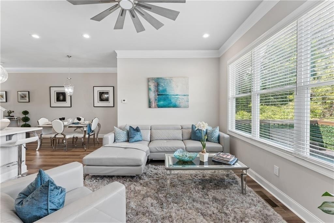
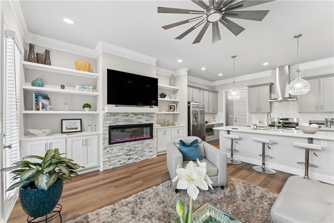
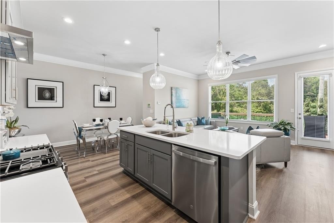
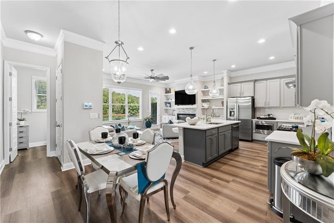
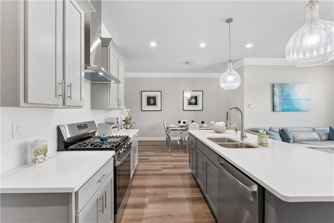
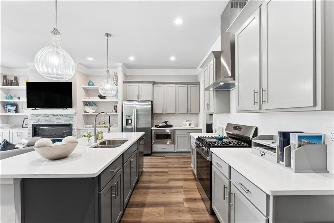
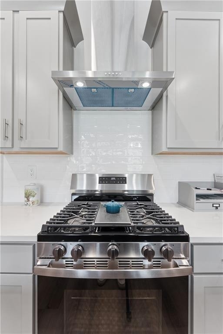
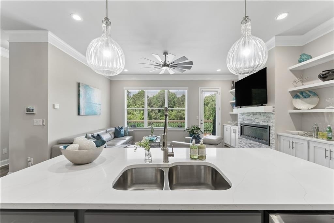
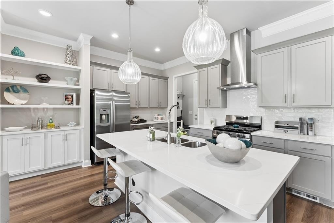
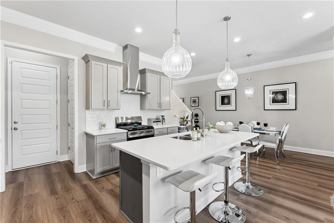
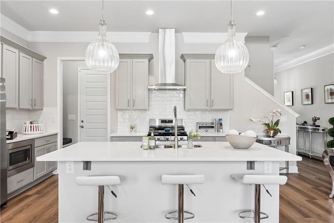
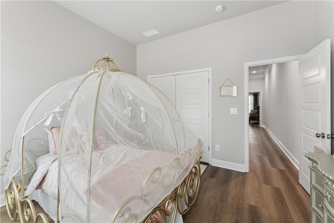
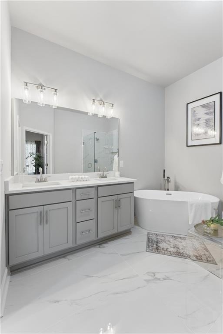
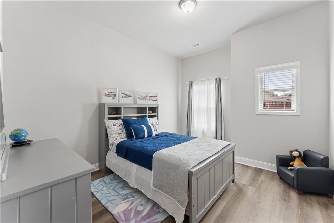
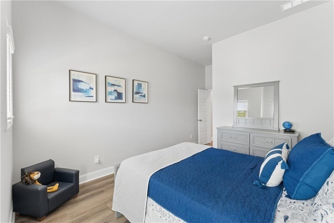
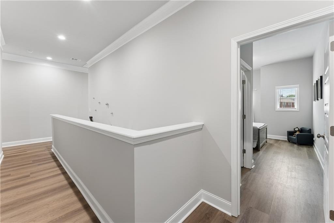
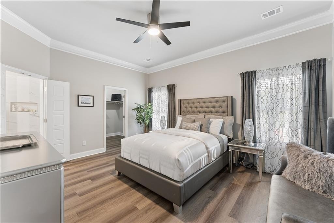
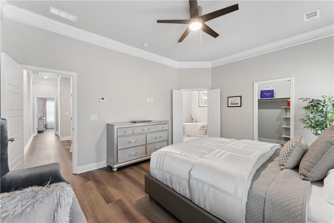
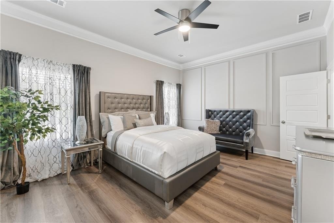
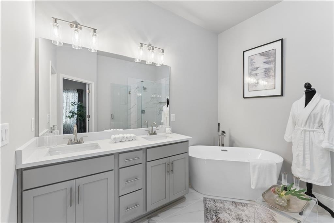
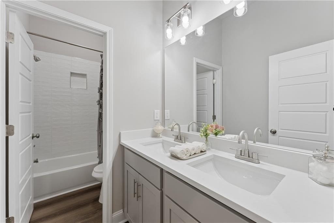
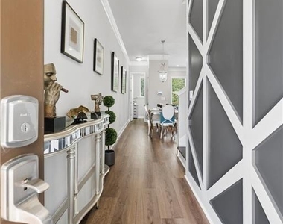
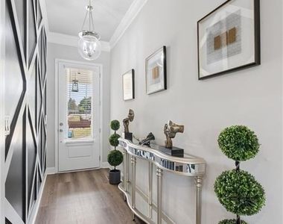
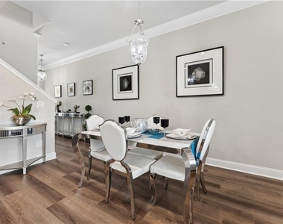
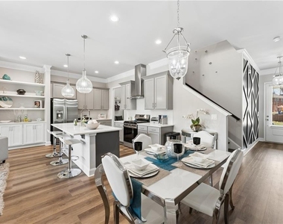
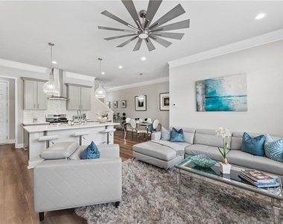
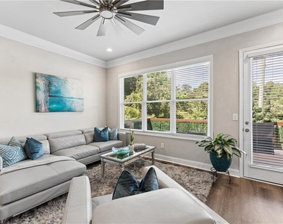
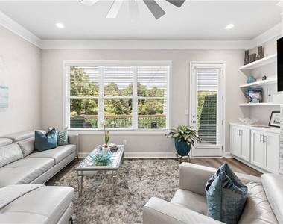
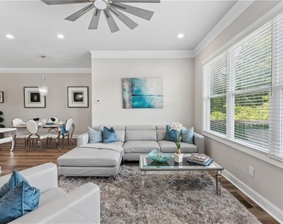

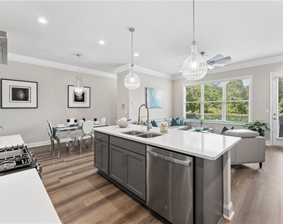
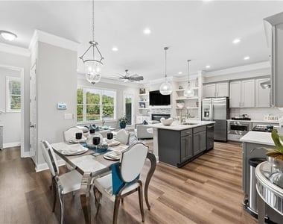
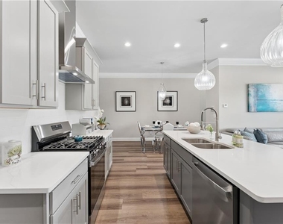
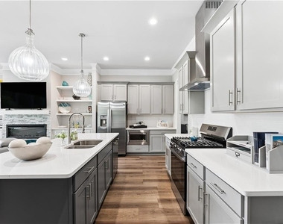
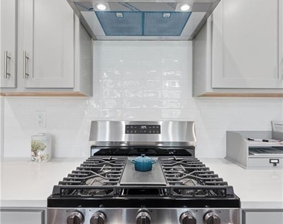
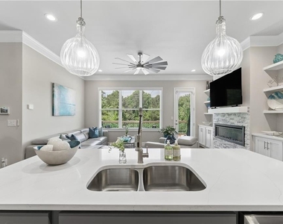
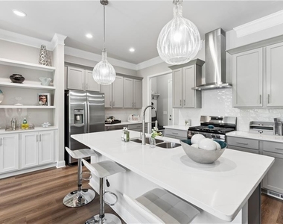
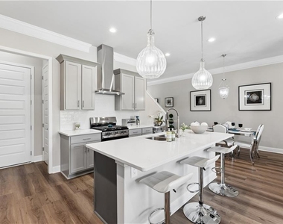
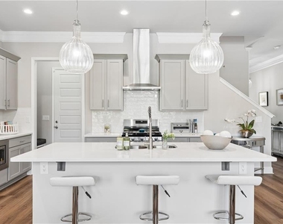
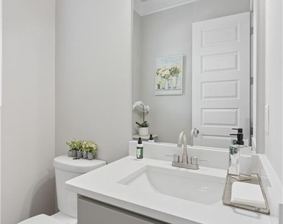
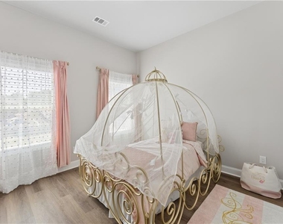
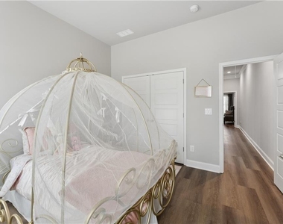
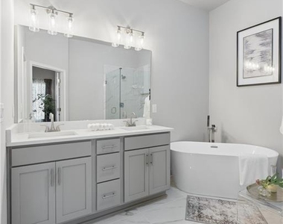
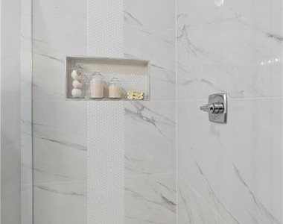
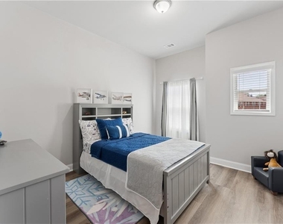
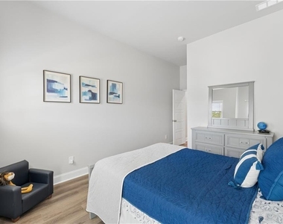
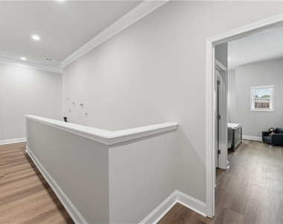
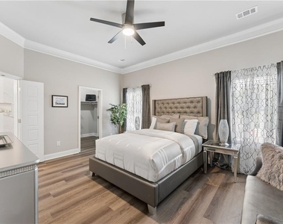
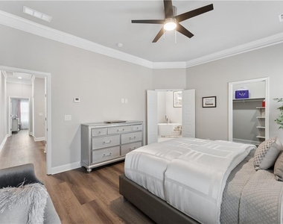
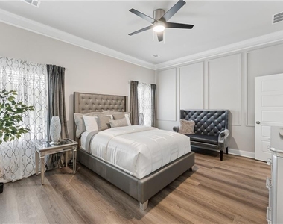
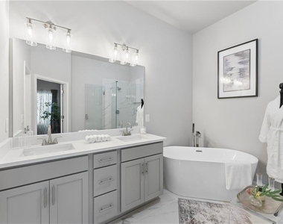
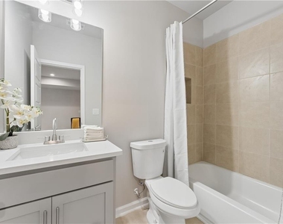
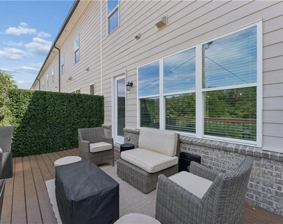
This stunning new construction interior-unit townhome features 4 bedrooms and 3.5 bathrooms with a modern open-concept design ideal for today's lifestyle. Enjoy a spacious gourmet kitchen with state-of-the-art appliances, premium finishes, designer details, and a bright living area perfect for entertaining or relaxing at home.
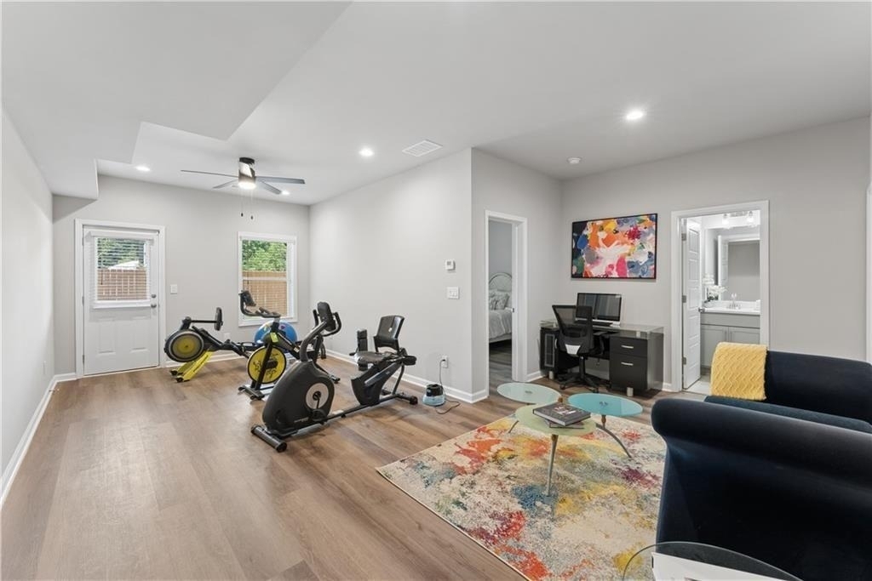
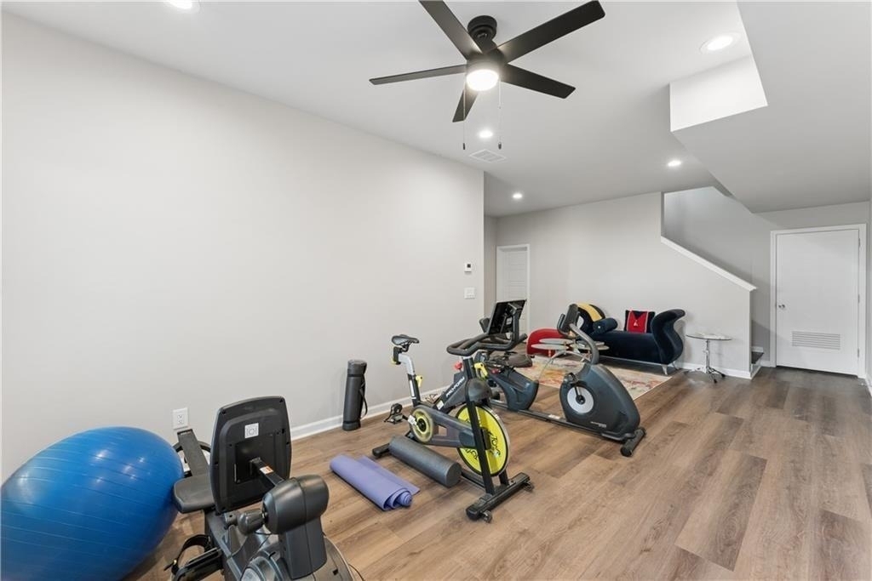
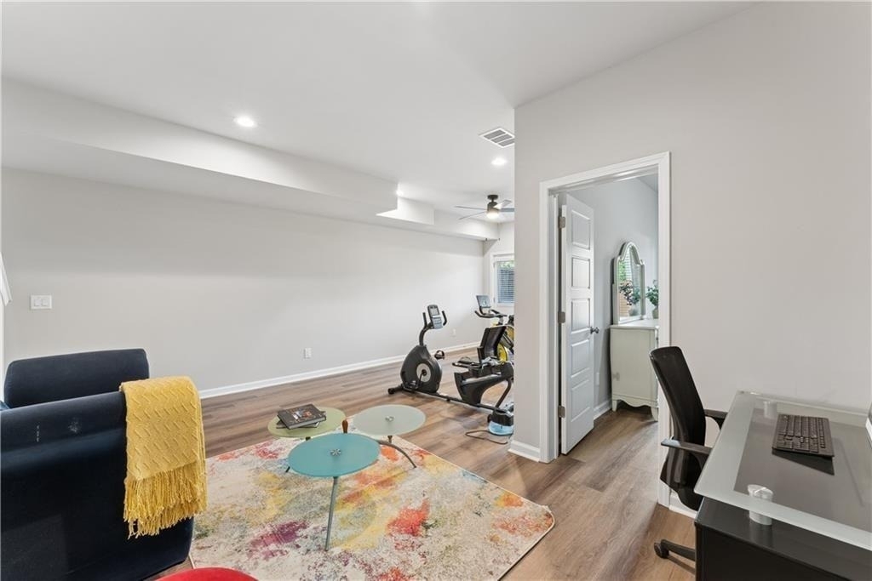
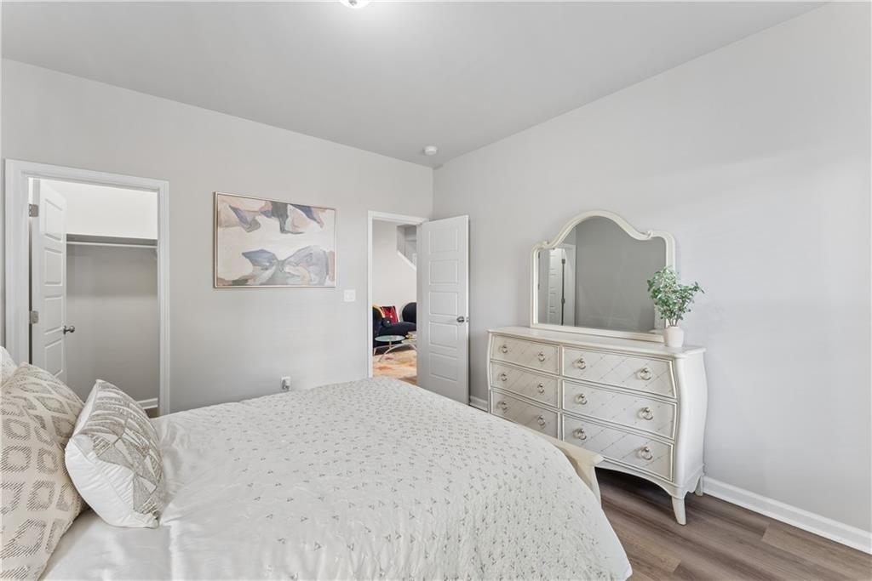
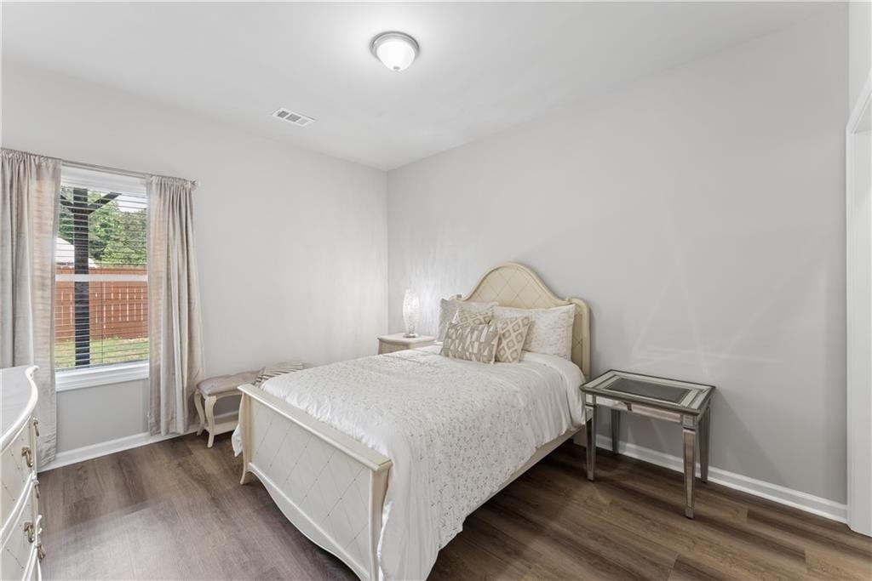
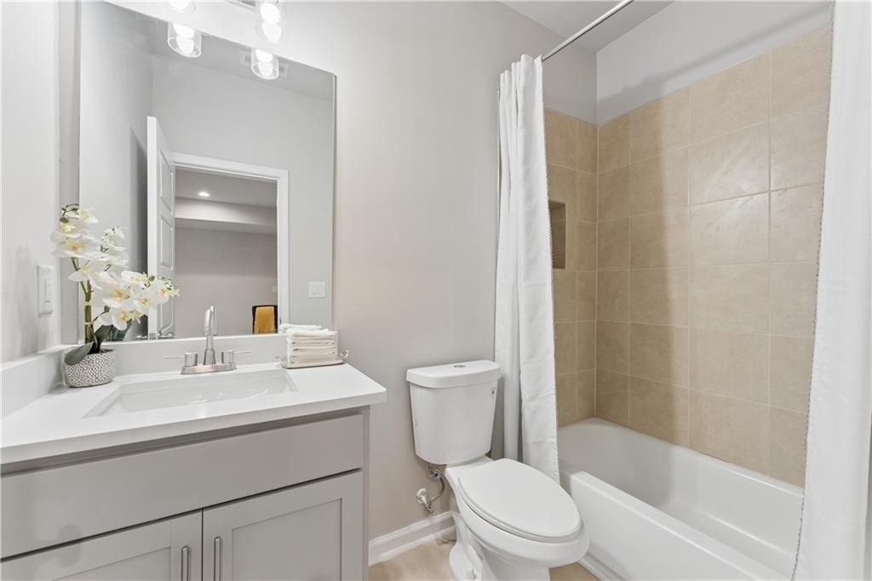
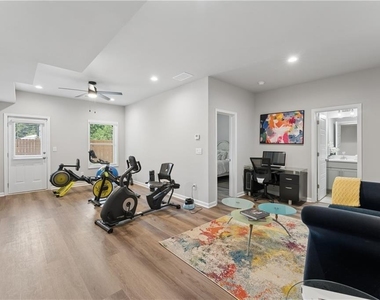
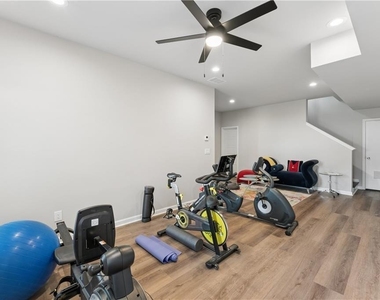
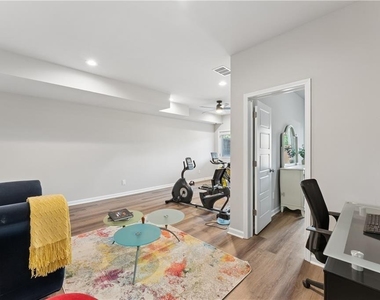
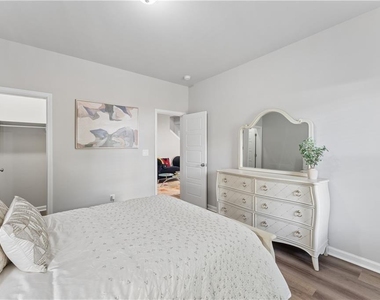
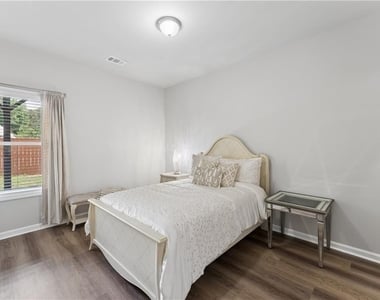
The fully finished terrace level offers exceptional flexibility and includes a private bedroom and full bathroom-ideal for a guest suite, home office, fitness room, media space, or creative studio.
Residents enjoy the privacy and tranquility of a gated community while being conveniently located near major employment centers including Emory University, the CDC, and several of Atlanta's top hospitals. Just minutes away are Decatur Square, East Lake Golf Club, and popular dining destinations such as The Deer and The Dove, Kimball House, and Cafe Lily.
Enjoy quick access to Ponce City Market, Midtown, Buckhead, Downtown Atlanta, I-20, and I-285. MARTA Kensington Station is located within approximately 5 minutes, offering additional convenience for commuters and travelers. Hartsfield–Jackson International Airport is approximately 20 minutes away.
Victoria Garden Townhomes combines luxury, location, privacy, and convenience in one of Decatur's fastest-growing areas. Schedule your private tour today and experience elevated rental living in Metro Atlanta.
AMENITIES
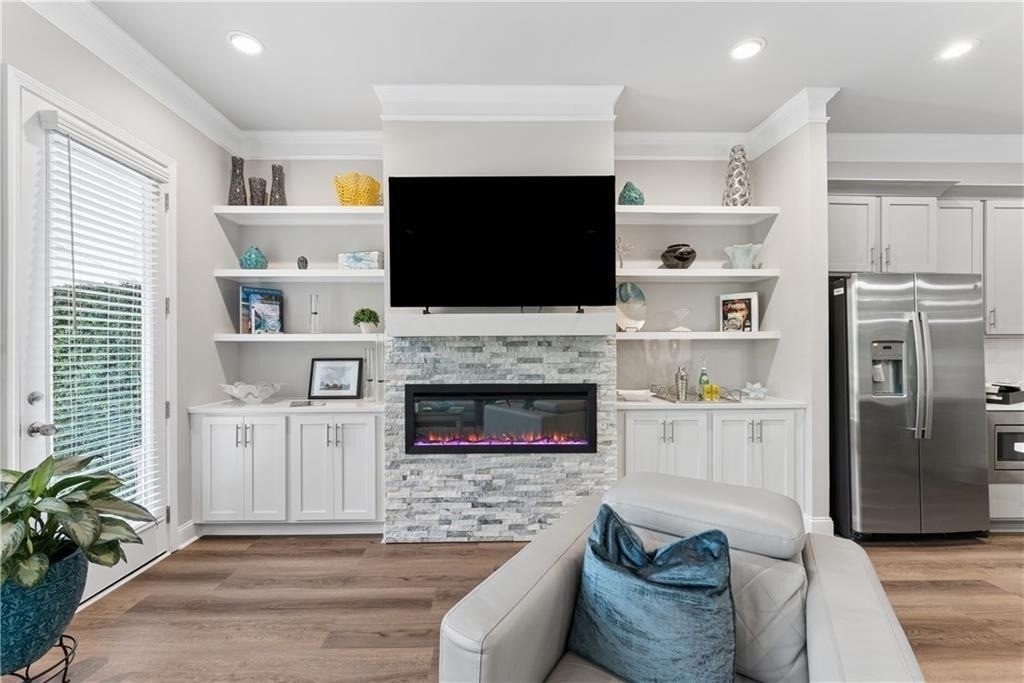
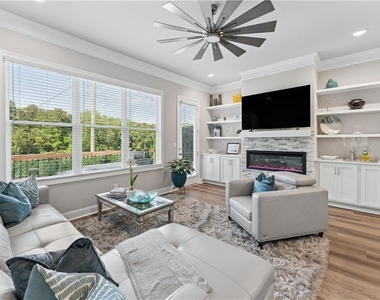
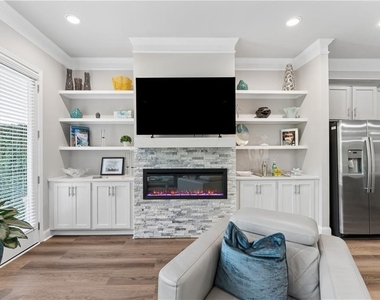
Fireplace
New Construction
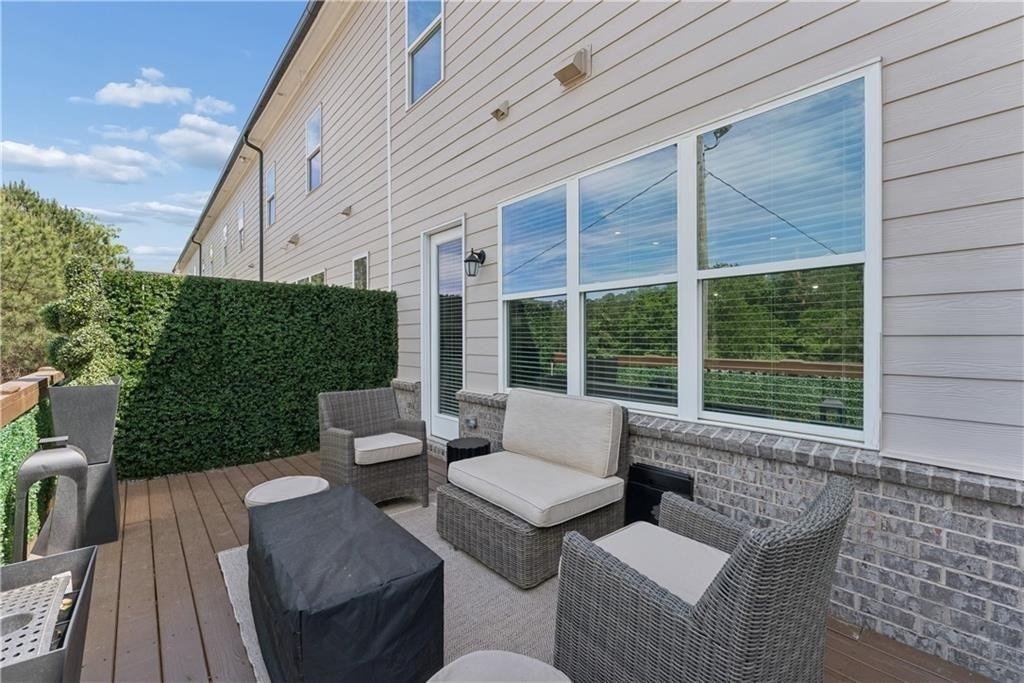
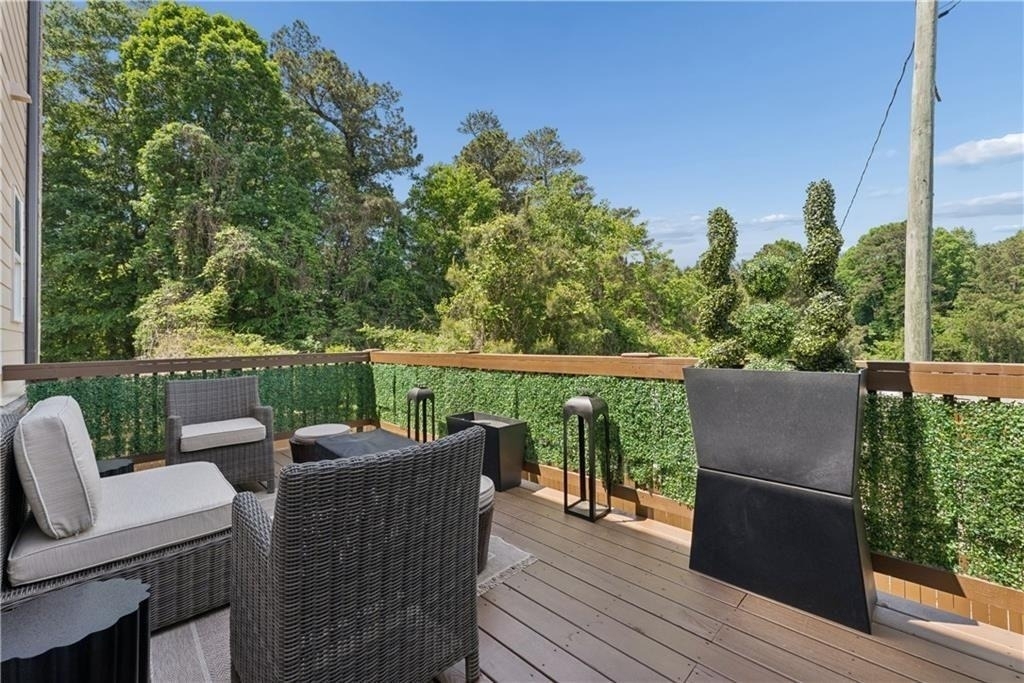
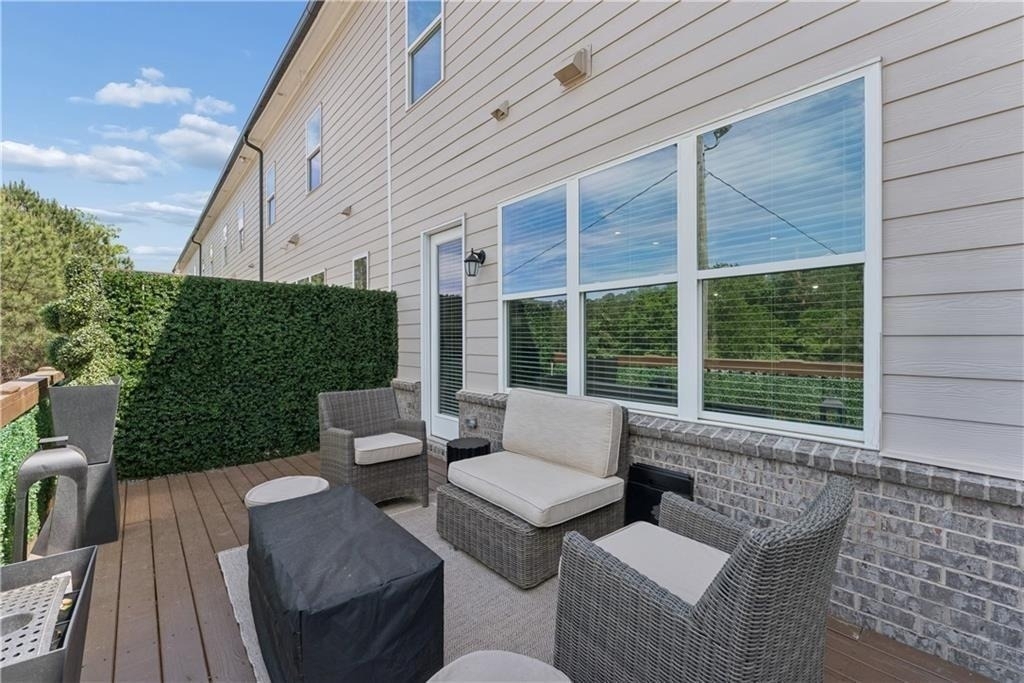
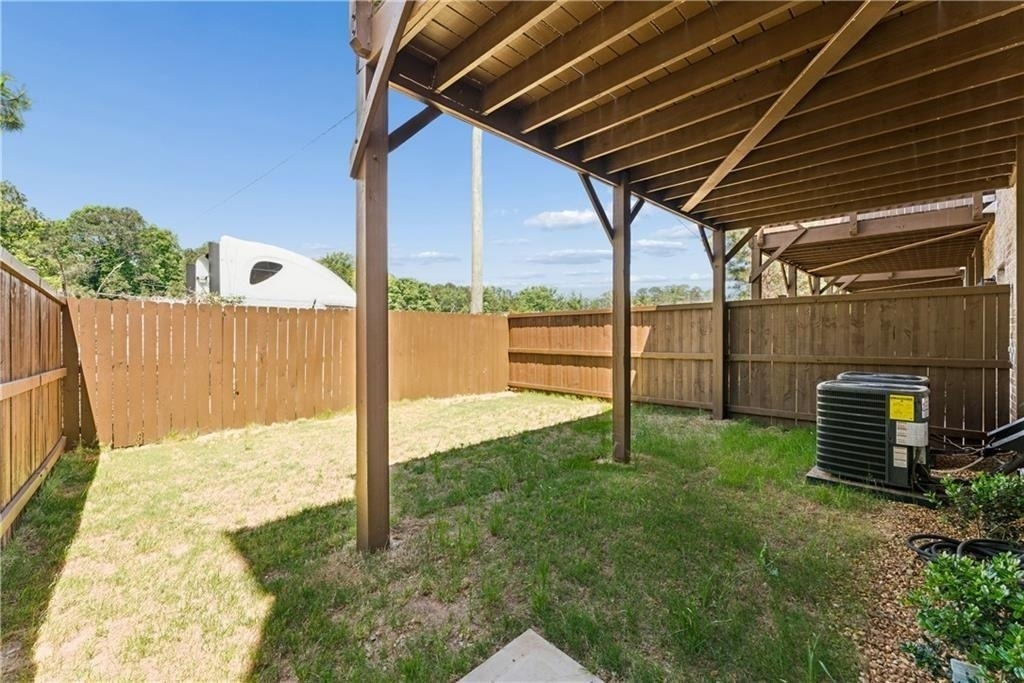
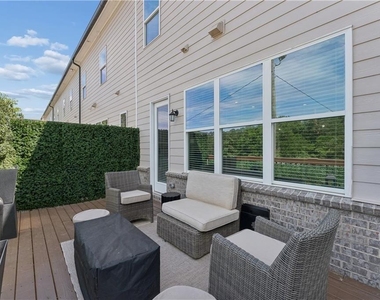
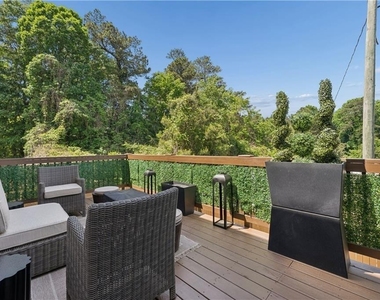
Private Outdoor Space
Dishwasher
Parking Space
Home Office
ADDITIONAL INFORMATION
Interior
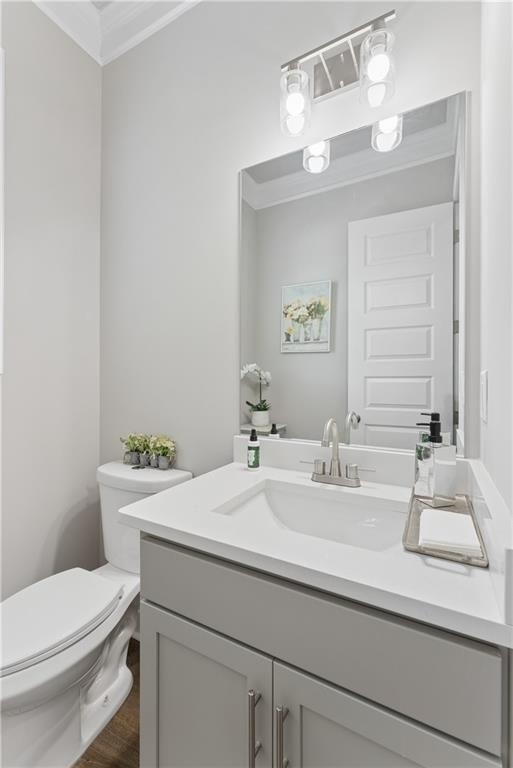
Bathroom Information
Half Bathrooms: 1
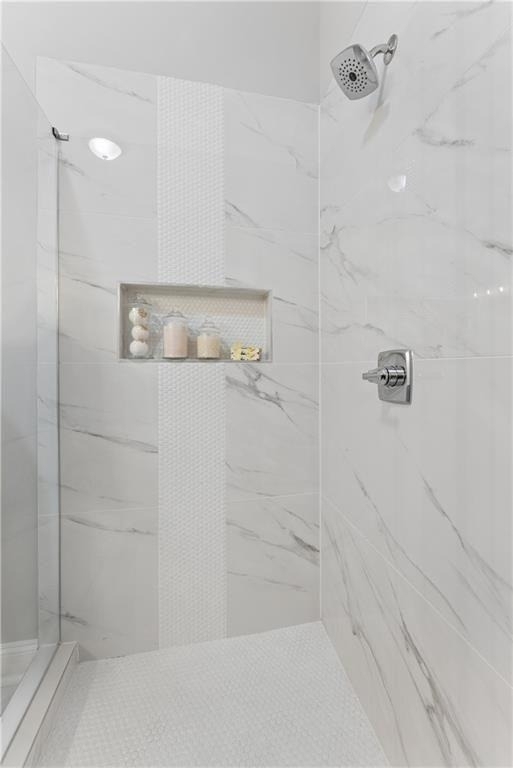
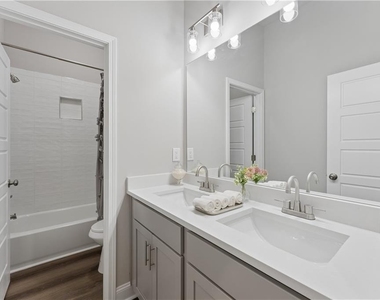
Full Bathrooms: 3
Interior Information
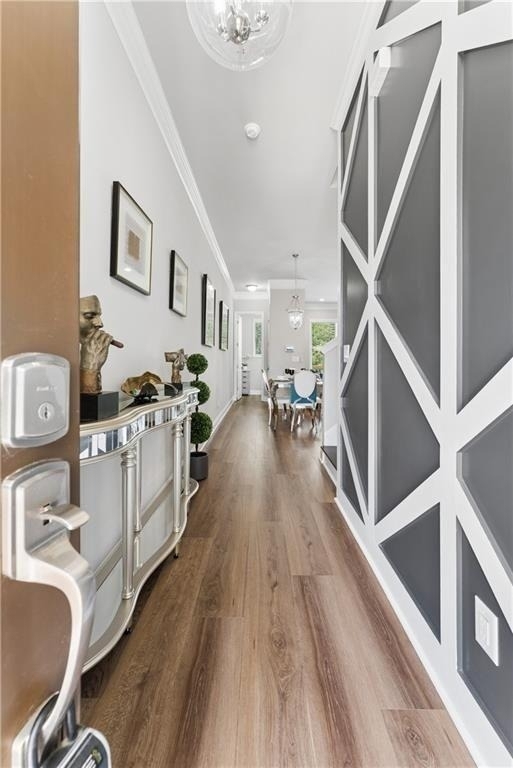
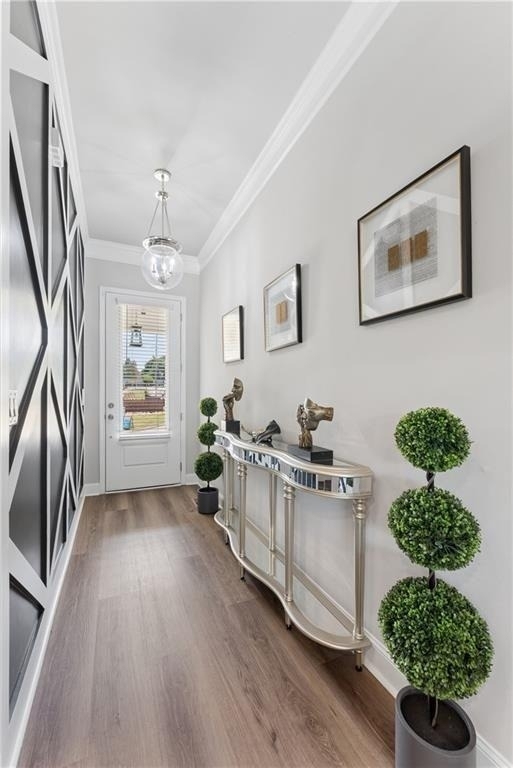
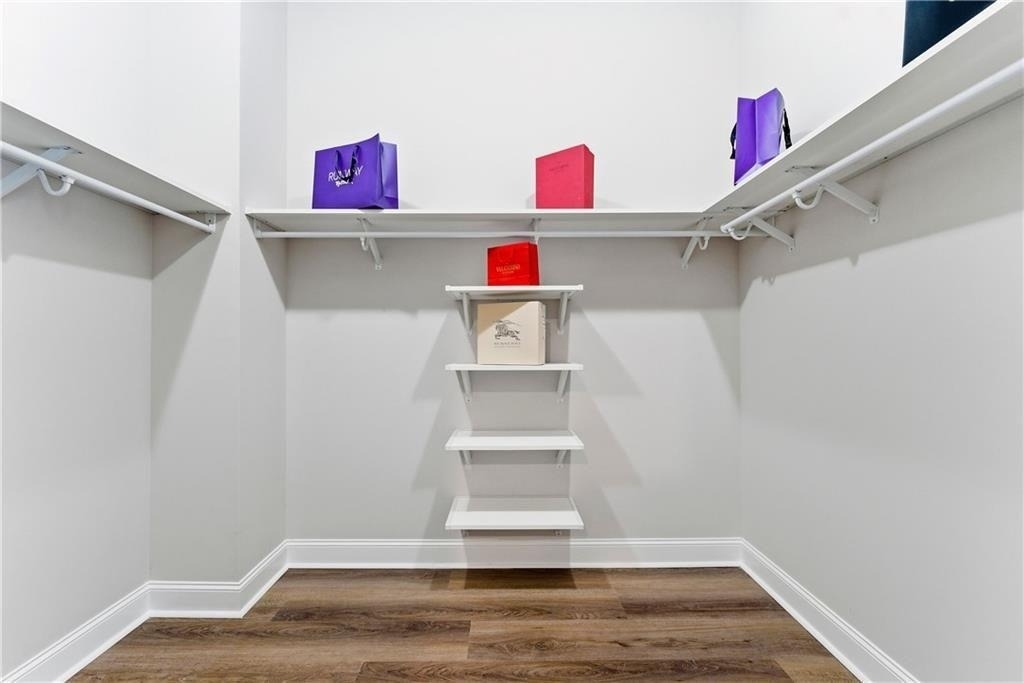
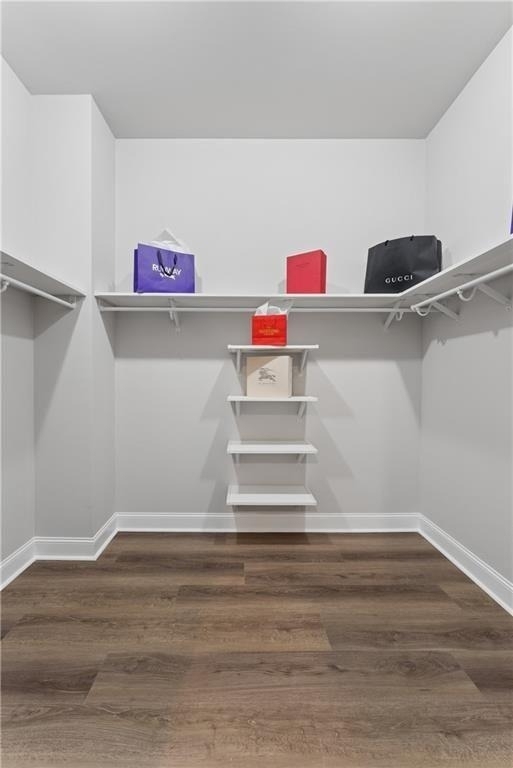
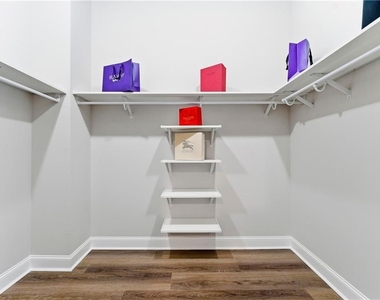
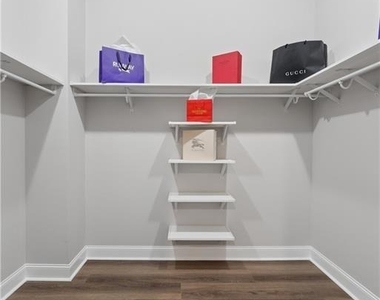
Interior Features: Bookcases, Entrance Foyer, High Ceilings, High Ceilings, High Ceilings, Low Flow Plumbing Fixtures, Walk-In Closet(s)
Appliances: Dishwasher, Disposal, Gas Cooktop, Microwave, Range Hood
Flooring Type: Ceramic Tile, Stone, Other
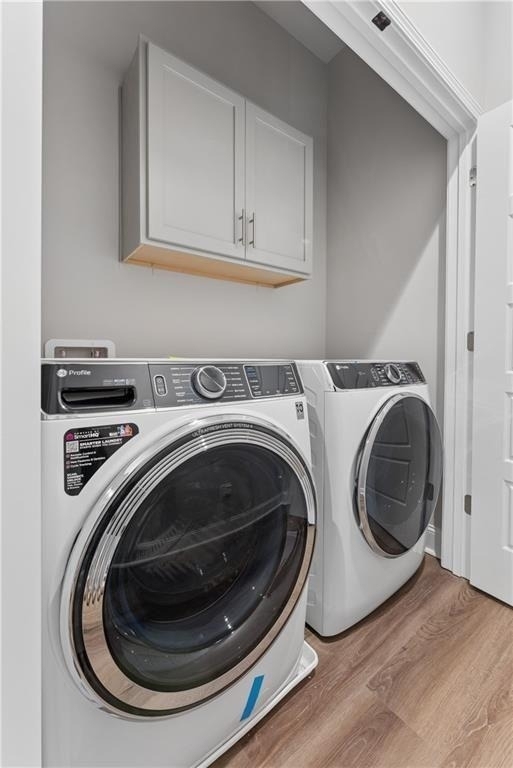
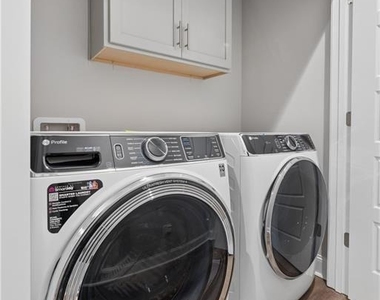
Laundry Features: Electric Dryer Hookup, Laundry Room, Upper Level
The manager has not yet mailed us a photo copy of his or her government identification and proof or property ownership.
▼
Manager has not logged in recently
▼
Manager does not yet have user reviews
RENTHOP DESCRIPTION
The apartment is a unit offered at a monthly price of $3,200. Everything is still in great condition as the building only recently completed construction. The person posting the listing did not specify that any pets were allowed. It may be the case that pets are ok and the manager simply has not yet filled out all the details. The kitchen conveniently includes a dishwasher.
We have 50 photos of this particular unit, building, and surrounding areas.
We found some very similar listings nearby
Select those you'd like to message
Your messages have been sent!
Check Availability
By selecting Check Availability, you agree that RentHop and real estate professionals may call or text you about your inquiry. Message/data rates may apply. Terms & Privacy. California Privacy Notice







 Your Privacy Choices
