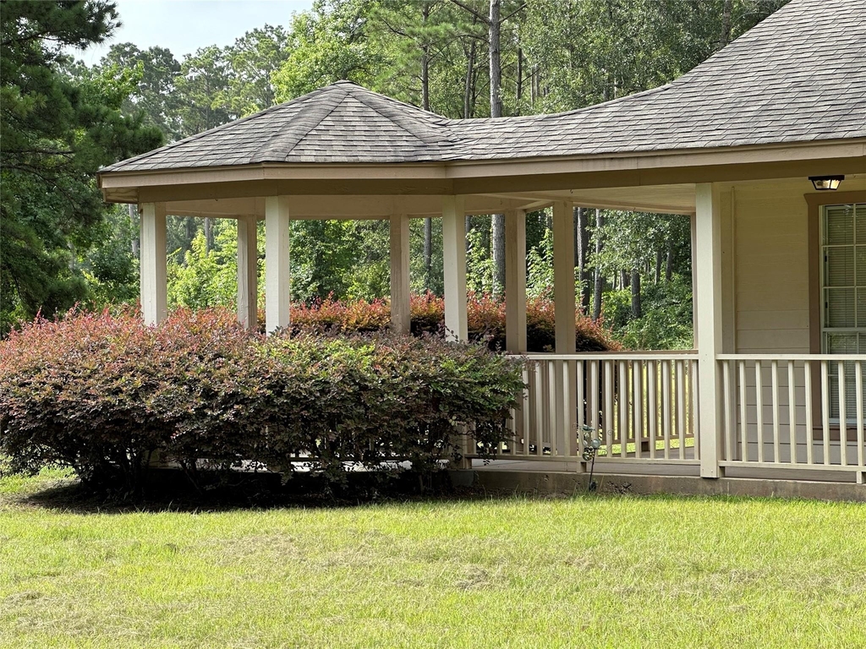
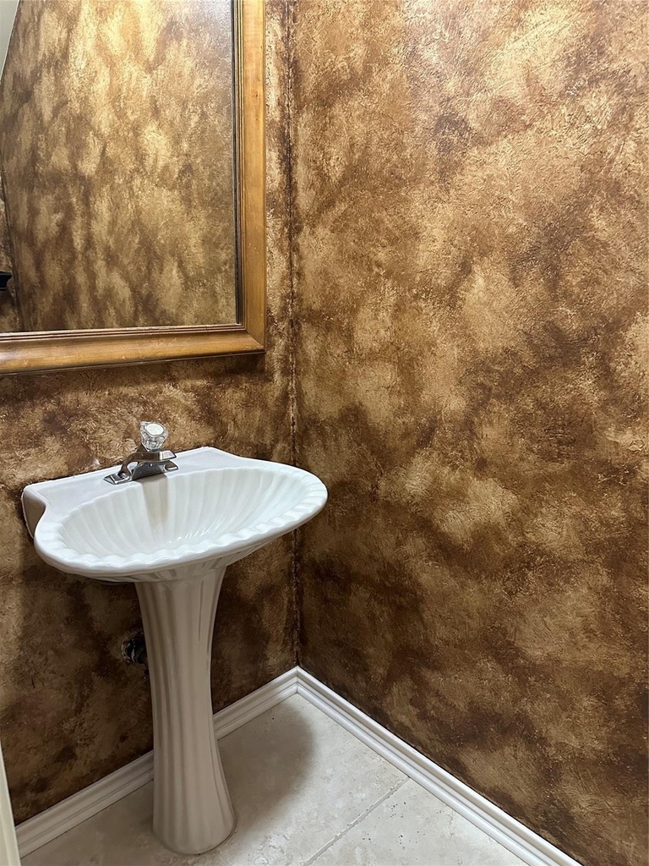
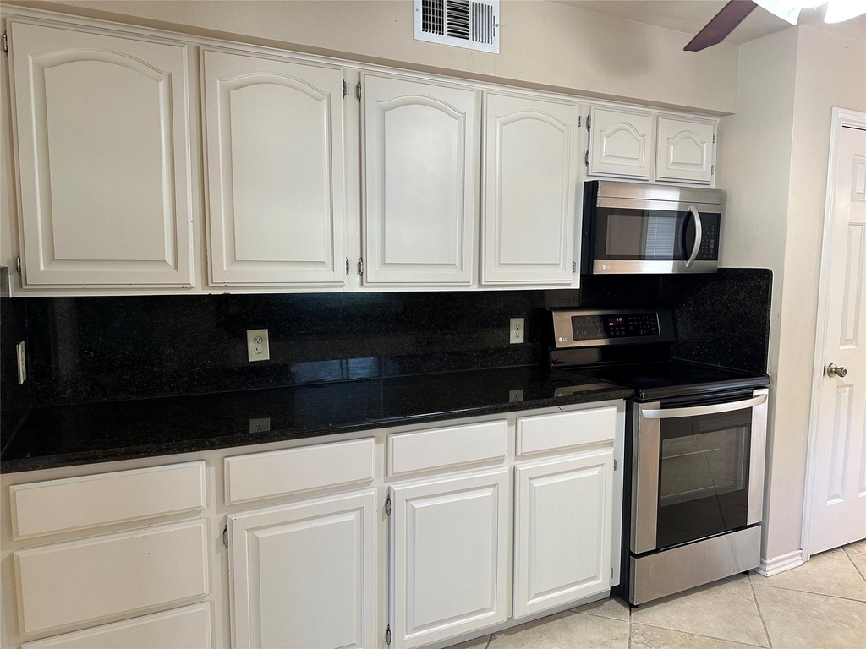
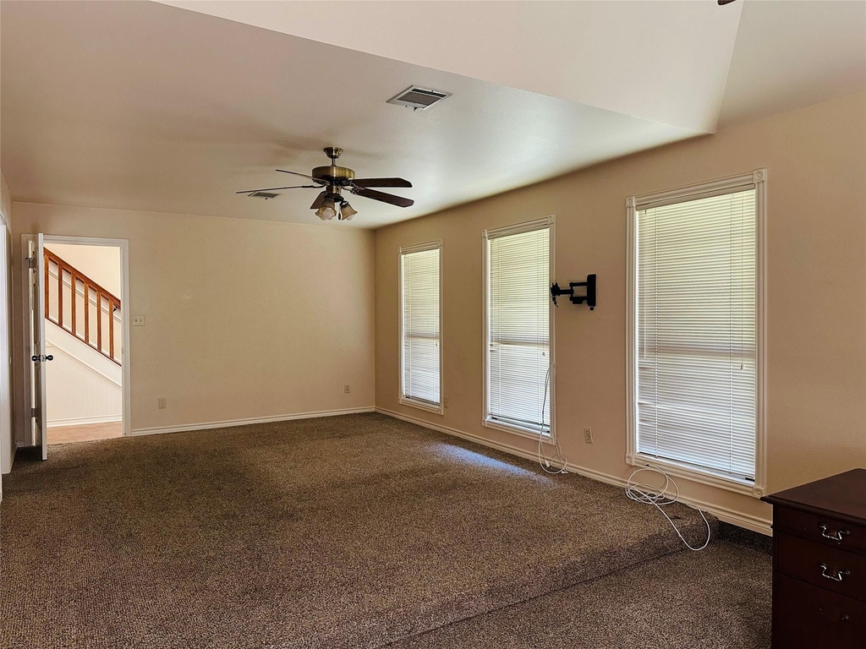
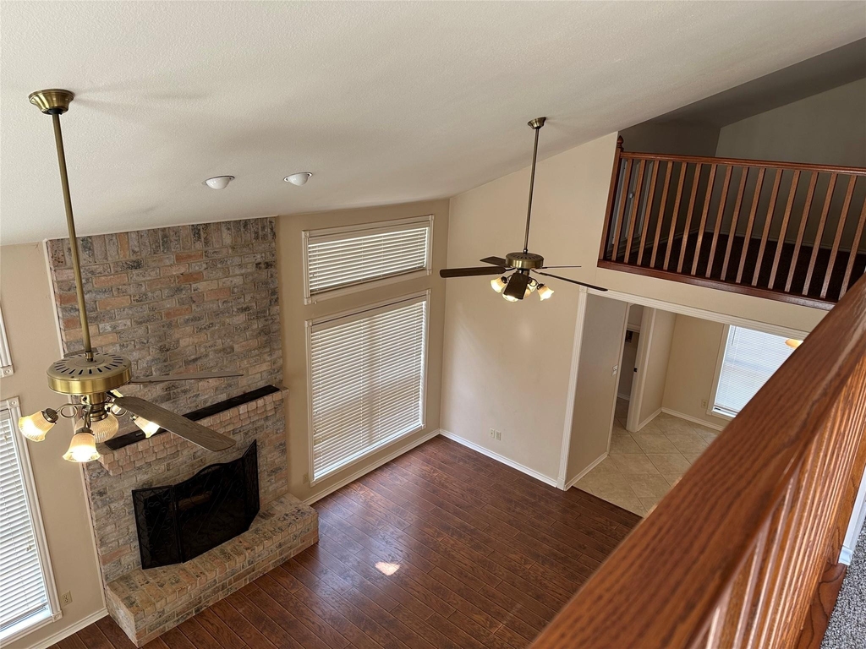
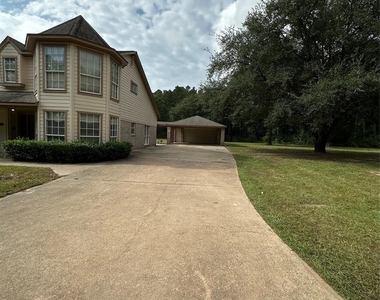
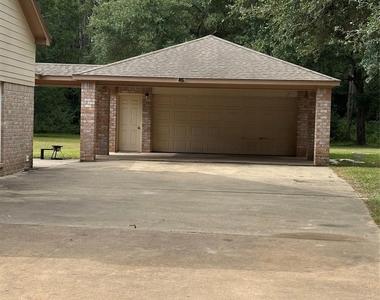
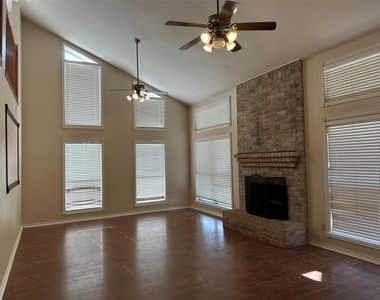
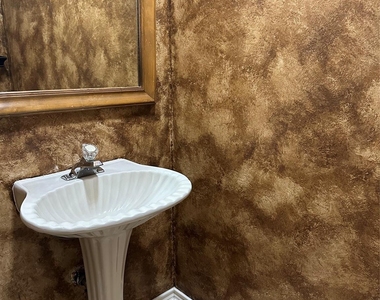
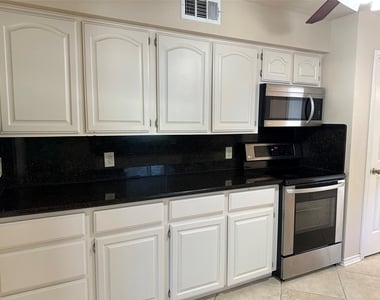
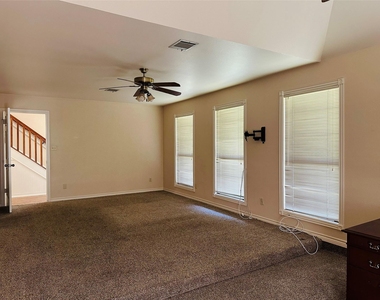
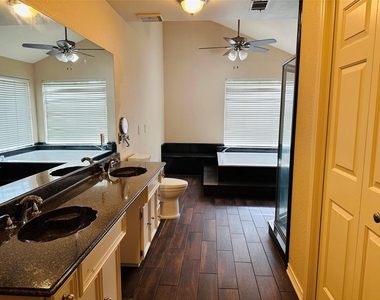
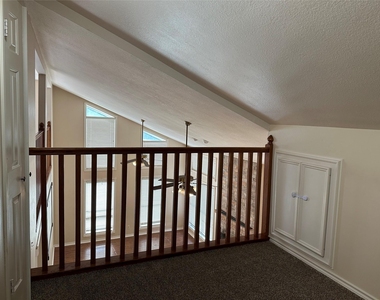
Nestled on approximately 1.9 acres, this beautiful two-story home offers the perfect blend of space, comfort, and privacy. Featuring 3 bedrooms, a large game room, and spacious living areas, this home is ideal for entertaining family and friends. The living room showcases soaring ceilings, beautiful wood floors, and an open view to the upstairs game room. The kitchen is equipped with granite countertops, stainless steel appliances, a pantry, and the refrigerator is included. A versatile flex room off the second-floor bathroom provides endless possibilities for a home office, playroom, hobby room, or workout space. Outside, enjoy a large backyard surrounded by woods, offering a peaceful setting with plenty of room for parking vehicles, trailers, or recreational equipment. Complete with a 2-car garage and 2-car carport, this stunning lease home has room for everyone. Schedule your showing today!
AMENITIES
Attached Garage
Carport
Fireplace
Dishwasher
Parking Space
Home Office
ADDITIONAL INFORMATION
Interior
Bathroom Information
Half Bathrooms: 1
Full Bathrooms: 2
Interior Information
Interior Features: High Ceilings, Primary Bed - 1st Floor, Walk-In Closet(s)
Appliances: Electric Oven, Oven, Microwave, Electric Range, Dishwasher
Flooring Type: Carpet, Tile, Wood
Laundry Features: Electric Dryer Hookup, Washer Hookup
The manager has not yet mailed us a photo copy of his or her government identification and proof or property ownership.
▼
Manager has not logged in recently
▼
Manager does not yet have user reviews
RENTHOP DESCRIPTION
The apartment is a unit offered at a monthly price of $2,800. The person posting the listing did not specify that any pets were allowed. It may be the case that pets are ok and the manager simply has not yet filled out all the details. The kitchen conveniently includes a dishwasher.
We have 44 photos of this particular unit, building, and surrounding areas.
MLS# 32787116
List Agent Name: Peggy Caldwell
List Office Name: Berkshire Hathaway HomeServices Premier Properties
IDX information is provided exclusively for personal, non-commercial use, and may not be used for any purpose other than to identify prospective properties consumers may be interested in purchasing. Information is deemed reliable but not guaranteed. The listing broker’s offer of compensation is made only to participants of the MLS where the listing is filed.
Courtesy of RH Advisors, Inc. and RHP Realty NJ, Inc.
Enter the 6-digit code sent to or download the
RentHop mobile app to continue.
By selecting Check Availability, you agree that RentHop and real estate professionals may call or text you about your inquiry. Message/data rates may apply. Terms & Privacy.
We found some very similar listings nearby
Select those you'd like to message
Your messages have been sent!
Check Availability
By selecting Check Availability, you agree that RentHop and real estate professionals may call or text you about your inquiry. Message/data rates may apply. Terms & Privacy.