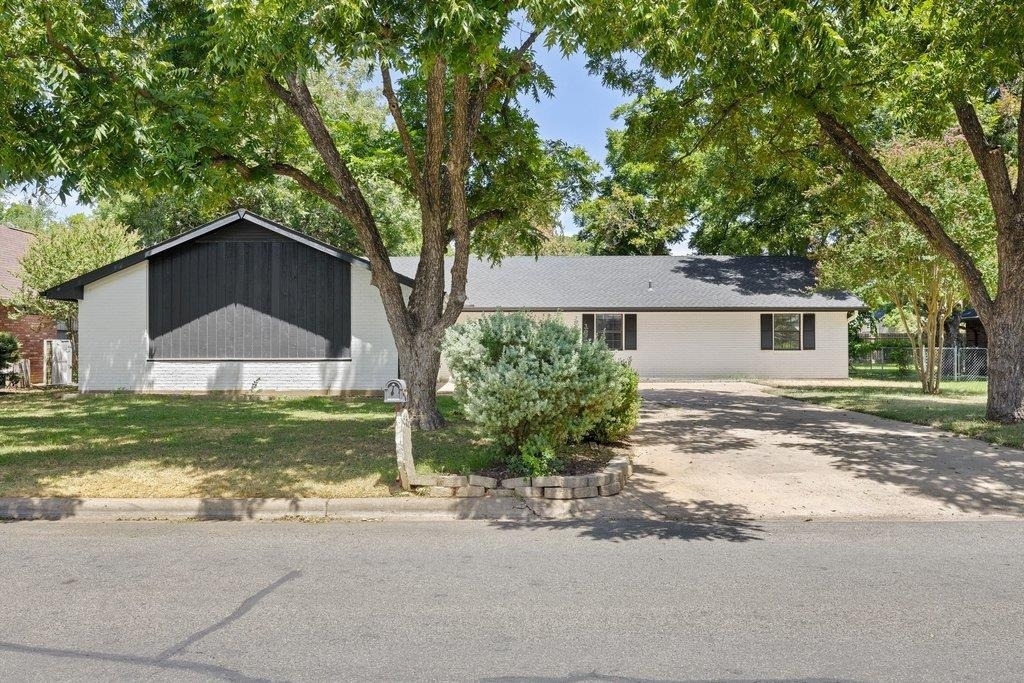
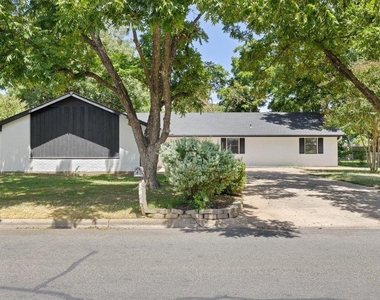
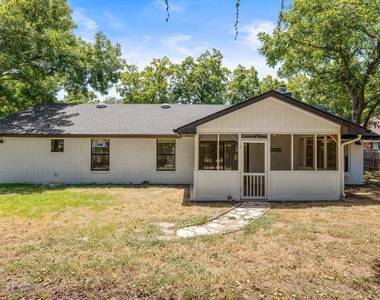
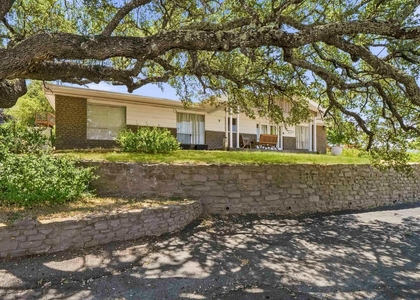
Classic brick and stucco construction under a gabled roofline establishes a welcoming presence for this single-level home. Located at 336 Columbine St, the property features a concrete driveway leading to an attached garage equipped with built-in features, concrete flooring, a built-in workbench, and a garage door opener. Shingle roofing, wood siding, vertical siding, shutters, and rain gutters complete the exterior details.
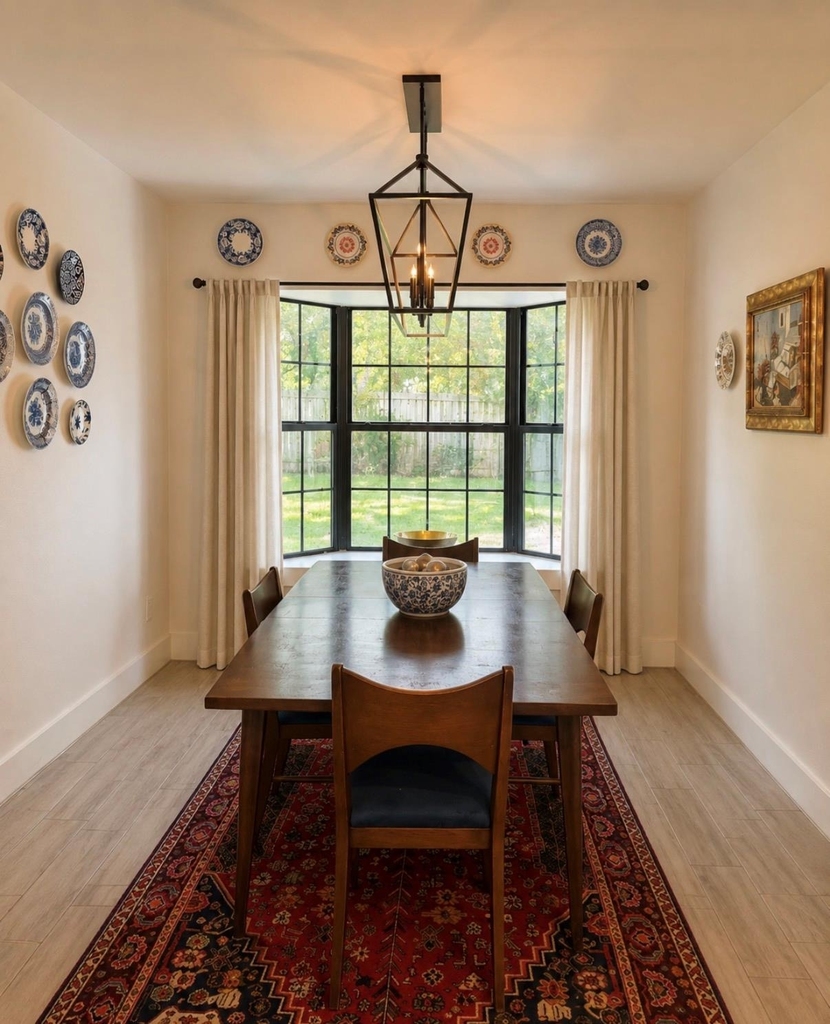
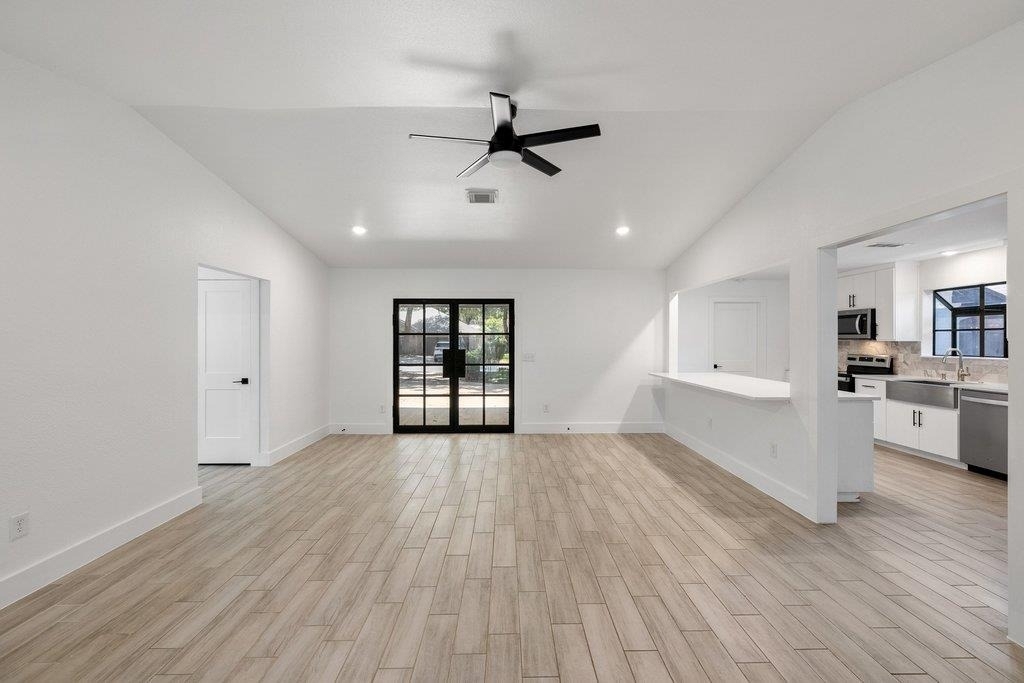
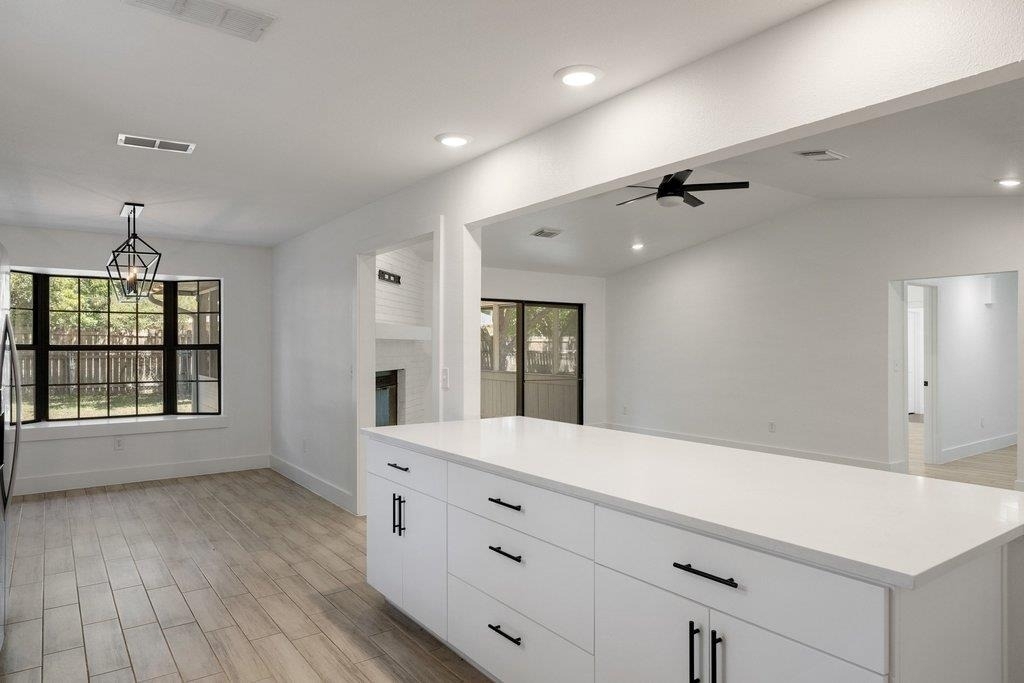
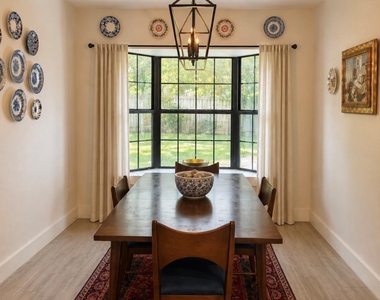
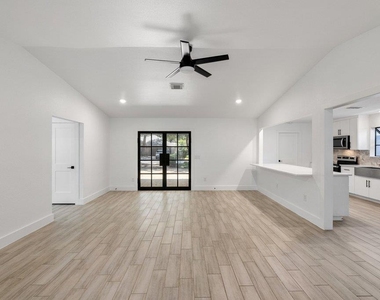
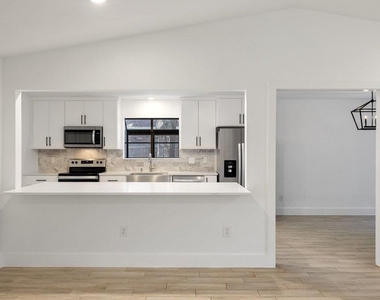
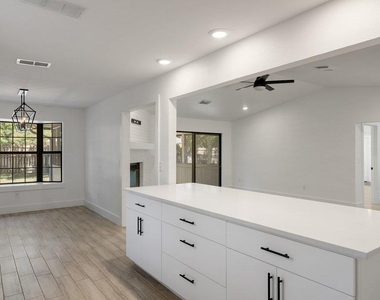
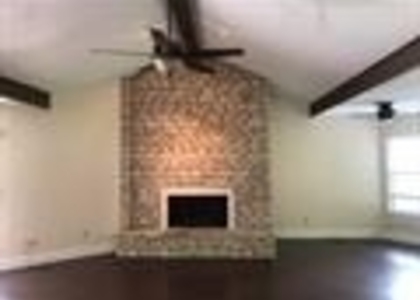
Inside, the open floorplan is defined by vaulted ceilings, high ceilings, recessed lighting, and tile flooring. The kitchen is equipped with stone counters, built-in features, a kitchen island, a breakfast bar, and stainless steel appliances including a cooktop, electric range, oven, microwave, dishwasher, ice maker, and refrigerator. A garden window brings light into the kitchen, while a bay window and chandelier highlight the adjacent dining area. In the living room, a stone fireplace featuring glass doors and a raised hearth anchors the space, alongside ceiling fans and French doors.
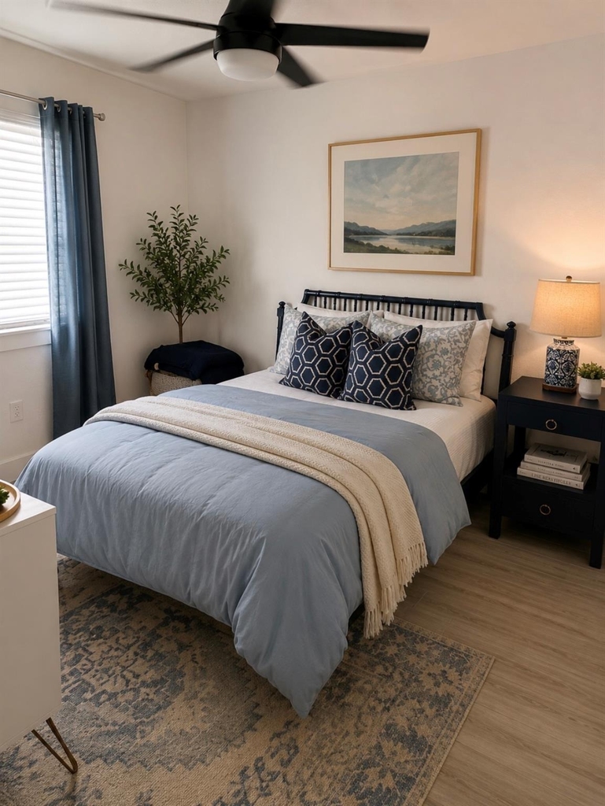
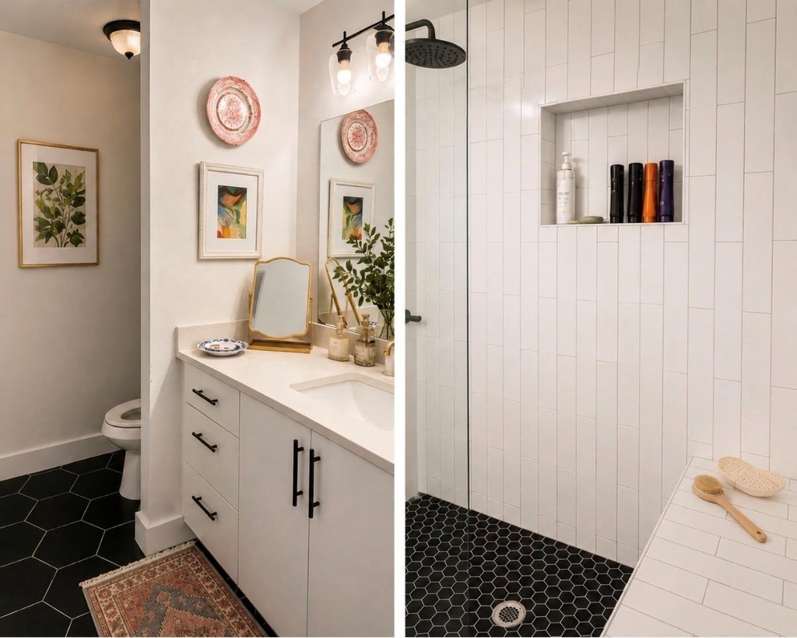
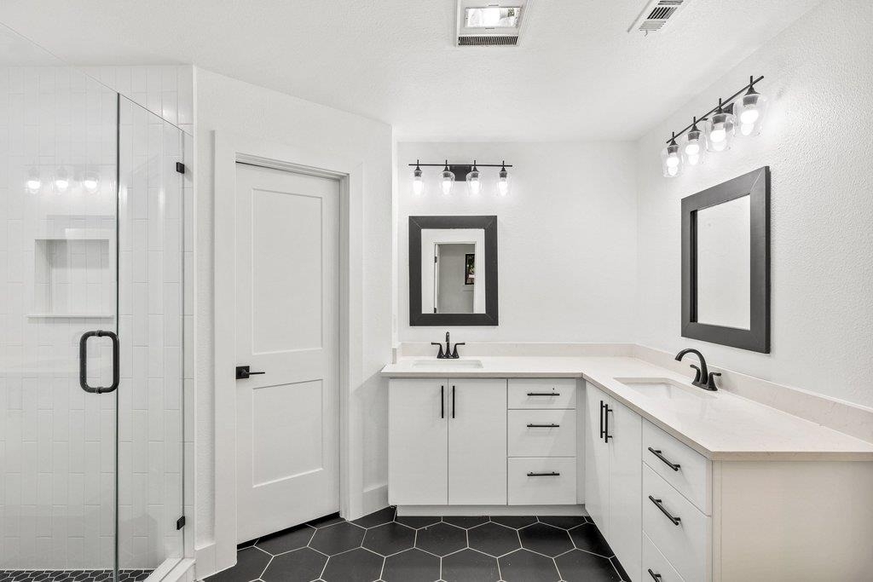
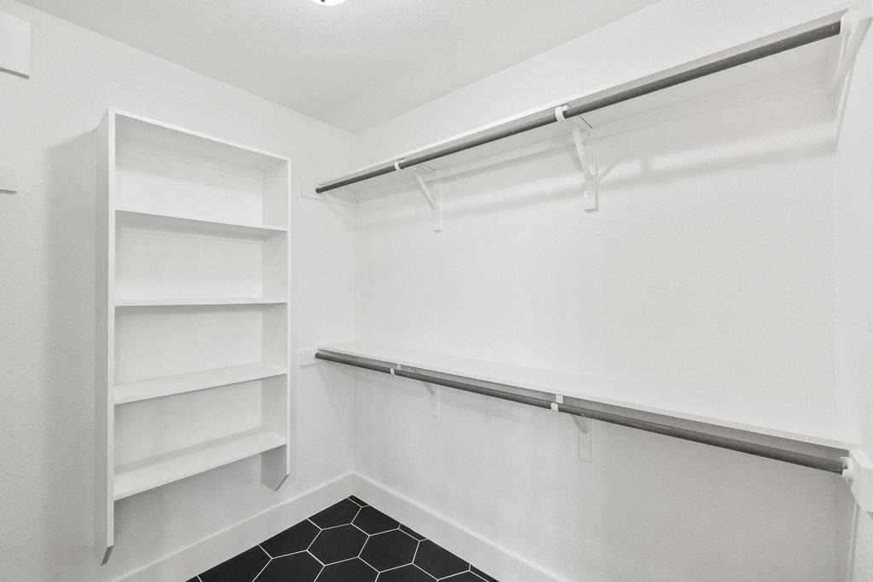
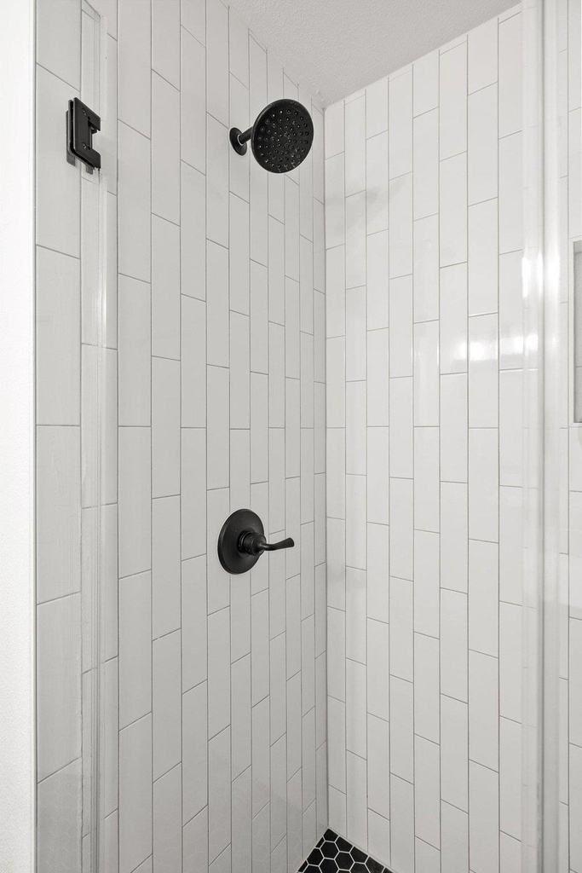
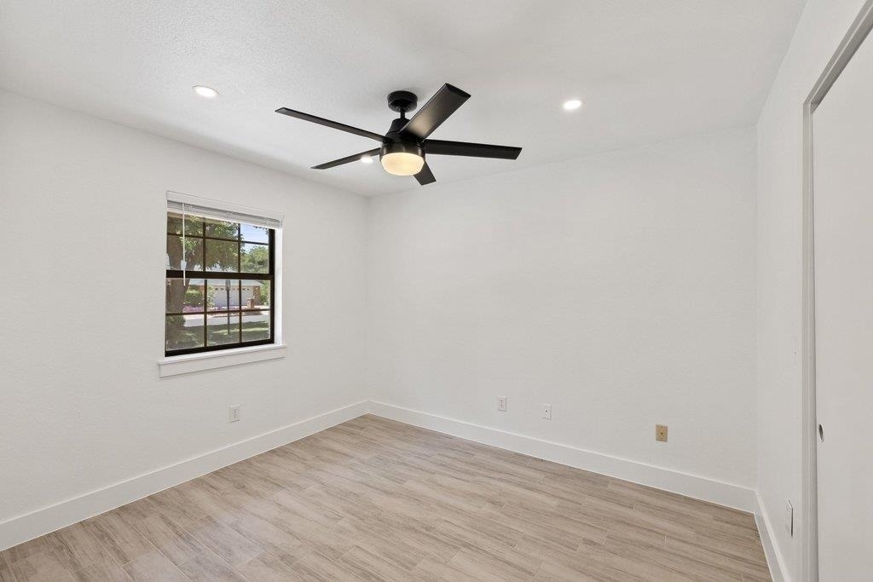
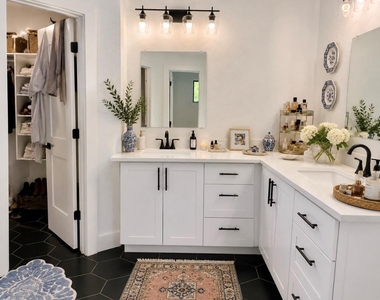

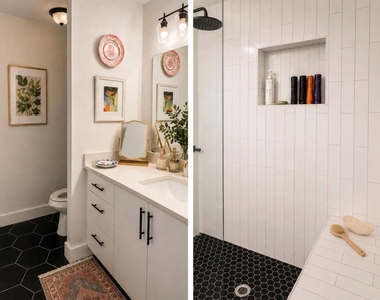
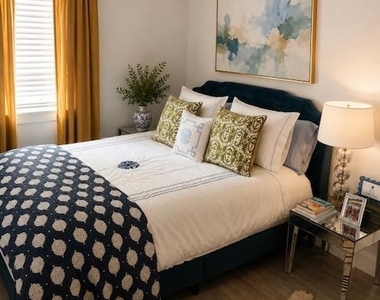
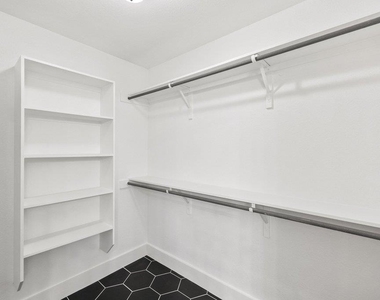
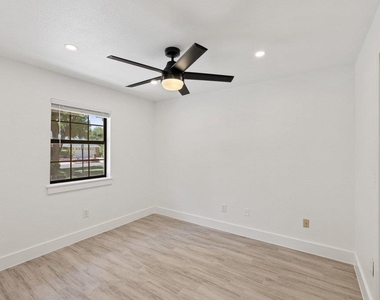
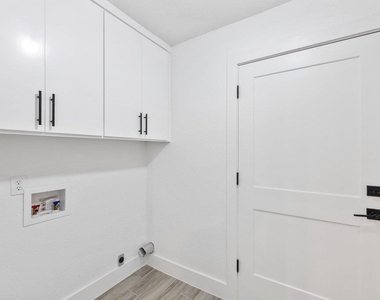
The home offers three bedrooms and two full bathrooms. Walk-in closets with built-in features provide practical storage, while the bathrooms display stone counters, tile flooring, and a double vanity. The laundry room serves as a functional utility space with tile flooring, built-in features, a washer hookup, and an electric dryer hookup.
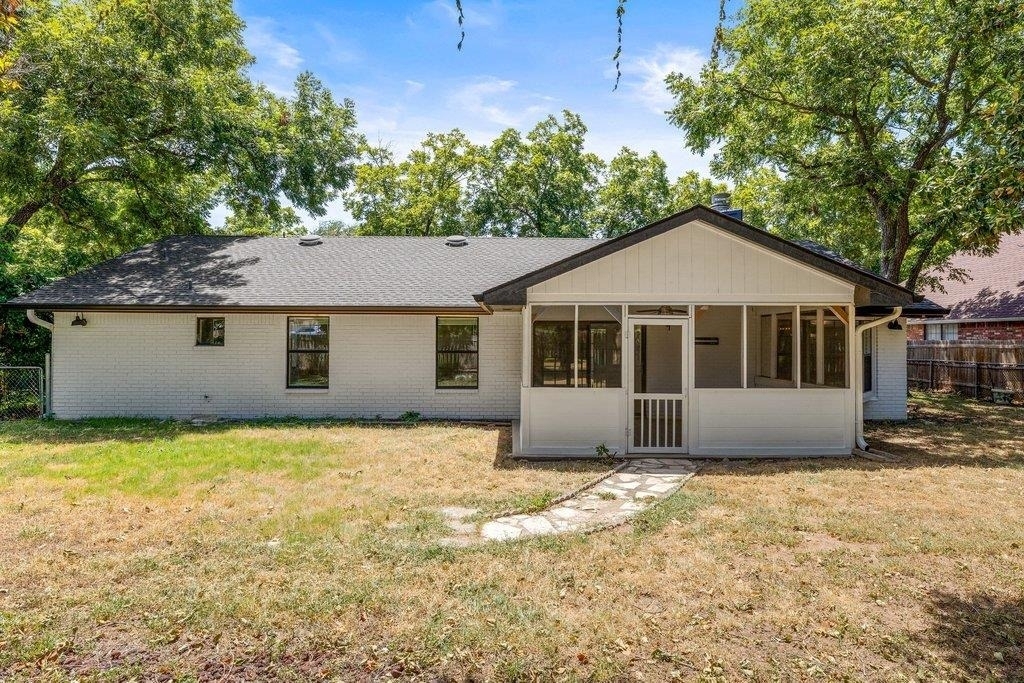
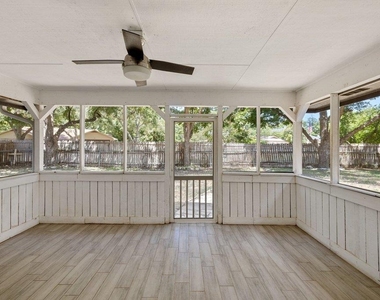
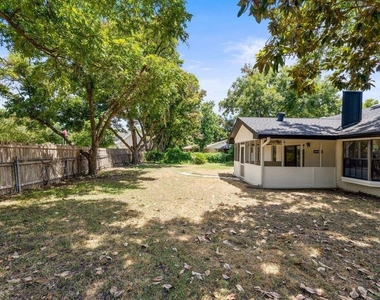
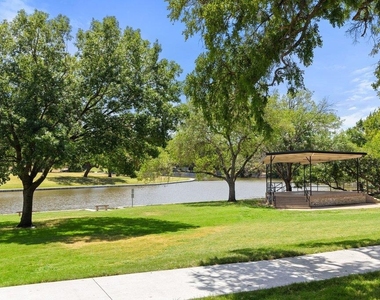
Outdoor living functions seamlessly on the screened and covered porch, featuring tile flooring and a ceiling fan. This space overlooks a fenced private yard with a wood and chain link fence, mature trees, and views of the surrounding neighborhood and woods. The community offers suburban living with sidewalks, street lights, a park, a playground, a community pool, fishing, and access to a creek, pond, river, and lake.
AMENITIES
Fireplace
Private Outdoor Space
Dishwasher
Parking Space
Short Term Allowed
ADDITIONAL INFORMATION
Interior
Bathroom Information
Full Bathrooms: 2
Interior Information
Interior Features: Breakfast Bar, Ceiling Fan(s), Double Vanity, Eat-in Kitchen, Kitchen Island, Open Floorplan, Pantry, Recessed Lighting, Walk-In Closet(s), Ceiling-High, Ceiling-Vaulted, Quartz Counters, No Interior Steps, Primary Bedroom on Main, Two Primary Closets
Appliances: Dishwasher, Electric Range, Microwave, Refrigerator, Stainless Steel Appliance(s)
Flooring Type: Tile
Fireplace Information
Has Fireplace
Fireplace Features: Living Room
Fireplaces: 1
Exterior
Property Information
Square Footage: 1,695
Square Footage Source: $0
Green Sustainability
Security Features: Gated with Guard
Property Condition: Resale
Year Built: 1983
Waterfront Features: None
Building Information
Levels: One
Other Structures: None
Window Features: Bay Window(s), Blinds, Screens
Construction Materials: Brick
Patio and Porch Features: Covered, Enclosed, Porch, Rear Porch, Screened
The manager has not yet mailed us a photo copy of his or her government identification and proof or property ownership.
▼
Manager has not logged in recently
▼
Manager does not yet have user reviews
RENTHOP DESCRIPTION
The apartment is a unit offered at a monthly price of $2,800. The person posting the listing did not specify that any pets were allowed. It may be the case that pets are ok and the manager simply has not yet filled out all the details. The kitchen conveniently includes a dishwasher.
We have 40 photos of this particular unit, building, and surrounding areas.
Last Updated: 16 hours ago
Data Source: Unlock MLS
MLS# ACT1619099
List Agent Name: Sarah McAloon
List Office Name: Compass RE Texas, LLC
IDX information is provided exclusively for personal, non-commercial use, and may not be used for any purpose other than to identify prospective properties consumers may be interested in purchasing. Information is deemed reliable but not guaranteed. The listing broker’s offer of compensation is made only to participants of the MLS where the listing is filed.
Courtesy of RH Advisors, Inc. and RHP Realty NJ, Inc.
By selecting Check Availability, you agree that RentHop and real estate professionals may call or text you about your inquiry. Message/data rates may apply. Terms & Privacy. California Privacy Notice
We found some very similar listings nearby
Select those you'd like to message
Your messages have been sent!
Check Availability
By selecting Check Availability, you agree that RentHop and real estate professionals may call or text you about your inquiry. Message/data rates may apply. Terms & Privacy. California Privacy Notice




































 Your Privacy Choices