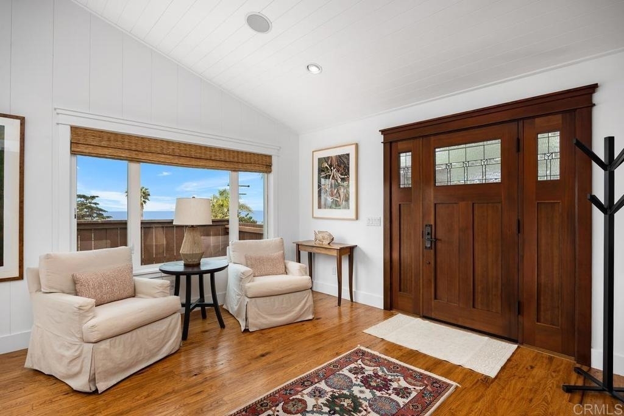
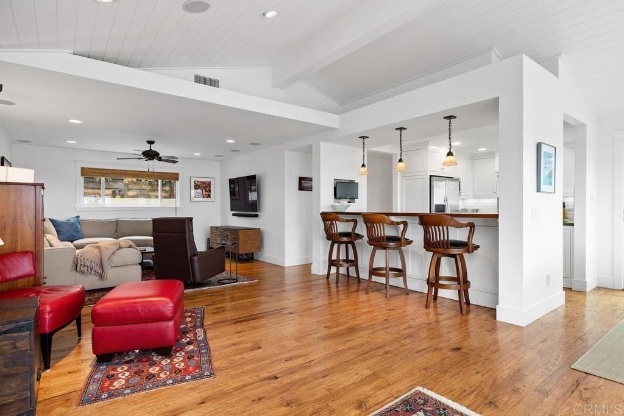
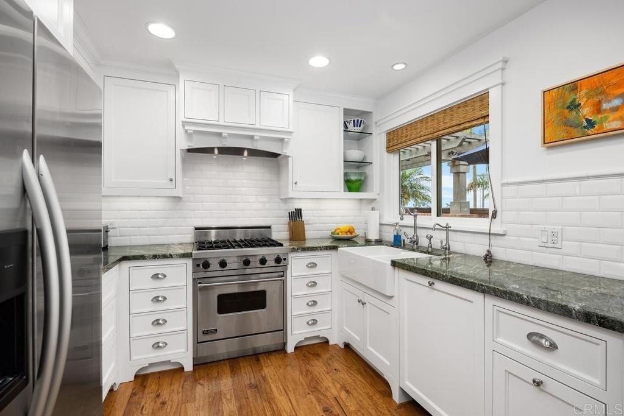
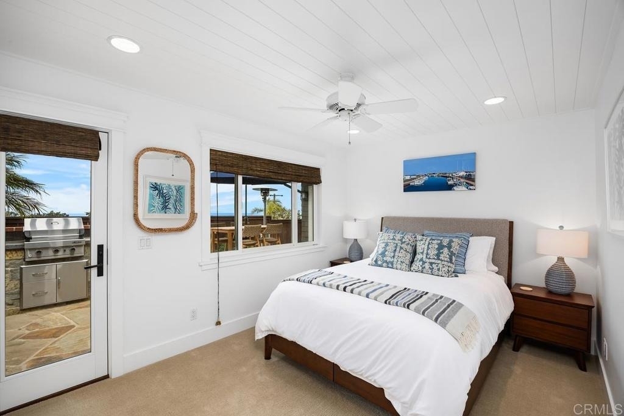
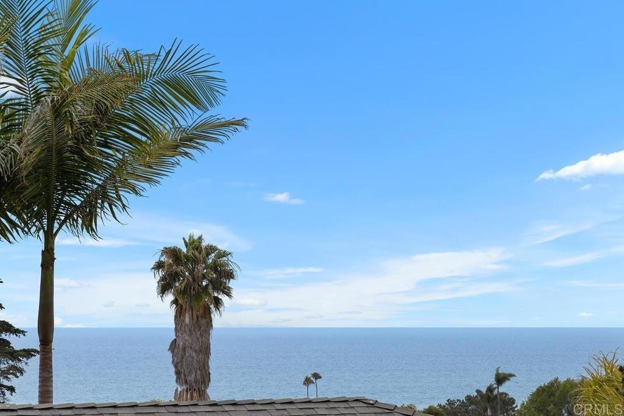
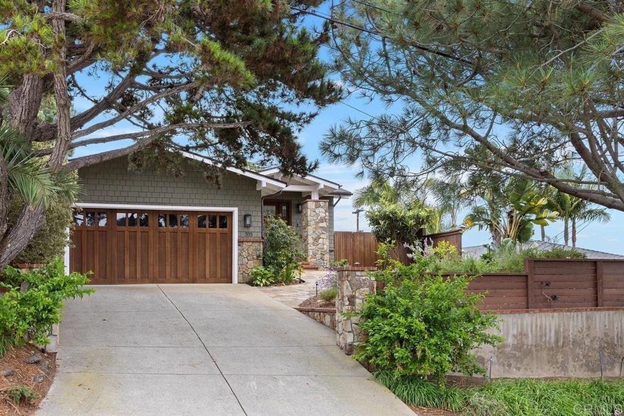
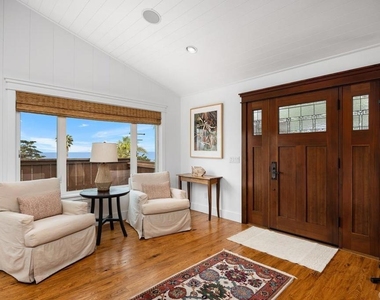
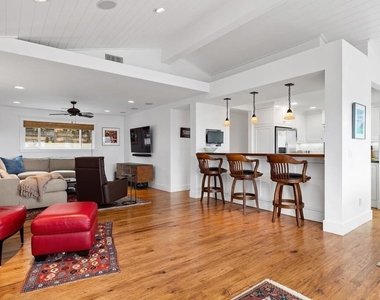
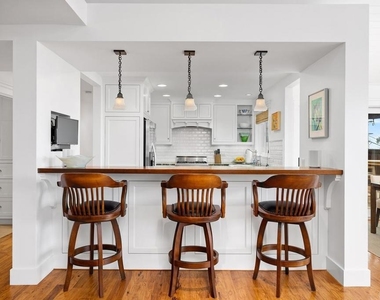
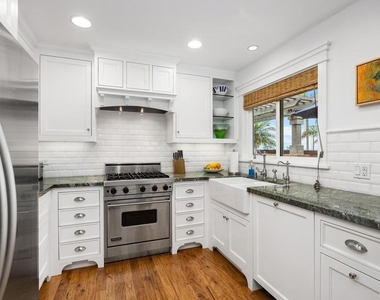
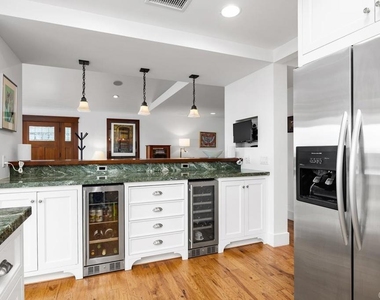
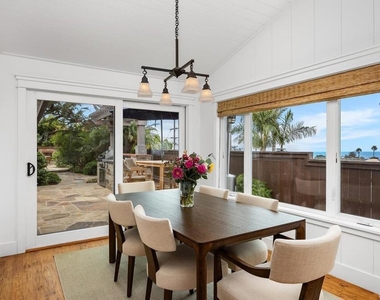
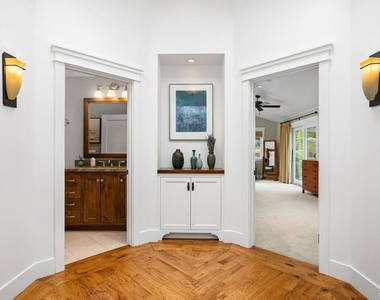
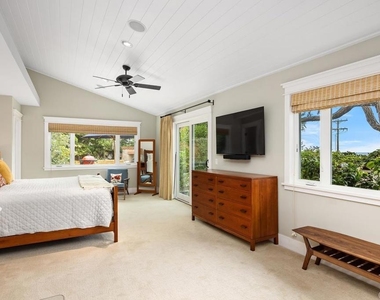
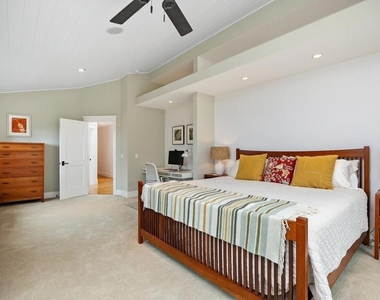
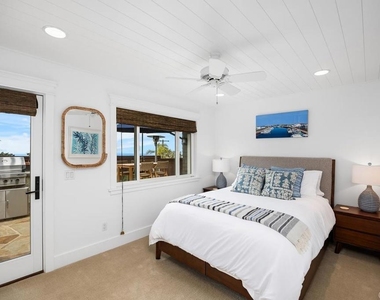
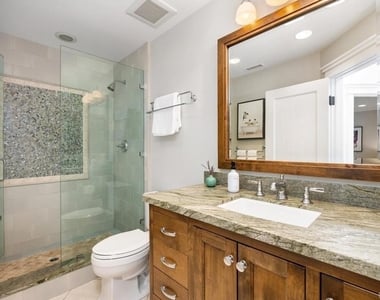
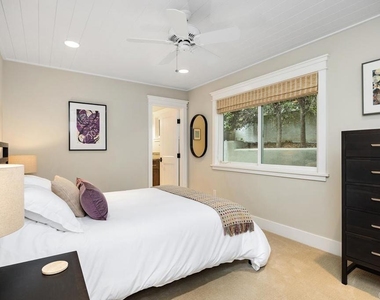
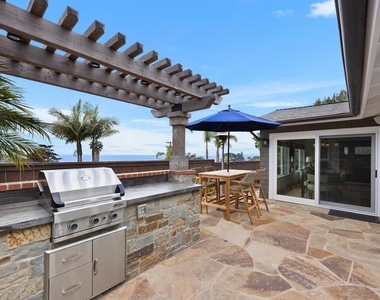
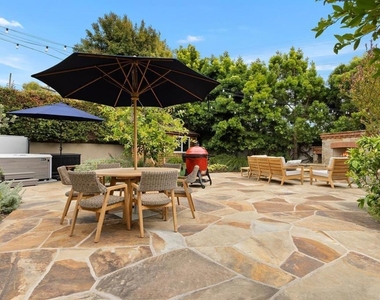
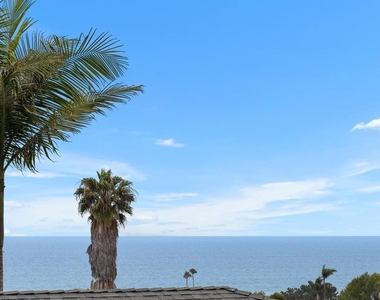
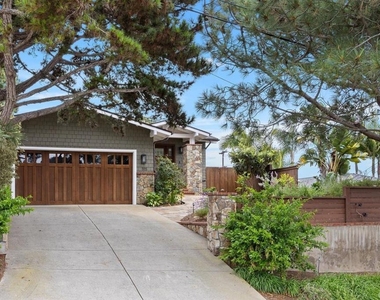
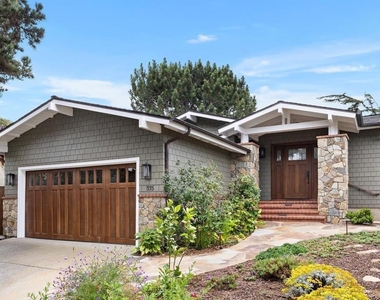
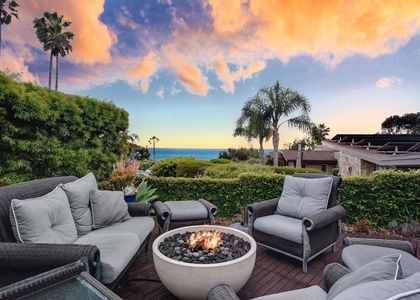
Price Improvement! Coastal Craftsman Luxury: A Panoramic Summer Retreat Can Extend Through November, 2026 Experience the pinnacle of coastal living in this flawless, custom-remodeled luxury Craftsman. Available for a seasonal escape from June through November, this single-story masterpiece is a rare find that balances artisanal soul with high end, modern sophistication. From the moment you step inside, the home's meticulous craftsmanship takes center stage. The thoughtful layout features three spacious bedrooms and three spa-inspired bathrooms, each finished with an eye for timeless elegance. However, the true showstopper is the orientation of the home: panoramic ocean views are captured from nearly every room, ensuring the Pacific blue horizon is a constant backdrop to your daily life. The interior features an open-concept living space, sun-drenched, and a chef's kitchen create an atmosphere of pure serenity. The seamless blend of rich woodwork and contemporary Craftsman design ensures that every indoor moment feels like a high-end retreat. The experience extends effortlessly outdoors to an expansive rear entertaining area. Paved in elegant flagstone, the exterior is anchored by a stunning stone-faced fireplace creating a warm, inviting focal point for cool coastal evenings. This expansive terrace is designed for the ultimate summer lifestyle, featuring multiple curated sitting areas perfect for morning coffee or sunset cocktails, all while soaking in those unobstructed panoramic ocean views. After a day at the beach, retreat to the brand-new hot tub to unwind under the stars. This is more than just a summer rental: it's a sanctuary where every detail from the indoor-outdoor flow to the high-end amenities has been curated for the discerning traveler. Secure your place in this coastal retreat and spend your summer surrounded by beauty, comfort and the soothing rhythm of the sea.
AMENITIES
Fireplace
Waterfront
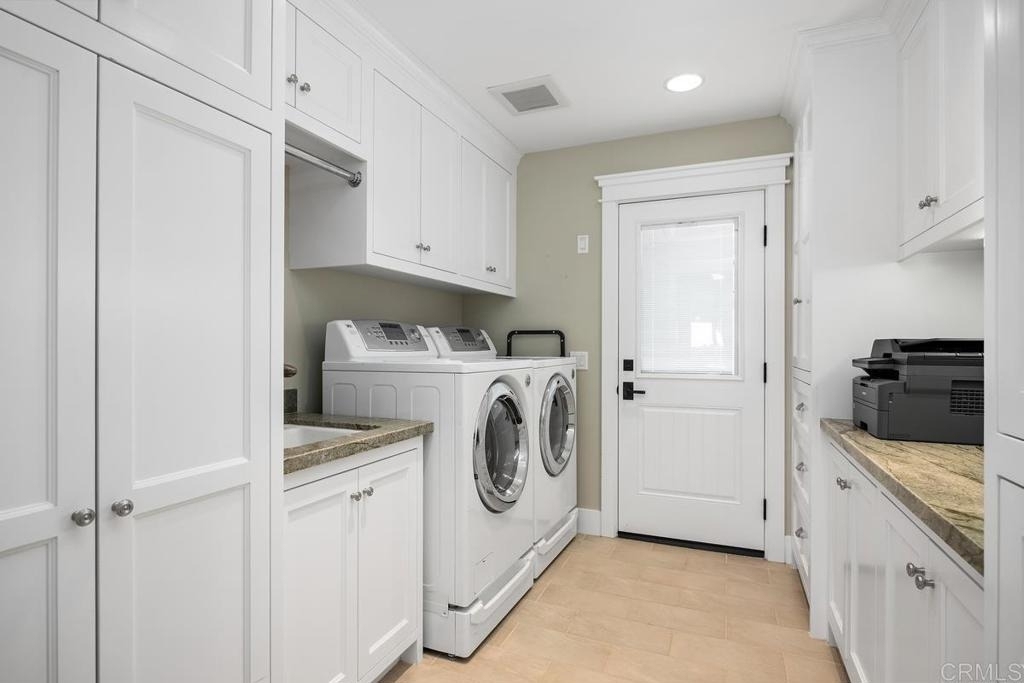
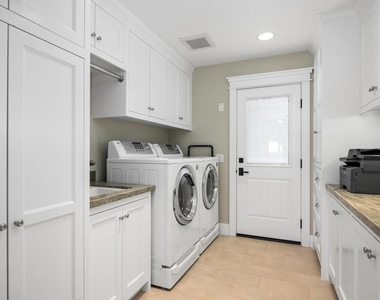
Laundry In Unit
Private Outdoor Space
Dishwasher
Furnished
Parking Space
ADDITIONAL INFORMATION
Interior
Bathroom Information
Full Bathrooms: 3
Interior Information
Interior Features: Breakfast Bar, Built-in Features, Granite Counters, High Ceilings, Open Floorplan, Stone Counters, Recessed Lighting, Walk-In Closet(s), SeparateFormalDiningRoom, Furnished, LivingRoomDeckAttached, BedroomOnMainLevel, MainLevelPrimary, PrimarySuite, UtilityRoom
Appliances: Built-In Range, Dishwasher, Disposal, Gas Range, Microwave, Refrigerator, Range Hood, Self Cleaning Oven, Vented Exhaust Fan, Water Heater, Dryer, Washer, SixBurnerStove, Barbecue, BuiltIn
Construction Materials: Asphalt, Glass, Shingle Siding, Stone, Drywall, Flagstone
Patio and Porch Features: Covered, Front Porch, Patio, See Remarks, Open, Stone
Pool Information
Pool Features: None
Lot Information
Lot Features: Back Yard, Front Yard, Sprinklers In Rear, Sprinklers In Front, Landscaped, Level, Paved, Sloped Up, DripIrrigationBubblers, SprinklersTimer, SprinklerSystem
Lot Size Area: 8502
Lot Size Units: Square Feet
Lot Size Acres: 0.1952
Square Footage: 8,502
Tax Lot: 11001
Utilities
Utilities Information
Cooling Type: Central Air
Heating Type: Central, Natural Gas
Sewer : Public Sewer, SewerTapPaid
Parking
Parking Information
Has Garage
Parking Features: Asphalt, Driveway, Garage Faces Front, Garage, Garage Door Opener, On Street, DoorMulti, Uncovered
The manager has not yet mailed us a photo copy of his or her government identification and proof or property ownership.
▼
Manager has not logged in recently
▼
Manager does not yet have user reviews
RENTHOP DESCRIPTION
The apartment is a unit offered at a monthly price of $19,000. The person posting the listing did not specify that any pets were allowed. It may be the case that pets are ok and the manager simply has not yet filled out all the details. The kitchen conveniently includes a dishwasher.
We have 28 photos of this particular unit, building, and surrounding areas.
MLS# NDP2604694
List Agent Name: Sandra Reese
List Office Name: Compass
IDX information is provided exclusively for personal, non-commercial use, and may not be used for any purpose other than to identify prospective properties consumers may be interested in purchasing. Information is deemed reliable but not guaranteed. The listing broker’s offer of compensation is made only to participants of the MLS where the listing is filed.
Courtesy of RH Advisors, Inc. and RHP Realty NJ, Inc.
By selecting Check Availability, you agree that RentHop and real estate professionals may call or text you about your inquiry. Message/data rates may apply. Terms & Privacy. California Privacy Notice
We found some very similar listings nearby
Select those you'd like to message
Your messages have been sent!
Check Availability
By selecting Check Availability, you agree that RentHop and real estate professionals may call or text you about your inquiry. Message/data rates may apply. Terms & Privacy. California Privacy Notice


























 Your Privacy Choices
