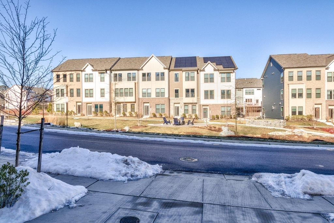
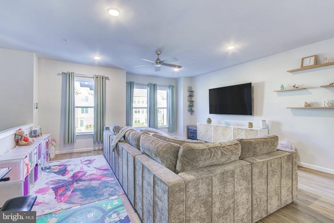
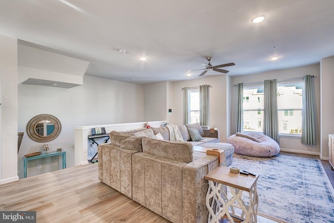
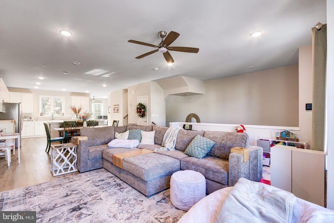
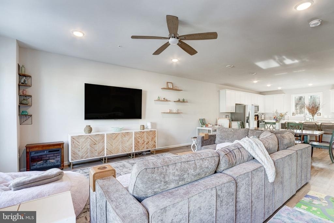
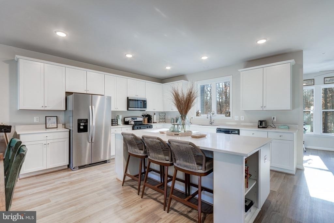
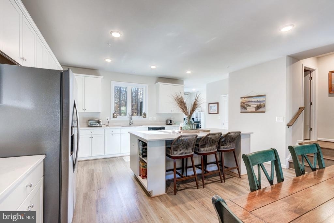
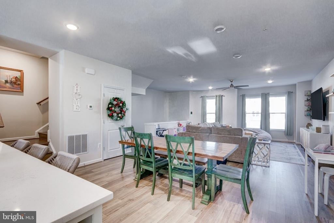
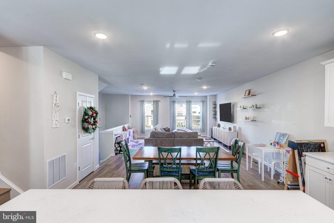
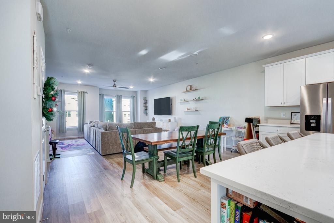
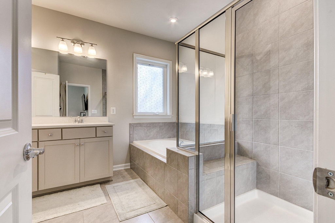
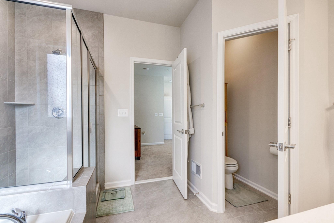
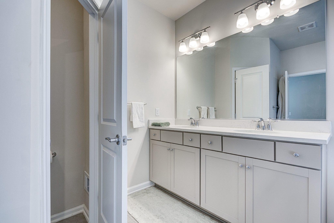
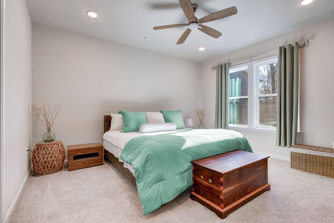
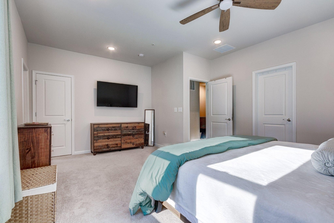
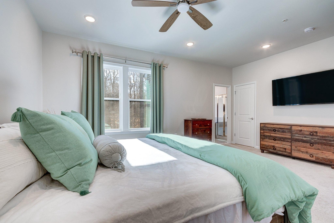
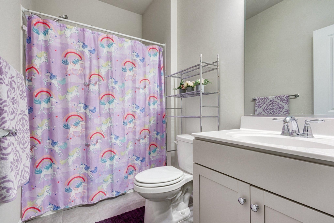
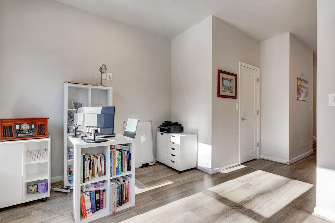
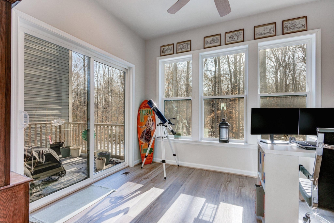
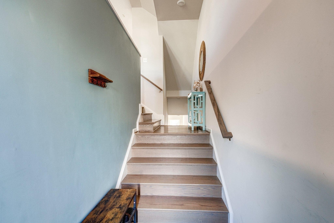
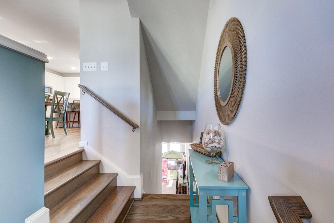
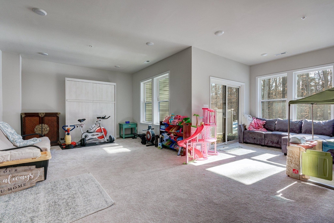
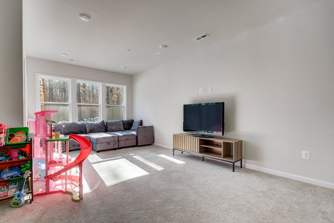
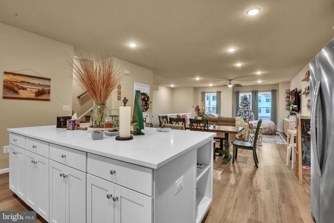
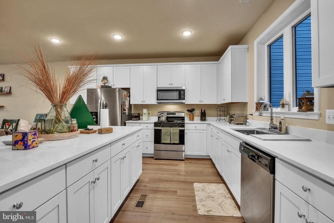
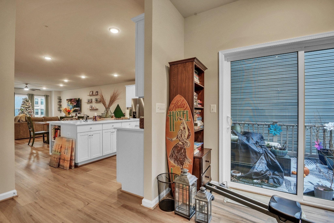
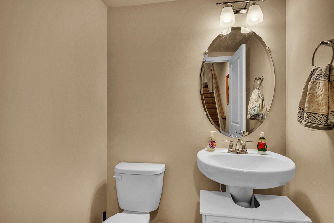
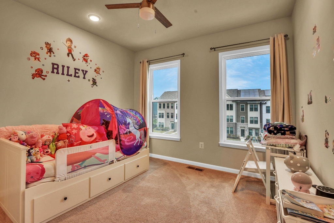
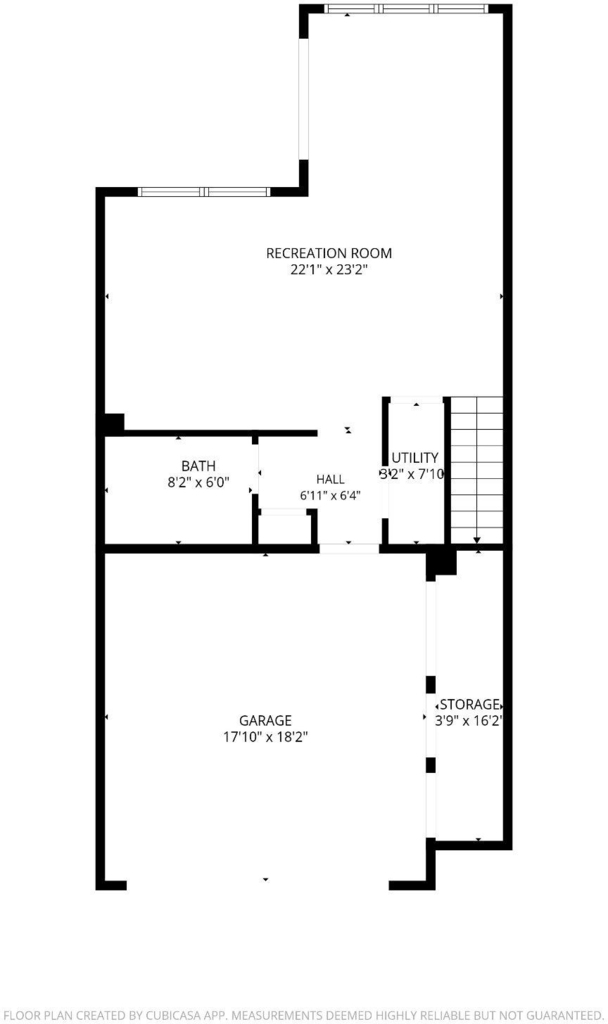
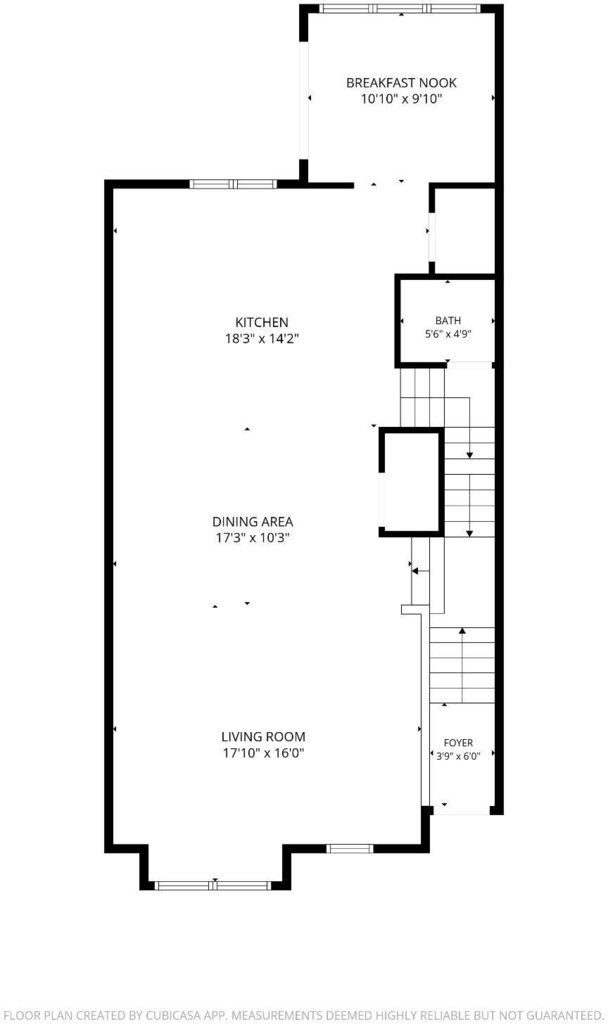
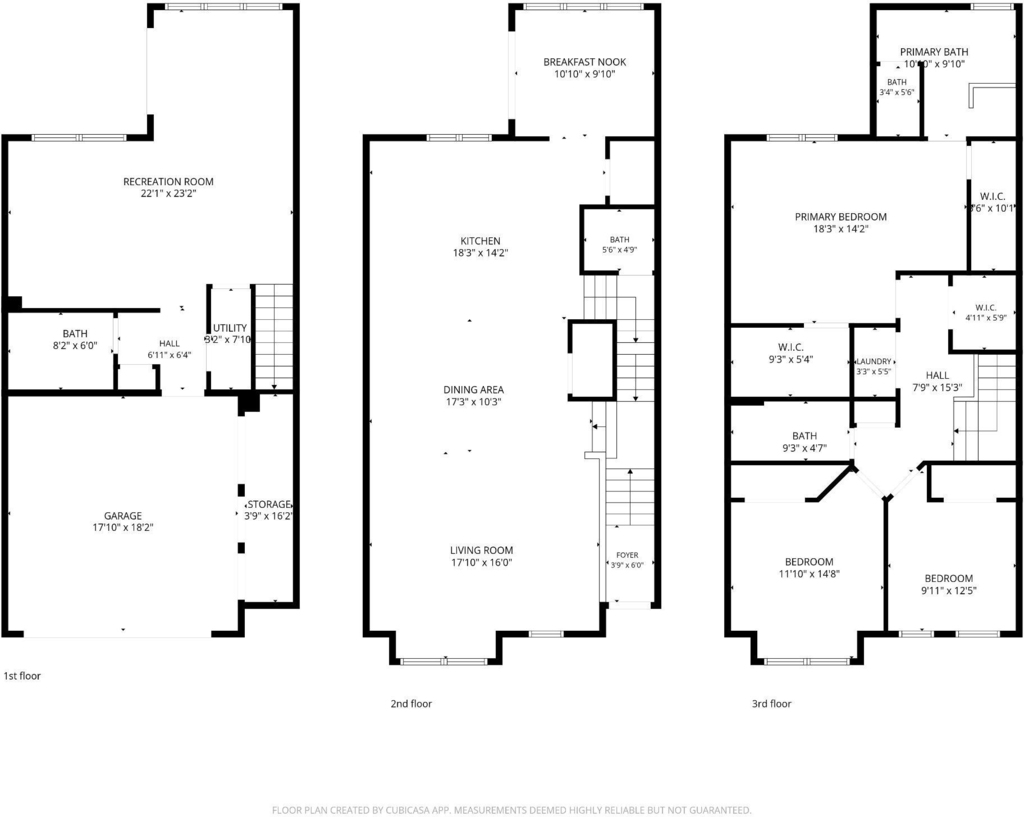
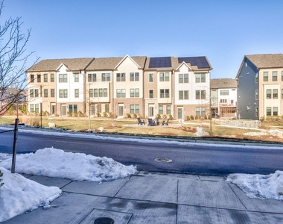
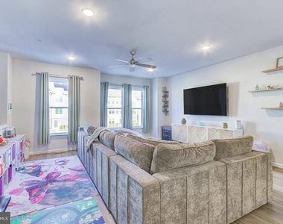
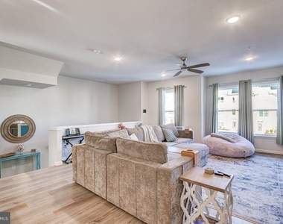
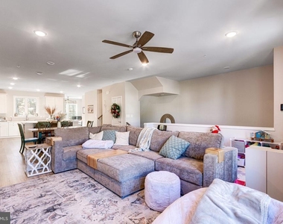
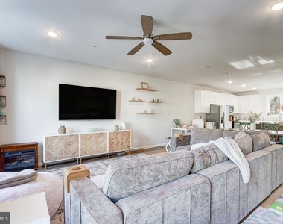
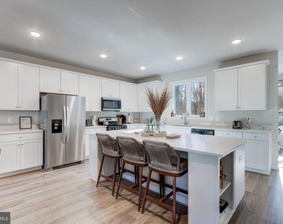
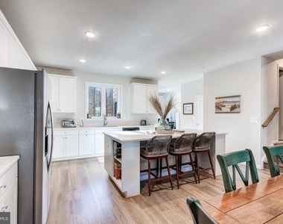
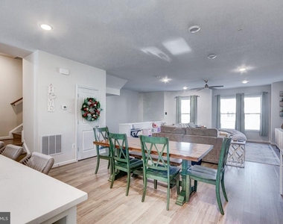
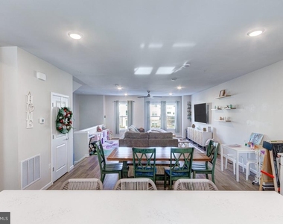
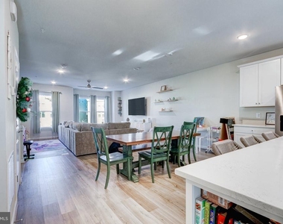
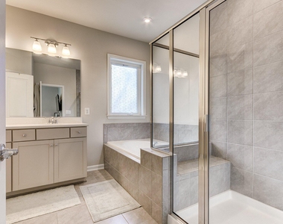
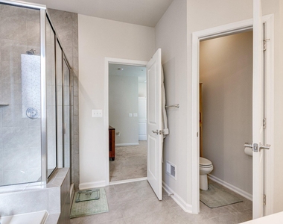
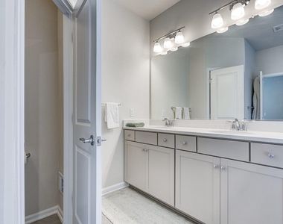
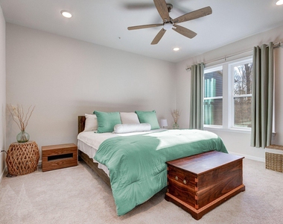
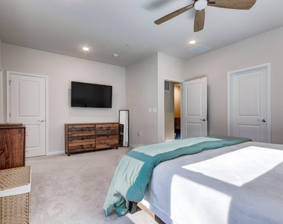
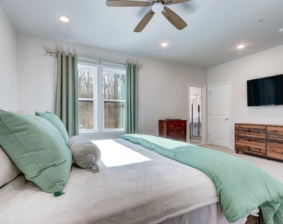
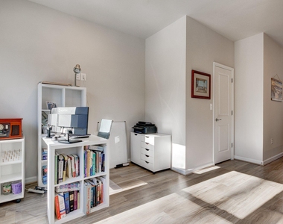
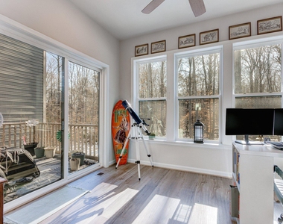
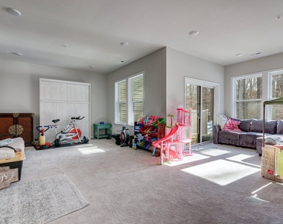
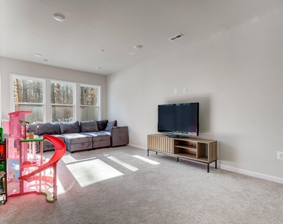
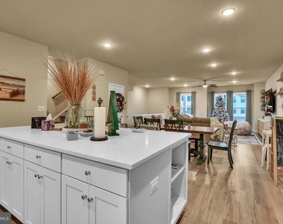
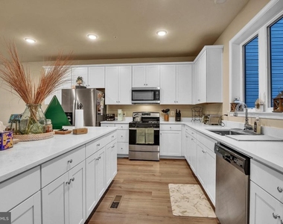
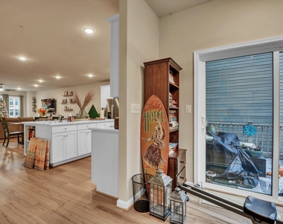
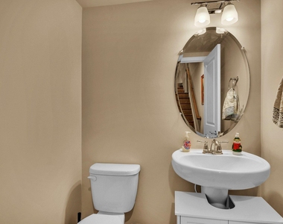
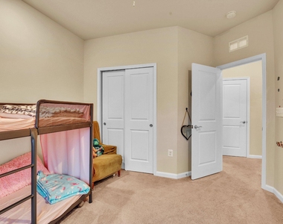
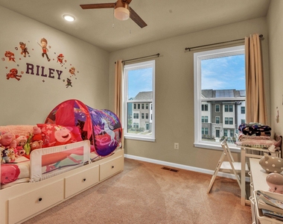
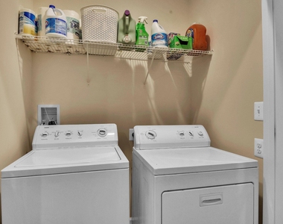
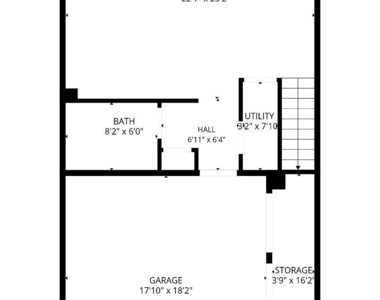
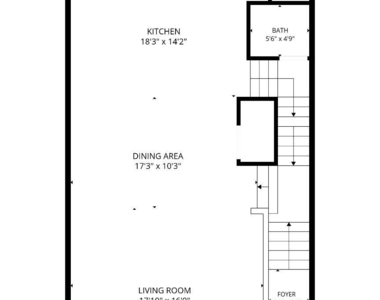
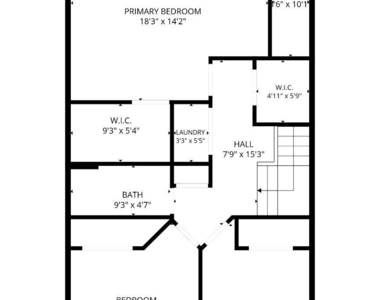
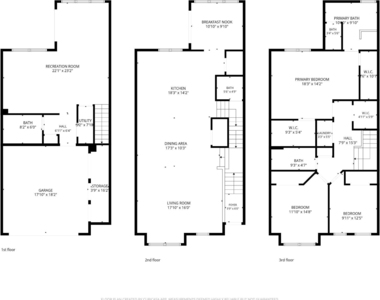
For Lease now (12-24 months). This executive townhome offers exceptional value in the amenity rich Anne Arundel County community of Watershed and is available for occupancy! 2,764sf of finished space (per appraisal) and it's only a few years young. This stunning townhome in this "still being-built" community is available! All 3 levels of the unit are completely finished and there is a full bath on the main level, a rear deck (on the 1st level) of maintenance free vinyl material, a gutter guard system, ceiling fans with light kits and remotes, and other upgrades. Enjoy the community amenities while leasing this gorgeous home. This home features a 2-car front entry garage and 2,764sf of finished living space (again, the tax record is incorrect). The 1st level houses a gorgeous rear kitchen layout with 42" upper cabinets, a huge island with breakfast bar adorned with beautiful quartz counter tops, a gas stove, side by side refrigerator, an oversized deep sink with garbage disposal, a large pantry and the adjacent cafe/breakfast room/sunroom that leads to your main level deck. Enjoy the Luxury Vinyl Plank flooring throughout the Kitchen, the cafe/breakfast room/sunroom, and the Living & Dining rooms. The Primary Bedroom suite offers 2 generously sized walk-in closets, a private en-suite luxurious super bath w/dual sinks, a separate walk-in shower & a soaking tub. The secondary bedrooms are generously proportioned and each has a large closet, but there is an additional walk-in storage closet in the hallway on this level of the home. The laundry area is also conveniently located on the bedroom level, so no hauling clothes up and down stairs. The lower level is fully finished as one large familyroom with a slider to the rear yard. The lower level includes a full bathroom and there is a "Murphy" bed installed, so an area of the familyroom can accomodate your occasional visitors and serve as a "guest" bedroom, when needed. The home backs to a county land "preserve" area which is not developable, so you'll enjoy a bit more privacy than most of the homes in this development. Watershed is an amenity rich community that offers a community center, a fitness center, an open air plaza, a "bark park", a yoga studio, a bike pump track, outdoor pool(s), dynamic paths, a community firepit area (directly across the street from this home), there are also community gardening spaces (as available, but may require additional cost and a wait-list). Located just minutes from Ft. Meade and major routes to simplify your commute on the Baltimore Washington Parkway, MD Rte-32 , MD Rte-198. Additionally, there is nearby (minutes away) commuter train access. Owner will consider a (12-24 months) lease, for well qualified applicants. Minimum income requirements (per owner) $120,000, minimum acceptable credit score of 650 with NO history of eviction. Schedule your private showing today!
AMENITIES
Dishwasher
Parking Space
ADDITIONAL INFORMATION
Interior
Bathroom Information
Half Bathrooms: 1
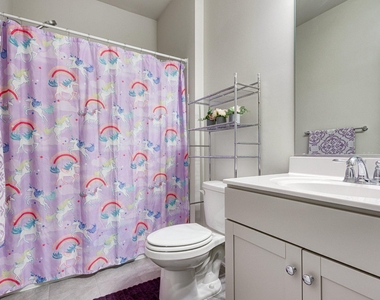
Full Bathrooms: 3
Interior Information
Interior Features: Pantry, Walk-In Closet(s), Bathroom - Tub Shower, Carpet, Combination Dining/Living, Combination Kitchen/Dining, Floor Plan - Open
The manager has not yet mailed us a photo copy of his or her government identification and proof or property ownership.
▼
Manager has not logged in recently
▼
Manager does not yet have user reviews
RENTHOP DESCRIPTION
The apartment is a unit offered at a monthly price of $4,000. The person posting the listing did not specify that any pets were allowed. It may be the case that pets are ok and the manager simply has not yet filled out all the details. The kitchen conveniently includes a dishwasher.
We have 36 photos of this particular unit, building, and surrounding areas.
We found some very similar listings nearby
Select those you'd like to message
Your messages have been sent!
Check Availability
By selecting Check Availability, you agree that RentHop and real estate professionals may call or text you about your inquiry. Message/data rates may apply. Terms & Privacy. California Privacy Notice











 Your Privacy Choices
