Welcome home to this beautifully maintained 3-bedroom, 2.5-bath townhome located in the highly desirable Seckinger High School district in Buford! Offering both comfort and convenience, this home is ideally situated just minutes from the Mall of Georgia, Costco, popular shopping, dining, and entertainment options, with easy access to I-85 for a quick commute. The spacious kitchen is designed with functionality in mind and features a large island, ample cabinet space, and a walk-in pantry. All major appliances are included, including the refrigerator, microwave, washer, and dryer, making move-in a breeze. Upstairs, you'll find a conveniently located laundry room and a spacious primary suite filled with natural light from large windows. The primary bathroom features double vanities, a separate soaking tub, and a separate shower, creating the perfect retreat after a long day. The two additional bedrooms upstairs provide plenty of space for family members, guests, a home office, or flex space to fit your needs. Step outside to enjoy the private backyard complete with a cement patio and privacy fence, ideal for relaxing or entertaining. Additional features include a two-car garage and a well-designed floor plan that maximizes both space and comfort. Don't miss this opportunity to lease a beautiful townhome in one of Buford's most sought-after locations!
The manager has not yet mailed us a photo copy of his or her government identification and proof or property ownership.
▼
Manager has not logged in recently
▼
Manager does not yet have user reviews
RENTHOP DESCRIPTION
The apartment is a unit offered at a monthly price of $2,400. The person posting the listing did not specify that any pets were allowed. It may be the case that pets are ok and the manager simply has not yet filled out all the details. The kitchen conveniently includes a dishwasher.
We have 40 photos of this particular unit, building, and surrounding areas.
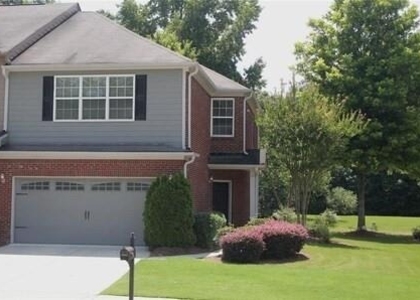
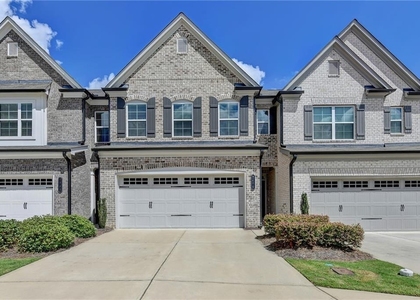
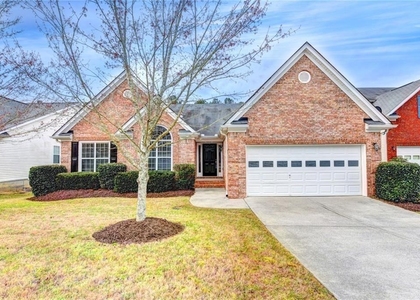
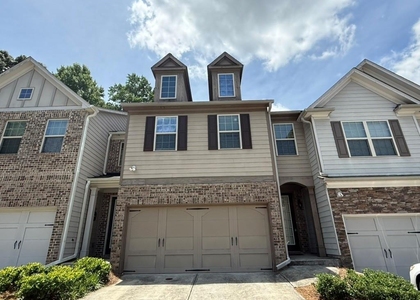
We found some very similar listings nearby
Select those you'd like to message
Your messages have been sent!
Check Availability
By selecting Check Availability, you agree that RentHop and real estate professionals may call or text you about your inquiry. Message/data rates may apply. Terms & Privacy. California Privacy Notice









 Your Privacy Choices
