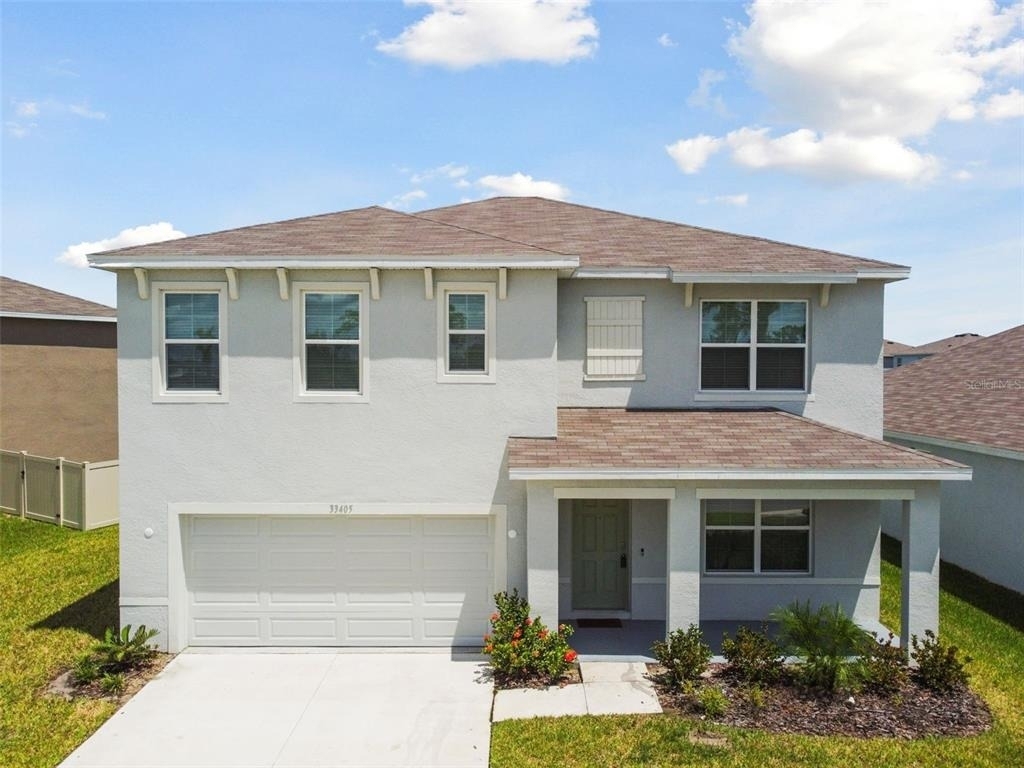
WATER VIEWS AND BONUS FULLY FENCED IN!! Excellent opportunity to rent this exquisite 5-bedroom, 3-bathroom home, offering over 2,600 square feet of stylish and functional living space. Located in the vibrant Avalon Park community, this property is designed for comfort and convenience, featuring a blend of modern amenities and family-friendly features including an open floor plan that seamlessly integrates the kitchen, dining, and great room. The modern kitchen features a Whirlpool stainless steel appliance package, including a refrigerator with ice dispenser, a glass flat-top range, and a walk-in pantry. The kitchen also boasts granite countertops and a breakfast bar. The first-floor den/office/guest bedroom provides flexibility for your needs. The second floor features an oversized loft area perfect for additional living space or entertainment. The primary bedroom includes two walk-in closets and a luxurious en-suite bathroom with a double sink vanity. Additional double sink vanities in the guest bathroom upstairs. Carpet in the bedrooms adds warmth and comfort, while tile floors throughout the main living areas provide easy maintenance. The home includes a smart home system, a storage closet under the staircase, and a laundry room conveniently located on the second floor. The two-car garage features suspended storage for added convenience and storage space. Enjoy the community clubhouse and multiple swimming pools for leisure and social events. Take advantage of the basketball court, hot tub, walking trails, activities and crafts for tots, and a dog park. Participate in monthly movies and food truck events, no reason to leave the neighborhood. Convenient Living at Avalon Park offers a full range of amenities including a pet urgent care center, a prime barbershop, a grocery store, and much more. The community is designed to provide everything you need, with easy access to work, entertainment, dining, and medical assistance. Schedule a private showing today and make this great community a part of your lifestyle!
AMENITIES
Attached Garage
Laundry In Unit
Dishwasher
Parking Space
ADDITIONAL INFORMATION
Interior
Bathroom Information
Full Bathrooms: 3
Interior Information
Interior Features: Open Floorplan, Stone Counters, Walk-In Closet(s), Eating Space In Kitchen, Kitchen/Family Room Combo, PrimaryBedroom Upstairs, Window Treatments
Appliances: Oven, Dishwasher, Disposal, Dryer, Electric Water Heater, Microwave, Range, Refrigerator, Washer
Flooring Type: Carpet, Ceramic Tile
Door Features: Sliding Doors
Laundry Features: Inside, Laundry Room
Room Information
Rooms: 9
Exterior
Property Information
Square Footage: 2,605
Square Footage Source: $0
Property Condition: Completed
Year Built: 2025
Building Information
Builder Name: D.R. Horton
Building Area Total: 2605
Levels: Two
Building Area Units: Square Feet
Window Features: Blinds
Patio and Porch Features: Covered, Front Porch, Rear Porch, Open Patio
The manager has not yet mailed us a photo copy of his or her government identification and proof or property ownership.
▼
Manager has not logged in recently
▼
Manager does not yet have user reviews
RENTHOP DESCRIPTION
The apartment is a unit offered at a monthly price of $2,675. The person posting the listing did not specify that any pets were allowed. It may be the case that pets are ok and the manager simply has not yet filled out all the details. The kitchen conveniently includes a dishwasher.
We have 65 photos of this particular unit, building, and surrounding areas.
We found some very similar listings nearby
Select those you'd like to message
Your messages have been sent!
Check Availability
By selecting Check Availability, you agree that RentHop and real estate professionals may call or text you about your inquiry. Message/data rates may apply. Terms & Privacy. California Privacy Notice









 Your Privacy Choices
