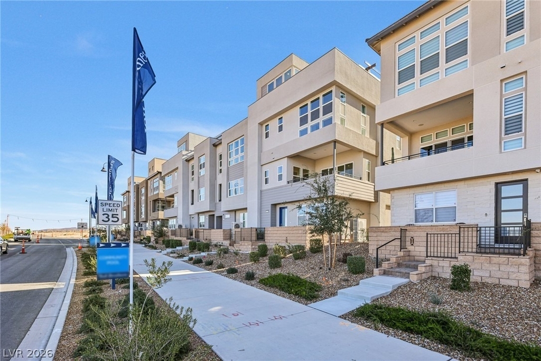
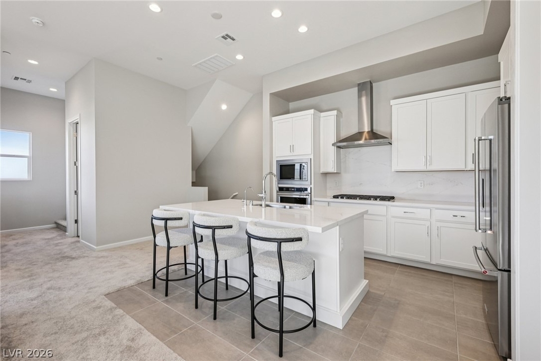
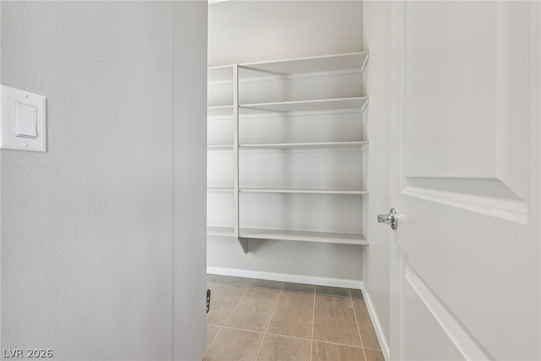
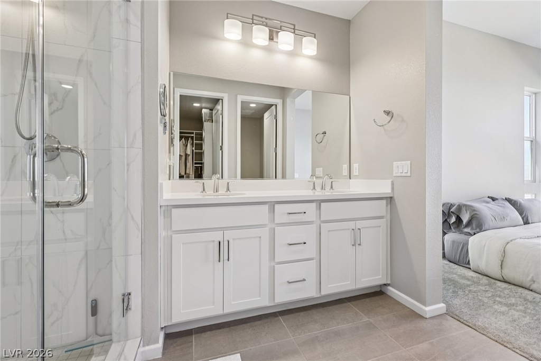
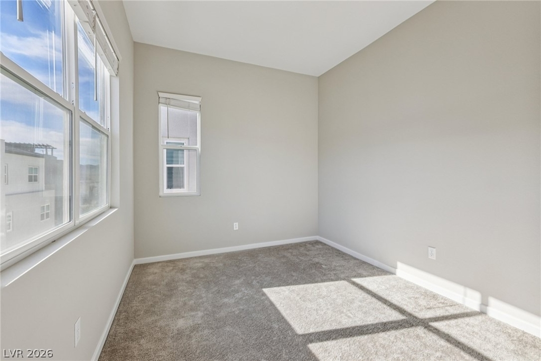
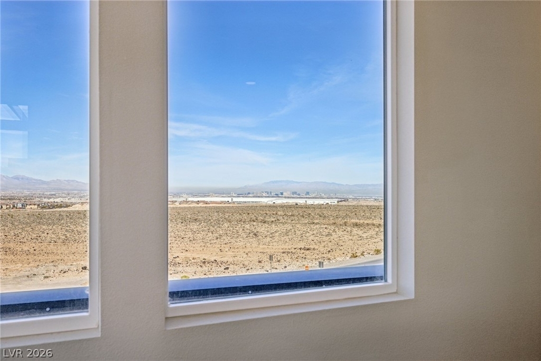
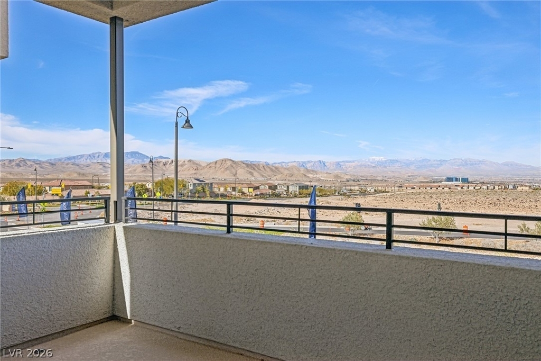
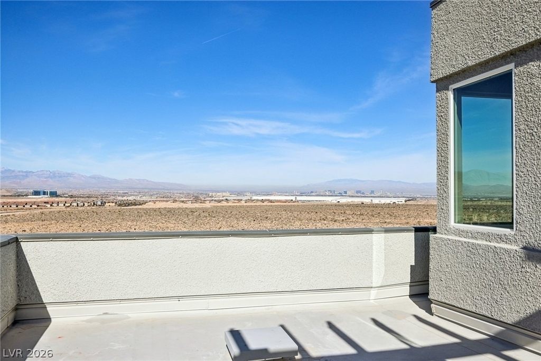
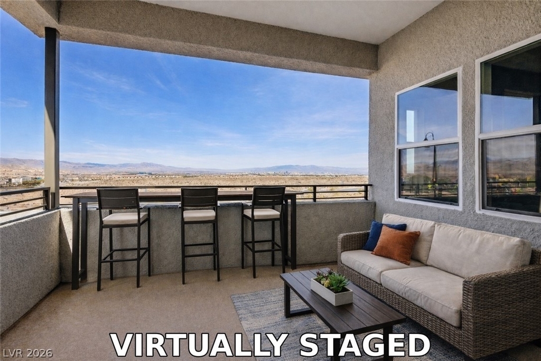
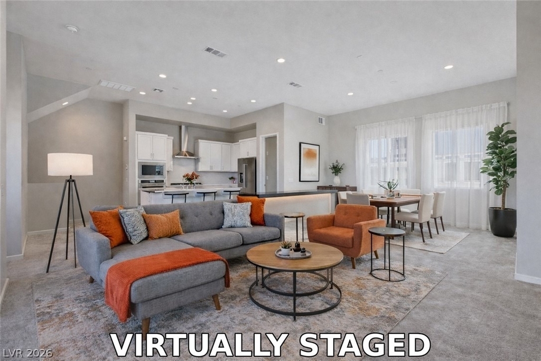
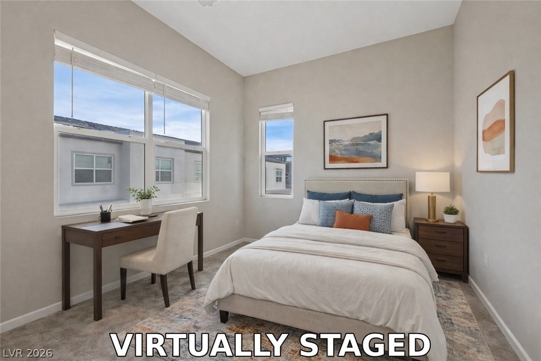
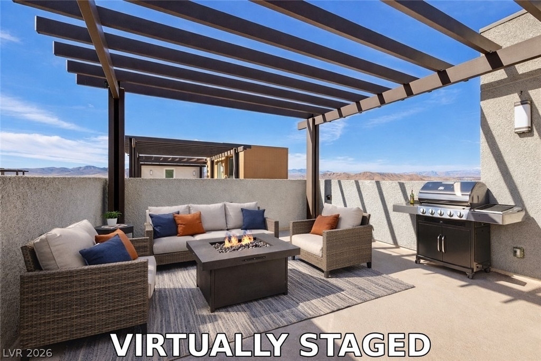
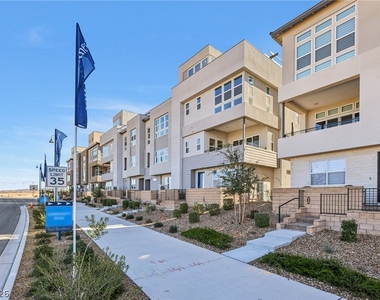
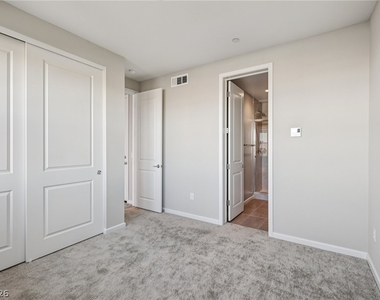
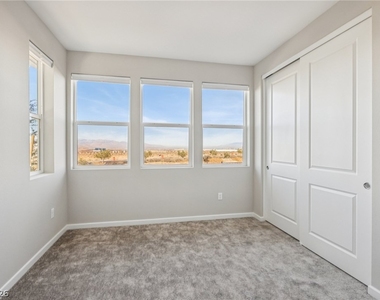
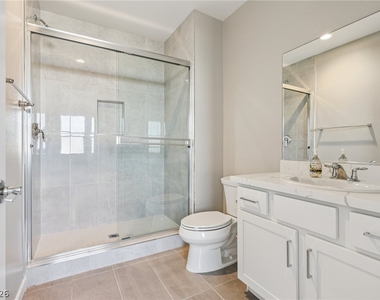
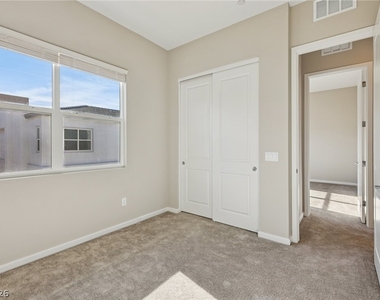
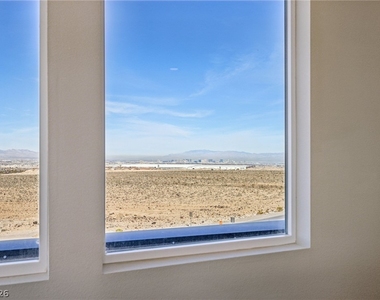
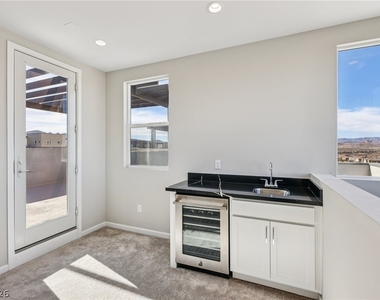
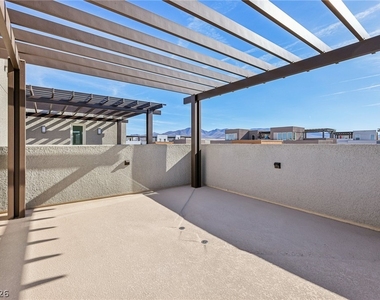
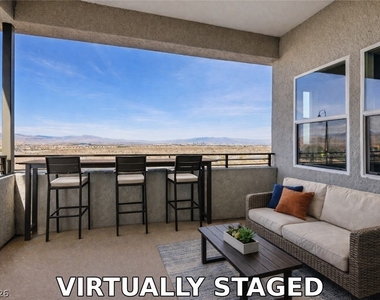
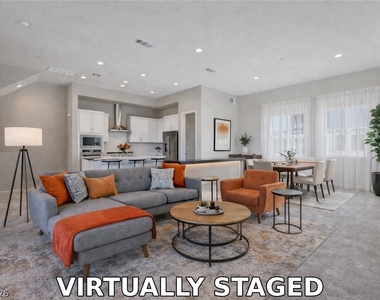
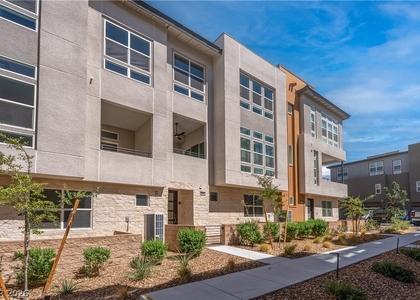
Expеriеnсe modеrn luхurу аnd еffοrtless living in this ѕtunning fοur-story Toll Brothers home, completed in May 2024. With unobstructed views on three out of four floor, as well as the roof-top deck! Designed for a seamless lock-and-leave lifestyle, the HOA fully covers exterior maintenance, landscaping, water, and sewer-perfect for frequent travelers or a premier second home. The crown jewel of this property is the spectacular, pergola-covered rooftop deck. Featuring an indoor loft with a built-in wet bar, wine fridge, and gas BBQ stub, it's the ultimate venue for entertaining against a backdrop of unobstructed, panoramic views of the Strip, mountains, and city sunsets from every single floor. The highly functional layout includes a private first-floor ensuite ideal for guests or multigenerational living, while premium California Closets custom systems elevate organization throughout the upper levels. Centrally located just minutes from upscale dining, trails, Raiders Headquarters, and the executive airport-and a quick 20-minute drive to the Strip. Schedule your sunset viewing today!
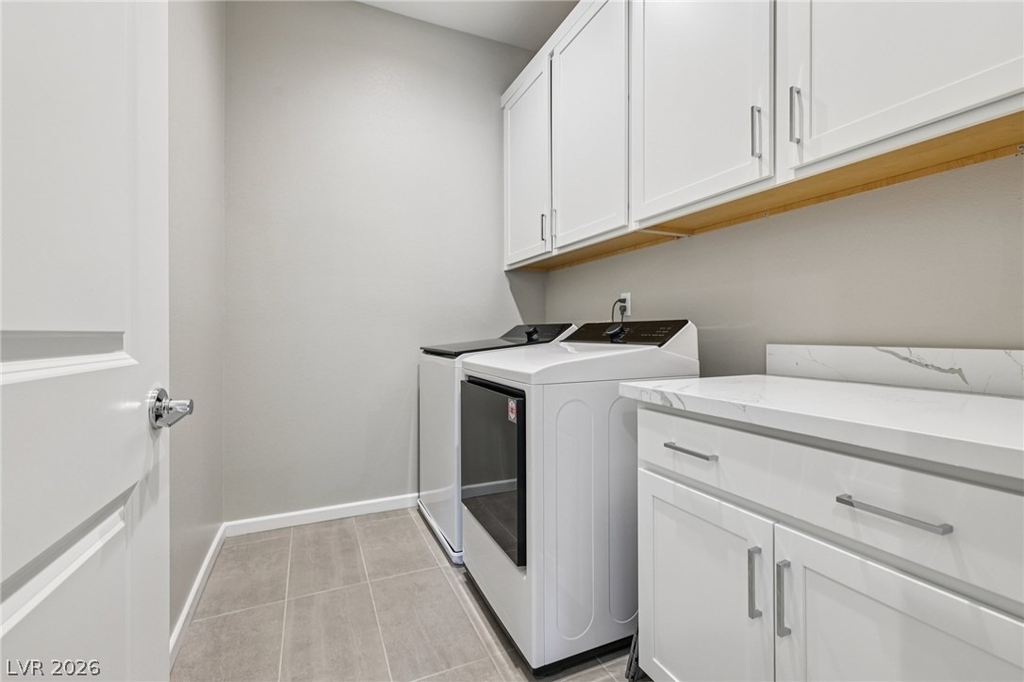
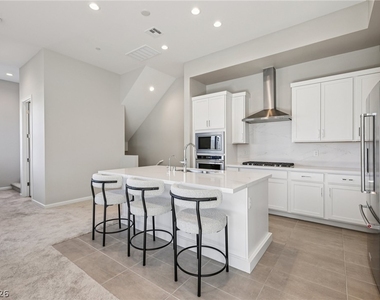
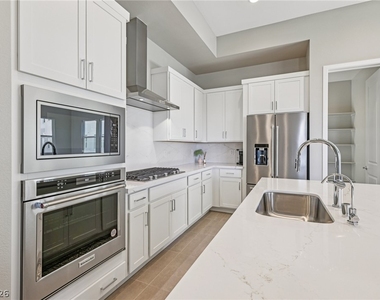
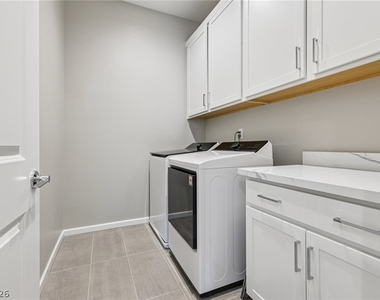
Appliances: Built-In Gas Oven, Dryer, Dishwasher, ENERGY STAR Qualified Appliances, Gas Cooktop, Disposal, Microwave, Refrigerator, Water Softener Owned, Washer/Dryer, Water Purifier, Wine Refrigerator, Washer, WasherDryerAllInOne
Flooring Type: Carpet, Tile
Laundry Features: Gas Dryer Hookup, Upper Level
Room Information
Rooms: 6
Exterior
Property Information
Has Property Attached
Square Footage: 2,364
Security Features: Fire Sprinkler System
Year Built: 2023
Building Information
Building Area Total: 2364
Levels: Three Or More
Construction Materials: Frame, Stucco
Patio and Porch Features: Deck, Patio, Rooftop
Pool Information
Pool Features: Community
Lot Information
Lot Features: Landscaped, DripIrrigationBubblers, DesertLandscaping, LessThanQuarterAcre
The median is solely based on the area and the number of bedrooms.
Listing-specific characteristics such as the number of bathrooms and the amenities will also impact the price.
LISTING QUALITY
▲
Listing location is an exact address
▲
Features and amenities are properly noted
▲
RentHop has data for this building
▼
The manager has not yet mailed us a photo copy of his or her government identification and proof or property ownership.
▼
Manager has not logged in recently
▼
Manager does not yet have user reviews
RENTHOP DESCRIPTION
The apartment is a unit offered at a monthly price of $3,000. The person posting the listing did not specify that any pets were allowed. It may be the case that pets are ok and the manager simply has not yet filled out all the details. The kitchen conveniently includes a dishwasher.
We have 56 photos of this particular unit, building, and surrounding areas.
MLS# 2804596
List Agent Name: Angela C. Adams
List Office Name: Rothwell Gornt Companies
IDX information is provided exclusively for personal, non-commercial use, and may not be used for any purpose other than to identify prospective properties consumers may be interested in purchasing. Information is deemed reliable but not guaranteed. The listing broker’s offer of compensation is made only to participants of the MLS where the listing is filed.
Courtesy of RH Advisors, Inc. and RHP Realty NJ, Inc.
By selecting Check Availability, you agree that RentHop and real estate professionals may call or text you about your inquiry. Message/data rates may apply. Terms & Privacy. California Privacy Notice
We found some very similar listings nearby
Select those you'd like to message
Your messages have been sent!
Check Availability
By selecting Check Availability, you agree that RentHop and real estate professionals may call or text you about your inquiry. Message/data rates may apply. Terms & Privacy. California Privacy Notice
















































 Your Privacy Choices
