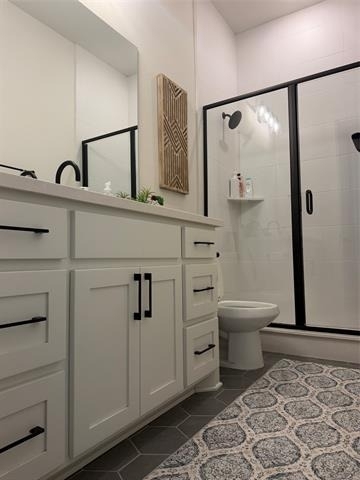
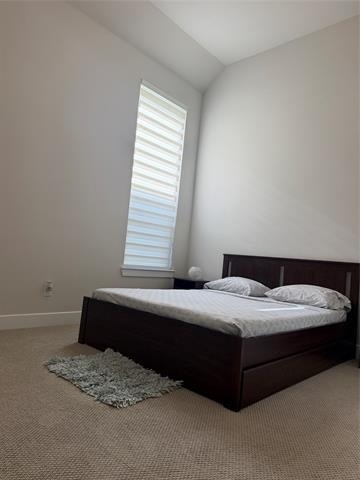
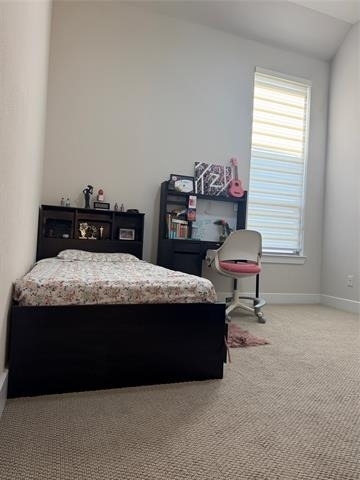
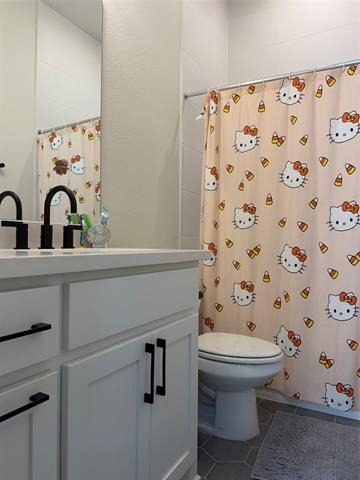
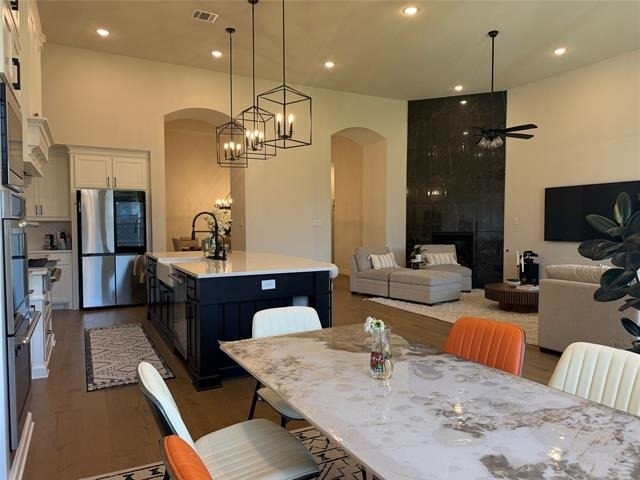
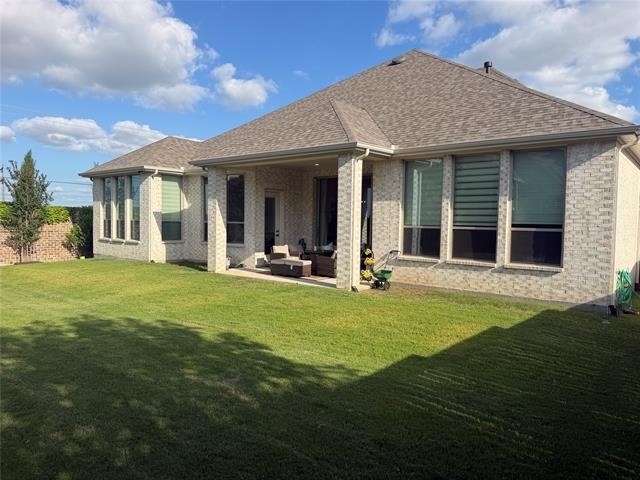
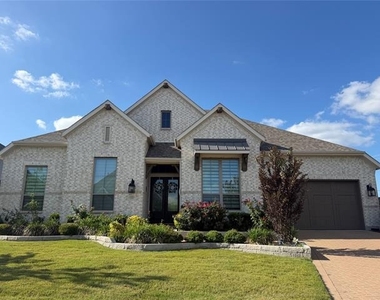
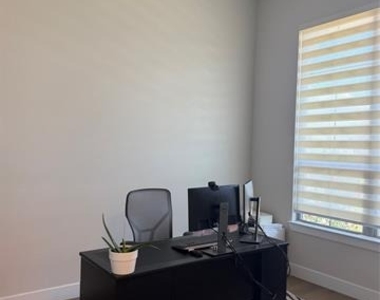
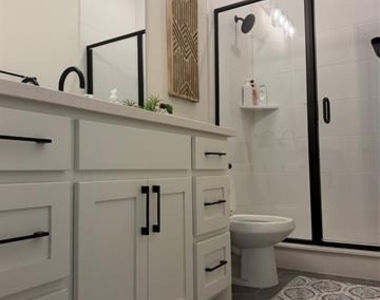
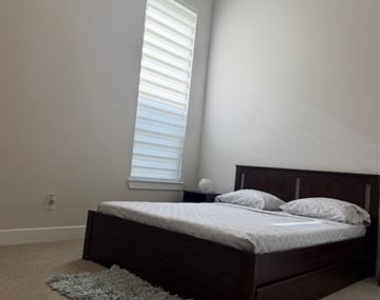
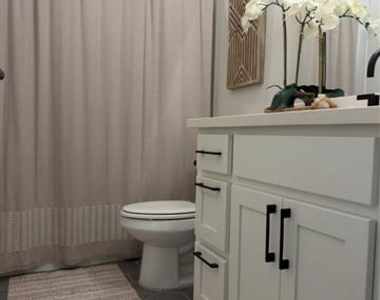
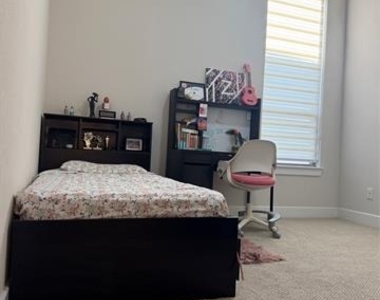
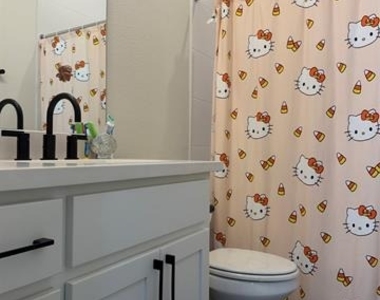
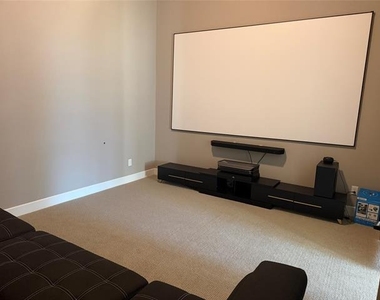
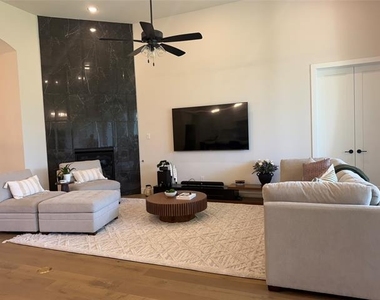
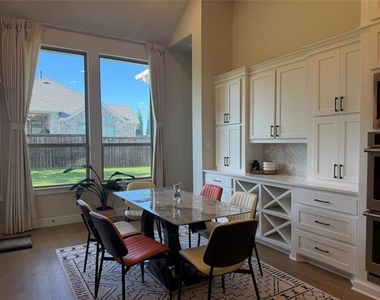
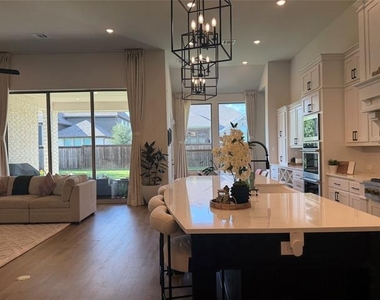
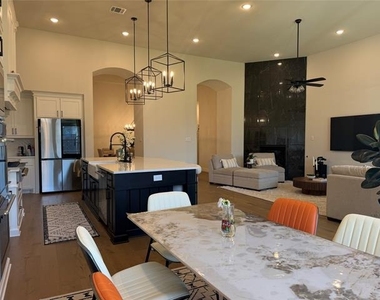
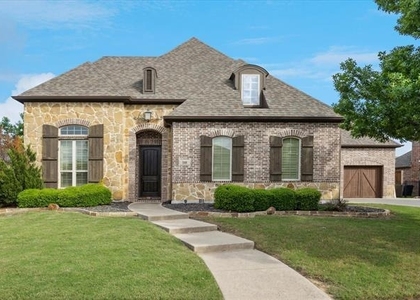
Experience luxury living in this like-new Highland Home in the prestigious Mustang Lakes master-planned community, zoned to highly acclaimed Prosper ISD. This exceptional single-story home offers 4 bedrooms, 4.5 bathrooms, office, formal dining room, game room, media room, and 3-car garage, combining elegant design with everyday functionality.
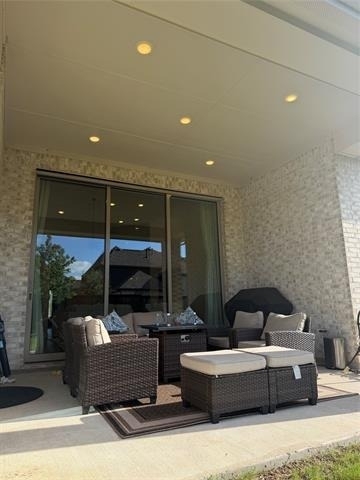
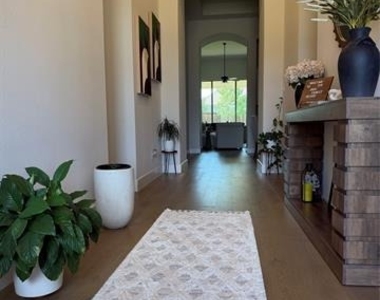
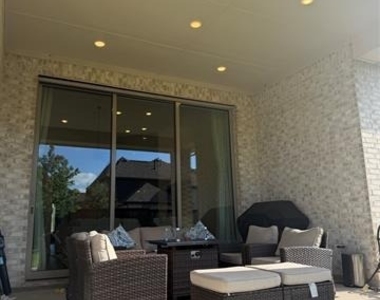
A grand double-door entry welcomes you into an open floor plan featuring upgraded wood, tile, and carpet flooring, soaring ceilings, designer finishes, and abundant natural light. The spacious family room opens seamlessly to the extended covered patio through sliding glass doors, creating the perfect indoor-outdoor living space for entertaining.
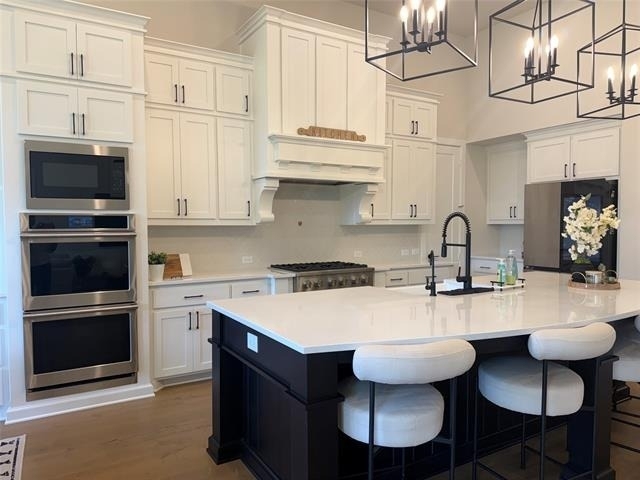
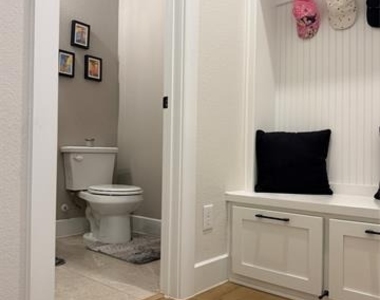
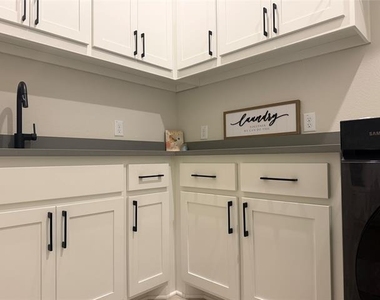
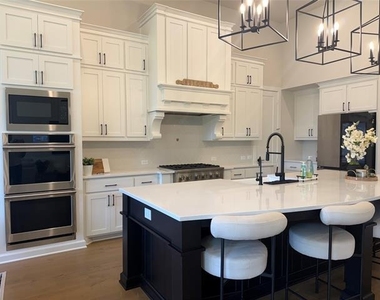
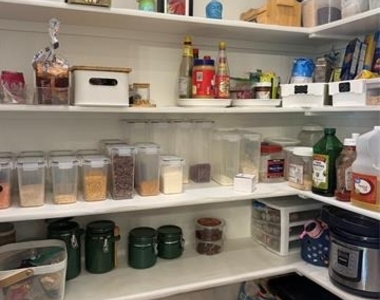
The gourmet chef's kitchen is loaded with premium upgrades, including professional-grade stainless steel appliances, oversized island, custom cabinetry, butler's pantry, built-in breakfast hutch, mud bench, whole-house water softener, and utility room with built-in storage.
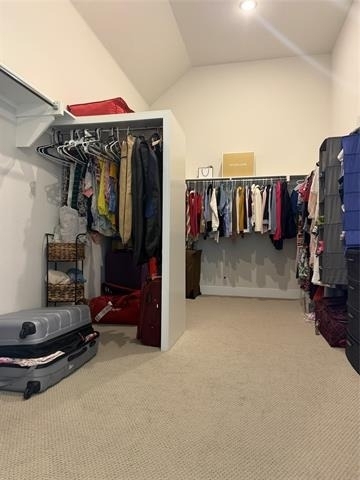
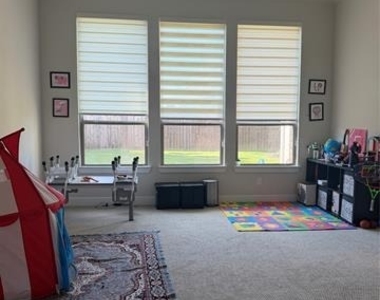
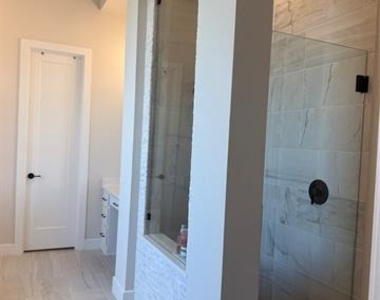
Retreat to the luxurious extended primary suite featuring a private sitting area and spa-inspired ensuite bath. A generously sized guest suite with its own sitting area offers comfort and privacy for family or visitors. The expansive game room, dedicated media room provide the ideal setting for movie nights, game days, and entertaining.
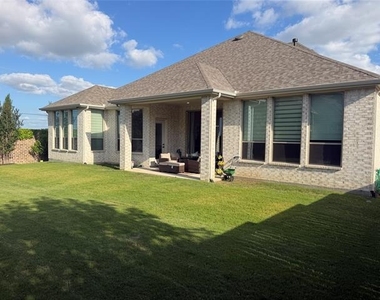
Situated on a large backyard lot, this home offers plenty of space for outdoor gatherings and relaxation.
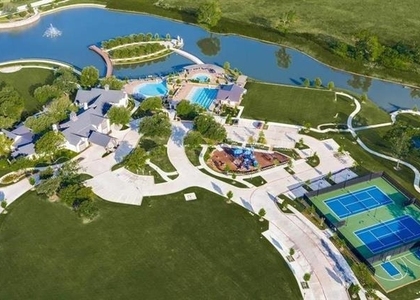
Residents enjoy the amenities of Mustang Lakes, including resort-style pools, clubhouse, fitness center, fishing ponds, scenic walking, biking trails, parks, playgrounds, and community events. Conveniently located near the DNT, US-380, shopping, dining, major employers, this home offers the perfect blend of luxury, convenience, and lifestyle.
Available beginning August 10. Also offered fully furnished for $7,000 per month, making it an ideal option for executive relocation, corporate housing, or anyone seeking a turnkey luxury lease. Schedule your private showing today!
AMENITIES
Attached Garage
Fireplace
Private Outdoor Space
Dishwasher
Parking Space
ADDITIONAL INFORMATION
Interior
Bathroom Information
Half Bathrooms: 1
Full Bathrooms: 4
Interior Information
Interior Features: Built-in Features, Chandelier, Double Vanity, Eat-in Kitchen, Kitchen Island, Open Floorplan, Pantry, Walk-In Closet(s), Cable TV Available, Decorative Lighting, Flat Screen Wiring, High Speed Internet Available, Smart Home System
Appliances: Built-In Gas Range, Dishwasher, Disposal, Dryer, Gas Cooktop, Gas Oven, Gas Range, Gas Water Heater, Microwave, Convection Oven, Refrigerator, Tankless Water Heater, Vented Exhaust Fan, Washer, Water Softener, Plumbed For Gas in Kitchen, Water Filter
The manager has not yet mailed us a photo copy of his or her government identification and proof or property ownership.
▼
Manager has not logged in recently
▼
Manager does not yet have user reviews
RENTHOP DESCRIPTION
The apartment is a unit offered at a monthly price of $4,999. The person posting the listing did not specify that any pets were allowed. It may be the case that pets are ok and the manager simply has not yet filled out all the details. The kitchen conveniently includes a dishwasher.
We have 35 photos of this particular unit, building, and surrounding areas.
Last Updated: 10 hours ago
Data Source: Ntreis MLS
MLS# 21303745
List Agent Name: Asha Rani
List Office Name: Coldwell Banker Realty Frisco
IDX information is provided exclusively for personal, non-commercial use, and may not be used for any purpose other than to identify prospective properties consumers may be interested in purchasing. Information is deemed reliable but not guaranteed. The listing broker’s offer of compensation is made only to participants of the MLS where the listing is filed.
Courtesy of RH Advisors, Inc. and RHP Realty NJ, Inc.
Asha Rani
Licensed Real Estate Agent
Please verify your phone/email
Enter the 6-digit code sent to or download the
RentHop mobile app to continue.
By selecting Check Availability, you agree that RentHop and real estate professionals may call or text you about your inquiry. Message/data rates may apply. Terms & Privacy.
We found some very similar listings nearby
Select those you'd like to message
Your messages have been sent!
Check Availability
By selecting Check Availability, you agree that RentHop and real estate professionals may call or text you about your inquiry. Message/data rates may apply. Terms & Privacy.