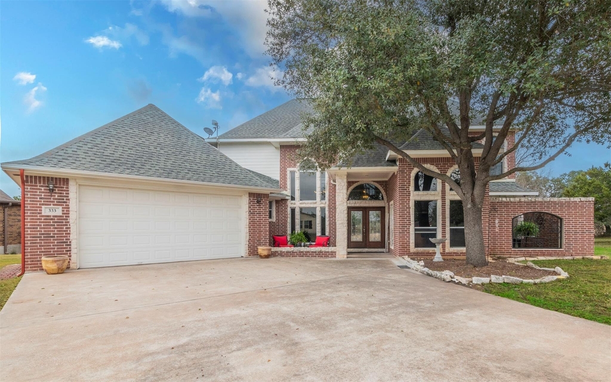
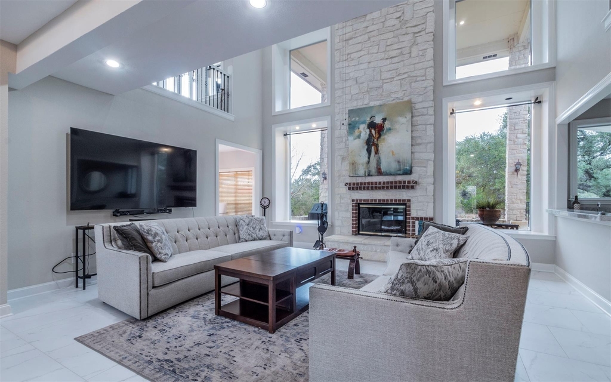
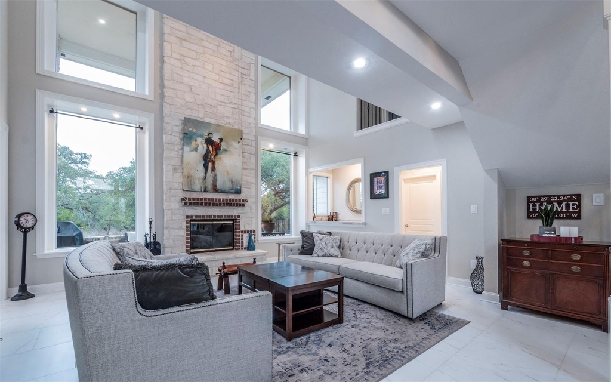
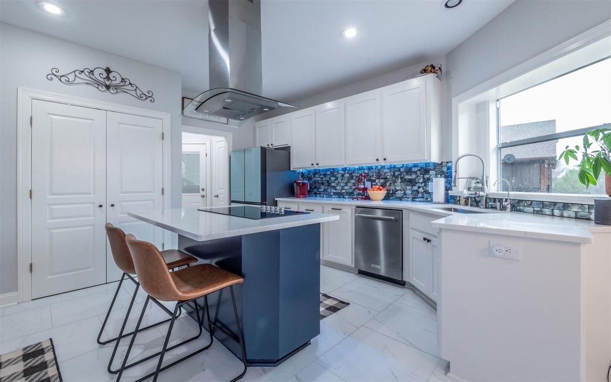
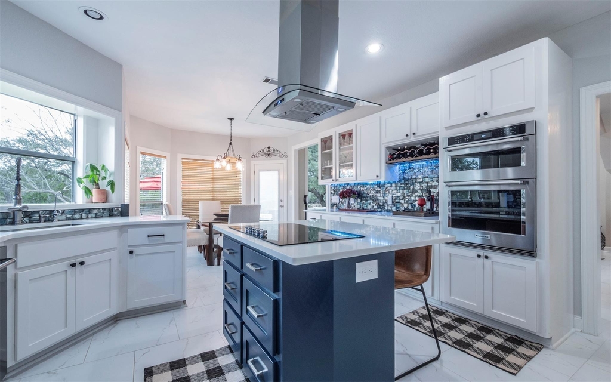
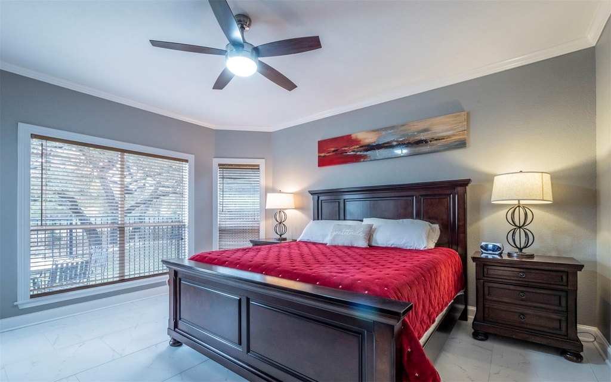
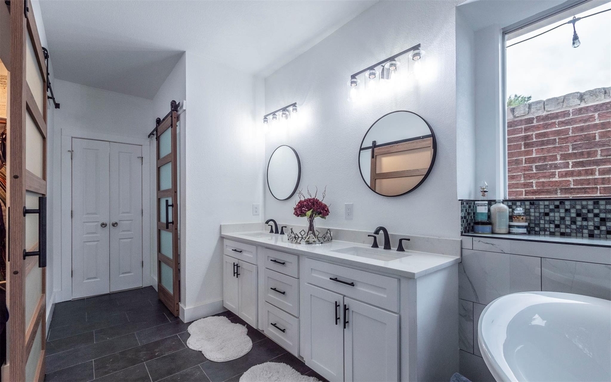
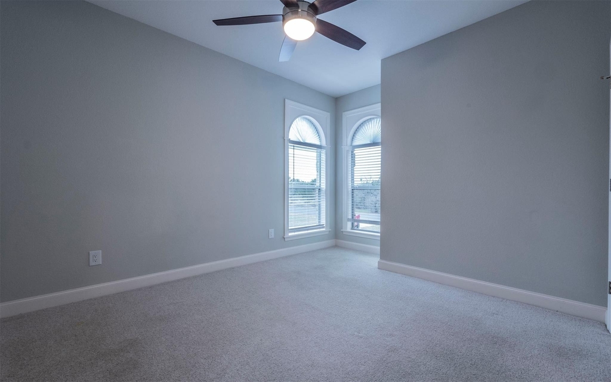
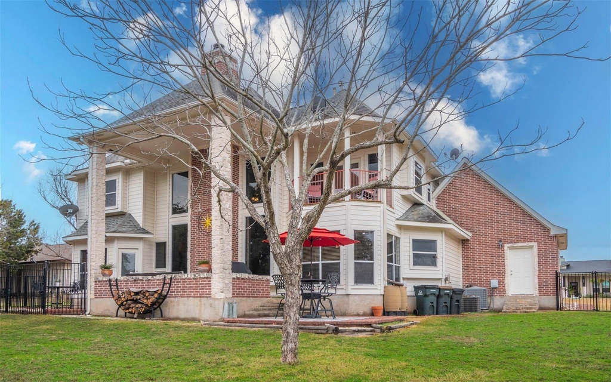
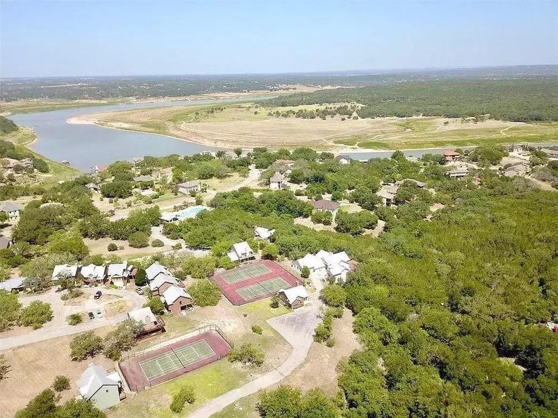
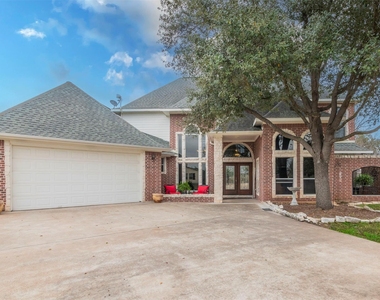
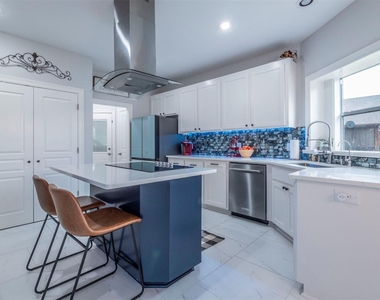
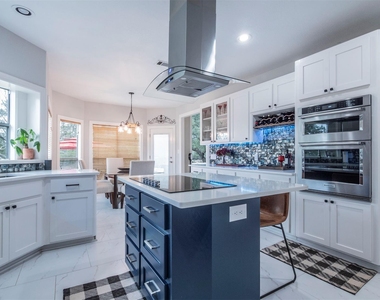
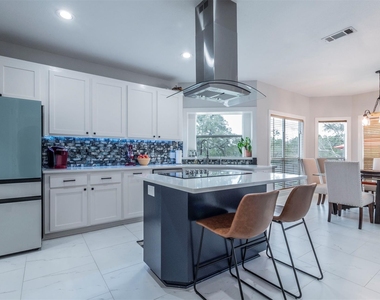
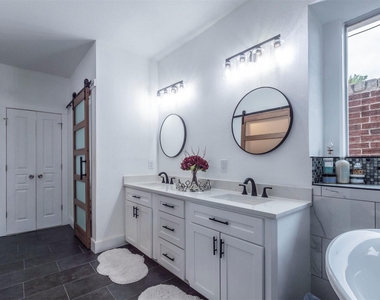
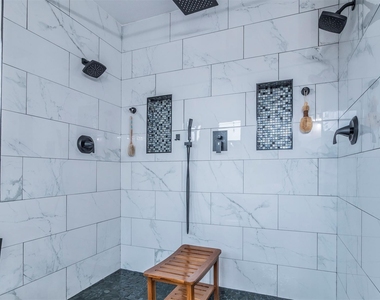
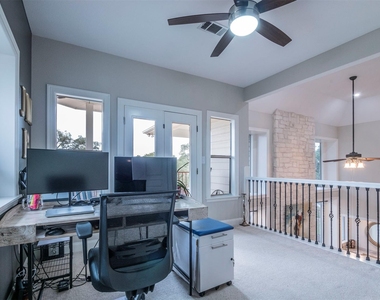
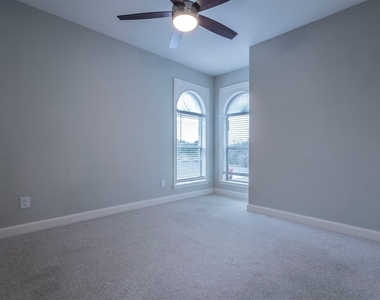
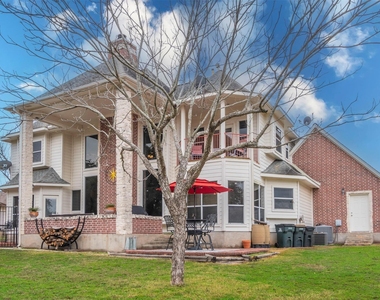
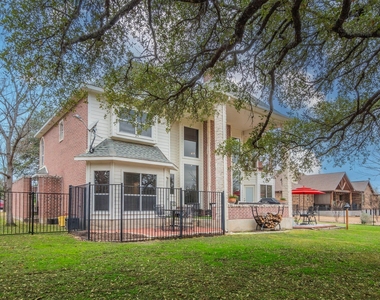
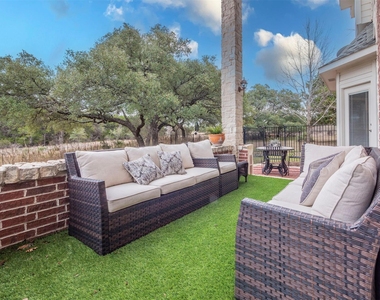
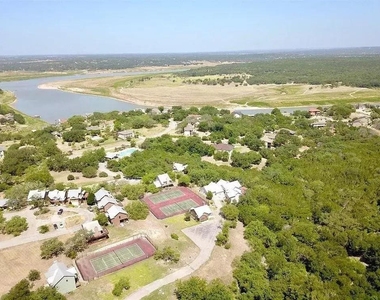
Modern Hill Country Home Experience luxury living and outdoor adventure in this fully remodeled 3 bed, 3 bath, 2,750 sq ft home nestled in the heart of Spicewood. This rare property backs directly to Muleshoe Bend Recreation Area-offering permanent privacy, protected greenbelt views, and trail access right out your back door. No rear neighbors-ever. Perfect for biking, hiking, and boating enthusiasts alike! Located just minutes from multiple Lake Travis access points, you can hit the trails in the morning and the water by afternoon. Whether you mountain bike, paddleboard, or cruise the lake, this home puts adventure at your doorstep. Inside, you'll find an open-concept layout with high-end finishes, tons of natural light, and a chef's kitchen designed for both everyday life and entertaining. Each of the 3 bathrooms is fully updated with spa-style touches, and the home features a tremendous amount of built-in and walk-in storage-ideal for outdoor gear, bikes, and more. Enjoy peaceful mornings on the patio surrounded by nature and unwind with stunning Hill Country sunsets and absolute privacy. Key Features: • 3 Bedrooms | 3 Bathrooms | 2,750 Sq Ft • Fully Remodeled Interior • Backs to Muleshoe Bend – No Future Development • Minutes to Lake Travis – Boater's Dream Location • Tremendous Storage Throughout • Direct Trail Access for Biking & Hiking • Peaceful, Private, and Move-In Ready This one-of-a-kind Spicewood retreat offers a lifestyle of comfort, adventure, and serenity. Don't miss your chance to own a piece of Hill Country paradise!
AMENITIES
Fireplace
Dishwasher
Parking Space
Short Term Allowed
ADDITIONAL INFORMATION
Interior
Bathroom Information
Half Bathrooms: 1
Full Bathrooms: 3
Interior Information
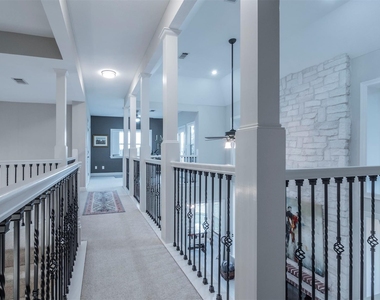
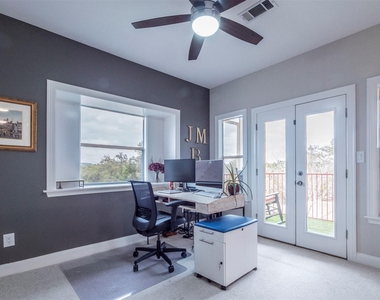
Interior Features: Crown Molding, Recessed Lighting, Walk-In Closet(s), Wet Bar, Ceiling-High, Interior Steps, Primary Bedroom on Main, Study/Home Office
Appliances: Convection Oven, Dishwasher, Disposal, Electric Cooktop, ENERGY STAR Qualified Appliances, Exhaust Fan, Gas Cooktop, Microwave, Oven, Self Cleaning Oven, Water Heater, Built-In Oven(s)
Flooring Type: Carpet, Tile, Wood
Fireplace Information
Has Fireplace
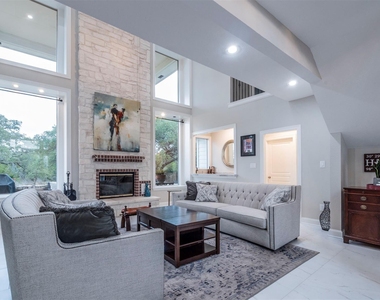
Fireplace Features: Living Room, Wood Burning
Fireplaces: 1
Exterior
Property Information
Square Footage: 2,748
Square Footage Source: $0
Green Sustainability
Security Features: Smoke Detector(s)
Property Condition: Resale
Year Built: 2001
Waterfront Features: None
Building Information
Levels: Two
Other Structures: None
Window Features: Window Treatments
Construction Materials: HardiPlank Type, See Remarks, Masonry – All Sides
Patio and Porch Features: Covered, Wrap Around
Pool Information
Pool Features: None
Lot Information
Lot Features: Wooded, See Remarks, Sprinkler - Automatic
Lot Size Area: 14941.08
Lot Size Units: Square Feet
Lot Size Acres: 0.343
Square Footage: 14,941
Land Information
Water Source: Private
Utilities
Utilities Information
Cooling Type: Central Air
Heating Type: Central, Natural Gas
Sewer : Private Sewer
Parking
Parking Information
Has Garage
Parking Features: Attached, Garage Door Opener, See Remarks
The manager has not yet mailed us a photo copy of his or her government identification and proof or property ownership.
▼
Manager has not logged in recently
▼
Manager does not yet have user reviews
RENTHOP DESCRIPTION
The apartment is a unit offered at a monthly price of $3,600. The person posting the listing did not specify that any pets were allowed. It may be the case that pets are ok and the manager simply has not yet filled out all the details. The kitchen conveniently includes a dishwasher.
We have 27 photos of this particular unit, building, and surrounding areas.
MLS# ACT9230861
List Agent Name: Aaron Jistel
List Office Name: ListingSpark
IDX information is provided exclusively for personal, non-commercial use, and may not be used for any purpose other than to identify prospective properties consumers may be interested in purchasing. Information is deemed reliable but not guaranteed. The listing broker’s offer of compensation is made only to participants of the MLS where the listing is filed.
Courtesy of RH Advisors, Inc. and RHP Realty NJ, Inc.
By selecting Check Availability, you agree that RentHop and real estate professionals may call or text you about your inquiry. Message/data rates may apply. Terms & Privacy. California Privacy Notice
We found some very similar listings nearby
Select those you'd like to message
Your messages have been sent!
Check Availability
By selecting Check Availability, you agree that RentHop and real estate professionals may call or text you about your inquiry. Message/data rates may apply. Terms & Privacy. California Privacy Notice



























 Your Privacy Choices
