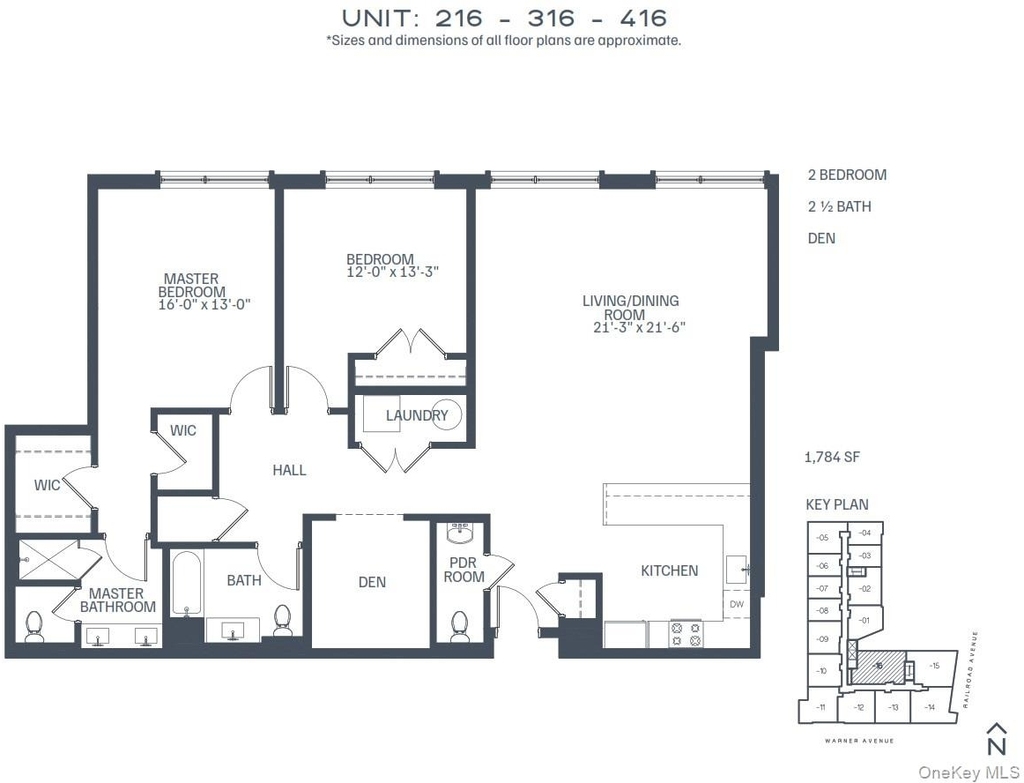
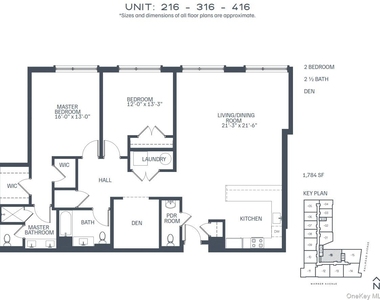
This spacious 1,784 sq. ft. residence features 2 bedrooms, 2.5 bathrooms, a dedicated home office, and a private terrace-perfect for morning coffee, outdoor dining, or unwinding in the fresh air.
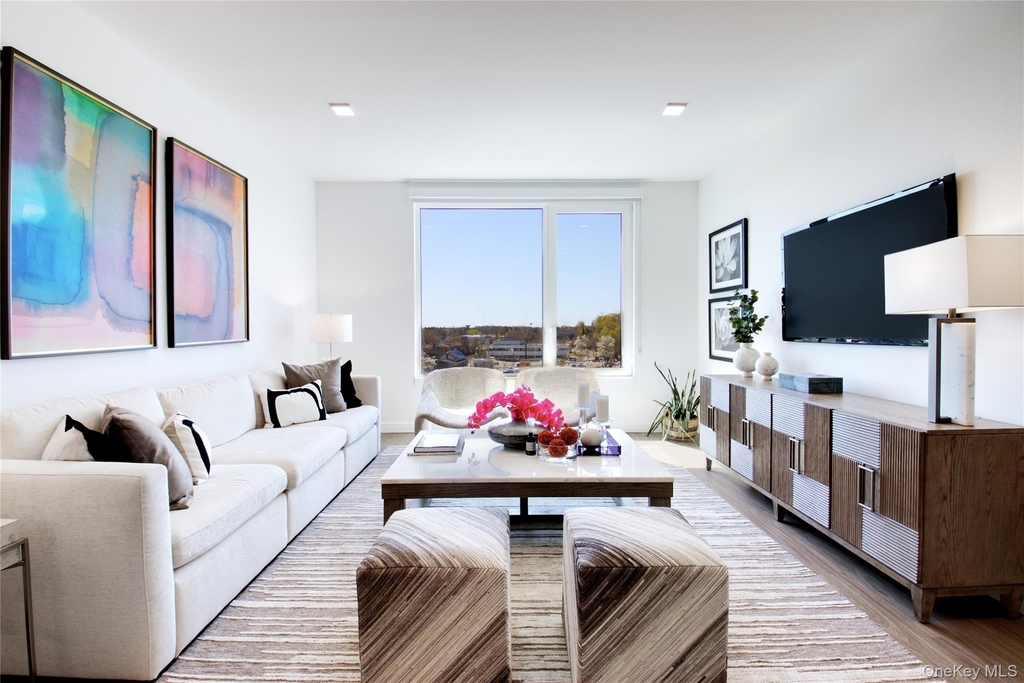
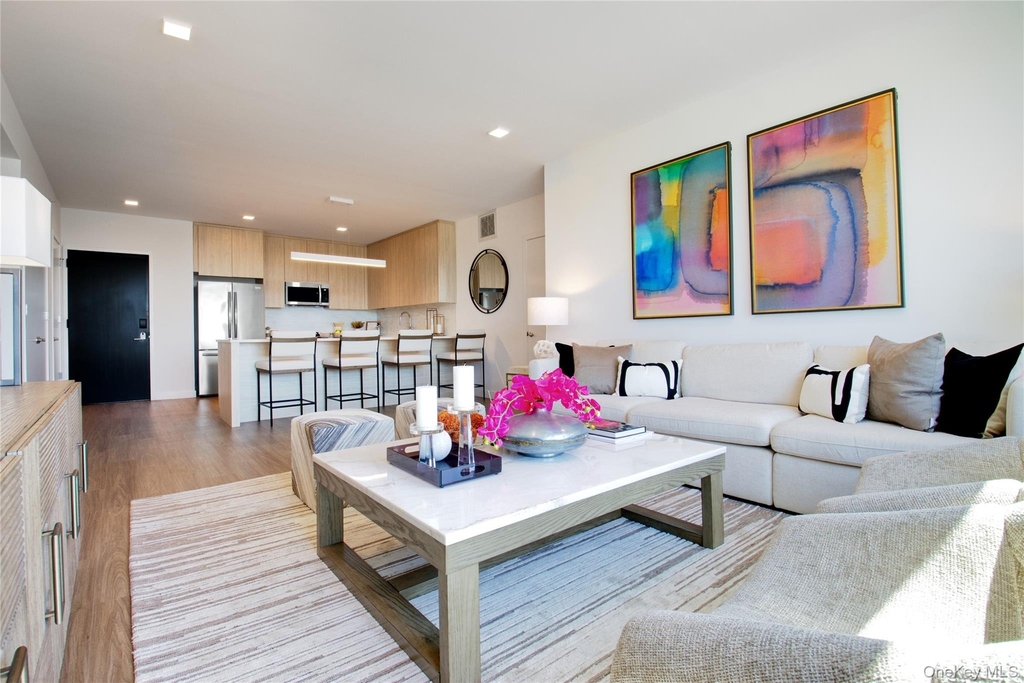
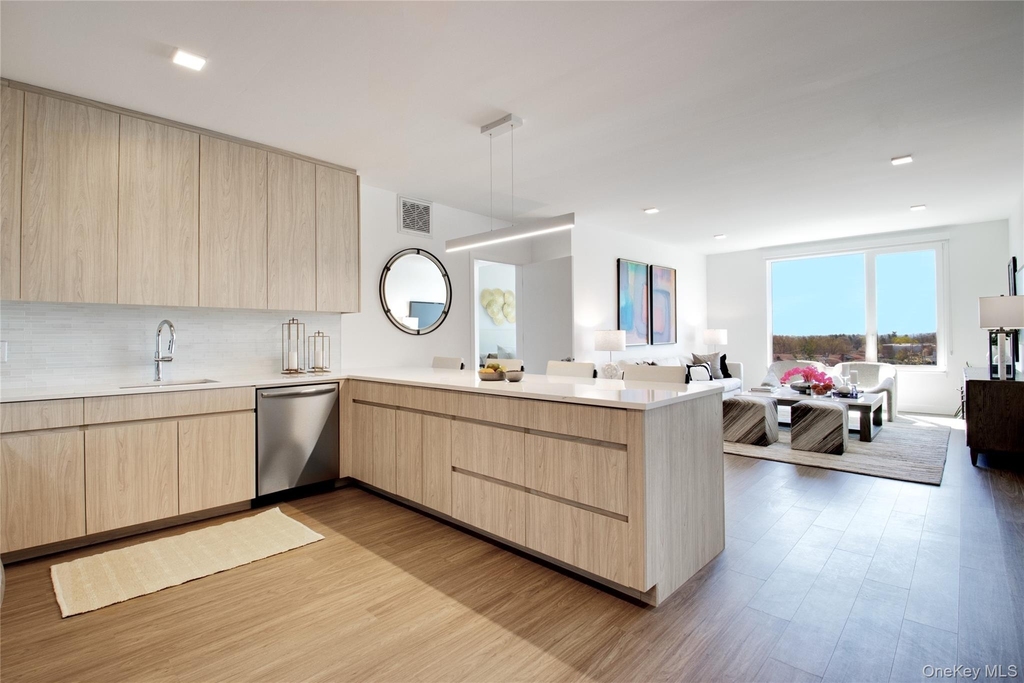
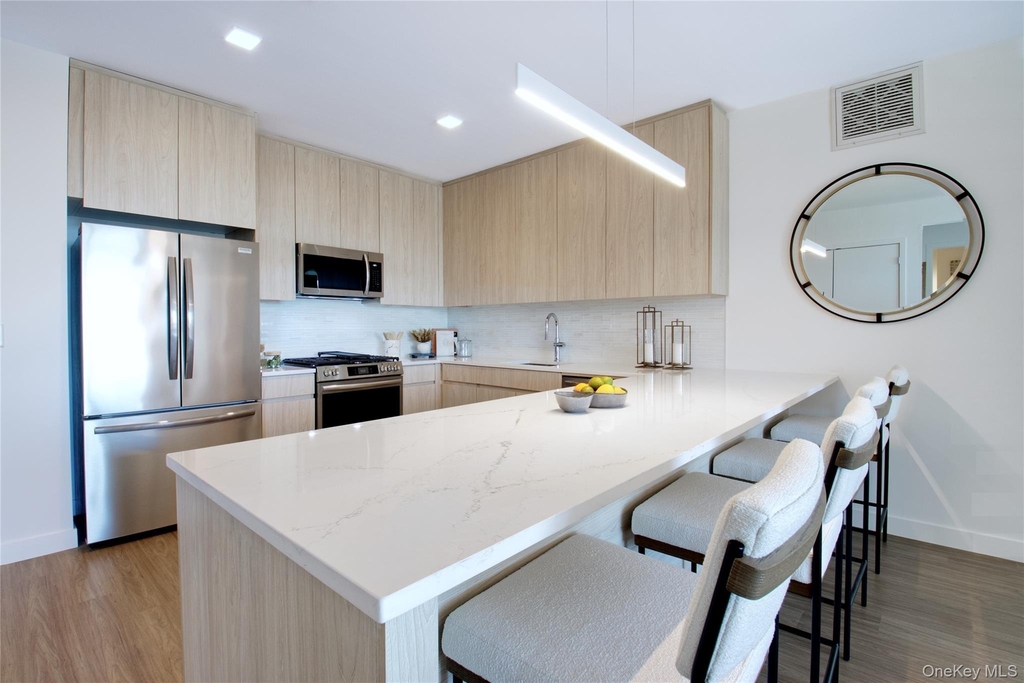
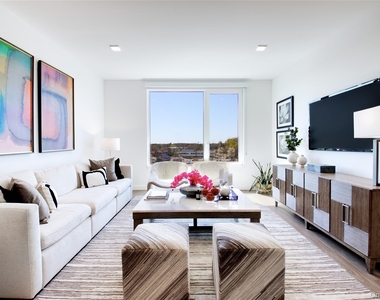
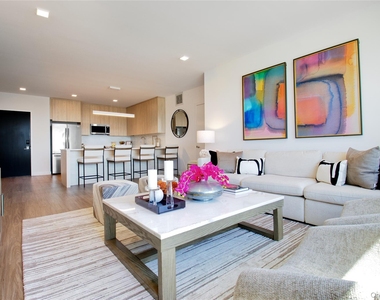
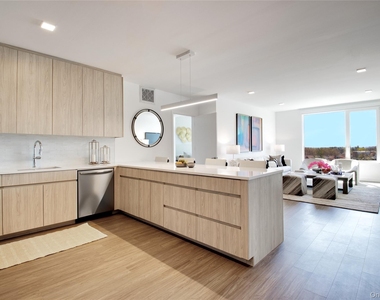
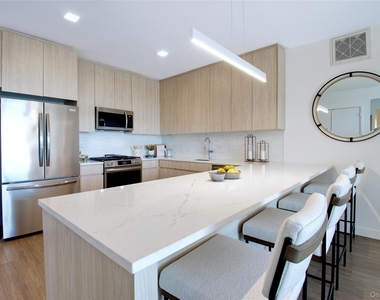
The oversized living and dining area offers plenty of room to entertain or relax and connects seamlessly to the terrace for a true indoor-outdoor living experience. The bright, eat-in kitchen is thoughtfully designed with ample workspace and casual dining potential. A convenient powder room off the main living area enhances flow and function.
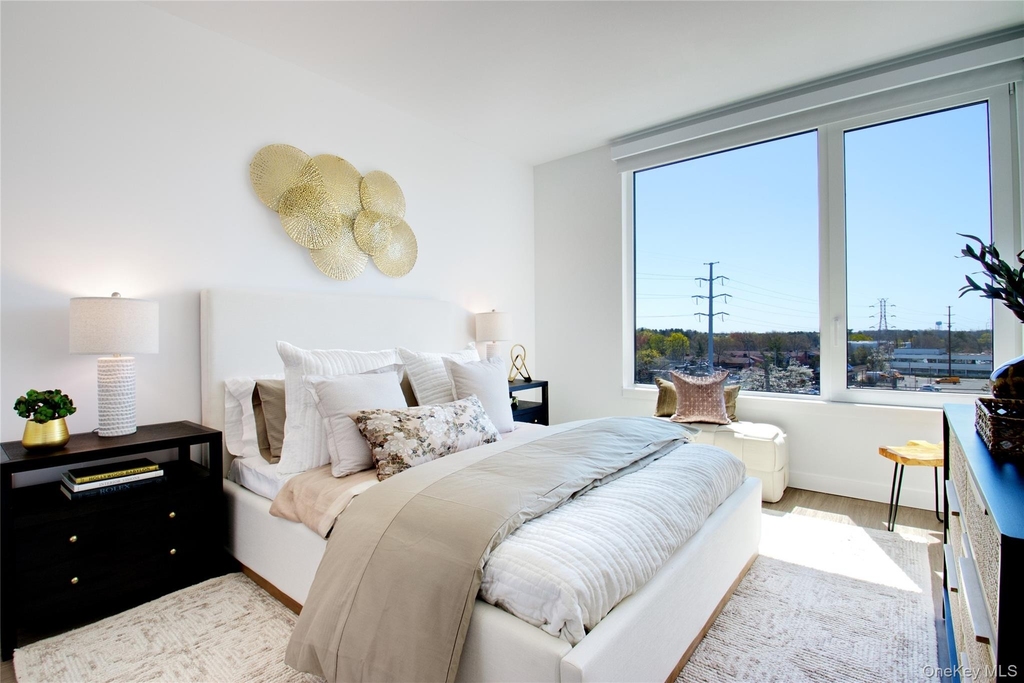
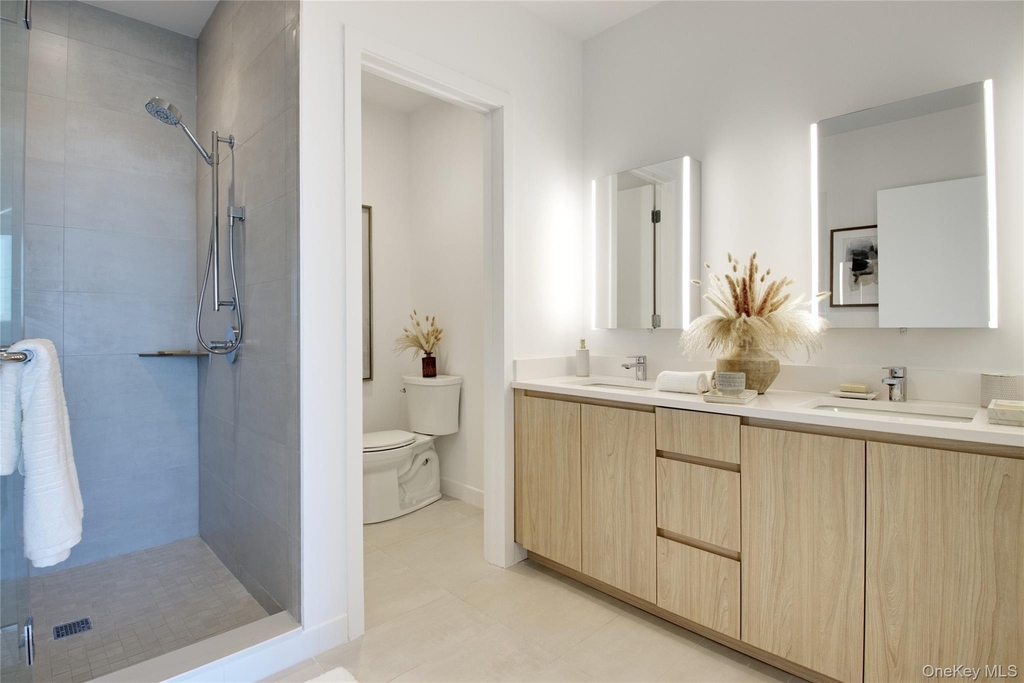
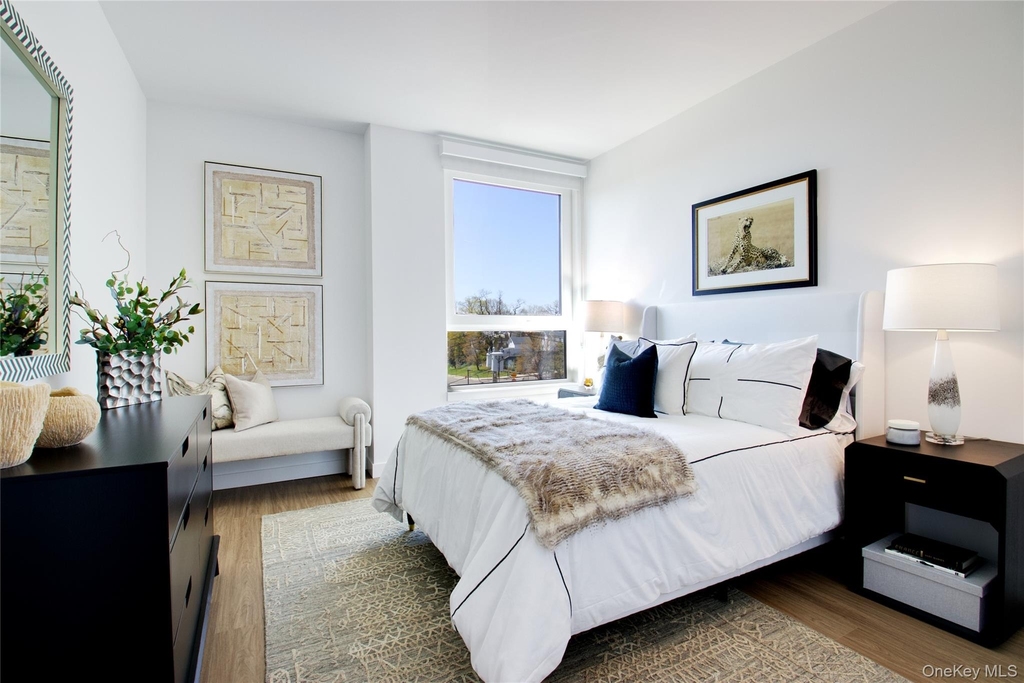
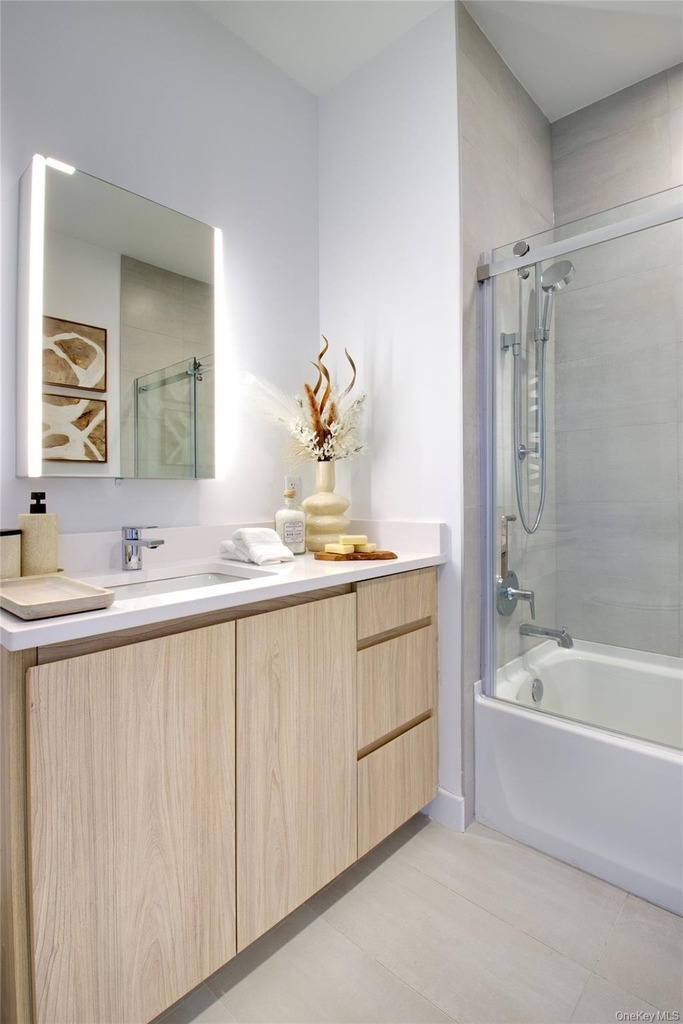
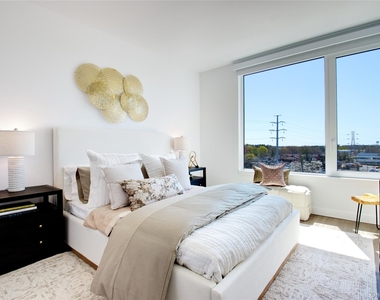
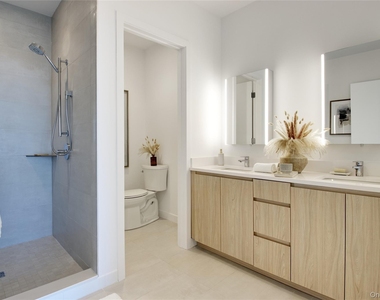
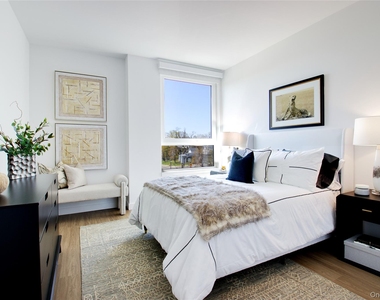
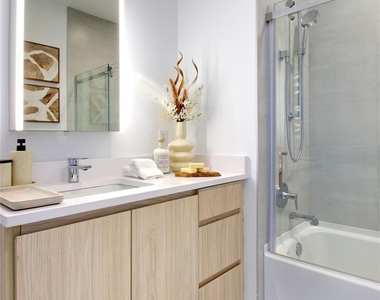
The primary suite is a private retreat, featuring a large walk-in closet, an additional storage closet, and a spa-like en-suite bath. The second bedroom also includes a custom walk-in closet and sits adjacent to a full bathroom and the home office-ideal for guests, additional workspace, or privacy.
Additional highlights include a full laundry room with in-unit washer and dryer, generous storage throughout, and a smart layout that blends style with everyday ease.
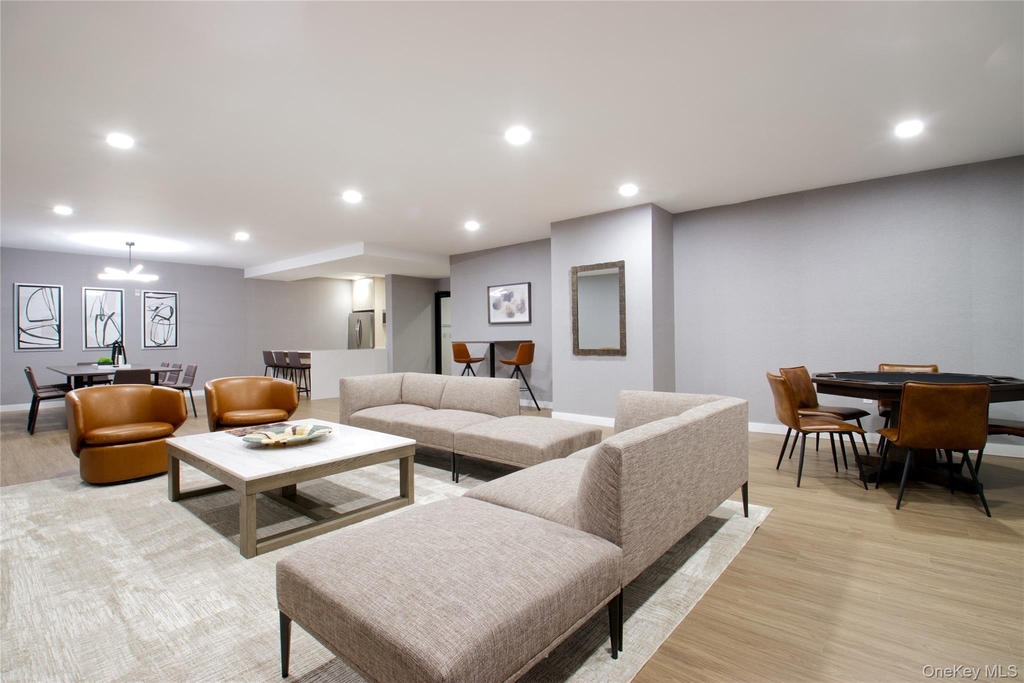
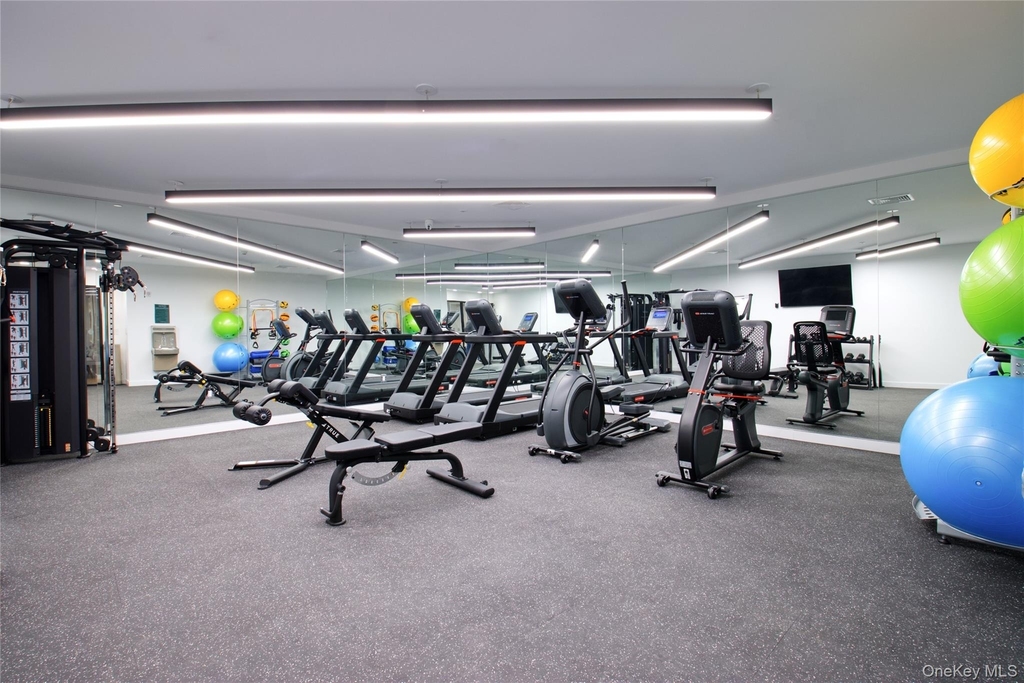
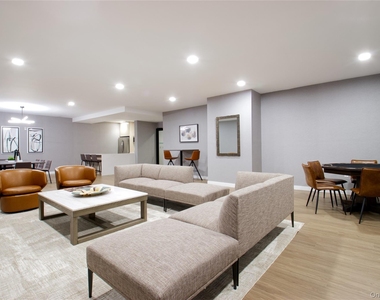
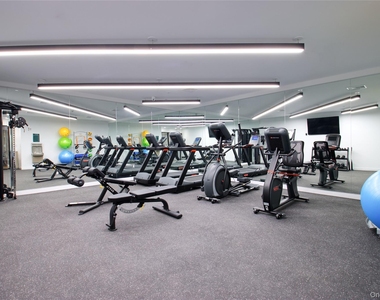
Residents enjoy secure keyless entry, a beautifully furnished lobby with Amazon package room, resident lounge, fitness center, and business suite-all included in the rent. Indoor garage parking with EV charging stations, private storage, on-site resident super, and pet-friendly policies (see Documents for details) round out the full-service experience.
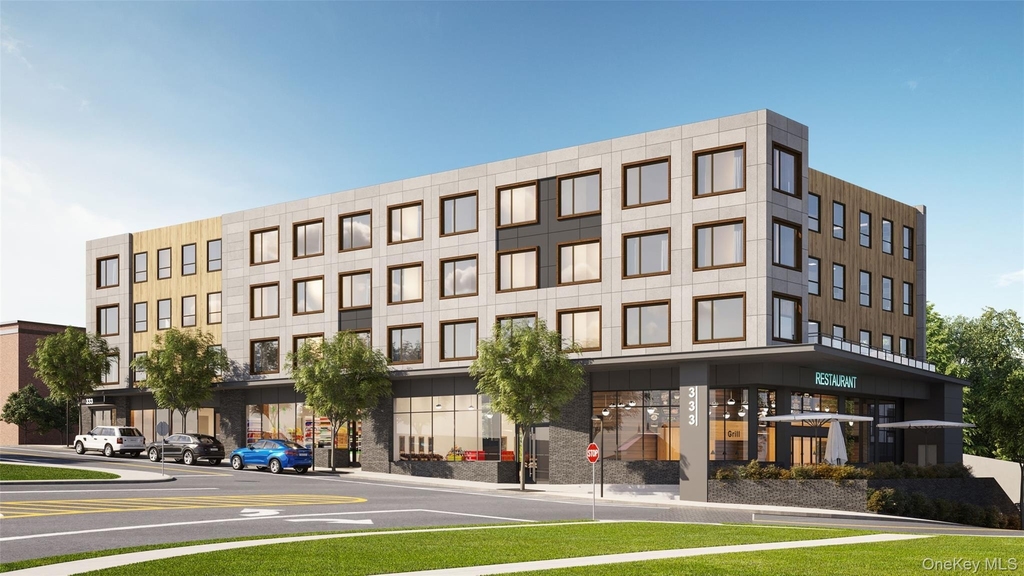
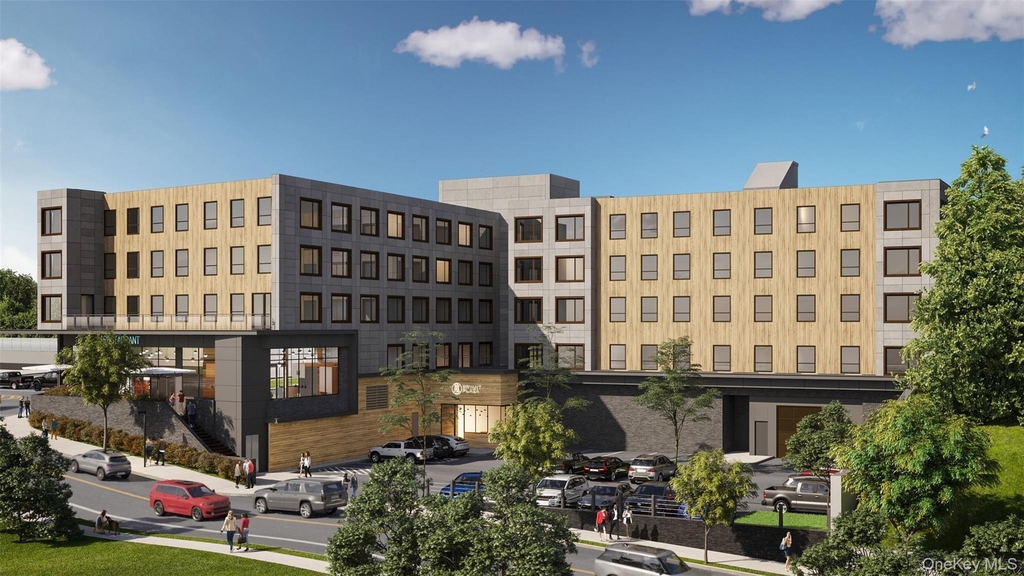
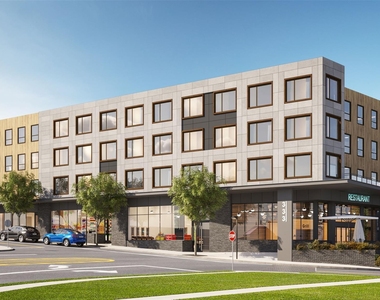
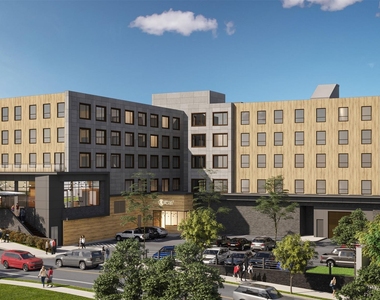
Perfectly located near the train, village shops, parks, and major highways, this brand-new building delivers upscale living in an unbeatable location.
Note: Photos may not reflect the exact unit available.
AMENITIES
Laundry In Unit
Dishwasher
Elevator
Parking Space
Home Office
ADDITIONAL INFORMATION
Interior
Bathroom Information
Half Bathrooms: 1
Full Bathrooms: 2
Interior Information
Interior Features: Double Vanity, Eat-in Kitchen, Elevator, Kitchen Island, Low Flow Plumbing Fixtures, Walk-In Closet(s), First Floor Bedroom, First Floor Full Bath, Primary Bathroom, Open Kitchen, Quartz/Quartzite Counters
Appliances: Cooktop, Dishwasher, Dryer, ENERGY STAR Qualified Appliances, Refrigerator, Washer, Gas Water Heater
Flooring Type: Hardwood
Laundry Features: In Unit
Room Information
Rooms: 5
Exterior
Property Information
Has Property Attached
Square Footage: 1,784
Square Footage Source: $0
Property Condition: New Construction
Architectural Style: Other
Year Built: 2024
Building Information
Levels: One
Building Area Units: Square Feet
Window Features: Blinds
Construction Materials: Brick, HardiPlank Type
Lot Information
Lot Features: Near Public Transit
Land Information
Water Source: Public
Utilities
Utilities Information
Cooling Type: Central Air
Heating Type: ENERGY STAR Qualified Equipment, Forced Air, Natural Gas
Sewer : Public Sewer
Parking
Parking Information
Has Garage
Parking Features: Assigned, Garage
Garage Spaces: 2
Location
HOA Information
HOA/Condo/Coop Amenities: Elevator(s), Fitness Center, Maintenance Grounds, Park, Parking, Snow Removal, Business Center, Live In Super, Lounge
Manager has many listings with high listing quality!
RENTHOP DESCRIPTION
The apartment is a unit offered at a monthly price of $7,850. The building allows easy access via an elevator. The person posting the listing did not specify that any pets were allowed. It may be the case that pets are ok and the manager simply has not yet filled out all the details. The kitchen conveniently includes a dishwasher.
We have 13 photos of this particular unit, building, and surrounding areas.
We found some very similar listings nearby
Select those you'd like to message
Your messages have been sent!
Check Availability
By selecting Check Availability, you agree that RentHop and real estate professionals may call or text you about your inquiry. Message/data rates may apply. Terms & Privacy. California Privacy Notice





 Your Privacy Choices
