Check Availability

333 West Trade Street #710

Third Ward, Uptown, Mecklenburg, 28202
$1,895
Posted 13 hours ago, Immediate Move-In
bedrooms
1 Bed
bathrooms
1 Bath
square feet
696 Sqft
Listing by Aric Beals
Save Listing

DESCRIPTION
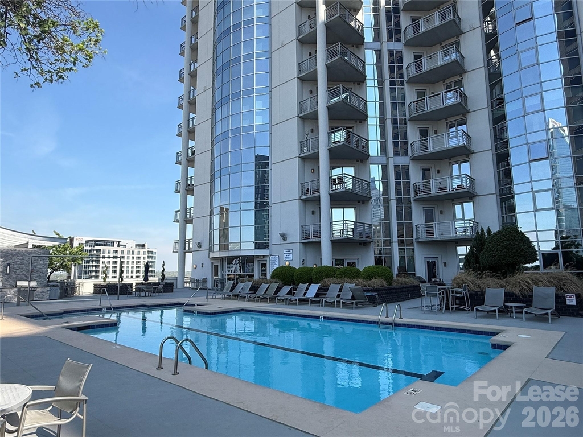
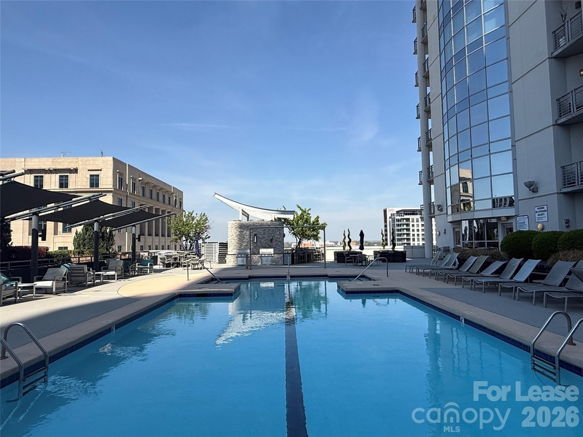
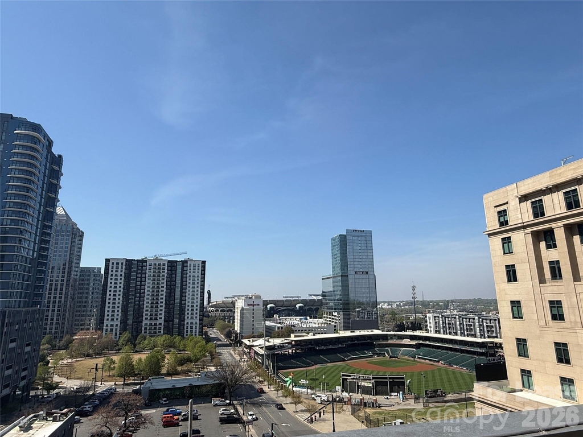
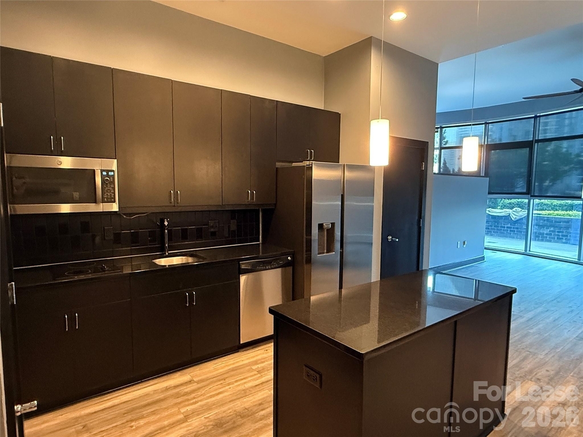
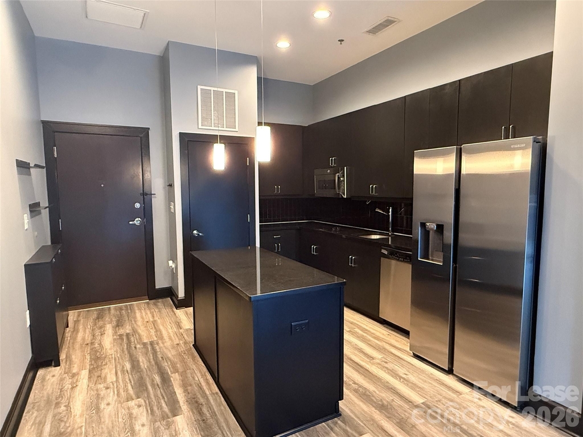
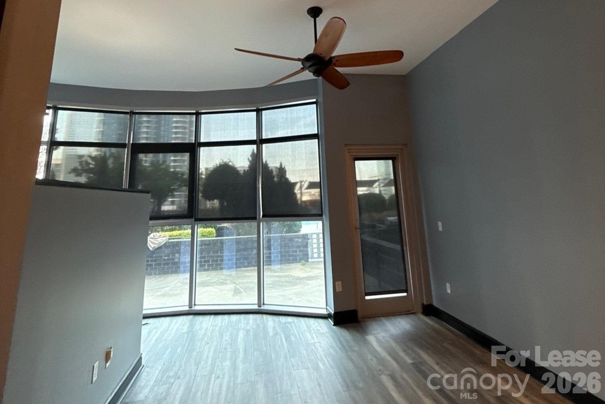
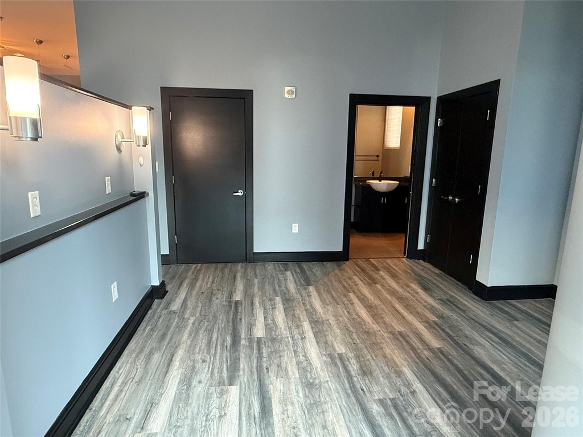
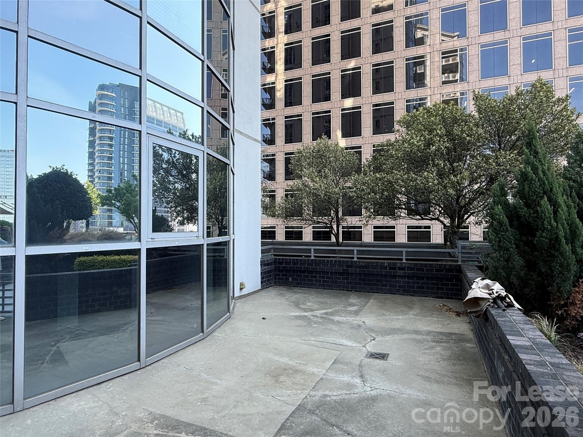
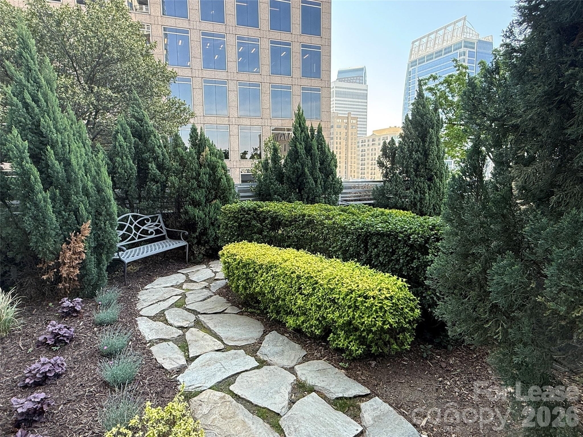
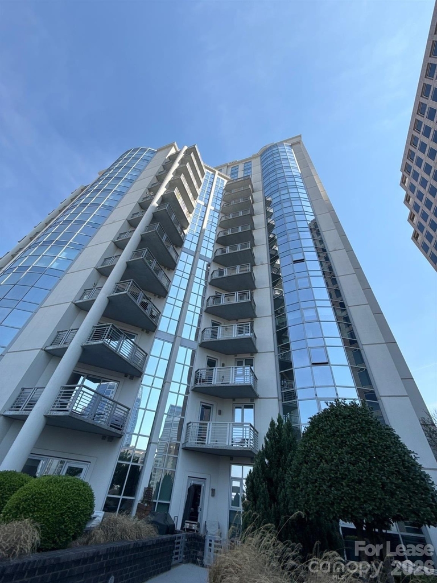
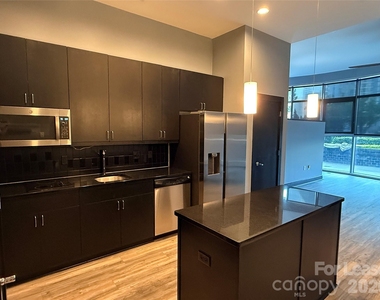
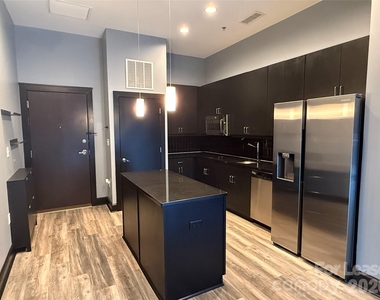
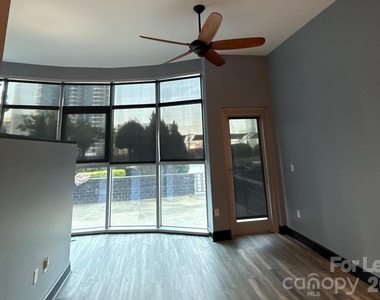
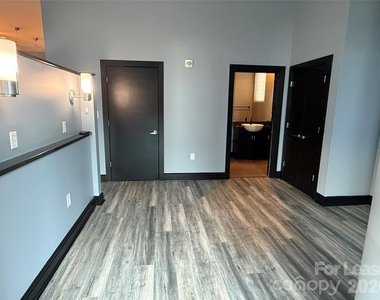
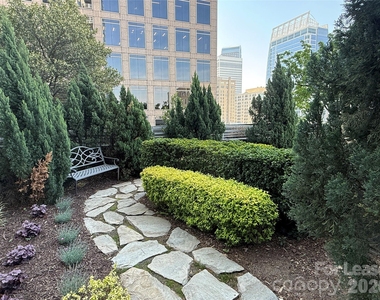
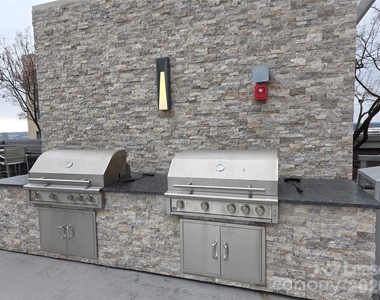
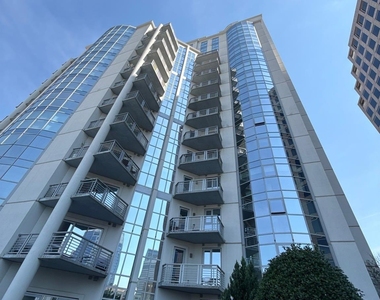
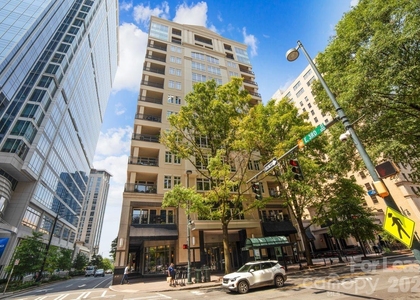
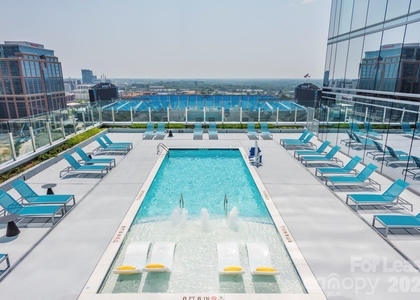
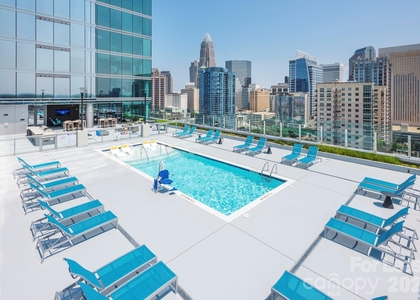
Experience Uptown living in this studio style condo in the desirable Trademark Condominiums. Located on the amenities level, the unit features high ceilings and a large private patio with direct access to the rooftop Sky Terrace pool deck. From the patio and pool area you have open views toward Bank of America Stadium, Knights Stadium, and Romare Bearden Park, making it a great spot to catch stadium fireworks. The kitchen features black painted cabinets, and the open layout provides a comfortable and functional living space.

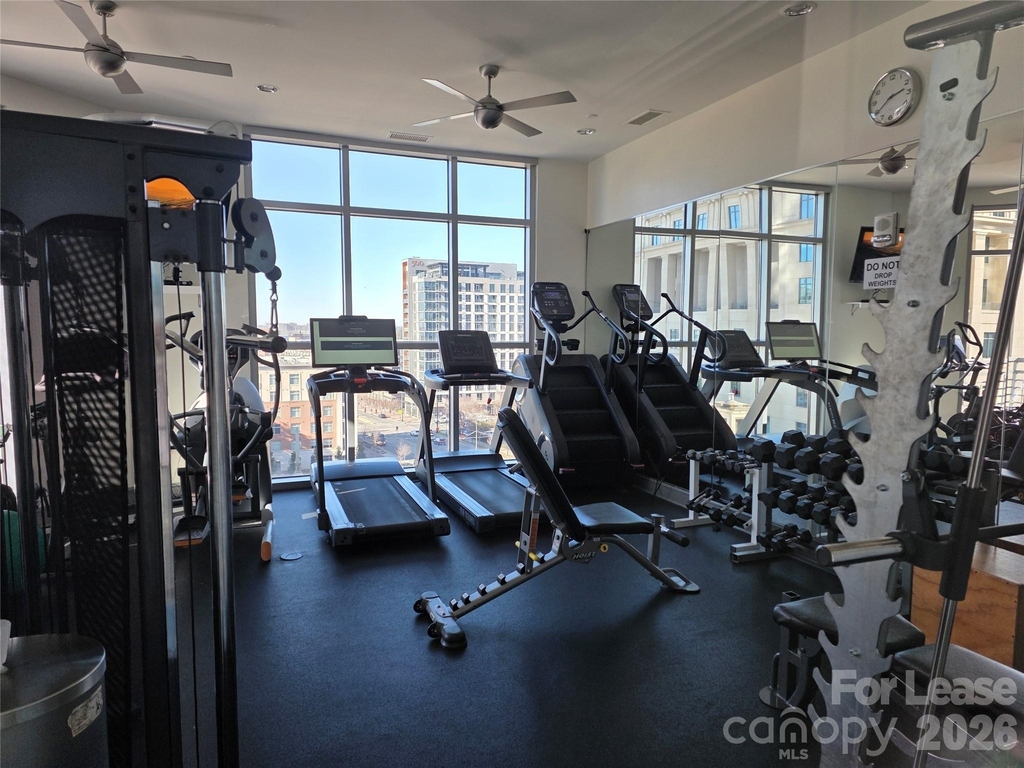
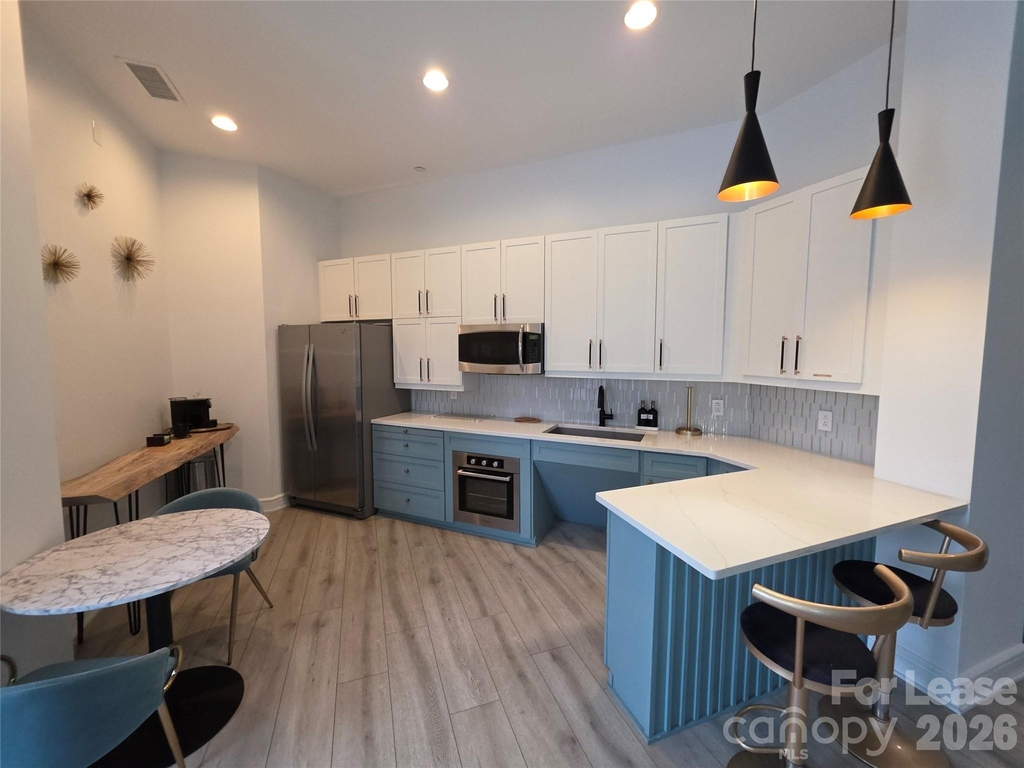
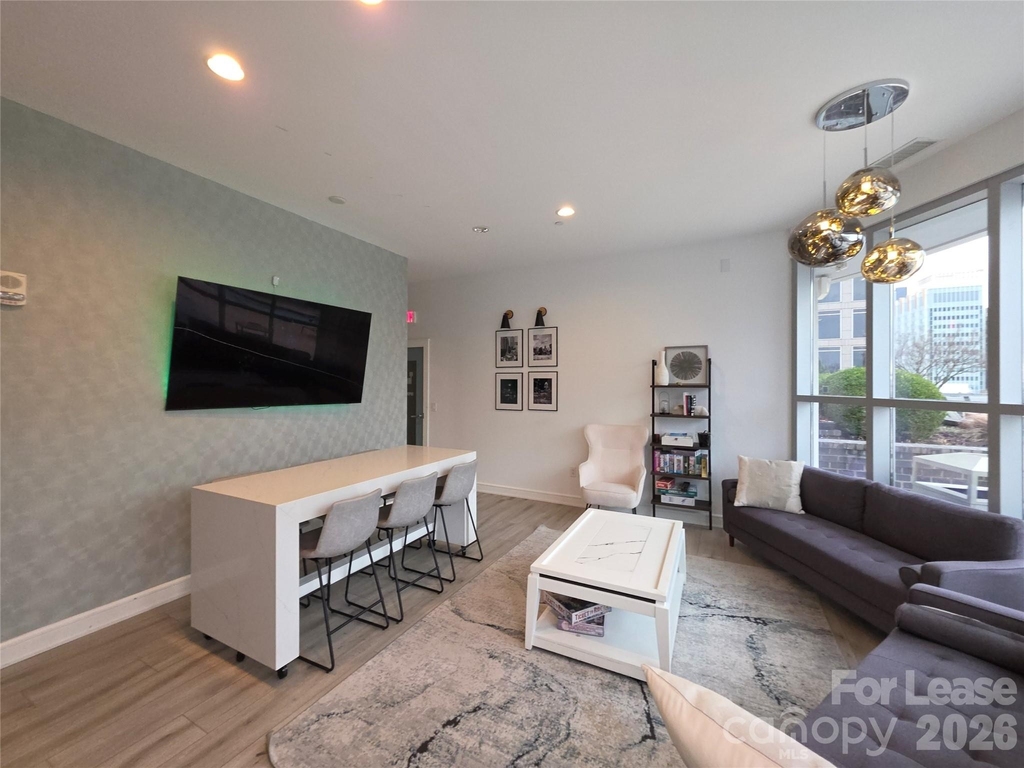
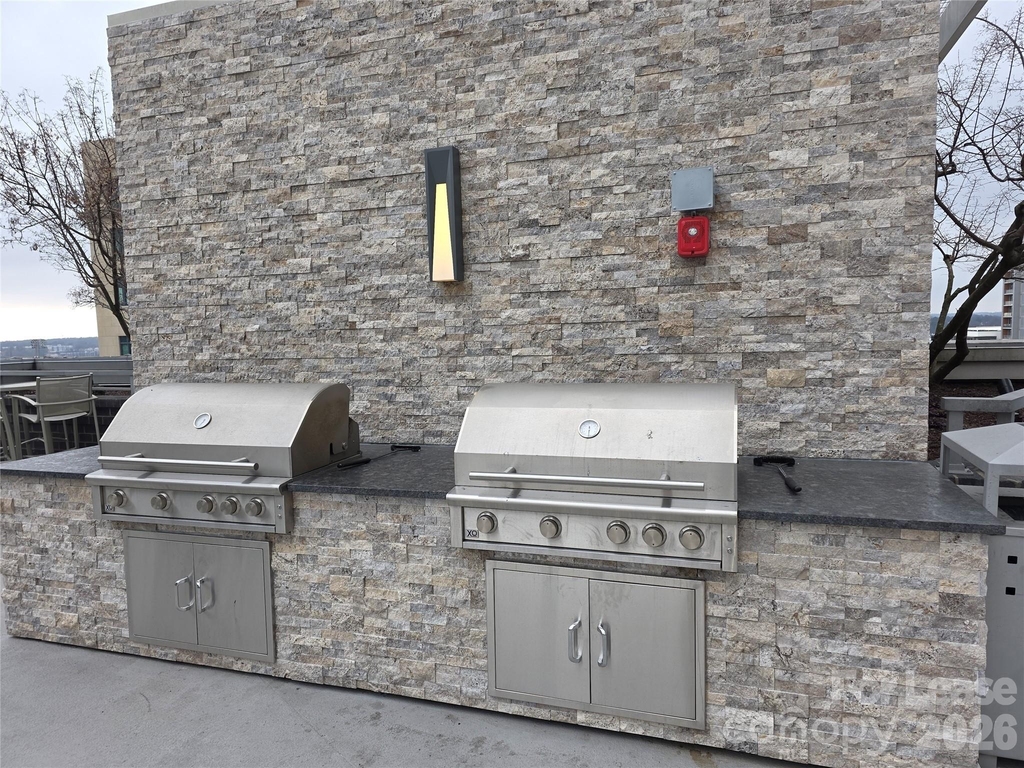
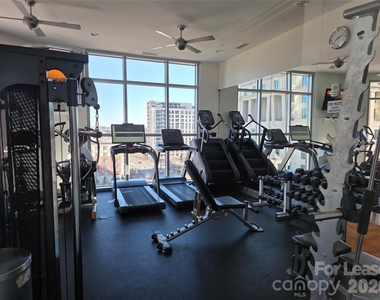
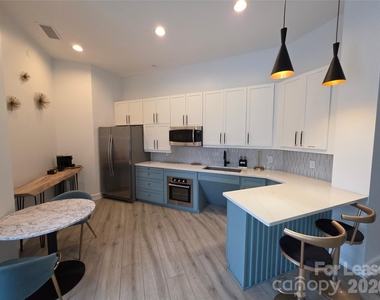
Residents Amenities include the pool and terrace deck area with grilling area and a fitness center. Additional amenities include a package delivery hub, community kitchen area and a Club Room for gathering together.  The unit includes one reserved parking space in the secured parking garage. Located in Uptown Charlotte with convenient access to restaurants, museums, nightlife, and sporting events.

AMENITIES
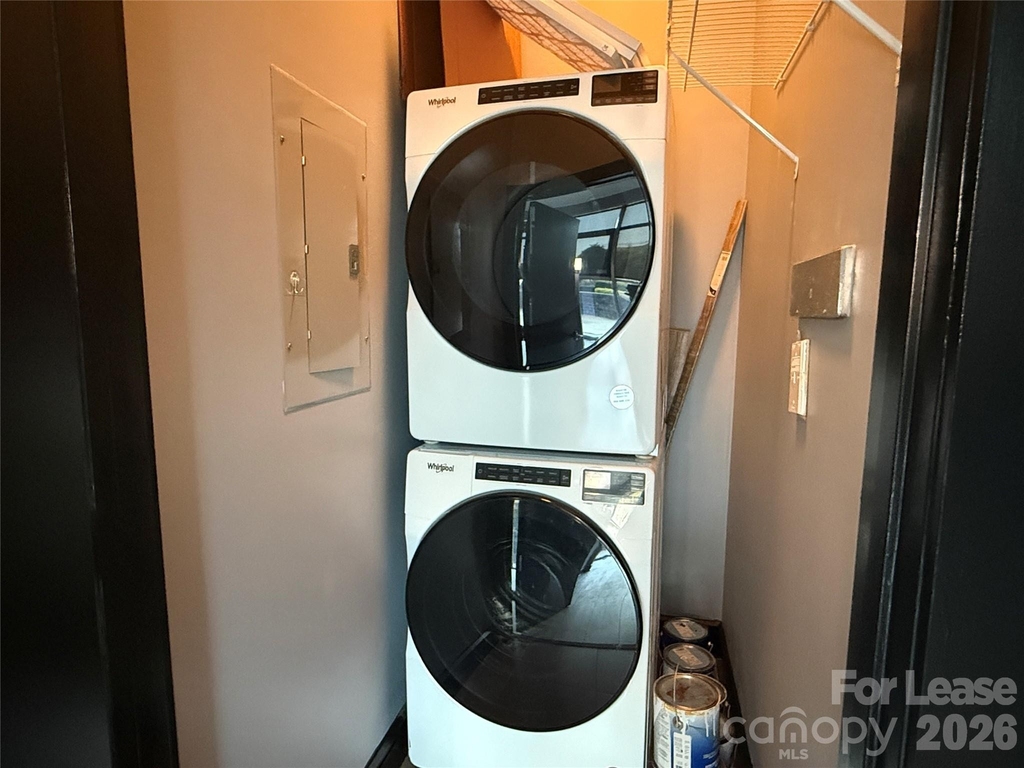
Laundry In Unit
Private Outdoor Space
Dishwasher
Parking Space

ADDITIONAL INFORMATION
Interior

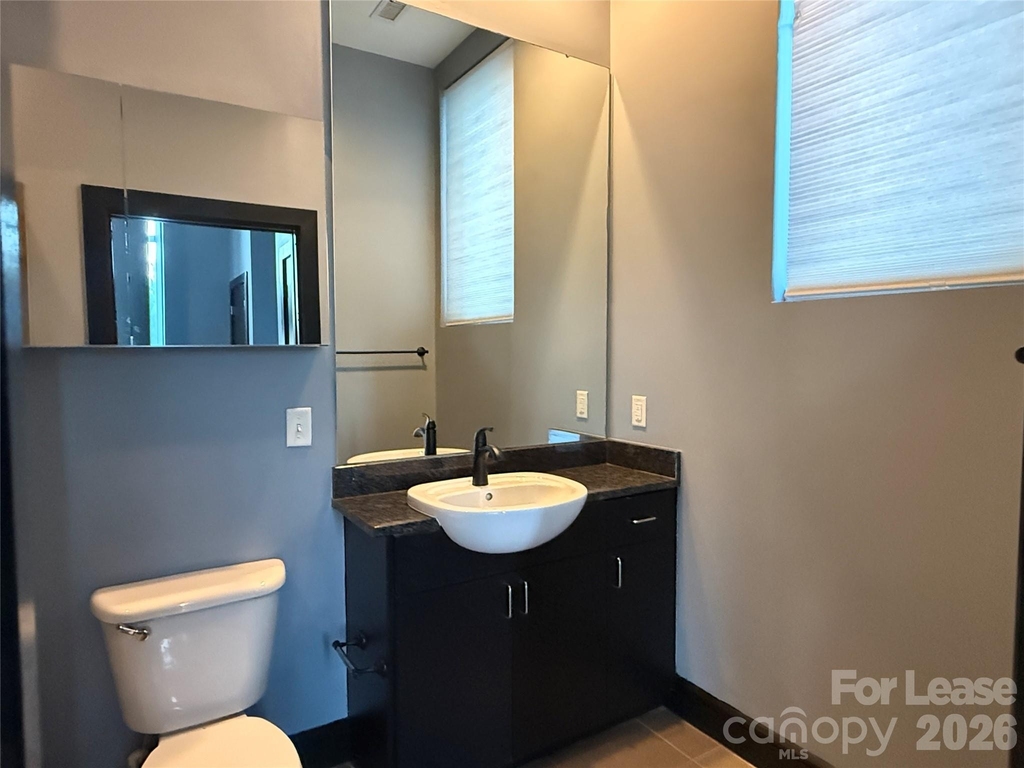
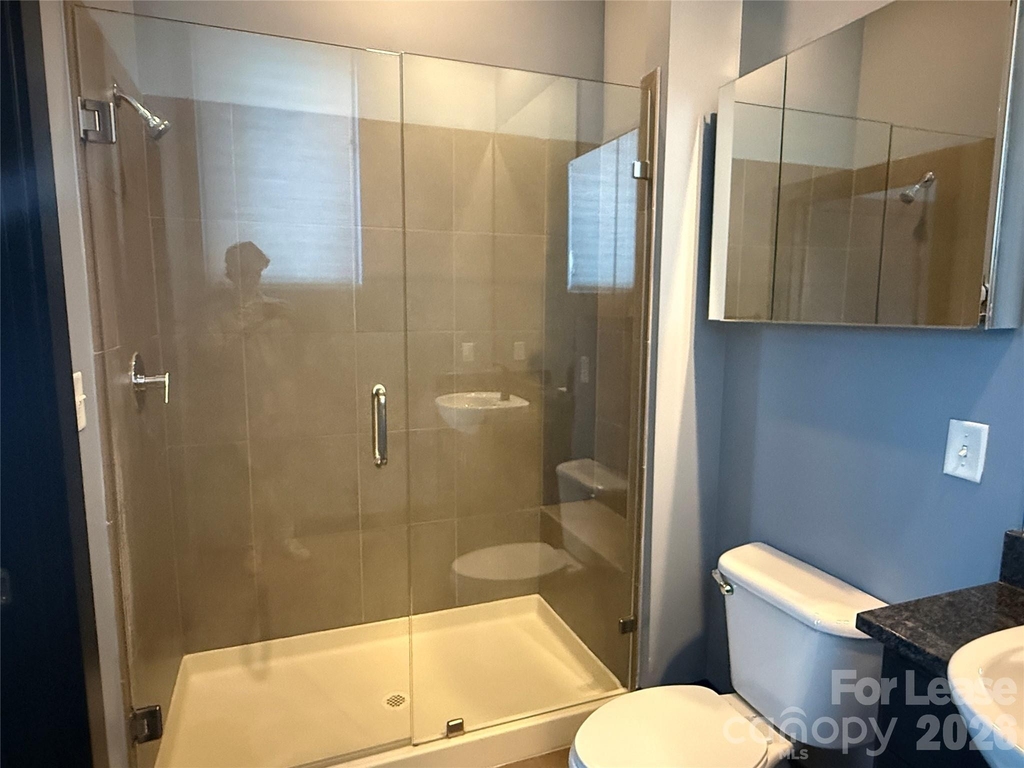
    Bathroom Information

  • Full Bathrooms: 1

    Interior Information

  • Interior Features: Open Floorplan
  • Appliances: Microwave, Dishwasher, Disposal, Dryer, Electric Cooktop, Electric Water Heater, Washer, Washer/Dryer, Refrigerator with Ice Maker
  • Flooring Type: Tile, Vinyl
  • Laundry Features: In Unit, Laundry Closet

    Basement Information

  • Basement: Other
Exterior

    Property Information

  • Has Property Attached
  • Square Footage: 696
  • Security Features: Carbon Monoxide Detector(s), Smoke Detector(s)
  • Architectural Style: Modern
  • Year Built: 2007

    Building Information

  • Levels: One
  • Patio and Porch Features: Patio, Terrace

    Lot Information

  • Lot Size Area: 0.747
  • Lot Size Units: Acres
  • Lot Size Acres: 0.747
  • Square Footage: 32,539

    Land Information

  • Water Source: Public
Utilities

    Utilities Information

  • Cooling Type: Central Air
  • Heating Type: Central
  • Sewer : Public Sewer
Parking

    Parking Information

  • Has Garage
  • Parking Features: Electric Gate, Attached, Garage, Parking Space(s)
  • Garage Spaces: 1

MAP


THIRD WARD

PRICE COMPARISON
This apartment's rent is 15.78% cheaper than the median rent of $2,250 for a 1-bedroom apartment in Third Ward, Charlotte, NC.
The median is solely based on the area and the number of bedrooms. Listing-specific characteristics such as the number of bathrooms and the amenities will also impact the price.

LISTING QUALITY
Listing location is an exact address
Features and amenities are properly noted
RentHop has data for this building
Manager has many listings with high listing quality!
The manager has not yet mailed us a photo copy of his or her government identification and proof or property ownership.
Manager has not logged in recently
Manager does not yet have user reviews

RENTHOP DESCRIPTION
The apartment is a unit offered at a monthly price of $1,895. The person posting the listing did not specify that any pets were allowed. It may be the case that pets are ok and the manager simply has not yet filled out all the details. The kitchen conveniently includes a dishwasher.

We have 18 photos of this particular unit, building, and surrounding areas.
See available units at 333 West Trade Street.

Does something look off?

Canopy MLS

Last Updated: 2 hours ago
Data Source: Canopy MLS
MLS# CAR4363266
List Agent Name: Aric Beals
List Office Name: Talley Properties
IDX information is provided exclusively for personal, non-commercial use, and may not be used for any purpose other than to identify prospective properties consumers may be interested in purchasing. Information is deemed reliable but not guaranteed. The listing broker’s offer of compensation is made only to participants of the MLS where the listing is filed.
Courtesy of RH Advisors, Inc. and RHP Realty NJ, Inc.