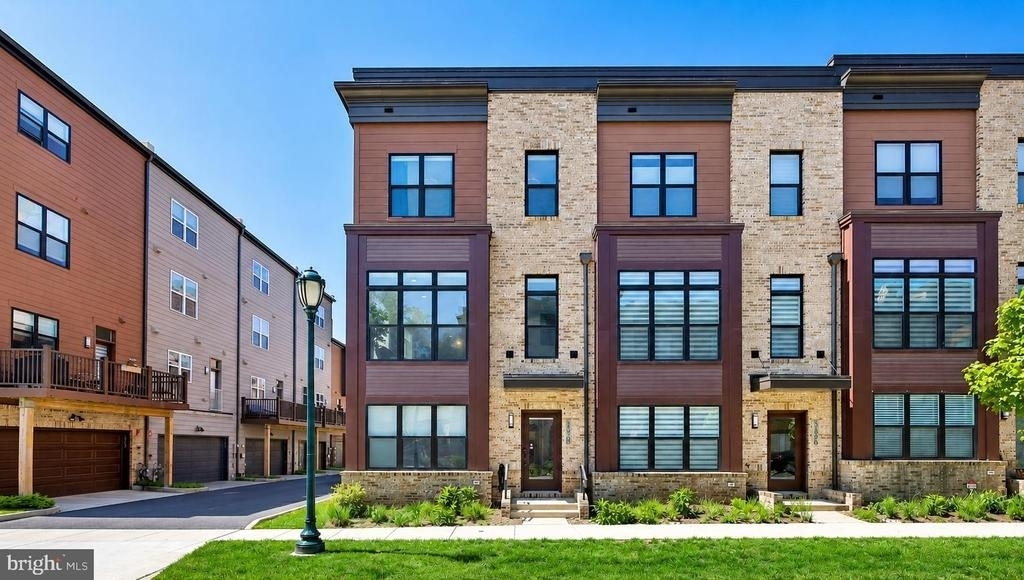
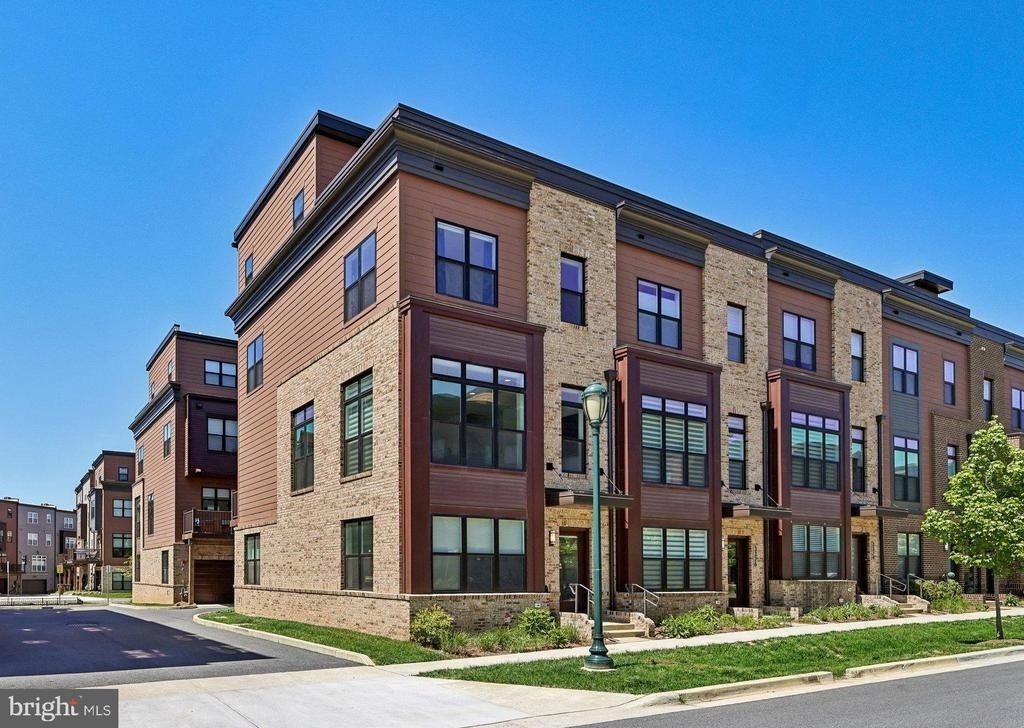
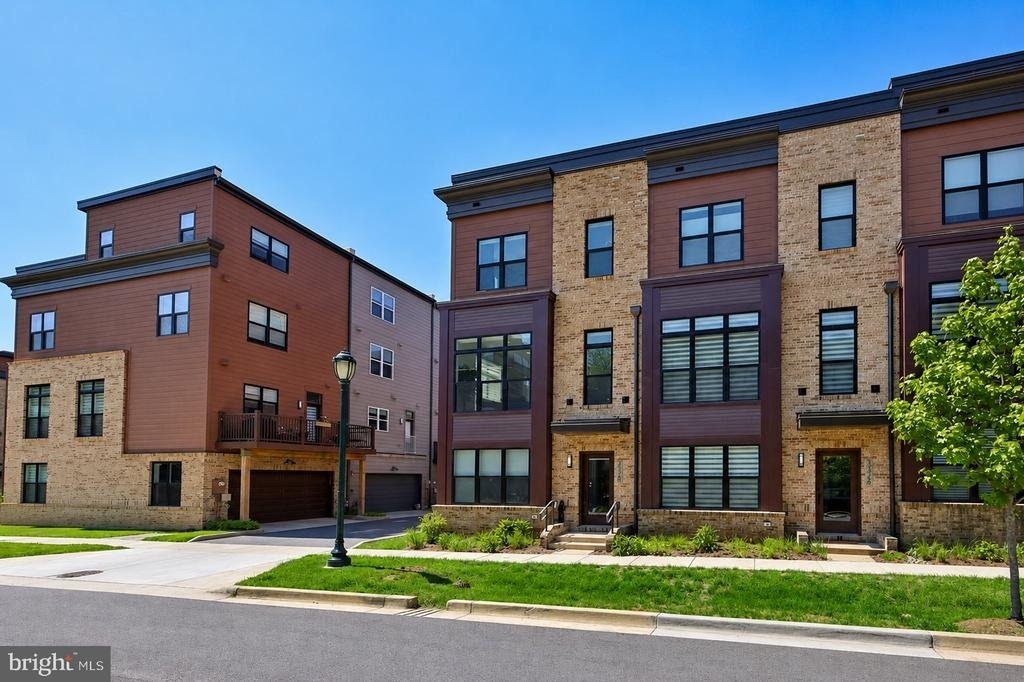
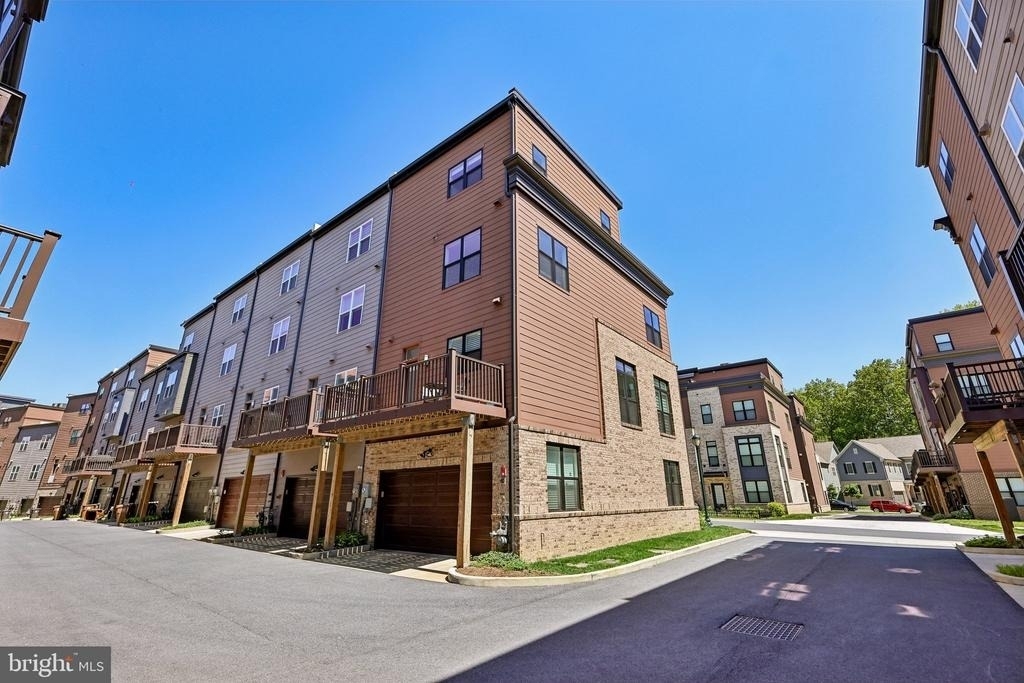
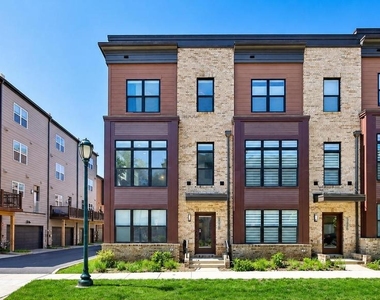
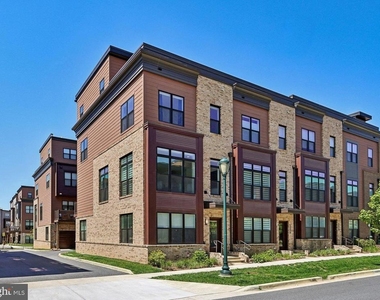
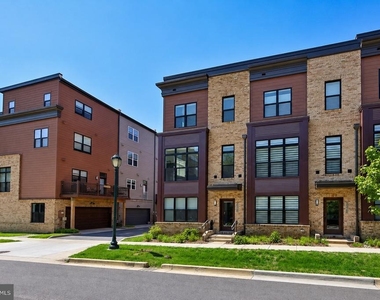
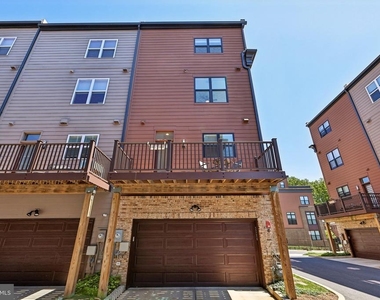
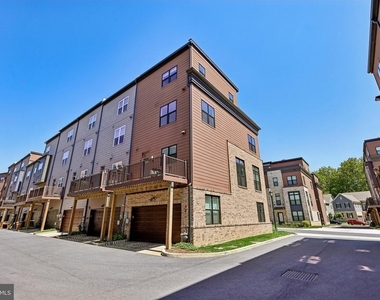
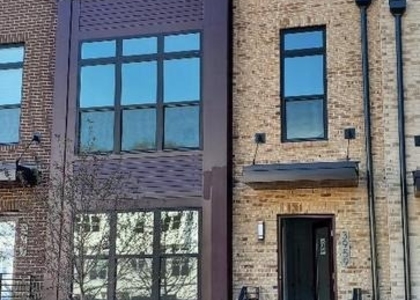
Built in 2021, this modern 4-level townhouse is located in the award-winning Tower Oaks community in Rockville, voted "Best Townhome Community of 2022" by Bethesda Magazine.
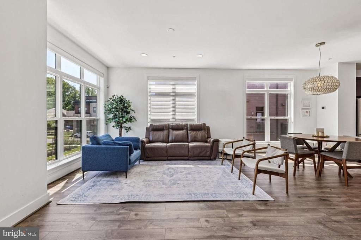
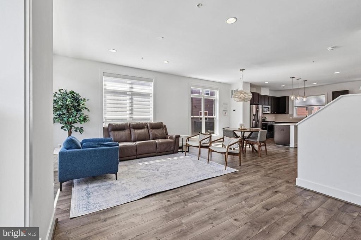
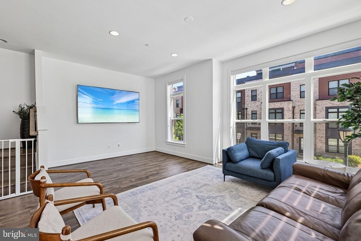
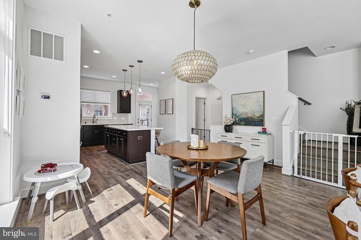
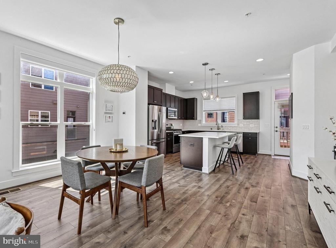
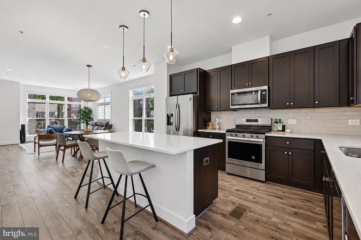
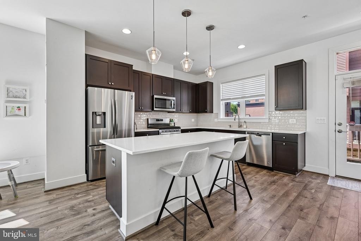
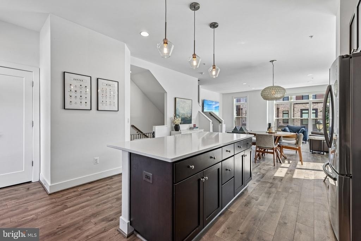
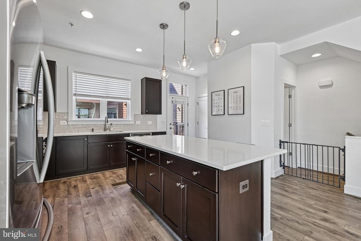
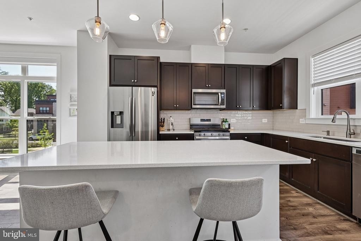
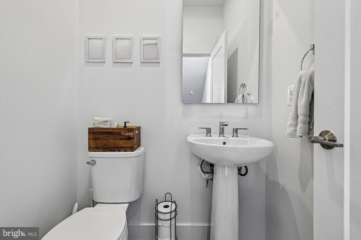
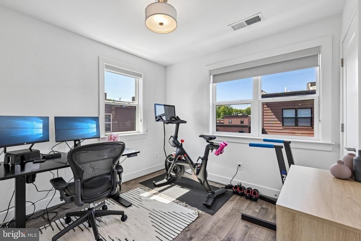
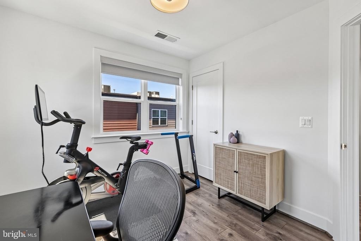
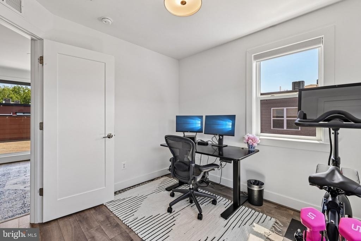
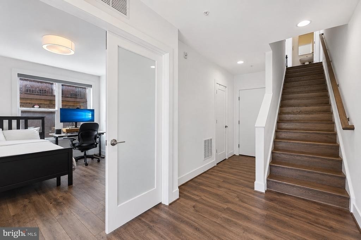
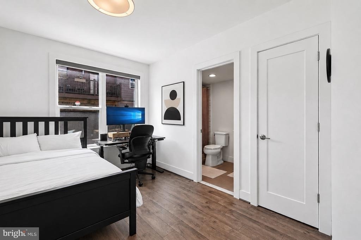
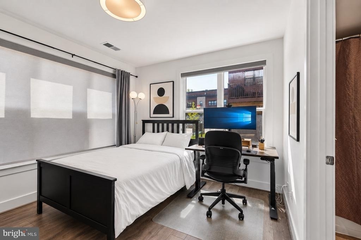
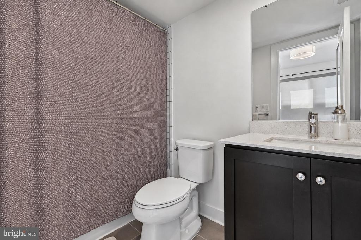
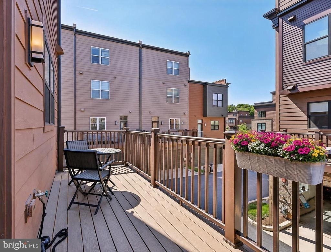
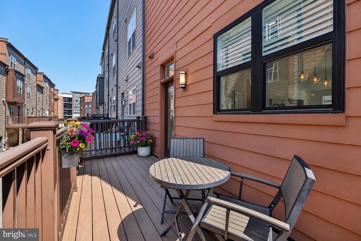
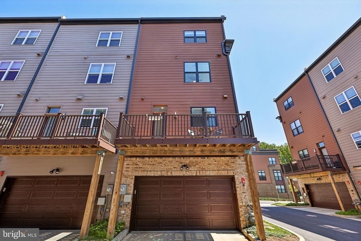
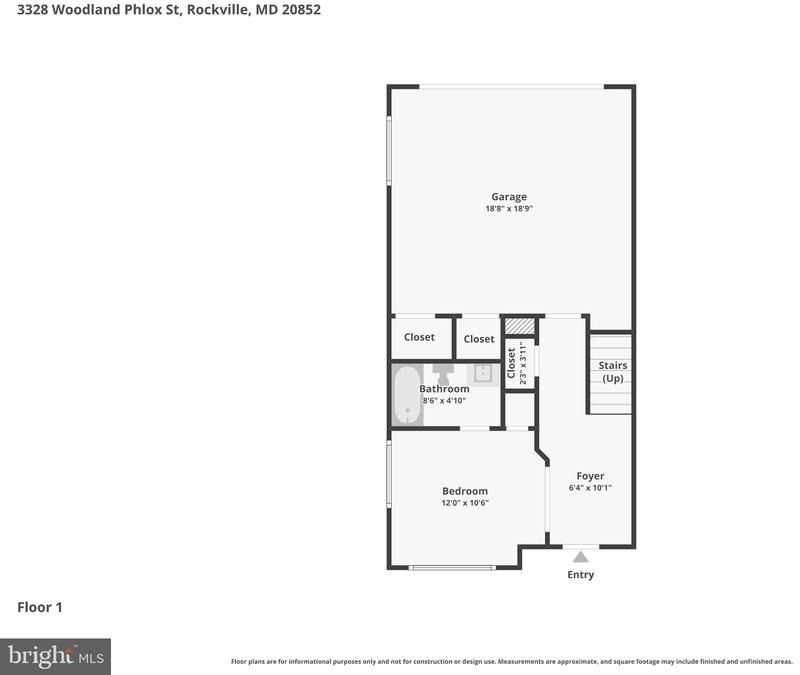
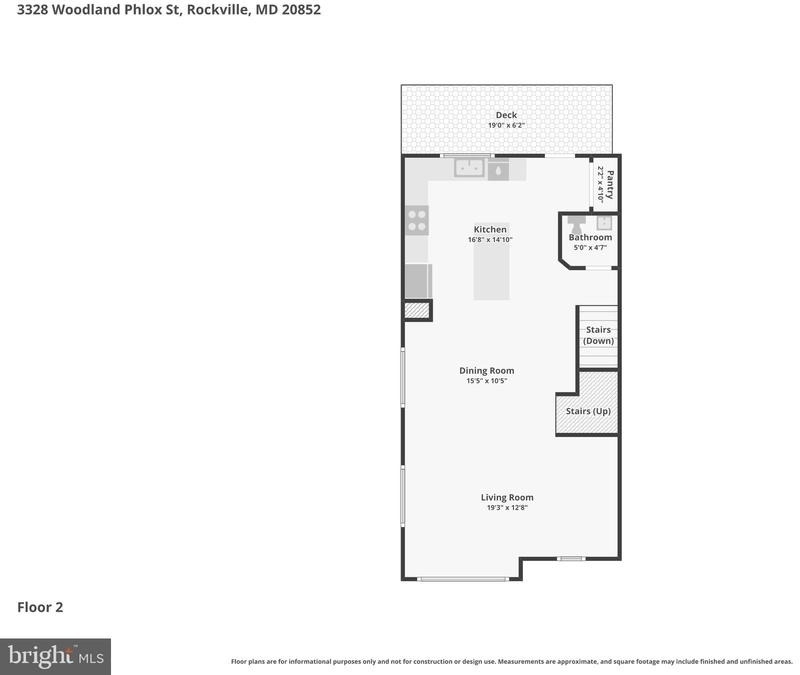
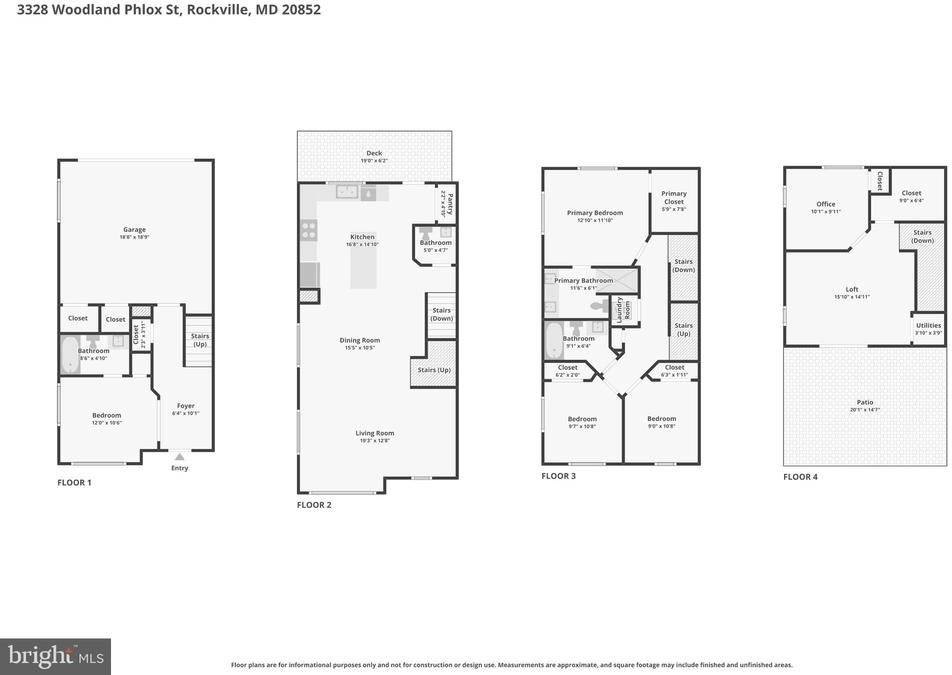
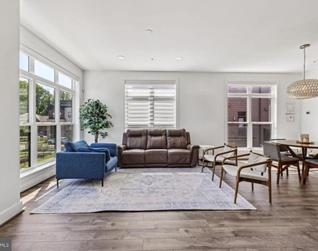
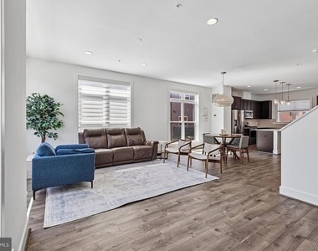
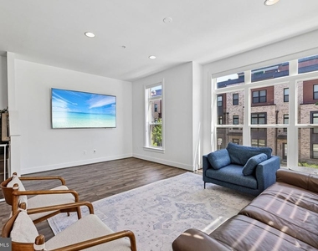
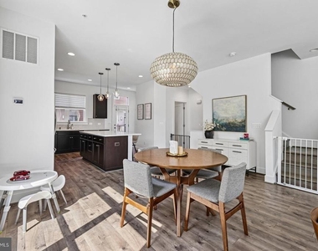
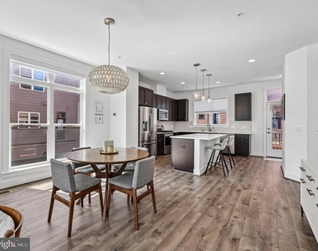
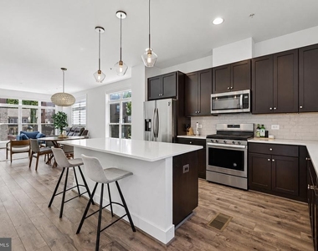
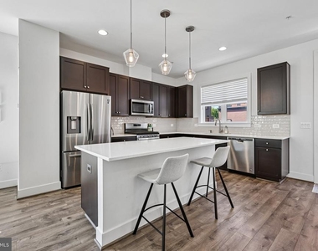
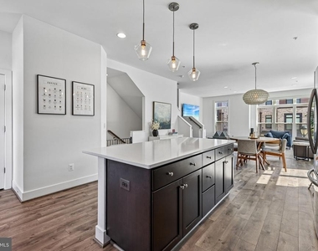
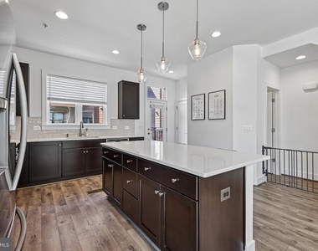
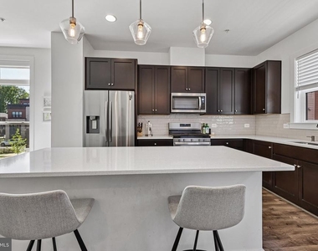
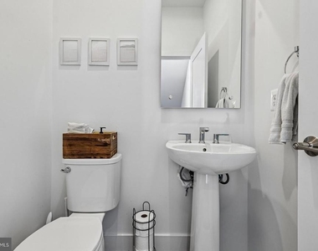
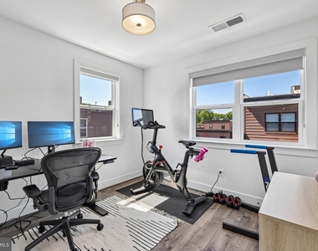
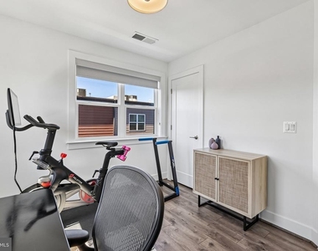
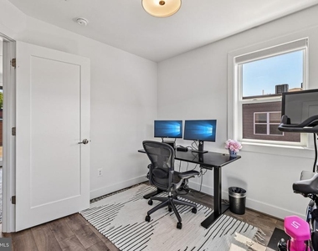
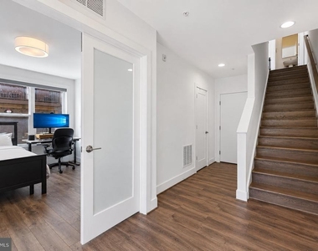
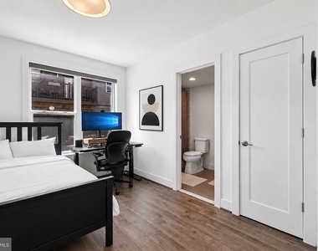
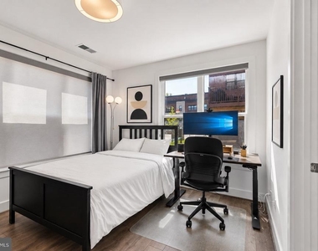
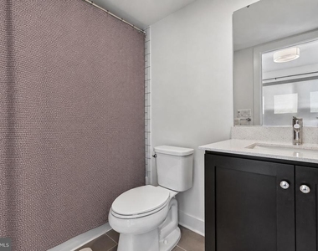
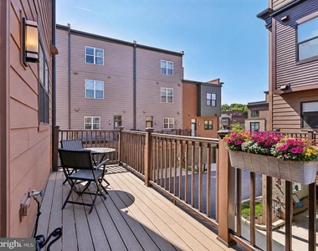
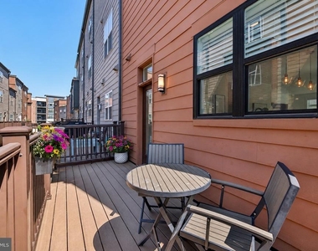
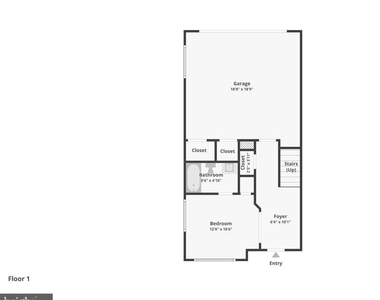
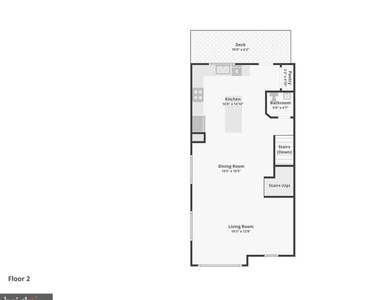
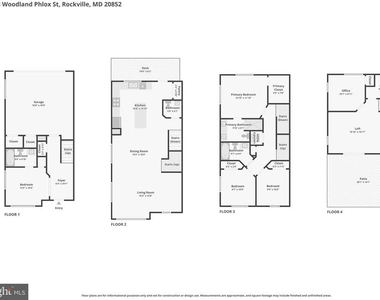
This beautiful home offers a spacious, thoughtfully designed layout with luxury finishes throughout. The entry level features a versatile space that can be used as a home office, gym, or additional bedroom, complete with an ensuite bathroom. The main level includes a spacious living room, dining area, powder room, and a gourmet kitchen with premium appliances, upgraded cabinetry, quartz countertops, a generous pantry, and access to a private deck.
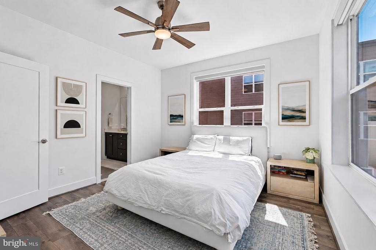
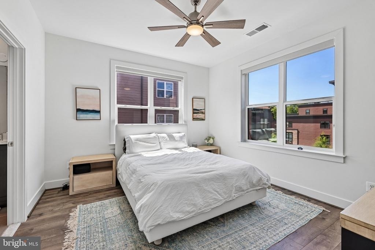
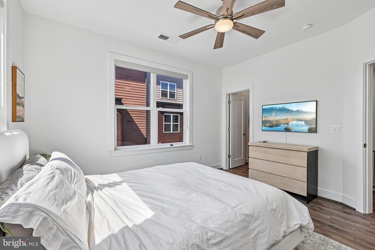
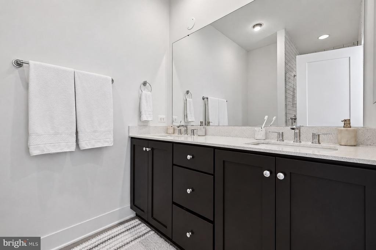
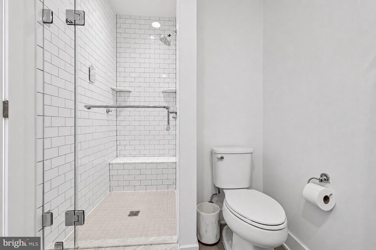
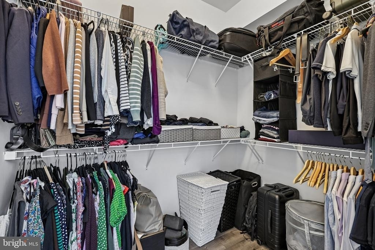
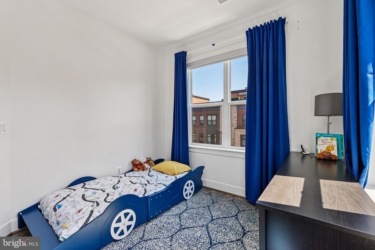
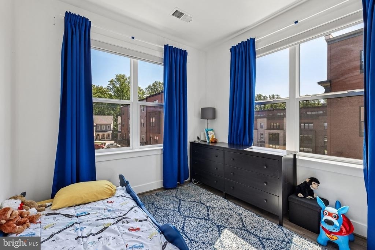
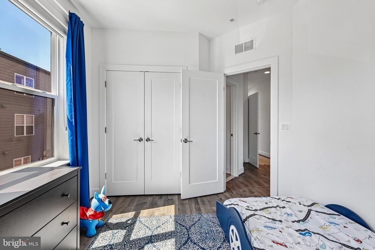
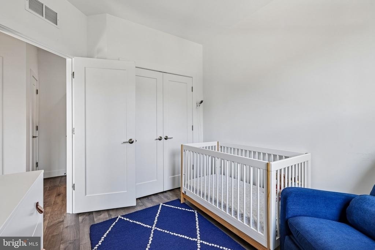
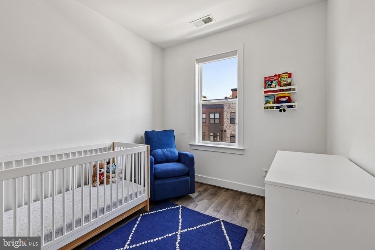
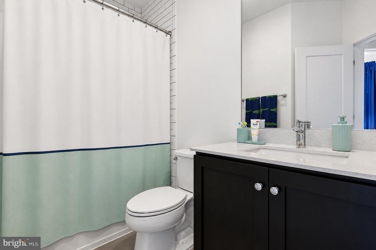
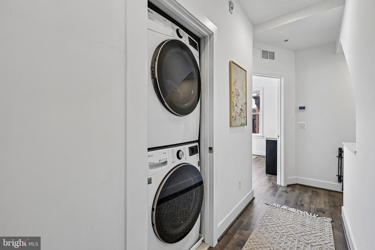
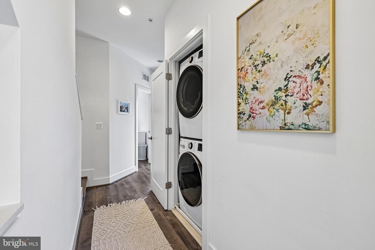
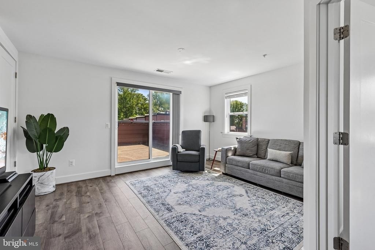
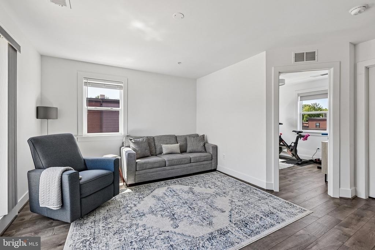
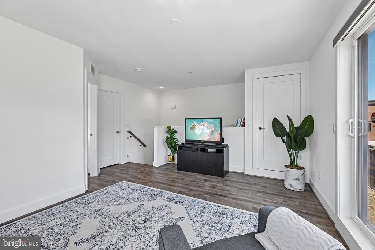
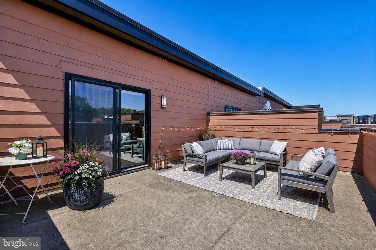
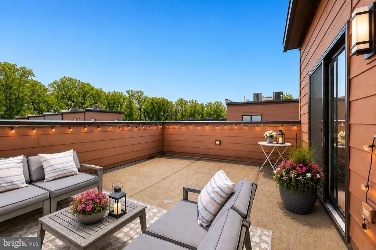
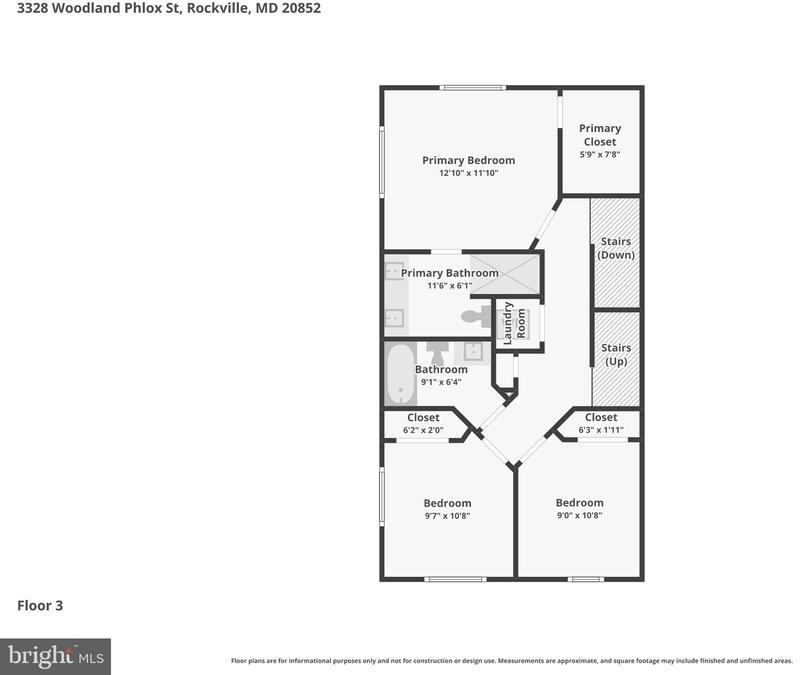
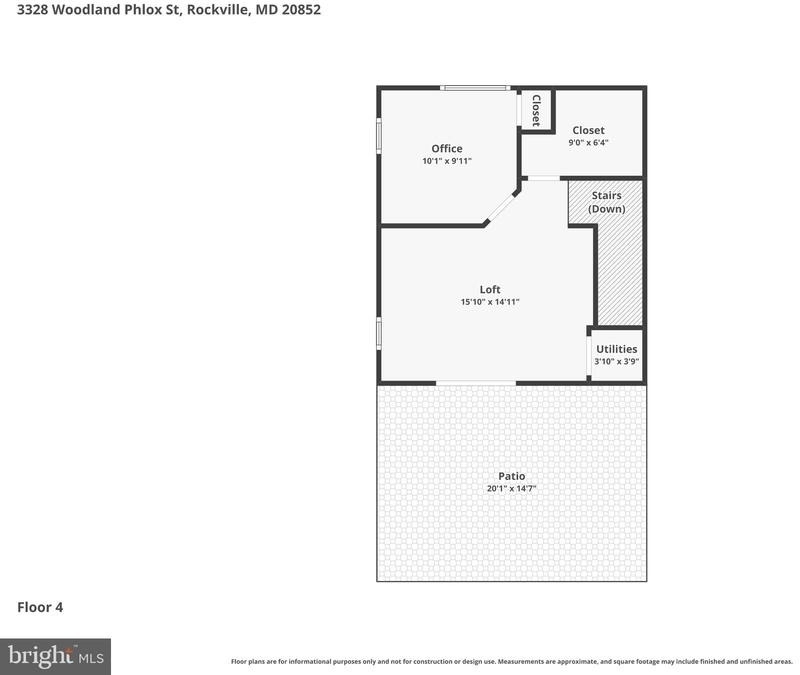
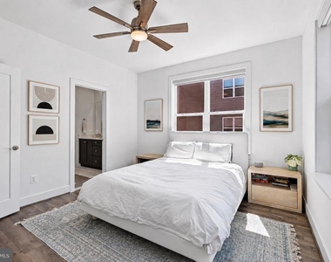
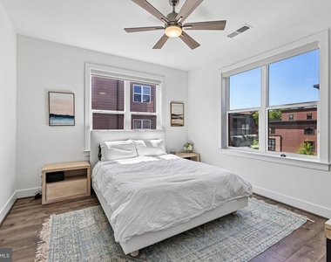
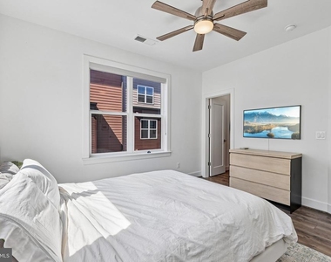
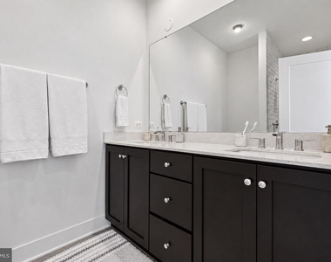
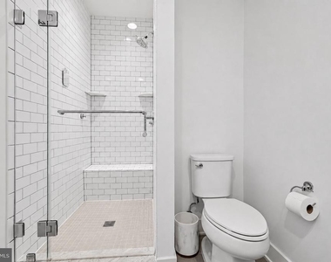
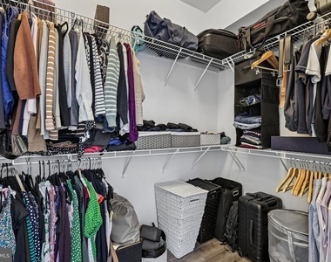
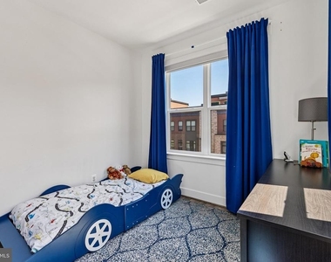
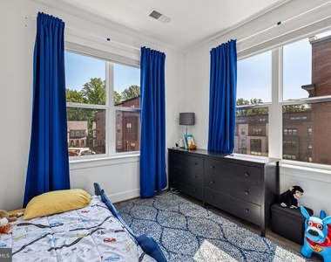
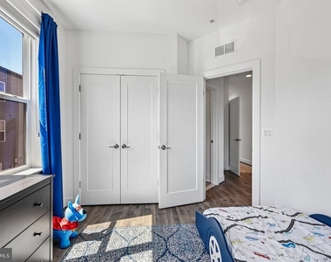
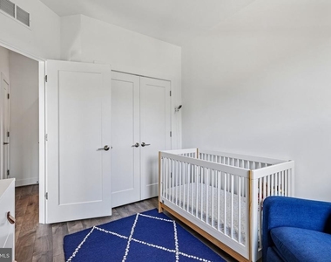
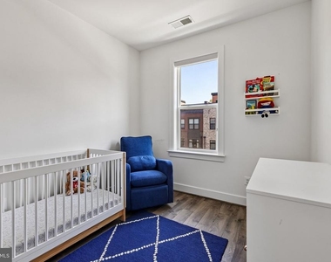
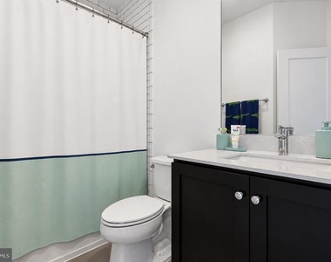
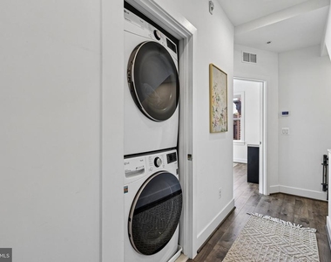
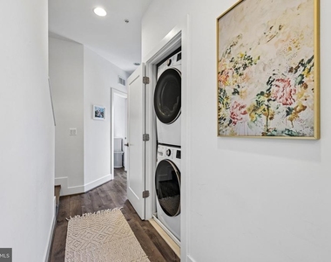
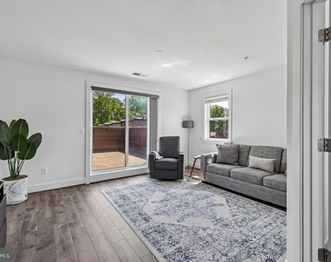
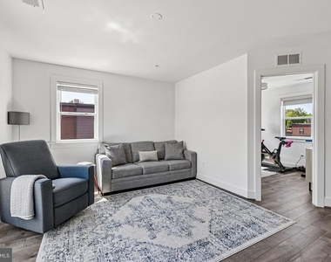
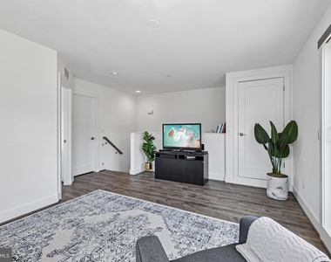
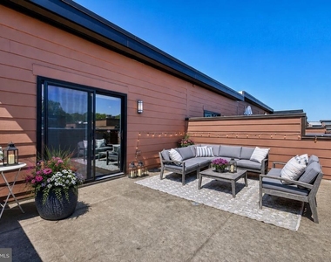
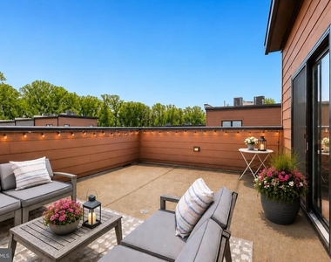
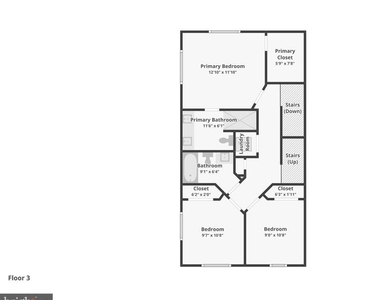
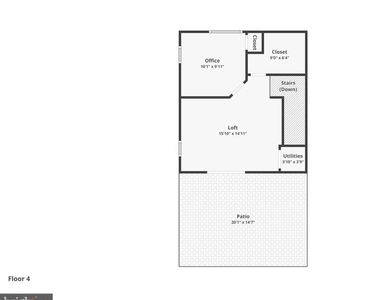
The third level offers a primary suite with a walk-in closet and full bath with a glass-enclosed shower, along with two additional bedrooms, a full bathroom, hallway closet, and conveniently located laundry. The top loft level features another bedroom, a bright family room, and patio doors leading to a gorgeous rooftop terrace, perfect for entertaining or relaxing outdoors.
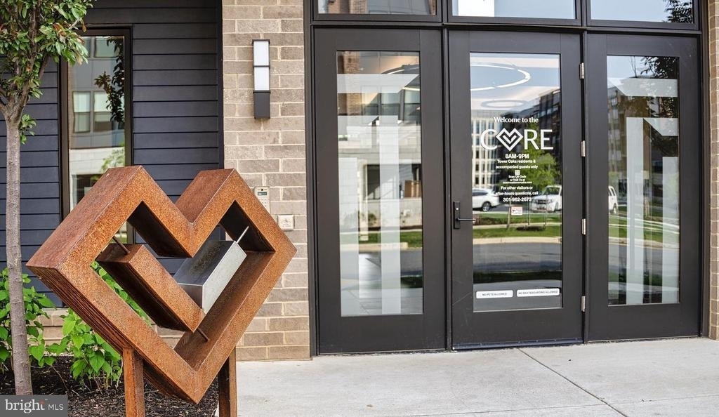
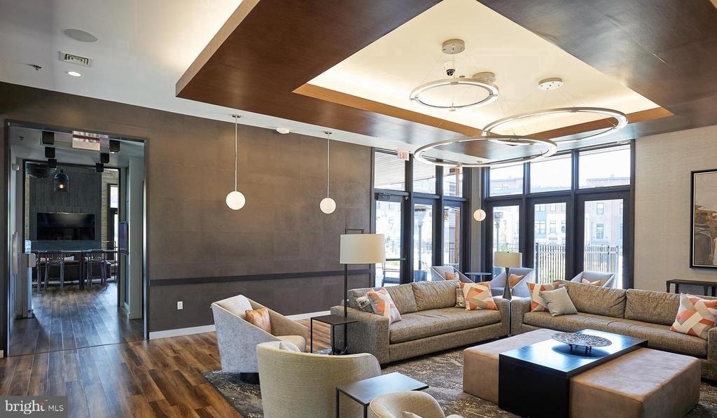
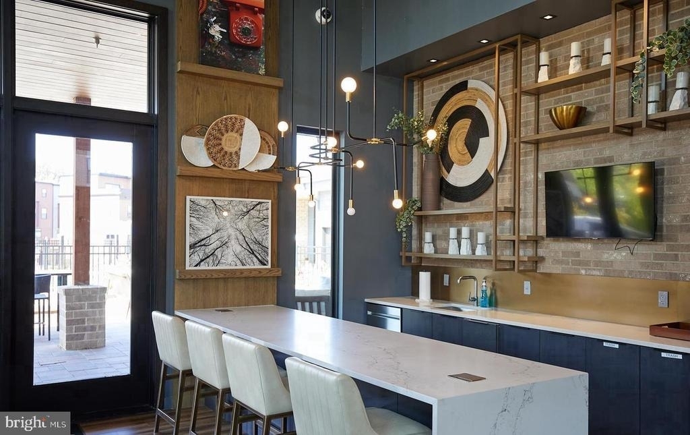
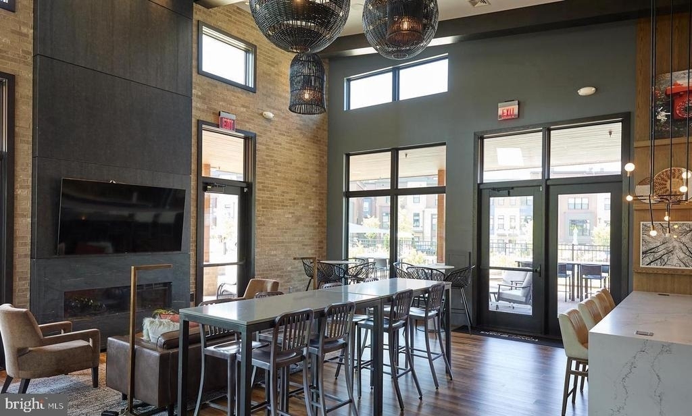
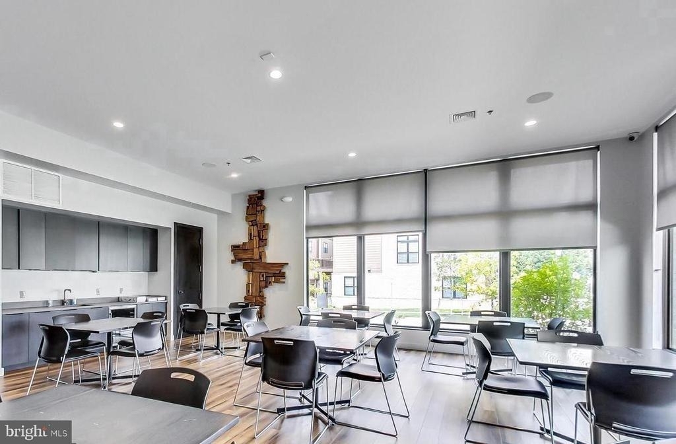
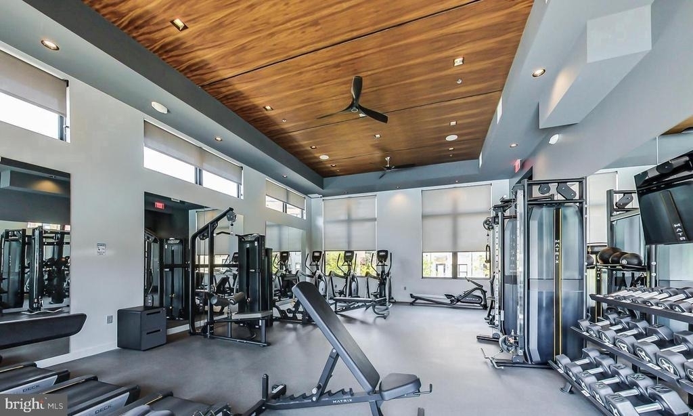
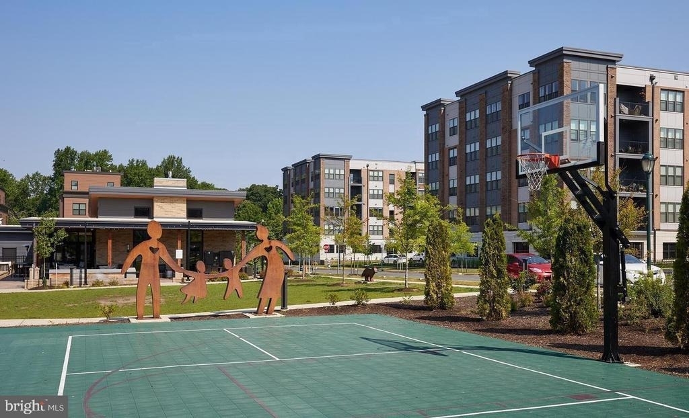
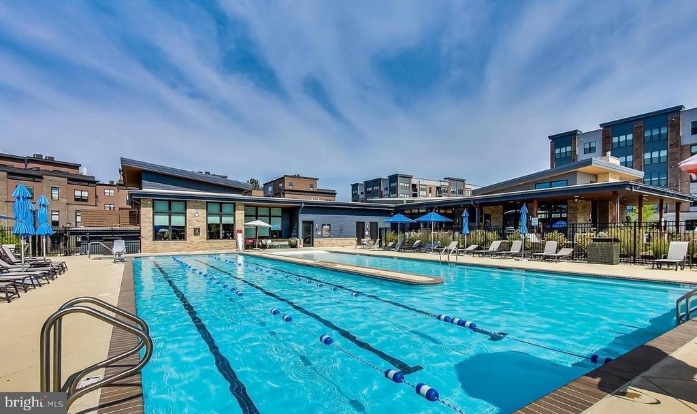
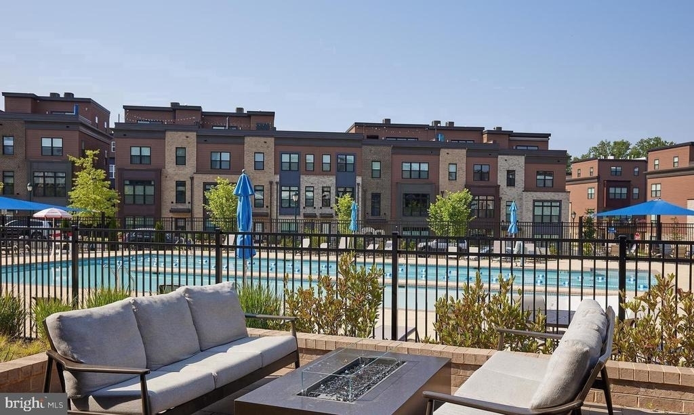
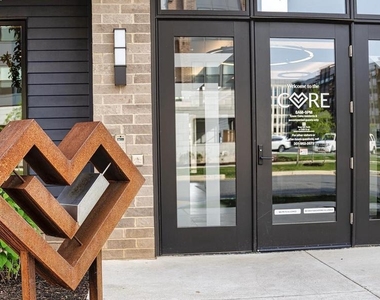
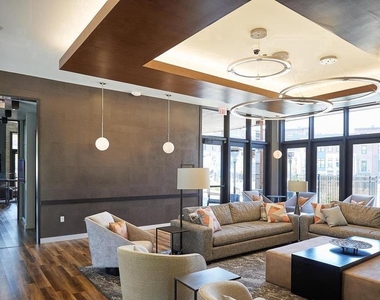
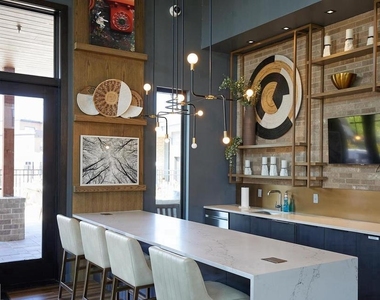
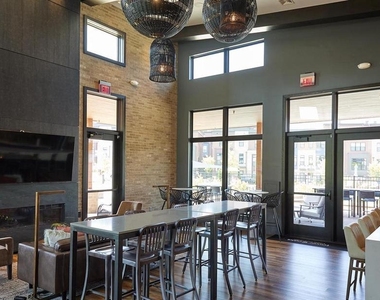
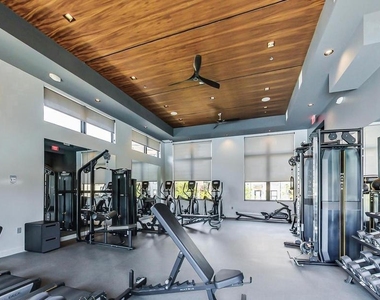
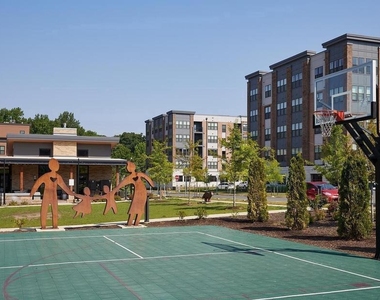
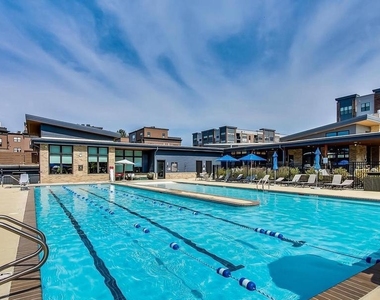
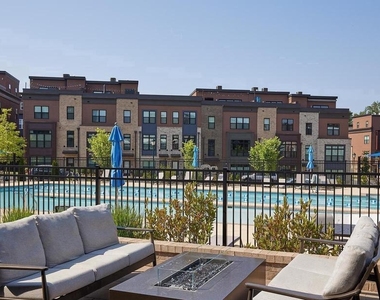
Tower Oaks offers exceptional amenities at The CORE, including a market cafe/lounge, fitness center, yoga room, outdoor pool, sports court, grilling stations, fire pits, seating areas, playground/tot lot, Amazon Hub, and more.
Conveniently located near shopping, dining, recreation, and entertainment, directly across from Clyde's Tower Oaks Lodge and Glenwood Grill, and just minutes from Park Potomac, Pike & Rose, I-270, and less than 3 miles to the Red Line Metro.
The owner is willing to lease the home partially furnished or unfurnished if preferred.!!
Appliances: Microwave, Dishwasher, Disposal, Dryer, Gas Oven, Refrigerator, Range Hood, Stainless Steel Appliance(s), Washer
Flooring Type: Engineered Wood
Fireplace Information
Has Fireplace
Fireplaces: 1
Exterior
Property Information
Has Property Attached
Square Footage: 2,728
Square Footage Source: $0
Property Condition: Excellent
Architectural Style: Contemporary, Transitional
Year Built Source: Assessor
Year Built: 2021
Building Information
Builder Name: EYA
Builder Model: Baileys
Levels: 4
Other Structures: Above Grade, Below Grade
Construction Materials: Brick
Patio and Porch Features: Balcony, Roof, Deck(s)
Lot Information
Lot Size Area: 1322
Lot Size Units: Square Feet
Lot Size Acres: 0.03
Square Footage: 1,322
Land Information
Water Source: Public
Utilities
Utilities Information
Cooling Type: Central Air
Heating Type: Heat Pump(s)
Sewer : Public Sewer
Parking
Parking Information
Has Garage
Garage Spaces: 2
Location
HOA Information
HOA/Condo/Coop Amenities: Clubhouse, Exercise Course, Fitness Center, Game Room, Meeting Room, Party Room, Basketball Courts, Common Grounds, Community Center, Jog/Walk Path, Pickleball Courts, Pool - Outdoor, Recreational Center
The manager has not yet mailed us a photo copy of his or her government identification and proof or property ownership.
▼
Manager has not logged in recently
▼
Manager does not yet have user reviews
RENTHOP DESCRIPTION
The apartment is a unit offered at a monthly price of $5,950. The person posting the listing did not specify that any pets were allowed. It may be the case that pets are ok and the manager simply has not yet filled out all the details. The kitchen conveniently includes a dishwasher.
We have 58 photos of this particular unit, building, and surrounding areas.
We found some very similar listings nearby
Select those you'd like to message
Your messages have been sent!
Check Availability
By selecting Check Availability, you agree that RentHop and real estate professionals may call or text you about your inquiry. Message/data rates may apply. Terms & Privacy. California Privacy Notice







 Your Privacy Choices
